Roscrea Castle — Ireland castle

Roscrea Castle

Roscrea Castle: 13th-century motte-and-bailey fortress in Ireland
Roscrea, Ireland
High Medieval (11th–13th c.)
Partially Preserved

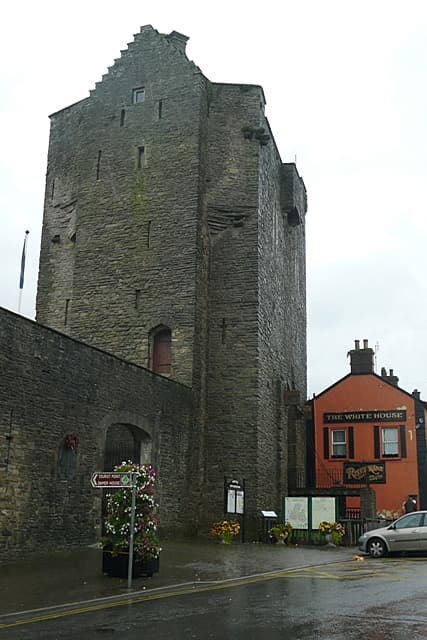
Roscrea Castle is a prominent 13th-century motte-and-bailey castle located in the historic town of Roscrea, Ireland. This medieval fortress exemplifies the typical defensive architecture of the High Medieval period in Ireland, constructed to assert Norman control and protect the surrounding lands. The castle's design features a walled courtyard, a gate block, and distinctive angled towers that provided strategic vantage points for defense and surveillance.

Historical context and construction

Roscrea Castle was built during the 13th century, a time when Norman influence was expanding across Ireland. The castle's motte-and-bailey structure reflects the early Norman approach to fortification, combining a raised earthwork (the motte) topped with a wooden or stone keep, and an enclosed courtyard (the bailey) protected by palisades and ditches. Over time, the wooden elements were replaced with stone, enhancing the castle's durability and defensive capabilities.

The castle played a significant role in the control of the region, serving as a military stronghold and administrative center. Its position on a natural rise provided commanding views of the surrounding landscape, allowing defenders to monitor movement and respond quickly to threats.

Architectural features

Defensive structures

The castle's walled courtyard is enclosed by robust stone walls designed to withstand siege warfare. The gate block served as the main entrance and was heavily fortified to control access. The angled towers flanking the walls allowed defenders to cover multiple angles and eliminate blind spots, a common feature in Norman military architecture.

Interior layout

Within the courtyard, the remains of various buildings would have included living quarters, storage facilities, and possibly a chapel. The layout was practical, focusing on defense and the needs of the garrison stationed there.

Roscrea Heritage Centre and Damer House

Today, Roscrea Castle is part of the Roscrea Heritage Centre, which also includes the nearby 18th-century Damer House and its gardens. This complex offers visitors a glimpse into the layered history of the area, from medieval fortifications to Georgian domestic architecture. The heritage centre provides educational resources and hosts cultural events, promoting the preservation and appreciation of Roscrea's historical assets.

Significance and preservation

Roscrea Castle remains a well-preserved example of a High Medieval motte-and-bailey castle in Ireland. Although parts of the original structure have deteriorated over the centuries, the castle's stone fortifications survive prominently, offering insight into medieval military engineering and Norman colonization strategies. The site's integration with Damer House enhances its appeal, combining military and residential historical narratives.

Visitors to Roscrea can explore the castle grounds and learn about the castle's role in Irish history, Norman architecture, and the evolution of fortifications. The castle's preservation as part of the heritage centre ensures ongoing maintenance and public engagement with this significant cultural landmark.

Frequently asked questions (FAQ)

How do I get to Roscrea Castle?
You can reach Roscrea Castle by car or public transport, with ample parking available nearby. The castle is located in the town of Roscrea, easily accessible via the N7 and N62 roads.
What is the historical significance of Roscrea Castle?
Roscrea Castle dates back to the 12th century and is a significant example of medieval architecture in Ireland. It played a crucial role in the defense of the area and was a residence for various noble families throughout its history.
When was Roscrea Castle built?
Roscrea Castle was built in the early 12th century, around 1141, by the Anglo-Normans. Its construction marked the establishment of Norman influence in Ireland and served as a stronghold for centuries.
Can I visit Roscrea Castle year-round?
Yes, Roscrea Castle is open to visitors throughout the year, but it's best to check the official website for any seasonal variations in opening hours. Guided tours may be available during peak tourist seasons.
Why is Roscrea Castle considered an architectural gem?
Roscrea Castle showcases a blend of medieval and later architectural styles, with its impressive stonework and defensive structures. The well-preserved keep and surrounding walls highlight the ingenuity of medieval fortifications.
Is it possible to take guided tours of Roscrea Castle?
Yes, guided tours are often available, providing visitors with in-depth knowledge of the castle's history and architecture. It's recommended to book in advance, especially during the busy summer months.
What are the ticket prices for visiting Roscrea Castle?
Ticket prices for Roscrea Castle are generally affordable, with discounts available for children, students, and seniors. Check the official website for the most current pricing and any special promotions.
What are the opening hours for Roscrea Castle?
Roscrea Castle typically opens from 10 AM to 5 PM, but hours may vary on public holidays or during special events. Always verify the opening hours before your visit to ensure a smooth experience.
What nearby attractions can I visit after Roscrea Castle?
After visiting Roscrea Castle, you can explore the nearby Roscrea Heritage Centre and the picturesque gardens of the town. Additionally, the Slieve Bloom Mountains offer beautiful hiking opportunities for nature lovers.

Photo gallery

Roscrea Castle
Click to view

Photo by Graham Horn•CC BY-SA 2.0

1 photo • Click any image to view in full screen

Information

Motte-and-Bailey

Loading map...

Visitor reviews

No reviews yet. Been here? Write the first review and help other travelers!

Write the first review

Visited this castle? Share your experience

Your review helps other travelers and adds first-hand knowledge to our encyclopedia.

Write a review

(5/5)

0/2000 characters

Your review will be visible after admin approval

Nearby castles

6.1 km

Ballaghmore Castle

Borris-in-Ossory, United Kingdom

Ballaghmore Castle stands as a remarkable example of a late medieval Irish tower house, located near the town of Borris-in-Ossory in Northern Ireland. Constructed in 1480 by the chieftain of the Mac Giolla Phádraig clan, also known as the FitzPatrick family, the castle embodies the defensive and residential architecture typical of the period. Its name, derived from the nearby ancient roadway An Bealach Mór or "the great way," highlights its strategic importance in controlling access towards the kingdom of Munster and overseeing surrounding lands. Historical context and significance The Mac Giolla Phádraig clan traced their lineage to the "Sons of the Servant of Saint Patrick," linking the family to early Irish Christian traditions. The castle served as a stronghold for the clan during a turbulent era in Irish history, witnessing significant events such as the Cromwellian conquest of Ireland in the mid-17th century. In 1647, Ballaghmore Castle was attacked and damaged by forces loyal to Oliver Cromwell, reflecting the broader conflict between Irish chieftains and English parliamentary forces during this period. In the 19th century, the castle entered a new phase when it was purchased by Mr. Ely in 1836. Ely undertook restoration efforts and during this time uncovered a hoard of gold, which brought considerable attention to the site. However, Ely's plans to inhabit the castle were cut short when he was killed by local farmers who were opposed to his actions. Subsequently, the castle was repurposed as a grain storage facility, marking a shift from its original defensive and residential functions. Despite periods of neglect and disrepair, Ballaghmore Castle remains unique as the only inhabited fortress within the historic barony of Upper Ossory. The surrounding lands were historically home to prominent local families, including the Kehoe, O’Grady, Gilmartin, Rigney, Phelan, Delaney, and Maher clans, who shared in the region's cultural and historical developments alongside the castle. Architectural features and layout Ballaghmore Castle is a classic example of a stone tower house, a prevalent form of fortified residence in late medieval Ireland. Built using traditional masonry techniques of the 15th century, the structure is designed to provide both defense and habitation. The castle's vertical emphasis, thick stone walls, narrow windows, and battlements are characteristic of tower houses intended to withstand sieges and control the surrounding territory. The castle is situated in a scenic area near mountains, enhancing its strategic vantage point. Its layout typically includes multiple floors with vaulted chambers, defensive features such as machicolations, and a strong entrance protected by a fortified doorway. These architectural elements underscore the castle's role as a seat of power and a refuge for the FitzPatrick clan. The sheela-na-gig carving One of Ballaghmore Castle's most distinctive and culturally significant features is the Sheela-na-Gig carving located on a corner stone of the outer front wall. This grotesque figure depicts an emaciated female with exaggerated genitalia and a contorted facial expression. Sheela-na-Gigs are widely interpreted as fertility symbols and representations of the cycle of life and death. In Celtic tradition, such carvings were believed to ward off evil spirits and protect buildings from malevolent supernatural forces. While Sheela-na-Gigs were once common throughout Ireland and Britain during the medieval period, many were destroyed or removed in later centuries, particularly during the Victorian era. The survival of this carving at Ballaghmore Castle provides a rare and valuable link to the spiritual and cultural beliefs of medieval Ireland, emphasizing the castle's connection to local folklore and religious practices. Changes in use and preservation efforts Following its initial role as a fortified residence, Ballaghmore Castle experienced various changes in function and condition. The 19th-century restoration by Mr. Ely reflects early efforts to preserve the structure, although his untimely death curtailed these plans. The castle's subsequent use as a grain store indicates a practical adaptation to changing economic circumstances in the region. By the late 20th century, the castle had again fallen into disrepair until it was purchased by its current owner in 1990. Since then, preservation efforts have helped maintain the castle as an inhabited structure, ensuring that many of its original architectural features, including the Sheela-na-Gig, remain visible and accessible to visitors and historians alike. Today, Ballaghmore Castle stands not only as a monument to the turbulent history of medieval and early modern Ireland but also as a testament to the resilience of Irish heritage and architecture. Its continued habitation and preservation contribute to the cultural landscape of Northern Ireland and offer valuable insights into the region's past.

Late Medieval (14th–15th c.)
Details
8.2 km

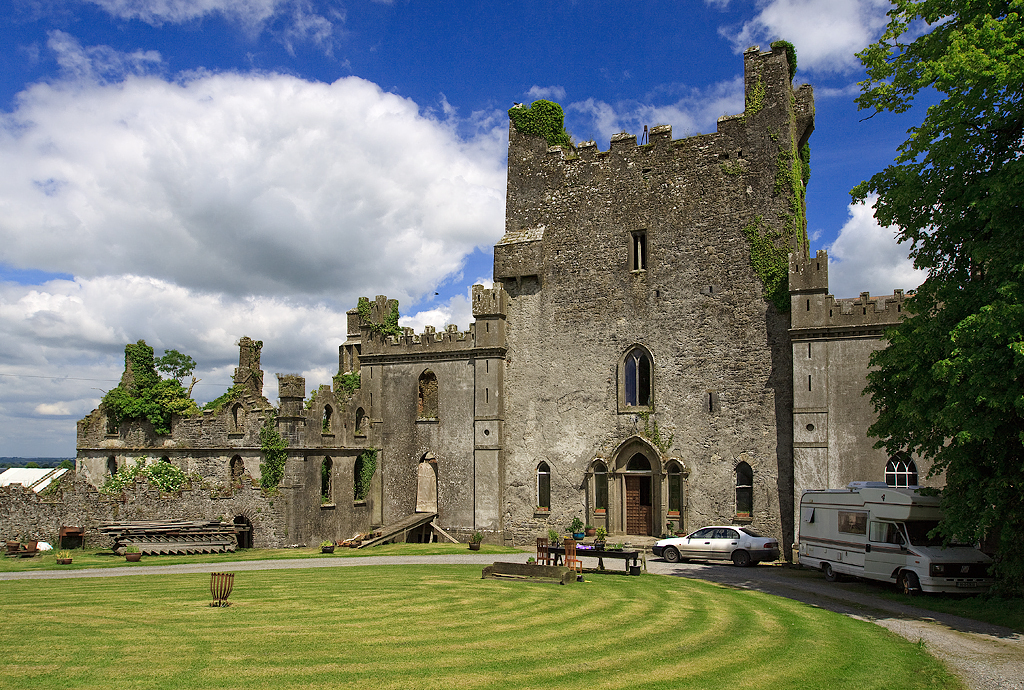
Leap Castle

, United Kingdom

Leap Castle stands as a significant medieval fortress located in the parish of Coolderry, in Northern Ireland. This hill castle occupies a commanding position overlooking a strategic mountain pass linking the Slieve Bloom Mountains to the province of Munster, historically known as The Leap. Its location was chosen for both defense and control of regional movement, a common consideration in castle siting during the High Medieval period. The castle's origins trace back to the mid-13th century, circa 1250 AD, constructed by the native Irish O’Bannon clan under the overlordship of the powerful O’Carroll family. While some debate exists about whether the earliest structures date to the 12th or 16th century, archaeological evidence supports a 13th-century foundation replacing an older fortification on a site with deep spiritual significance to Celtic druids, with continuous occupation since the Iron Age. Historical significance and turbulent past Leap Castle has witnessed centuries of conflict reflecting the broader political struggles in Ireland. In the early 16th century, it became a focal point of power struggles between Irish clans and English forces. The Annals of the Four Masters document attempts by the Earl of Kildare to seize the castle in 1513 and 1516, resulting in damage to the fortress. Despite internal strife, including fratricidal disputes following the death of Mulrooney O’Carroll in 1532, the O’Carroll family retained control by the mid-1500s. In 1558, facing increasing pressure from English forces, the O’Carrolls burned Leap Castle to prevent its capture. However, the Earl of Sussex’s troops soon took the castle, only for the O’Carrolls to reclaim and rebuild it the following year, demonstrating the castle's strategic and symbolic importance. The castle changed hands in the mid-17th century when the English Darby family acquired it through marriage. The Darbys undertook significant expansions in 1753, integrating Gothic architectural elements and adding new wings to the original tower house. This blend of medieval defensive architecture with later stylistic trends reflects evolving tastes and the transition from purely military fortresses to more residential estates. The 20th century brought further tragedy during the Irish Civil War in 1922, when the castle was deliberately set on fire, destroying most interior furnishings and artworks. Economic pressures and land reforms led the Darby family to abandon the castle in 1928, leaving it in ruin for nearly seventy years. Architectural features and layout Tower house and defensive structures The core of Leap Castle is a substantial tower house constructed from roughly shaped limestone blocks laid without plaster, resulting in walls over two meters thick. The rectangular main tower measures approximately 13 by 10 meters and rises three stories high, topped with a crenellated parapet and a flat saddle roof originally covered with stone slates. Defensive features include surviving machicolations on the south wall, which allowed defenders to attack assailants at the main entrance below. Attached to the main tower are two short side wings, each two stories tall with a single bay, added in the mid-18th century. These wings exhibit Gothic architectural touches such as pointed arch windows and battlemented parapets, blending medieval defensive motifs with Georgian stylistic elements. The northern wing connects to the Priest’s House, a separate building dating back to around 1571 but altered during the Georgian period. Interior chambers and notable rooms Inside the tower, the first floor houses a vaulted hall featuring a large fireplace in the northeast corner. This room has been restored to include a gallery and once had flooring designed with polished slate and sandstone arranged to mimic black and white marble, complemented by decorative stucco cornices on the ceiling, which added a touch of elegance to the fortified space. One of the castle’s most infamous rooms is the Bloody Chapel on the second floor, named for its grim history. This chamber contains a narrow opening leading down through a trapdoor to a small oubliette, a hidden dungeon discovered during 20th-century renovations. Excavations revealed human bones and a mid-19th-century gold pocket watch, confirming its use as a prison or execution site. The Bloody Chapel connects via a slender corridor embedded in the thickness of the north wall to the ruins of the former northern wing, illustrating the castle’s complex internal layout and defensive design. Later additions and service yard Adjacent to the main tower is a service yard developed around 1860 in a neo-Gothic style under the Darby family's ownership. This yard comprises two parallel, two-story buildings forming a quadrangle around an interior courtyard. The northern building features a hipped slate roof, seven bays with pointed arch windows in yellow brick surrounds, and a central pointed arch gateway. Distinctive chimneys combine yellow brick and red tile, topped with battlemented parapets on a stone cornice. The southern service building served as a coach house on the ground floor, with large segmental-arched doors opening onto the courtyard. Above, the upper floor housed the Orange Hall, named after the Protestant Orange Order, and features slate roofing and Gothic architectural elements consistent with mid-19th-century additions. East of the service yard lies a walled garden enclosed by a perimeter wall, serving as a private outdoor space linked to the castle’s domestic functions. Restoration and preservation After decades of neglect, Leap Castle was purchased in 1974 by Australian historian Peter Bartlett, who began restoration efforts. Following his death, stewardship passed to musician Sean Ryan and his wife Anne, who have continued rehabilitating much of the tower house and the adjoining south wing, restoring the castle closer to its historical state. Most rooms within the tower house have been restored to usable condition, except the second floor. The original south entrance has been converted into a window opening, while a grand Gothic-style entrance on the west side dates from the 18th-century expansions. Since 1976, Leap Castle has been protected as a National Monument, ensuring its preservation as a vital piece of Ireland’s cultural and architectural heritage. Legend and paranormal reputation Leap Castle is renowned not only for its architectural and historical significance but also for its reputation as one of Ireland’s most haunted castles. Numerous ghost stories and paranormal investigations have been documented since the late 20th century, attracting visitors interested in the supernatural. The castle’s dark history, including the Bloody Chapel and the oubliette, contributes to its eerie allure and enduring fascination.

High Medieval (11th–13th c.)
Details
8.2 km
Leap Castle — Ireland castle

Leap Castle

Roscrea, Ireland

Leap Castle is a prominent 13th-century hill castle located in County Offaly, Ireland, near the town of Roscrea. The castle stands approximately 6 kilometres north of Roscrea and 10 kilometres south of Kinnitty along the R421 road, situating it within a historically rich region of the Irish midlands. Known for its imposing medieval architecture and turbulent past, Leap Castle is one of Ireland's most infamous castles, often associated with legends and ghost stories. Historical background and origins Leap Castle was constructed during the High Medieval period, with its origins tracing back to the 13th century. It was built by the ruling O'Bannon clan, who were a powerful Gaelic family in the region. The castle's strategic location on a hill provided a commanding view of the surrounding landscape, making it a formidable defensive stronghold during a time of frequent clan warfare and territorial disputes. The castle's name, Caisleán Léim Uí Bhánáin in Irish, translates to "Castle of the Leap of the O'Bannons," referring to a legendary leap made by the clan's ancestors to escape enemies, symbolizing both the castle's defensive significance and its deep connection to local lore. Architectural features and layout Leap Castle exemplifies typical hill castle characteristics of the medieval era. Its design includes a robust keep or donjon, which served as the central fortified residence and last line of defense. The thick stone walls of the keep are punctuated by narrow slit windows, designed for archers to defend the castle while minimizing vulnerability. The castle complex also features a courtyard enclosed by defensive walls, with remnants of ancillary buildings such as a chapel, great hall, and living quarters for the garrison and inhabitants. A notable architectural element is the presence of a dungeon, historically used for imprisoning captives and possibly associated with the castle's darker reputation. Leap Castle's defensive structures include battlements and a gatehouse that controlled access to the interior. The castle's elevated position and natural rocky outcrops enhanced its defensibility against attackers. Although the castle suffered damage and periods of neglect, significant portions of its stonework remain intact, offering insight into medieval Irish castle construction. Historical significance and events Throughout its history, Leap Castle was a site of numerous clan conflicts and power struggles, particularly involving the O'Bannons and rival families such as the O'Carrolls. The castle was frequently besieged and changed hands multiple times during the medieval period. In addition to its military role, Leap Castle held social and administrative importance as a seat of local power. The castle's chapel and great hall were centers for religious observance and clan gatherings. Leap Castle is also infamous for its association with grisly events and legends. Stories of violent deaths, betrayals, and hauntings have contributed to its reputation as one of Ireland's most haunted castles. The so-called "Bloody Chapel" within the castle is linked to a particularly brutal murder, adding to the castle's eerie legacy. Preservation and current status Today, Leap Castle is classified as a partially preserved medieval structure. While it has undergone some restoration efforts, much of the castle remains in a state of ruin, with certain sections stabilized to prevent further decay. The castle is privately owned and has been opened to the public for guided tours, attracting visitors interested in its architecture and haunted history. The castle's location in the Irish midlands makes it accessible for tourists exploring the region's rich heritage. Preservation efforts continue to focus on maintaining the structural integrity of the remaining walls and key features to allow future generations to appreciate this significant example of medieval Irish fortification. Architectural style and influences Leap Castle's architecture reflects typical High Medieval defensive design, with influences from Gaelic Irish castle-building traditions. The use of thick stone walls, narrow windows, and a central keep aligns with contemporary European castle construction methods of the 13th century. The castle's chapel and interior spaces exhibit elements of early Gothic style, evident in the pointed arches and stone detailing, although these features are modest compared to larger ecclesiastical buildings of the period. Visiting Leap Castle Visitors to Leap Castle can explore the ruins and learn about its complex history through guided tours that highlight both the architectural features and the folklore surrounding the site. The castle's dramatic setting and storied past make it a compelling destination for those interested in medieval history and Irish heritage.

High Medieval (11th–13th c.)
Details