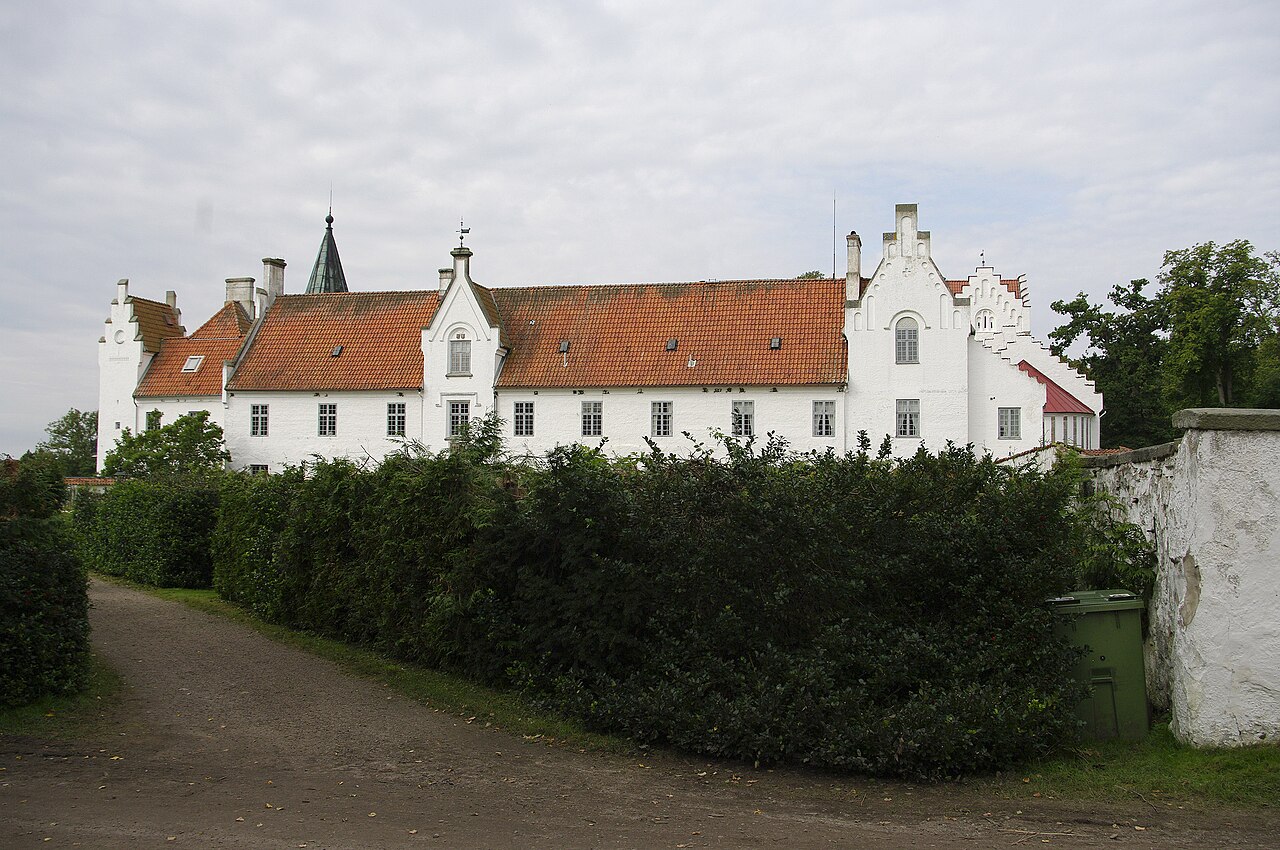
Rönneholm Castle

Rönneholm Castle in Stehag, Sweden
Stehag, Sweden
Modern (19th–20th c.)
Partially Restored

Rönneholm Castle in Stehag, Sweden, is a historic estate with origins dating back to the Middle Ages. Although the current main building was constructed around 1811, the site itself has a much older history, reflecting centuries of architectural evolution and ownership changes. The castle as it stands today is a product of early 19th-century design, with a significant addition of a third storey in 1882, which enhanced its stature and presence.

Historical background and development

The estate where Rönneholm Castle is located has been known since medieval times, serving as a noble residence and agricultural center. The original medieval structures have not survived intact, but the site's continuous use reflects the changing architectural tastes and functional needs over the centuries. The construction of the current castle building in the early 1800s marked a transition to a more modern style of manor house, typical of that period in Sweden.

The addition of the third storey in 1882 was part of a broader trend in the late 19th century to expand and modernize historic estates, adapting them to contemporary living standards and aesthetic preferences. This expansion also reflected the wealth and social status of the owners at the time.

Architectural features and style

Rönneholm Castle is characterized by its early 19th-century architecture, which incorporates elements of the neoclassical style prevalent in Sweden during that period. The building's symmetrical façade, balanced proportions, and restrained decorative details are typical of this style. The third storey added in 1882 integrates seamlessly with the original structure, maintaining the castle's elegant and dignified appearance.

The castle's layout includes several notable features such as spacious halls, formal reception rooms, and private chambers arranged to suit both residential and representative functions. The surrounding grounds complement the building, with landscaped gardens and parkland that enhance the estate's historic ambiance.

Damage and restoration

In 1941, Rönneholm Castle suffered significant damage due to a fire, which affected large parts of the building. The fire necessitated extensive repairs and restoration work to preserve the castle's structural integrity and historical character. Restoration efforts focused on maintaining the original architectural style while updating the facilities to meet modern standards.

Today, the castle has been repurposed as a conference center, combining its historic charm with contemporary functionality. This adaptive reuse has helped preserve the castle as an important cultural landmark in the region.

Current use and cultural significance

Rönneholm Castle serves as a venue for conferences, meetings, and events, attracting visitors interested in its historic setting and architectural beauty. The castle's transformation into a conference center has allowed it to remain active and accessible, contributing to the local economy and cultural life.

As a site with medieval origins and a well-preserved early 19th-century structure, Rönneholm Castle offers insight into Sweden's architectural and social history. Its survival through fire and subsequent restoration exemplifies the challenges of maintaining historic estates in the modern era.

Visiting and accessibility

While primarily functioning as a conference center, Rönneholm Castle occasionally opens its doors for guided tours and cultural events. Visitors can appreciate the castle's architectural details, historic interiors, and the scenic surroundings of the estate. Accessibility and visiting hours may vary depending on scheduled events.

Frequently asked questions (FAQ)

How do I get to Rönneholm Castle?
Rönneholm Castle is located in Stehag, Sweden, and is accessible by car or public transport. The nearest train station is in Eslöv, from where you can take a bus or taxi to the castle. Parking is available on-site for those driving.
What is the historical significance of Rönneholm Castle?
Rönneholm Castle dates back to the 16th century and is known for its rich history and role in Swedish aristocracy. It served as a residence for several prominent families and has been a witness to many historical events. The castle's architecture reflects the Renaissance style, making it an important cultural heritage site.
When was Rönneholm Castle built?
Rönneholm Castle was constructed in the late 16th century, with its foundations laid in 1580. Over the years, it has undergone various renovations, preserving its historical charm while adapting to modern needs. This long history adds to the castle's allure for visitors.
Can I take guided tours of Rönneholm Castle?
Yes, guided tours are available for visitors who wish to learn more about the castle's history and architecture. These tours typically cover the main areas of the castle and provide insights into its past. It's advisable to check the castle's official website for tour schedules and availability.
Why is Rönneholm Castle a popular destination?
Rönneholm Castle attracts visitors due to its stunning architecture, beautiful gardens, and rich history. The serene surroundings and picturesque lake make it a perfect spot for photography and relaxation. Additionally, the castle hosts various cultural events and exhibitions throughout the year.
Is it possible to host events at Rönneholm Castle?
Yes, Rönneholm Castle offers facilities for hosting events such as weddings, conferences, and private gatherings. The stunning backdrop of the castle and its gardens provides a unique setting for any occasion. Interested parties should contact the castle management for more information on availability and arrangements.
What are the opening hours for Rönneholm Castle?
Rönneholm Castle is typically open to visitors from May to September, with varying hours depending on the day of the week. It's recommended to check the official website for the most up-to-date information on opening hours and any seasonal changes. Special events may also affect the regular schedule.
What are the ticket prices for visiting Rönneholm Castle?
Ticket prices for Rönneholm Castle are generally reasonable, with discounts available for children, students, and seniors. Guided tours may have separate fees, which are usually listed on the castle's official website. Be sure to check for any special promotions or family packages that may be available during your visit.
What are some nearby attractions to Rönneholm Castle?
Visitors to Rönneholm Castle can explore several nearby attractions, including the scenic Söderåsen National Park and the charming town of Eslöv. The region is rich in natural beauty and historical sites, providing a perfect opportunity for a day trip. Local restaurants and shops also enhance the visitor experience in the area.

Information

Lowland Castle

Loading map...

Visitor reviews

No reviews yet. Been here? Write the first review and help other travelers!

Write the first review

Visited this castle? Share your experience

Your review helps other travelers and adds first-hand knowledge to our encyclopedia.
Write a review

(5/5)

0/2000 characters

Your review will be visible after admin approval

Nearby castles

8.4 km
Trolleholm Castle — Sweden castle

Trolleholm Castle

Svalöv, Sweden

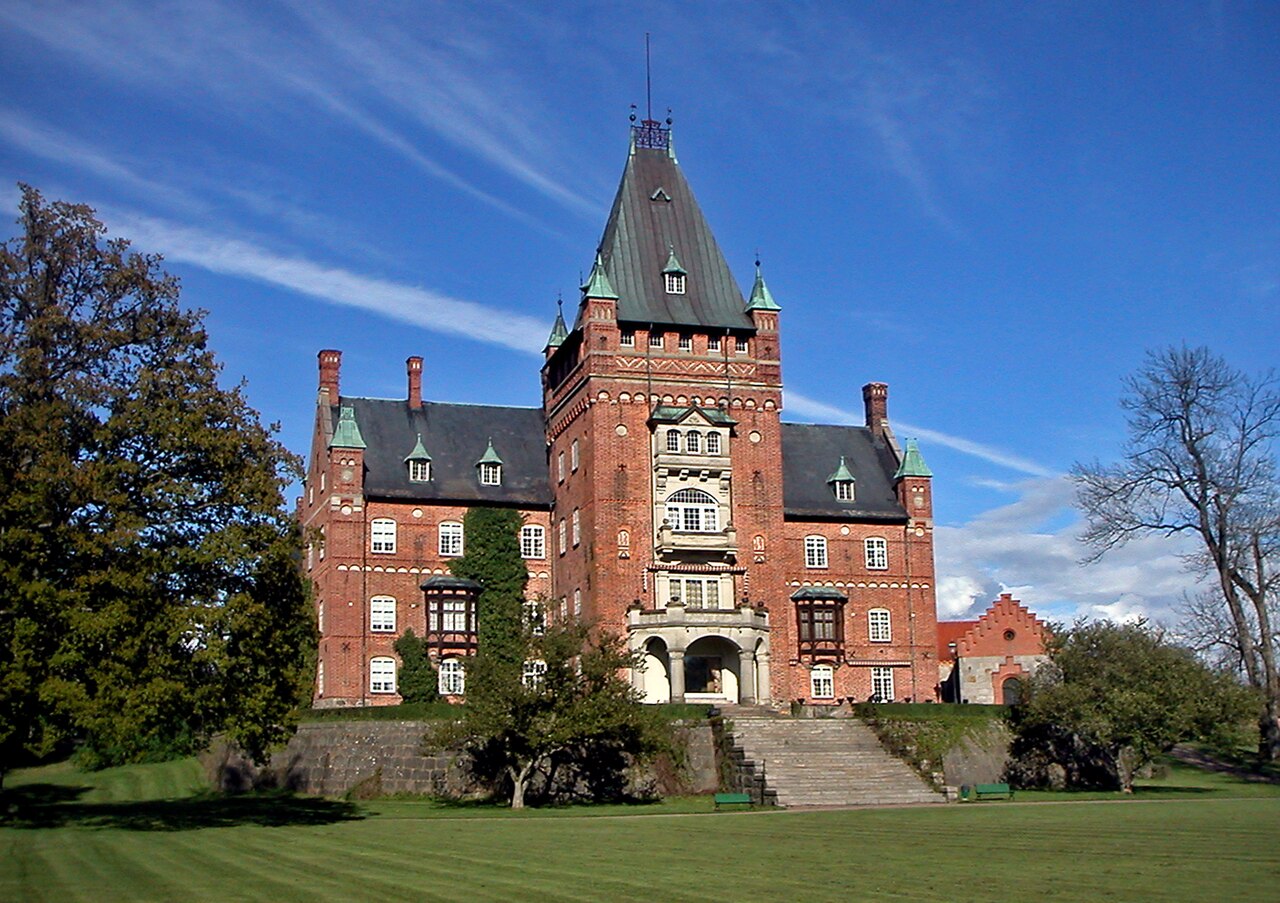
Trolleholm Castle, located in Svalöv, Sweden, is a historic estate with origins dating back to the early 15th century. Originally known as Kattesnabbe and later Ericholm, the castle has been documented since 1424 and was initially a monastic estate during the late Middle Ages. Over the centuries, it evolved into a noble residence associated with prominent families such as the Thott family (1533–1680) and the Trolle family (1680–1806). The current name was bestowed by Frederik Trolle in 1755, reflecting the estate's transformation and noble lineage. The castle's architectural history is marked by significant reconstructions. In the 1760s, it was rebuilt according to the designs of the renowned architect Carl Hårleman, resulting in a Rococo-style palace that replaced the earlier fortress structure. Later, in the late 19th century, the castle underwent a major renovation that introduced elements of the early Renaissance style, giving it much of its present-day appearance. This blend of styles reflects the castle's continuous adaptation to changing tastes and functional needs over several centuries. Medieval origins and early history The earliest records indicate that the site was a manor known as Katty Abbeville in the Middle Ages, with the first known resident being the squire Erik Nielsen around 1424. During the Danish rule of Scania in the 16th century, the estate was transformed into a fortress by Tage Ottesen Thott in 1538. Named Erik Holm in honor of his deceased brother, the fortress featured a three-story brick building arranged around a square courtyard, surrounded by a broad moat with a drawbridge at the east gate. This design was intended to withstand the evolving military threats of the period, particularly in a region frequently contested during the Count's Feud and other conflicts. Following Tage Ottesen Thott's death in 1562, the estate passed to his son Otte Thott Tagesen, and subsequently to his widow Sophie Brahe, sister of the famous astronomer Tycho Brahe. The estate remained in the Thott family for several generations, with notable owners such as Tage Ottesen Thott (died 1658), a powerful Danish nobleman and feudal lord who held multiple estates and was a recipient of the prestigious Danish Order of the Elephant. Conflicts and ownership changes in the 17th century The political upheavals of the 17th century had a profound impact on the castle. After the Treaty of Roskilde in 1658, Scania became part of Sweden, but during the Scanian War (1674–1679), the owner Tage Ottesen Thott sided with Denmark. As a result, he was condemned as a traitor by the Swedish authorities, and the castle was burned in 1678, destroying its wooden interiors and roof. Although Thott regained ownership after the war, he chose to reside in Denmark and sold the estate in 1680 to Helle Rosenkrantz, widow of Privy Council member and Norwegian governor Niels Trolle. The estate was then passed to Rosenkrantz's stepson, Herluf Trolle, but due to the castle's ruined condition, it was rented out rather than inhabited by the family. This period marked a decline in the castle's status as a noble residence but set the stage for its later revival. 18th-century reconstruction and rococo transformation In the early 18th century, the estate changed hands several times before being acquired by Frederik Trolle in the 1720s. By the mid-18th century, the castle was in a dilapidated state. In 1749, an inspection revealed the poor condition of the buildings. Frederik Trolle commissioned the prominent architect Carl Hårleman to design a new castle. Hårleman's plans, completed in 1750, transformed the estate into a rococo palace with elegant facades and refined interiors, reflecting contemporary architectural trends in Sweden. Frederik Trolle also renamed the estate to Trolleholm in 1755, solidifying its identity. After his death in 1770, the castle passed to his daughter Fredrika Vivika Trolle, who married Gustaf Bonde. She invested significantly in the estate, maintaining its status as a prominent noble residence. 19th-century developments and renaissance revival Following Fredrika Vivika Trolle's death in 1806, the estate was inherited by her grandson Gustaf Trolle-Bonde. He implemented progressive reforms, including abolishing feudal obligations, improving agricultural practices, and investing in local infrastructure such as schools, poorhouses, and roads. Despite suffering blindness from an accident in 1831, his leadership left a lasting positive impact on the estate and surrounding community. In 1856, a fire destroyed the castle's barn, prompting architect Carl Georg Brunius to design new agricultural buildings, completed within two years. Later, under the ownership of Carl Johan Trolle-Bonde, the castle underwent a major renovation beginning in 1887, which introduced early Renaissance style elements that define much of the castle's current appearance. This restoration was completed by 1889, blending historic styles with 19th-century tastes. 20th-century restoration and modern use The castle saw further extensive rebuilding in 1951 and again in 1988-89 to accommodate modern functions, including conversion to a conference hotel. Despite these changes, the estate has retained its historic character and remains in the possession of the Trolle-Bonde family, who have preserved its cultural and architectural heritage. Architectural features and estate grounds Trolleholm Castle is notable for its combination of rococo and early Renaissance architectural styles. The castle features a grand facade, ornate interiors, and a layout reflecting its evolution from a fortified manor to a noble residence. The original fortress design with a moat and drawbridge has been replaced by landscaped gardens and parklands that are open to the public, enhancing the estate's appeal. The estate encompasses approximately 62,800 acres (254 km²) and includes around 110 buildings, reflecting its status as a large agricultural and noble property. Among its treasures is a valuable library with around 40,000 books, underscoring the cultural significance of the estate. Public access and cultural significance The castle's extensive gardens are accessible to visitors, providing an opportunity to experience the historic landscape and architecture. While the castle itself functions as a private estate and conference venue, its grounds contribute to the cultural heritage of the region and attract those interested in Swedish noble history and architecture. Trolleholm Castle stands as a testament to the layered history of Scania, reflecting the region's transition from Danish to Swedish rule, noble family legacies, and architectural trends spanning from the Middle Ages through the 19th century.

Post-Renaissance (17th–18th c.)
Details
10.3 km
Bosjökloster — Sweden castle

Bosjökloster

Höör, Sweden

Bosjökloster stands as a remarkable testament to medieval monastic life and noble heritage in Sweden. Located in the municipality of Höör, this historic estate was originally established around 1080 by the Benedictine order on an island within Lake Ringsjön. The setting provided natural isolation and security, ideal for a contemplative religious community. Over the centuries, Bosjökloster evolved from a monastic complex into a noble residence, reflecting the region's shifting political and religious landscape. The earliest surviving mention of Bosjökloster appears in a papal letter from Pope Lucius III dated 1181 or 1182. This document confirmed the abbey's privileges and placed it under the Pope's direct protection, underscoring its ecclesiastical importance. The monastery was endowed by Tord Thott, "the Bearded", a notable Viking leader and nobleman from the Scanian region. His generous donation included 31 farms and half the fishing rights in the lake, with the remainder designated for transfer after his death. Governance of the abbey was managed by a prioress named Julian and a prior named Petrus, a monk from the nearby Allhelgonaklostret monastery in Lund. Growth and prominence in the middle ages Throughout the Middle Ages, Bosjökloster grew into one of the wealthiest religious houses in the region. By 1525, its holdings included as many as 216 farms, alongside various tax exemptions that underscored its economic power. The nunnery attracted women from prominent noble families such as the Galen, Rosensparre, and Thott clans, reflecting its high social status and influence. The impact of the danish reformation and subsequent ownership changes The Danish Reformation in the 16th century brought profound changes to Bosjökloster. In 1536 or 1537, the abbey was dissolved, and its assets became crown property. The estate was granted to Torbern Bille, the former Catholic archbishop of Lund who had been deposed. Although he was tasked with overseeing the remaining nuns, the monastic community effectively ceased to exist. In 1560, King Frederick II transferred ownership to Thale Ulfstand, a widowed noblewoman who undertook extensive renovations. She enhanced the estate and church, converting parts into a family mausoleum and marking her influence with the initials and date 1569 on the grand oak entrance doors. Ownership of Bosjökloster passed through several noble families over the following centuries. The Beck family acquired it in 1628 but lost it due to financial troubles. It was then sold to Corfitz Ulfeldt, a Danish nobleman infamous for his betrayal of both Denmark and Sweden. After the Swedish crown confiscated the estate from Ulfeldt, it was restored to the Beck family in 1735. The Beck-Friis family maintained possession for nearly 280 years until 1908, when Count Philip Bonde purchased the estate. His family continues to own Bosjökloster today. Architectural features and medieval remains The architectural remains of Bosjökloster reveal its origins as a Benedictine monastery centered around a Romanesque church. The church's layout includes a distinctive apse, a relatively small choir, a tall nave, and a western tower. The apse, dating from the mid-1100s, is built from sandstone and decorated with vertical pilasters and a low external niche. Its design closely resembles that of the nearby Fulltofta church, indicating regional stylistic influences. The current western tower was not part of the original medieval construction but was added during 19th-century restorations led by architect Carl Georg Brunius. These renovations also included replacing four small windows on the south side of the nave with larger windows on both the south and north walls. Previously, the church bells hung separately in a bell tower located elsewhere in the churchyard. A unique feature related to the nuns' participation in services is a bricked-up entrance high on the southern nave wall. This door once connected the second floor of the now-lost western cloister wing to the church, leading to a wooden balcony where the nuns listened to mass. The western gable's walls contain numerous embedded sound pots—earthenware vessels designed to amplify and enhance the acoustics of the nuns' singing. This is unusual, as sound pots are typically found in other parts of churches, supporting the idea that the nuns sang from this balcony. Inside the choir, the north side of the triumphal arch features a well-preserved 15th-century fresco of Saint Apollonia, depicted holding large pincers clenching a tooth, symbolizing her role as the patron saint of dentists. Monastic layout and later modifications The original monastery comprised a four-wing structure arranged around a courtyard. Over time, much of this layout was altered or lost: the western wing disappeared by the 17th century, and the monks' wing was demolished in the 18th century. The eastern and southern wings retain fragments of medieval walls characterized by thick masonry, sealed doorways, and cellars. The estate's large oak entrance doors bear the initials and date 1569, marking the period when Thale Ulfstand carried out significant repairs and expansions. These likely included heightening the eastern wing and remodeling parts of the complex. The church's interior also contains some of the oldest and best-preserved pews in the Scanian region, dating to 1606. Several Renaissance epitaphs and gravestones honor noble families such as the Ulfstand and Laxmand clans. Notably, a gravestone commemorates Holger Laxmand, a boy who drowned in Ringsjön in 1562 at age twelve. Churchyard and cemetery features The churchyard north of the church served as a cemetery for the nuns and features graves in the Gothic style. These include recumbent stones and stone chests topped with carved gables, many marked with crosses and dates that provide historical clues about those buried there. 19th-century renovations and present-day estate In the 19th century, architect Helgo Zettervall conducted extensive renovations of the eastern and southern wings. He introduced historicist features such as corner towers, dormer windows, and Gothic battlements, significantly altering the castle's medieval appearance. These changes blended original medieval elements with 19th-century stylistic sensibilities. Today, the Bosjökloster estate encompasses a central courtyard, terraced and rosary gardens, a herb garden, and one of Sweden's oldest oak trees. The estate remains privately owned by the Bonde family, preserving its rich cultural and architectural heritage as a living monument to Sweden's medieval and noble past. Adding a cultural footnote to its history, the composer Hilding Rosenberg, born in 1892, grew up on the estate grounds in the gardener's residence near the church tower, linking Bosjökloster to Sweden's artistic heritage.

High Medieval (11th–13th c.)
Details
11.8 km
Trollenäs Castle — Sweden castle

Trollenäs Castle

Eslöv, Sweden

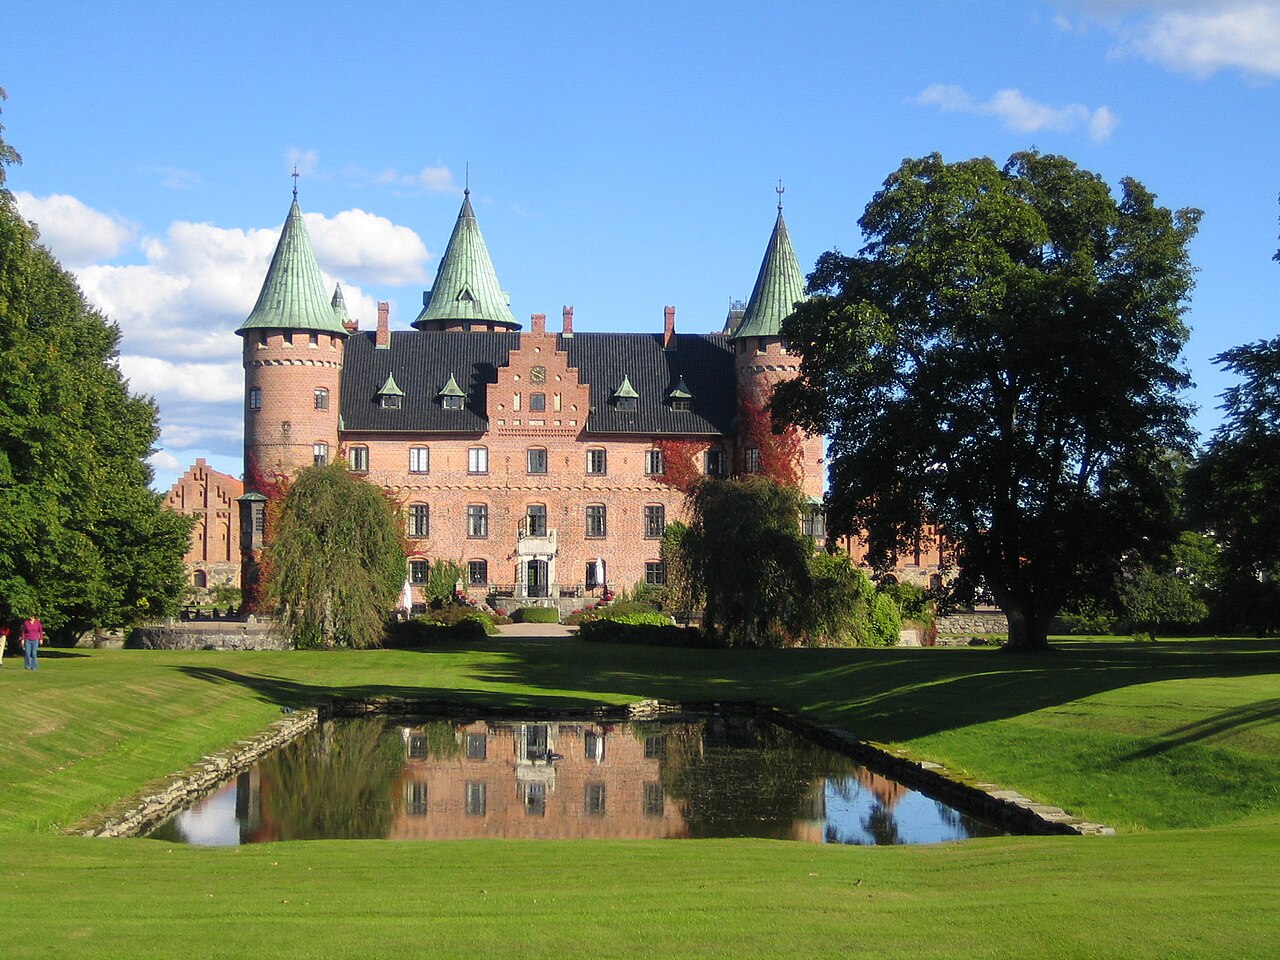
Trollenäs Castle, located in Eslöv Municipality in the region of Scania, southern Sweden, is a notable example of a Renaissance hill castle with a rich history dating back to the 14th century. The castle has been owned exclusively by two noble families, the Thott and Trolle families, reflecting a deep lineage of aristocratic heritage in the region. Originally known as Näs Castle, it was renamed in the 18th century after the Trolle family, who have maintained stewardship of the estate since then. Historical background and lineage The earliest records of Trollenäs Castle trace back to the 14th century, situating it firmly within the medieval period of Scandinavian history. Despite its medieval origins, the castle underwent significant transformation during the Renaissance period. The main structure that visitors see today largely dates from the year 1559, marking a period of architectural transition and refinement. Ownership by the Thott family initially, followed by the Trolle family, has ensured the castle's preservation and continuity through centuries of Swedish history. Architectural evolution and design The current castle building reflects the architectural style and tastes of the Renaissance era, characterized by symmetry, proportion, and the incorporation of classical elements. In the late 19th century, the castle underwent a significant renovation led by the prominent Danish architect Ferdinand Meldahl. Meldahl's work aimed to enhance the castle's appearance, giving it the look of a French Renaissance castle, which was a popular architectural revival style during that period. This renovation included refined façades, ornamental details, and possibly the addition or restoration of towers and battlements that emphasize the castle's historic grandeur. French Renaissance influence The French Renaissance style is evident in the castle's elegant rooflines, tall chimneys, and decorative stonework. Meldahl's renovation would have introduced elements such as steeply pitched roofs, dormer windows, and sculpted reliefs, which are characteristic of French châteaux from the 16th century. These features contrast with the castle's original medieval defensive structures, reflecting a shift from fortress to stately residence. Castle grounds and surrounding features The estate includes a well-maintained park that provides a picturesque setting for the castle. Within this park is a café, offering visitors a place to relax and enjoy the scenic environment. Adjacent to the castle is the medieval Näs old church, which adds to the historical ambiance of the site and highlights the castle's longstanding connection to the local community and ecclesiastical history. Current use and public access Trollenäs Castle is open to the public and serves as a venue for a variety of events. It offers facilities for weddings, conferences, dinners, and other festivities, making it an active part of the cultural life in the region. The castle's combination of historic charm and modern amenities attracts visitors interested in history, architecture, and social events. Visitor experience Guests to Trollenäs Castle can explore the historic interiors and enjoy the surrounding parkland. The café within the park enhances the visitor experience by providing refreshments in a tranquil setting. The castle's accessibility for events means it is well-equipped to accommodate groups, offering a unique blend of historical atmosphere and contemporary hospitality.

Renaissance (15th–17th c.)
Details