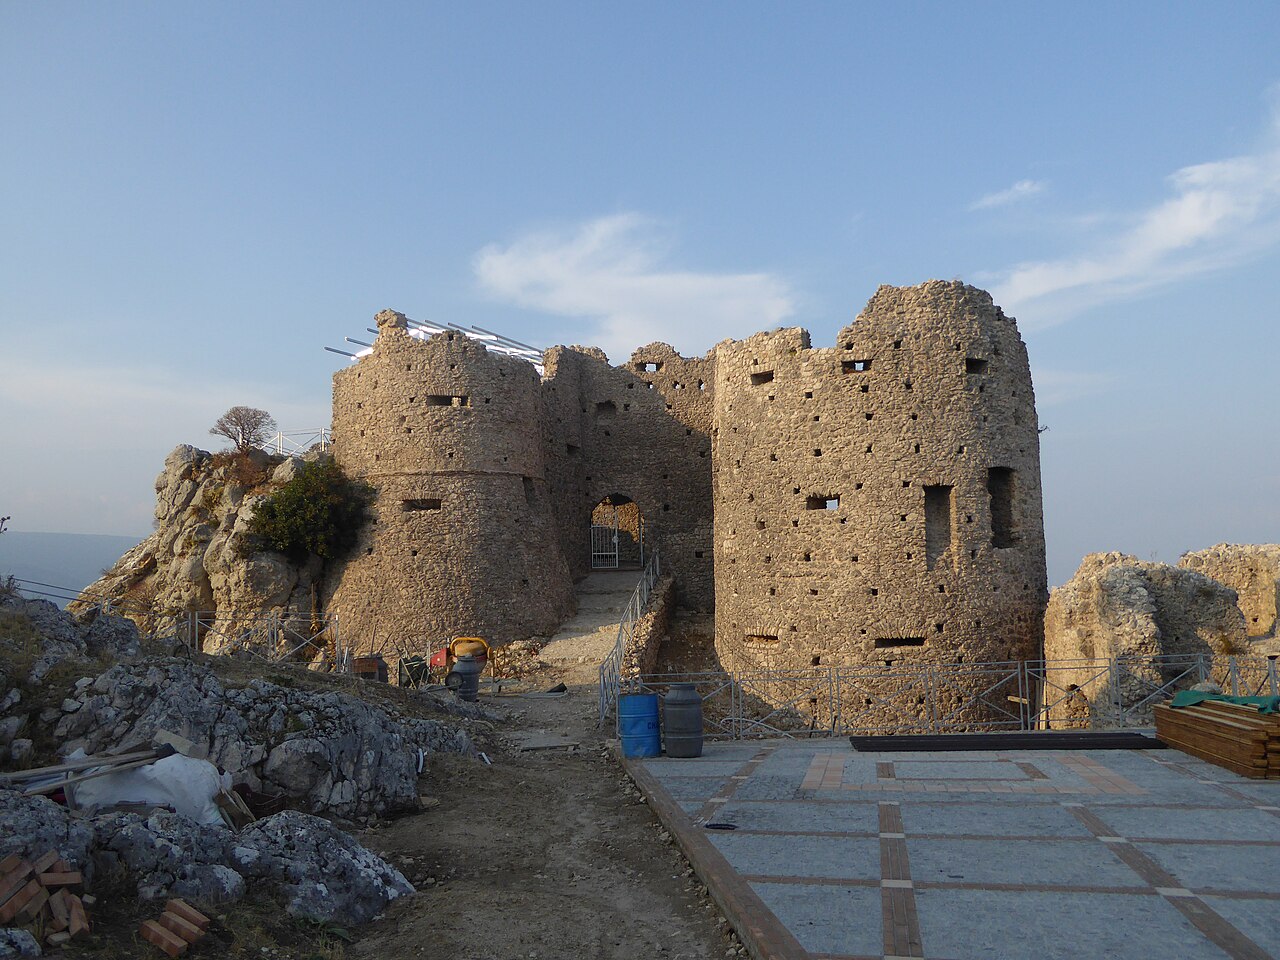
Roccella Ionica Castle

Roccella Ionica Castle: medieval fortress in Calabria, Italy
Roccella Ionica, Calabria, Italy
High Medieval (11th–13th c.)
Partially Preserved

The Roccella Ionica Castle is a prominent medieval fortress located in the town of Roccella Ionica in the Calabria region of southern Italy. Perched on a rocky promontory at an elevation of 104 meters, the castle commands extensive views over the surrounding landscape and the village below. Its strategic position reflects its original purpose as a defensive stronghold during the turbulent High Medieval period.

Origins and early history

The castle's foundation dates back to the 13th century during the Norman domination of southern Italy. It was initially established by Gualtieri De Collepietro, a Norman nobleman who recognized the military value of the site. The fortress was constructed to control the coastal approaches and to serve as a bastion against invasions and raids common in the Mediterranean during this era.

Following its initial construction, the castle passed through the hands of several noble families, each contributing to its development and maintenance. The Ruffo family, a prominent lineage in Calabria, held the castle for a period, after which it was acquired by Galeotto Baldaxi. Eventually, the castle came under the ownership of the Carafa della Spina family, who undertook significant restoration and enhancement works from the late 15th century well into the 19th century, specifically between 1479 and 1806.

Architectural features and layout

The castle is characterized by its robust stone construction, typical of Norman military architecture, adapted over centuries to respond to evolving defensive needs. Although now partially in ruins, several key architectural elements remain visible. Among these is a finely crafted stone portal adorned with the Carafa family crest, symbolizing the family's long association with the fortress.

One of the castle's most striking features is a monumental balcony embellished with carved figures, showcasing the artistic influences that accompanied the later restoration phases. The castle's courtyard contains a rare star-shaped drainage system, an advanced hydraulic feature designed to manage rainwater efficiently, demonstrating the sophisticated engineering knowledge applied during its construction and modifications.

Defensive structures

The fortress includes multiple defensive components typical of medieval military architecture, such as thick curtain walls, battlements, and watchtowers. These features were essential in withstanding sieges and attacks, notably during the 16th century when the castle successfully resisted an assault by the famed Turkish corsair Dragut Pasha in 1553. This defense underscores the castle's strategic importance in controlling maritime routes and protecting the local population from pirate incursions.

Connection to the church and cultural significance

Adjacent to the castle stands the Baroque-style Mother Church of St. Nicholas, which historically had a direct connection to the castle via a private choir. This link illustrates the intertwined nature of religious and secular power in the region during the castle's active use.

The church itself is notable for its richly decorated interior, featuring valuable polychrome marble altars that have been recognized as national monuments. These altars reflect the artistic and cultural heritage of the area, complementing the historical significance of the castle.

Later history and preservation status

Over the centuries, the castle underwent various phases of restoration and partial decline. The extensive restorations conducted by the Carafa della Spina family helped preserve much of the structure, although today the castle remains in a state of partially preserved ruins. Its current condition offers valuable insights into medieval fortification techniques and the layered history of noble families in Calabria.

Today, Roccella Ionica Castle stands as a significant cultural landmark, attracting visitors interested in medieval architecture, military history, and the rich heritage of southern Italy. Its commanding location and surviving architectural details provide a tangible connection to the region's Norman past and subsequent historical developments.

Frequently asked questions (FAQ)

How do I get to Roccella Ionica Castle?
Roccella Ionica Castle is located in the picturesque town of Roccella Ionica, Italy. You can reach it by car or public transportation from major cities like Reggio Calabria or Catanzaro. The castle is situated on a hill, providing stunning views of the Ionian Sea.
What is the historical significance of Roccella Ionica Castle?
Roccella Ionica Castle, built in the 15th century, played a crucial role in the defense against Ottoman invasions and served as a noble residence. Its strategic location allowed it to oversee the surrounding area, making it a key landmark in the region's history. Today, it stands as a testament to the architectural and cultural heritage of Calabria.
When was Roccella Ionica Castle constructed?
The construction of Roccella Ionica Castle began in the late 15th century, specifically in 1470. It was commissioned by the noble family of the Caracciolo to protect the coastal area from invaders. Over the centuries, it underwent various renovations and expansions, reflecting different architectural styles.
Can I visit Roccella Ionica Castle?
Yes, Roccella Ionica Castle is open to visitors, allowing you to explore its historical architecture and enjoy breathtaking views. Guided tours are often available, providing insights into the castle's rich history. It's advisable to check in advance for any special events or restrictions.
Why is Roccella Ionica Castle a popular tourist attraction?
Roccella Ionica Castle attracts visitors due to its rich history, stunning architecture, and breathtaking views of the Ionian Sea. The castle's unique blend of historical significance and scenic beauty makes it an ideal destination for history enthusiasts and nature lovers alike. Its proximity to the charming town of Roccella Ionica adds to its appeal.
Is it possible to access the castle with mobility challenges?
While Roccella Ionica Castle is situated on a hill, access can be challenging for visitors with mobility difficulties due to its steep pathways. However, efforts have been made to improve accessibility, and it's best to contact the local tourist office for specific details and assistance. They can provide information on the best routes and any available accommodations.
What are the opening hours for Roccella Ionica Castle?
Roccella Ionica Castle typically opens to visitors from 9:00 AM to 6:00 PM, with extended hours during the summer months. It's recommended to check the official website or local tourism information for any seasonal changes in hours or special events. Planning your visit during the day allows for the best experience of the site.
What is the ticket price to enter Roccella Ionica Castle?
The ticket price for Roccella Ionica Castle is generally affordable, making it accessible for most visitors. Adult tickets are around €5, while concessions for students and seniors may be available at a reduced rate. Special family tickets or group discounts might also be offered, so it's worth inquiring at the ticket office.
When is the best time to visit Roccella Ionica Castle?
The best time to visit Roccella Ionica Castle is during the spring and early autumn months when the weather is mild and pleasant. These seasons also avoid the peak tourist crowds, allowing for a more enjoyable experience. Visiting during local festivals can provide additional cultural insights and activities.
Are there any nearby attractions to explore when visiting Roccella Ionica Castle?
Yes, there are several nearby attractions worth exploring, including the beautiful beaches of the Ionian coast and the charming old town of Roccella Ionica. Additionally, the Aspromonte National Park is within reach, offering hiking opportunities and stunning natural landscapes. Local restaurants serve delicious Calabrian cuisine, enhancing your visit.

Information

Hill Castle

Loading map...

Visitor reviews

No reviews yet. Been here? Write the first review and help other travelers!

Write the first review

Visited this castle? Share your experience

Your review helps other travelers and adds first-hand knowledge to our encyclopedia.

Write a review

(5/5)

0/2000 characters

Your review will be visible after admin approval

Nearby castles

8.9 km

Castello di San Fili

Stignano, Italy

The Castello di San Fili stands as a remarkable example of early 18th-century Baroque military architecture in the southern Italian region of Calabria. Located in the municipality of Stignano, this hill castle was constructed between 1711 and 1720, commissioned by Captain Giuseppe Lamberti, a nobleman from the nearby city of Stilo. The castle was designed by Vincenzo Lamberti, also of noble lineage, reflecting a blend of functional defensive features and elegant Baroque stylistic elements. The castle occupies a strategic elevated position overlooking the sea and the surrounding inland mountainous terrain, a vantage point that was crucial for surveillance and defense during a period of regional unrest and pirate threats. Its triangular plan is distinctive, combining military practicality with the aesthetic sensibilities of the Baroque period. The castle's preservation as a protected historic monument by the Italian Ministry of Cultural Heritage underscores its cultural and architectural significance. Historical context and ownership The site of the Castello di San Fili originally formed part of the Feudo di San Fili, a feudal territory managed by the University of Stilo until the mid-17th century. In 1696, ownership transferred from Antonio Pulce, a nobleman from Naples, to Antonio Lamberti, initiating the castle’s long association with the Lamberti family. The construction of the castle itself was a statement of power and prestige by the Lamberti family, who sought to consolidate their control over the region. By 1721, shortly after completing the castle, Giuseppe Lamberti expanded his defensive network by acquiring the nearby San Fili watchtower, enhancing the area's security against maritime threats. The castle appears in a detailed 1752 inventory, which describes its defensive features such as a drawbridge accessed by an open staircase, modest interior furnishings including an oval table in the main hall, and paintings depicting nearby cities, reflecting the castle’s dual role as a fortress and noble residence. In 1894, the Lamberti family sold the castle and its adjoining farmland to Ponziano Alvaro, who undertook significant adaptations to the interiors and structure, transforming the fortress into a more comfortable residential estate. These modifications illustrate the evolving function of the castle from a military stronghold to a noble home. Architectural features and defensive design Triangular plan and exterior The castle’s triangular layout is a distinctive feature that reflects its defensive purpose. The main façade is flanked by two rectangular towers, which provided vantage points for surveillance and defense. Opposite the façade, a bastion overlooks the sea, serving a primarily decorative role but also symbolizing the castle’s maritime watchfulness. The two-story structure consists of a ground floor and an upper floor, both relatively modest in scale, suggesting the castle was intended for occasional use during formal or representational functions rather than as a permanent residence. The entire building is crowned by a curving cornice known locally as a “toro,” which visually separates the floors. Above this runs an entablature comprising an architrave, frieze, and cornice, adding a classical architectural touch to the fortress. Defensive walls and openings The ground floor features thick walls with slightly sloped exteriors designed to deflect projectiles and resist assault. These walls are pierced by horizontal, funnel-shaped gun slits, some of which were later enlarged to accommodate evolving weaponry. Many of these gun slits are framed with distinctive double-eared moldings, a decorative yet functional detail enhancing the defensive apertures. Small iron-grated windows provide light while maintaining security. The central room on the ground floor is an elongated hexagonal chamber with a particularly fortified character, likely serving as a secure stronghold within the castle’s defenses. Upper floor and vaulted rooms The upper floor contrasts with the ground floor by featuring larger windows interspersed with oval openings. A series of gun slits correspond to those below, allowing defenders to create overlapping fields of fire. These include vertical slits and horizontal slits placed beneath window sills, as well as additional vertical slits along the terrace parapet and the wall separating the staircase from the terrace. Some of these slits are specially shaped to accommodate crossbow or arquebus shooting, reflecting the adaptation of the castle’s defenses to changing military technology. Several rooms on this floor are vaulted, with composite vaults—rectangular vaults featuring a raised central panel known as a mirror vault—and pavilion-style vaults. These vaulted ceilings contain framed reliefs that may once have held painted decoration, indicating the castle’s representational and aesthetic ambitions. The main axis of the building includes the entrance hall, an elongated octagonal main hall, and the bastion room. The octagonal hall is notable for its shape and contains a sandstone fireplace, adding a domestic touch to the otherwise martial structure. A spiral staircase connects this level to the terrace and includes a niche with a built-in seat functioning as a latrine, showcasing the integration of practical living features. Defensive and residential adaptations Originally, access to the upper floor was via a straight open staircase with a drawbridge, which was later replaced by a masonry balcony. This change reflects the castle’s transition from a strictly defensive fortress to a more comfortable noble residence. The castle’s elevated position offers broad views of the sea and surrounding landscapes, including inland and mountainous areas. A large roof terrace, designed as a belvedere, features a seat at its edge, allowing occupants to enjoy the panoramic vista. The design emphasizes a visual axis extending from the entrance through the octagonal hall to the bastion and onward to the sea, symbolizing control and connection with the surrounding territory. Below the wooden floor of the triangular room on the upper floor lies a small hidden refuge, accessible only by crouching and illuminated by a narrow horizontal slit. This concealed space, located near a built-in wardrobe in the octagonal hall, likely served as a secret safety or escape chamber, underscoring the castle’s defensive ingenuity. Preservation and cultural significance The Castello di San Fili is recognized by the Italian Ministry of Cultural Heritage as a protected historic monument, reflecting its importance as a cultural and architectural landmark. Despite its modest size, the castle embodies a carefully planned defensive residence that balances martial functionality with Baroque elegance. Its preservation allows visitors to appreciate the evolution of military architecture in southern Italy during the early 18th century, as well as the lifestyle of the regional nobility. The castle’s combination of defensive features, residential adaptations, and aesthetic details make it a unique example of a Baroque hill castle that served both practical and representational purposes.

Details
9.1 km

San Fili Castle

Stignano, Italy

San Fili Castle is a notable example of post-Renaissance military architecture located in the town of Stignano, Italy. Constructed between 1711 and 1720, the castle was commissioned and built under the direction of Giuseppe Lambert, a figure whose involvement reflects the architectural and defensive needs of the early 18th century in southern Italy. Historical context and construction The early 18th century was a period marked by shifting political powers and frequent conflicts in Italy, particularly in regions like Calabria where Stignano is situated. The construction of San Fili Castle during this time reflects the strategic importance of fortifications in protecting local populations and asserting control over territory. The castle was designed primarily as a defensive stronghold, incorporating the latest military architectural principles of the post-Renaissance period, which emphasized bastioned fortifications and improved artillery defenses. Architectural features and design San Fili Castle exhibits characteristics typical of post-Renaissance fortress design. Its layout likely features bastions or angled walls to deflect cannon fire, a departure from the high walls and towers of medieval castles. The structure was built to withstand artillery sieges and to provide a strong defensive position overseeing the surrounding landscape. While specific detailed plans of the castle are scarce, the design would have included thick walls, limited points of entry, and provisions for garrison troops. Materials and construction techniques The castle was constructed using local stone and masonry techniques common in Calabria during the early 1700s. The use of durable materials was essential for both defense and longevity. The construction overseen by Giuseppe Lambert ensured that the castle met contemporary standards for fortifications, balancing functionality with the architectural styles of the time. Role and significance in regional defense During the 18th century, southern Italy faced threats from various external forces, including pirate raids and military incursions. San Fili Castle played a role in the network of fortifications designed to protect the coastline and inland areas of Calabria. Its strategic position in Stignano allowed it to serve as a lookout point and deterrent against invasions, helping to safeguard the local population and maintain regional stability. Current condition and cultural importance Today, San Fili Castle stands as a historical monument representing the military architecture of the post-Renaissance period in Italy. While detailed information about its current preservation status is limited, it remains an important cultural landmark within the region. The castle attracts visitors interested in early modern fortifications and Italian history, contributing to the local heritage and tourism. Visiting San Fili Castle Visitors to San Fili Castle can appreciate its historical significance and architectural features within the context of Stignano and the wider Calabria region. The castle's location offers insights into the defensive strategies employed in southern Italy during the early 18th century. While access details are not widely documented, the castle is part of the cultural landscape that enriches the experience of exploring historic sites in this part of Italy.

Post-Renaissance (17th–18th c.)
Details
18 km
Stilo Castle — Italy castle

Stilo Castle

Stilo, Italy

Stilo Castle, also known as the Norman Castle, is a prominent medieval fortress perched atop Monte Consolino overlooking the town of Stilo in Calabria, southern Italy. Constructed in the 11th century by the Normans, specifically under the command of Roger I of Sicily, it represents a significant example of Norman military architecture in southern Italy. The castle's strategic location provided commanding views of the surrounding landscape, allowing it to serve as a vital defensive stronghold in the region.The earliest historical record of the castle dates back to 7 May 1093, when Count Roger made a concession to Saint Bruno, linking the site firmly to Norman authority. Throughout the High Medieval period, the castle played an important role in regional administration and military defense. By the 13th century, it was one of seventeen key castles in Calabria managed by the Royal Curia during the reign of Charles I of Naples. It also functioned as a prison during this era, with archival documents from 1281 detailing maintenance work authorized by royal officials.Historical significance and governanceIn 1323, control of the castle's castellany was granted by the Duke of Calabria, heir to King Robert, to Marco, a nobleman and constable of Settingiano. His family maintained stewardship over the fortress for an extended period, underscoring its continued importance in local governance. By the late 17th century, the castle was described by Father Apollinare Agresta as the strongest fortress in the province, commanding the landscape and valued by monarchs who required feudal lords to contribute to its upkeep. The 17th-century chronicler Giovanni Fiore da Cropani also mentioned the castle in his work "Della Calabria illustrata", highlighting its enduring regional prominence.During the 18th century under the Kingdom of Naples, the castle was governed by a castellan appointed by the king, who commanded local defensive troops and received a daily wage. However, by the 19th century, the castle had fallen into disuse and ruin, reflecting changing military needs and political circumstances.Architectural features and defensive structuresThe castle is a hill castle built primarily from locally quarried medium-sized limestone blocks. Its defensive layout includes several triangular and circular towers encircling the main fortress area, each equipped with narrow arrow slits that allowed defenders to shoot while remaining protected. One of the towers is known as Altavilla, though its precise historical association remains unclear.The fortress walls are notable for their lack of internal vaults or floors and absence of traditional doors or windows, emphasizing their purely defensive function. Instead, holes in the walls indicate the former presence of temporary wooden platforms used by defenders during combat. At the heights where these platforms would have stood, machicolations—overhanging openings designed to drop projectiles or boiling liquids on attackers—are visible, enhancing the castle's defensive capabilities.The tops of towers are crowned with conical battlements made from the same limestone as the walls, providing cover for soldiers stationed there. A single passage on the western face connects the fortress to the rest of Monte Consolino, leading upward to the summit. Near the main access from the cemetery, remains of additional towers face the sea, indicating the castle's strategic orientation toward maritime approaches.Internal features and water managementWithin the central courtyard, archaeological evidence reveals the presence of a chapel featuring a main altar and four smaller altars against the surrounding walls, reflecting the importance of religious worship within the fortress. The castle also incorporated a sophisticated rainwater collection system using terracotta pipes and tiles to channel water into a cistern beneath the central building, ensuring a water supply during sieges or dry spells.Restoration and modern accessAfter centuries of decline, restoration efforts began in the 21st century under the direction of the Calabria Superintendency for Architectural and Landscape Heritage. Led by architect Margherita Eikeberg, conservation work commenced in 2009 and was completed by 2016, stabilizing and preserving the remaining structures. During this period, a monorail system was constructed to improve access to the castle from the town; however, it was never put into service due to incomplete testing.Local legends and cultural significanceThe castle is steeped in local folklore. One legend recounts a Saracen siege in 982, during which defenders purportedly used ricotta cheese to deceive attackers. Another tale involves a noblewoman named Regina and a golden hen that laid eggs, stories entwined with a rebellion eventually suppressed by Charles of Anjou. Additionally, the castle is said to be haunted by a ghostly drumming sound, linked to a legend of a drummer boy sent through secret passages beneath the fortress.The castle's strategic importance and legacyThroughout its history, the Castle of Stilo served as a military stronghold, administrative center, and prison. Its commanding position on Monte Consolino allowed control over the surrounding territory and sea routes, making it a key asset for Norman and later rulers in Calabria. The fortress's austere design reflects its primary function as a defensive structure rather than a residential palace.Today, the castle stands as a partially restored monument, offering visitors insight into medieval military architecture and the Norman presence in southern Italy. Its combination of stone towers, battlements, chapels, and water cisterns illustrates the complexity and self-sufficiency required of hill castles during the High Medieval period.

High Medieval (11th–13th c.)
Details