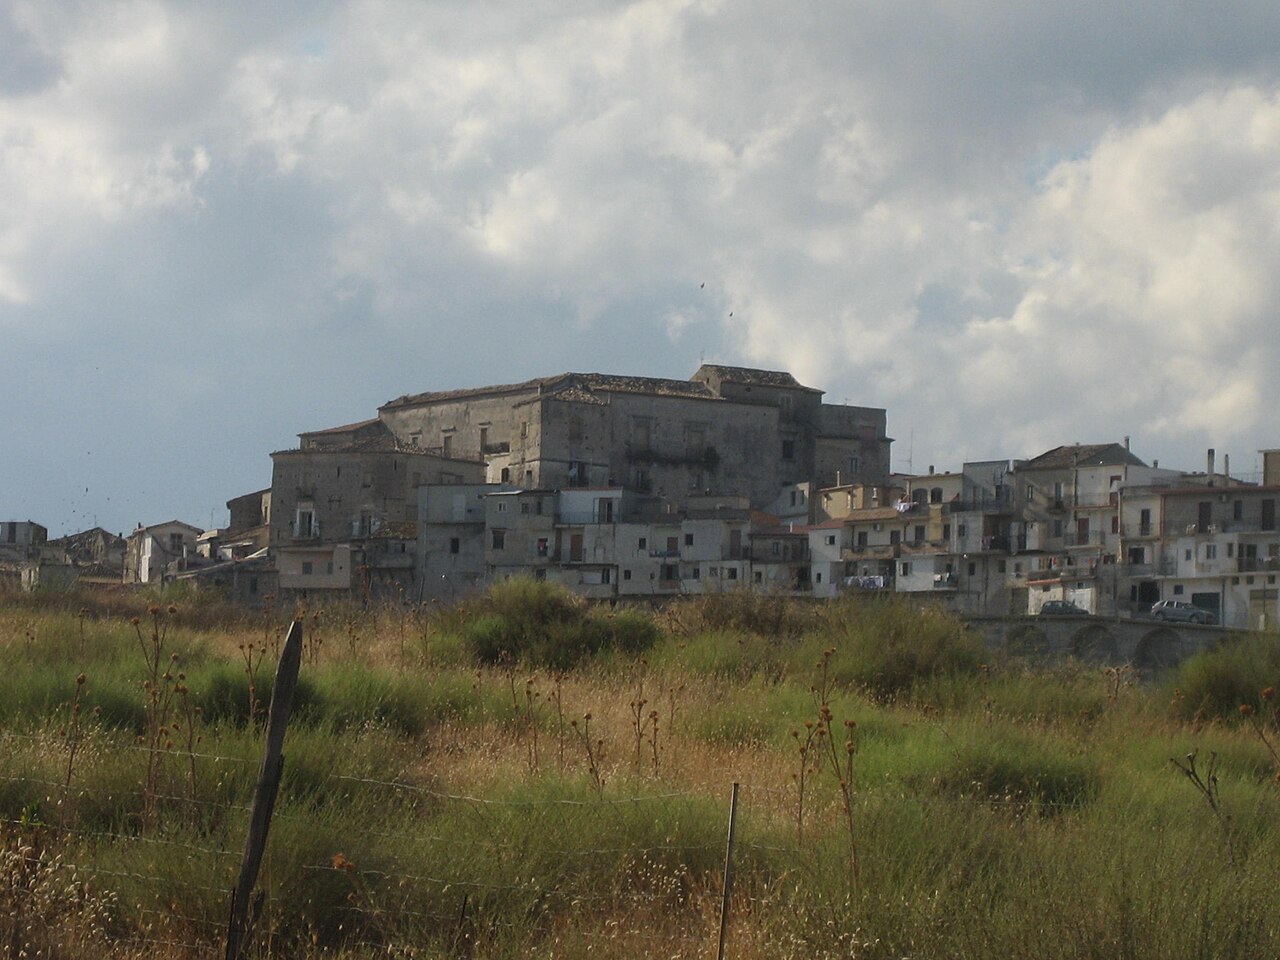
Castello di San Fili
The Castello di San Fili stands as a remarkable example of early 18th-century Baroque military architecture in the southern Italian region of Calabria. Located in the municipality of Stignano, this hill castle was constructed between 1711 and 1720, commissioned by Captain Giuseppe Lamberti, a nobleman from the nearby city of Stilo. The castle was designed by Vincenzo Lamberti, also of noble lineage, reflecting a blend of functional defensive features and elegant Baroque stylistic elements.
The castle occupies a strategic elevated position overlooking the sea and the surrounding inland mountainous terrain, a vantage point that was crucial for surveillance and defense during a period of regional unrest and pirate threats. Its triangular plan is distinctive, combining military practicality with the aesthetic sensibilities of the Baroque period. The castle's preservation as a protected historic monument by the Italian Ministry of Cultural Heritage underscores its cultural and architectural significance.
Historical context and ownership
The site of the Castello di San Fili originally formed part of the Feudo di San Fili, a feudal territory managed by the University of Stilo until the mid-17th century. In 1696, ownership transferred from Antonio Pulce, a nobleman from Naples, to Antonio Lamberti, initiating the castle’s long association with the Lamberti family. The construction of the castle itself was a statement of power and prestige by the Lamberti family, who sought to consolidate their control over the region.
By 1721, shortly after completing the castle, Giuseppe Lamberti expanded his defensive network by acquiring the nearby San Fili watchtower, enhancing the area's security against maritime threats. The castle appears in a detailed 1752 inventory, which describes its defensive features such as a drawbridge accessed by an open staircase, modest interior furnishings including an oval table in the main hall, and paintings depicting nearby cities, reflecting the castle’s dual role as a fortress and noble residence.
In 1894, the Lamberti family sold the castle and its adjoining farmland to Ponziano Alvaro, who undertook significant adaptations to the interiors and structure, transforming the fortress into a more comfortable residential estate. These modifications illustrate the evolving function of the castle from a military stronghold to a noble home.
Architectural features and defensive design
Triangular plan and exterior
The castle’s triangular layout is a distinctive feature that reflects its defensive purpose. The main façade is flanked by two rectangular towers, which provided vantage points for surveillance and defense. Opposite the façade, a bastion overlooks the sea, serving a primarily decorative role but also symbolizing the castle’s maritime watchfulness.
The two-story structure consists of a ground floor and an upper floor, both relatively modest in scale, suggesting the castle was intended for occasional use during formal or representational functions rather than as a permanent residence. The entire building is crowned by a curving cornice known locally as a “toro,” which visually separates the floors. Above this runs an entablature comprising an architrave, frieze, and cornice, adding a classical architectural touch to the fortress.
Defensive walls and openings
The ground floor features thick walls with slightly sloped exteriors designed to deflect projectiles and resist assault. These walls are pierced by horizontal, funnel-shaped gun slits, some of which were later enlarged to accommodate evolving weaponry. Many of these gun slits are framed with distinctive double-eared moldings, a decorative yet functional detail enhancing the defensive apertures.
Small iron-grated windows provide light while maintaining security. The central room on the ground floor is an elongated hexagonal chamber with a particularly fortified character, likely serving as a secure stronghold within the castle’s defenses.
Upper floor and vaulted rooms
The upper floor contrasts with the ground floor by featuring larger windows interspersed with oval openings. A series of gun slits correspond to those below, allowing defenders to create overlapping fields of fire. These include vertical slits and horizontal slits placed beneath window sills, as well as additional vertical slits along the terrace parapet and the wall separating the staircase from the terrace. Some of these slits are specially shaped to accommodate crossbow or arquebus shooting, reflecting the adaptation of the castle’s defenses to changing military technology.
Several rooms on this floor are vaulted, with composite vaults—rectangular vaults featuring a raised central panel known as a mirror vault—and pavilion-style vaults. These vaulted ceilings contain framed reliefs that may once have held painted decoration, indicating the castle’s representational and aesthetic ambitions.
The main axis of the building includes the entrance hall, an elongated octagonal main hall, and the bastion room. The octagonal hall is notable for its shape and contains a sandstone fireplace, adding a domestic touch to the otherwise martial structure. A spiral staircase connects this level to the terrace and includes a niche with a built-in seat functioning as a latrine, showcasing the integration of practical living features.
Defensive and residential adaptations
Originally, access to the upper floor was via a straight open staircase with a drawbridge, which was later replaced by a masonry balcony. This change reflects the castle’s transition from a strictly defensive fortress to a more comfortable noble residence.
The castle’s elevated position offers broad views of the sea and surrounding landscapes, including inland and mountainous areas. A large roof terrace, designed as a belvedere, features a seat at its edge, allowing occupants to enjoy the panoramic vista. The design emphasizes a visual axis extending from the entrance through the octagonal hall to the bastion and onward to the sea, symbolizing control and connection with the surrounding territory.
Below the wooden floor of the triangular room on the upper floor lies a small hidden refuge, accessible only by crouching and illuminated by a narrow horizontal slit. This concealed space, located near a built-in wardrobe in the octagonal hall, likely served as a secret safety or escape chamber, underscoring the castle’s defensive ingenuity.
Preservation and cultural significance
The Castello di San Fili is recognized by the Italian Ministry of Cultural Heritage as a protected historic monument, reflecting its importance as a cultural and architectural landmark. Despite its modest size, the castle embodies a carefully planned defensive residence that balances martial functionality with Baroque elegance.
Its preservation allows visitors to appreciate the evolution of military architecture in southern Italy during the early 18th century, as well as the lifestyle of the regional nobility. The castle’s combination of defensive features, residential adaptations, and aesthetic details make it a unique example of a Baroque hill castle that served both practical and representational purposes.
Frequently asked questions (FAQ)
- When was Castello di San Fili built and by whom?
- Castello di San Fili was built between 1711 and 1720, commissioned by Captain Giuseppe Lamberti and designed by Vincenzo Lamberti.
- What architectural style characterizes Castello di San Fili?
- The castle is a fine example of Baroque architecture, combining defensive features with elegant stylistic elements typical of the early 18th century.
- Can visitors see panoramic views from the castle?
- Yes, the castle's elevated position provides broad views of the sea and surrounding landscapes, including inland mountainous areas, especially from the roof terrace belvedere.
- What defensive features does the castle have?
- Defensive features include thick sloped walls with gun slits, rectangular towers, a bastion overlooking the sea, and a concealed refuge for safety.
- Is the castle open to the public?
- Information about public access and visiting hours is not widely available, so visitors should check locally before planning a visit.
Information
Architect
Vincenzo Lamberti
Loading map...
Visitor reviews
No reviews yet. Been here? Write the first review and help other travelers!
Write the first reviewVisited this castle? Share your experience
Your review helps other travelers and adds first-hand knowledge to our encyclopedia.