Ricardo Brennand Institute

Ricardo brennand institute castle and armory museum
Recife, Pernambuco, Brazil
Contemporary (20th–21st c.)
Well Preserved

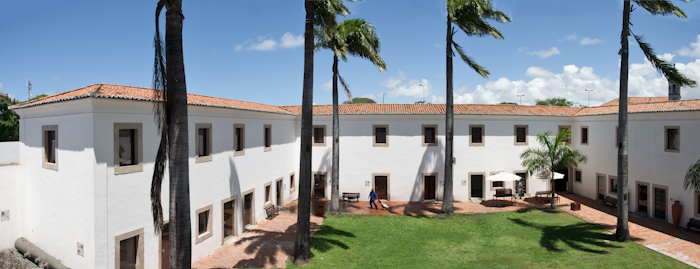
The Ricardo Brennand Institute, located in Recife, Pernambuco, Brazil, is a unique cultural complex that combines the charm of a European-style castle with the rich history of arms and armor. This contemporary building, designed to resemble a medieval fortress, provides an immersive backdrop for one of the most significant collections of weapons and armor in South America. Visitors are transported back to the times of knights, chivalry, and historic battles as they explore the museum's extensive exhibits.

Historical context and architectural inspiration

Though Brazil was never a European medieval kingdom, the Dutch occupation of Brazil from 1630 to 1654 left a lasting cultural imprint, especially in the Northeast region. The institute's castle-like architecture pays homage to this period and the broader European martial heritage. The building's design evokes the fortified castles of Europe, with battlements and towers that create an authentic atmosphere for the armory collection it houses.

South America's largest collection of weapons and armory

The Ricardo Brennand Institute boasts the continent's most extensive and diverse collection of historical weapons and armor. Its holdings include a wide array of daggers, swords, maces, flails, halberds, crossbows, knives, and stilettos. Many pieces are exquisitely decorated, featuring semi-precious stones and intricate craftsmanship. The collection is predominantly European, reflecting the continent's rich history of martial technology, but also includes significant items from India and Japan, showcasing a global perspective on arms development.

A highlight of the collection is the presence of 27 full-plate armors, which demonstrate the evolution of personal protective gear used by knights and soldiers. Notably, the institute also preserves armors designed for dogs and horses, a rare and fascinating aspect of medieval warfare and ceremonial display.

Exhibits and visitor experience

The museum's layout allows visitors to engage deeply with the artifacts. The armory halls are arranged to emphasize the technological and artistic progression of weaponry through the centuries. Interactive displays and detailed descriptions provide context about the historical use and significance of each item.

Beyond the armory, the institute includes collections of colonial art, historical documents, and decorative arts, enriching the cultural narrative of the region and its connections to European and global history. The castle's architecture itself is a point of interest, with its turrets, battlements, and stone facades contributing to an immersive historical ambiance.

Significance and cultural impact

The Ricardo Brennand Institute serves not only as a museum but also as a cultural landmark in Recife. It highlights the complex history of Brazil's colonial period, including the Dutch presence, and preserves an important part of martial heritage that is often overlooked in South America. The institute's dedication to maintaining and showcasing this extensive armory collection makes it a vital resource for historians, researchers, and enthusiasts of military history and medieval culture.

Its status as the home to South America's largest collection of weapons and armory attracts visitors from around the world, contributing to cultural tourism and education in the region.

Visiting information and practical details

Visitors to the Ricardo Brennand Institute can expect a well-curated experience that combines historical education with architectural beauty. The institute is typically open during regular museum hours, with guided tours available to enrich the understanding of the exhibits. The castle-like setting enhances the visitor experience, making it a memorable destination for those interested in history, art, and architecture.

Frequently asked questions (FAQ)

How do I get to the South America’s Largest Collection of Weapons and Armory?
The castle is located in Recife, Brazil, and is easily accessible by public transportation, including buses and taxis. If you're driving, there are parking facilities nearby. We recommend checking local transit maps for the best routes.
What is the historical significance of the castle?
This castle houses the largest collection of weapons and armory in South America, showcasing a rich history of military craftsmanship and warfare. It serves as an important cultural site, preserving artifacts that reflect the region's colonial past and military heritage.
When was the castle built?
The castle was constructed in the early 17th century, making it a significant piece of Brazilian colonial architecture. Over the years, it has undergone various renovations and restorations to preserve its historical integrity.
Can I take photographs inside the castle?
Yes, photography is allowed inside the castle, but flash photography may be restricted in certain areas to protect the artifacts. Be sure to respect any signs or guidelines provided during your visit.
Why is the architecture of the castle unique?
The architecture of the castle reflects a blend of Portuguese colonial styles and local influences, featuring thick walls, arched windows, and intricate detailing. Its design not only served defensive purposes but also showcases the artistic craftsmanship of the era.
Is it possible to book guided tours of the castle?
Yes, guided tours are available and highly recommended for a more enriching experience. Tours provide in-depth information about the collections and the castle's history, allowing visitors to appreciate the significance of each display.
What are the opening hours for the castle?
The castle is open to visitors from Wednesday to Sunday, from 9 AM to 5 PM. It's advisable to check the official website for any seasonal changes to the hours of operation or special events.
What are the ticket prices for entry?
Ticket prices are generally affordable, with discounts available for students and seniors. Children under a certain age may enter free of charge, but it's best to verify current pricing on the official website before your visit.
What nearby attractions should I visit after the castle?
After exploring the castle, consider visiting the nearby historic district of Recife, which features charming colonial architecture, vibrant markets, and cultural sites. The vibrant local cuisine and beautiful beaches in the area also make for a perfect complement to your visit.

Information

Palace Castle

Sources & official resources

Verify the information above using these authoritative references.

Loading map...

Visitor reviews

No reviews yet. Been here? Write the first review and help other travelers!

Write the first review

Visited this castle? Share your experience

Your review helps other travelers and adds first-hand knowledge to our encyclopedia.
Write a review

(5/5)

0/2000 characters

Your review will be visible after admin approval

Nearby castles

9.2 km
Forte de São Tiago das Cinco Pontas — Brazil castle

Forte de São Tiago das Cinco Pontas

Recife, Brazil

Forte de São Tiago das Cinco Pontas is a historic bastioned fortress situated in Recife, Pernambuco, Brazil. The fort occupies the site of the former Fort Frederik Hendrik, a pentagonal fortress originally constructed by the Dutch in 1630 during their occupation of northeastern Brazil. This location was near Mauritsstad, the capital of Dutch Brazil, and the fortress was named in honor of Frederick Henry, Prince of Orange, a prominent figure in the Dutch Republic. Historical background and strategic importance The fort's origins lie in the Dutch-Portuguese conflicts of the early 17th century, when the Dutch West India Company established control over parts of Brazil. Fort Frederik Hendrik was a key military installation designed to secure Dutch dominance in the region and protect the capital city of Mauritsstad from Portuguese attacks. Its pentagonal design was typical of the Renaissance military architecture, emphasizing bastioned fortifications that allowed for overlapping fields of fire and better defense against artillery. In 1654, Portuguese forces successfully recaptured Recife, ending Dutch rule in Brazil. Following the reconquest, the Portuguese demolished the original Dutch fortress in 1677 to prevent its reuse by enemy forces. Subsequently, the Portuguese constructed the Forte de São Tiago das Cinco Pontas on the same site, incorporating the bastioned fortress style that was prevalent in the period. Architectural features and design The fortress is notable for its bastioned layout, characterized by five pointed bastions that provide a star-shaped plan. This design allowed defenders to cover all approaches with gunfire, minimizing blind spots. The five-pointed star shape was a hallmark of Renaissance military engineering, reflecting advances in fortification techniques responding to the increasing use of gunpowder artillery. The walls of the fort were constructed with thick masonry, designed to absorb and deflect cannonballs. The structure included curtain walls connecting the bastions, ravelins, and other outworks to enhance defense. Inside, the fort housed barracks, storage facilities, and artillery positions, enabling it to serve both as a defensive stronghold and a garrison. Role in Recife's defense and urban development Forte de São Tiago das Cinco Pontas played a significant role in the defense of Recife throughout the colonial period. Its strategic position near the harbor allowed control over maritime access and protection against naval incursions. The fort also served as a symbol of Portuguese authority after the reconquest, reinforcing their presence in the region. Over time, the fortress influenced the urban layout of Recife, with the surrounding neighborhood developing around its imposing walls. Today, the fort stands as a cultural landmark, reflecting the complex colonial history of Pernambuco and the broader struggles between European powers in South America. Preservation and current status The fort is well preserved and remains one of the few surviving examples of 17th-century bastioned fortresses in Brazil. It has undergone restoration efforts to maintain its structural integrity and historic character. The site now functions as a museum and cultural center, offering visitors insight into the military architecture and colonial history of Recife. Visitors can explore the bastions, ramparts, and interior chambers, gaining a sense of the fort's defensive capabilities and daily life of its garrison. The fort's location also provides panoramic views of the city and the nearby harbor, enhancing its appeal as a tourist destination. Architectural legacy and influence The design of Forte de São Tiago das Cinco Pontas exemplifies the adaptation of European fortification principles to the Brazilian context. Its bastioned star shape influenced subsequent fortifications in the region and represents a key phase in the evolution of military architecture during the Renaissance period. The fort's preservation contributes to understanding the technological and strategic innovations of the era. As a historical monument, the fort also highlights the cultural interactions and conflicts between the Dutch and Portuguese colonial powers, illustrating the shifting control of territories in South America during the 17th century.

Renaissance (15th–17th c.)
Details
9.3 km
Fortaleza da Madre de Deus e São Pedro — Brazil castle

Fortaleza da Madre de Deus e São Pedro

, Brazil

Fortaleza da Madre de Deus e São Pedro is a significant historical fortress located in Brazil, known for its strategic position atop a hill which provided commanding views over the surrounding area. This hill castle played a crucial role in the defense system during the colonial period, particularly in protecting the territory from naval invasions and ensuring control over key maritime routes. Historical background and significance The fortress was constructed during the colonial era when European powers were establishing strongholds in South America to secure their interests. Its name, dedicated to Madre de Deus (Mother of God) and São Pedro (Saint Peter), reflects the religious influences prevalent in Portuguese colonial architecture and naming conventions. While the exact date of construction is not precisely documented, it is generally associated with the early modern period, likely built in the 16th or 17th century as part of the Portuguese efforts to fortify their coastal possessions in Brazil. The fortress's location on elevated terrain provided a natural advantage for surveillance and defense against enemy fleets. Architectural features and design The fortress exhibits characteristics typical of colonial military architecture, including thick stone walls designed to withstand cannon fire and attacks. Its hilltop setting allowed for the installation of artillery batteries with wide fields of fire over the sea and approaches to the harbor or settlement it protected. The design likely incorporated bastions or angled walls to eliminate blind spots and maximize defensive coverage, a common feature in fortifications influenced by the star fort design principles popular in European military engineering of the time. The fortress would have included barracks, storage facilities, and command quarters within its walls, arranged around a central courtyard. Defensive structures Key defensive elements included ramparts, parapets, and possibly a moat or ditch to hinder attackers. The entrance would have been fortified with a gatehouse, potentially equipped with a drawbridge or heavy doors. Watchtowers or sentry posts provided vantage points for early warning of enemy movements. Role in regional defense and historical events Fortaleza da Madre de Deus e São Pedro served as a critical point in the network of fortifications guarding Brazil's coastline. It played a role in repelling attacks from rival colonial powers and pirates, safeguarding the local population and economic interests. Its presence helped maintain Portuguese dominance in the region during periods of conflict and territorial disputes. Over time, as military technology and strategies evolved, the fortress's importance may have diminished, but it remains a symbol of the colonial military heritage and the efforts to secure Brazil's coastal frontiers. Current condition and cultural importance Today, the fortress stands as a partially preserved historical site, attracting visitors interested in Brazil's colonial past and military architecture. Efforts to maintain and restore parts of the structure help preserve its legacy and provide educational opportunities about the region's history. The site is valued not only for its architectural features but also for its cultural significance, representing the intersection of European colonialism and Brazilian history. It offers insights into the defensive strategies employed during a formative period in Brazil's development. Visitor information While specific visiting hours and ticket prices may vary, the fortress is generally accessible to the public, often featuring guided tours that explain its history and architectural details. Visitors can explore the ramparts, courtyards, and remaining defensive structures, gaining a tangible sense of the fortress's strategic role.

Post-Renaissance (17th–18th c.)
Details
9.7 km
Fort Waerdenburgh — Brazil castle

Fort Waerdenburgh

, Brazil

Fort Waerdenburgh stands as a notable example of 17th-century bastioned fortress architecture in Brazil, reflecting the Renaissance period's military design principles. Constructed during a time when European powers were expanding their colonial reach, this fortress was strategically built to defend key territories and trade routes against rival nations and indigenous resistance. Historical context and significance During the 17th century, Brazil was a contested territory among European colonial powers, primarily the Portuguese and the Dutch. Fort Waerdenburgh was established as part of the Dutch efforts to consolidate their presence in northeastern Brazil. The fortress played a crucial role in the military campaigns and territorial disputes of the era, serving both as a defensive stronghold and a base for operations. The fort's construction reflects the broader geopolitical dynamics of the time, where control over coastal regions and river mouths was vital for securing economic and strategic advantages. Its position allowed for surveillance and control of maritime traffic, protecting valuable resources and settlements inland. Architectural features of fort waerdenburgh Bastioned design and layout Fort Waerdenburgh exemplifies the bastioned fortress style, characterized by angular bastions projecting from the main walls. This design allowed defenders to cover adjacent walls with crossfire, eliminating blind spots and enhancing the fort's defensive capabilities against artillery and infantry assaults. The fortress's walls are constructed from robust masonry, designed to absorb and deflect cannon fire. The bastions are positioned to maximize coverage of the surrounding terrain, including approaches by land and sea. The layout typically includes a central courtyard, surrounded by barracks, storage facilities, and command quarters. Defensive structures and armaments The fort was equipped with artillery placements on the bastions, enabling it to engage enemy ships and troops before they could mount an effective attack. Defensive features likely included a moat or ditch, drawbridges, and reinforced gates to control access. Within the walls, there would have been powder magazines, armories, and provisions storage to sustain the garrison during sieges. The design also incorporated living quarters for soldiers and officers, as well as facilities for command and communication. Renaissance military architecture influences The design of Fort Waerdenburgh reflects the influence of Renaissance military architecture, which emphasized geometric precision, symmetry, and the integration of artillery in fortifications. This period saw the transition from medieval castles to modern forts capable of withstanding cannon fire and supporting heavy artillery. The bastioned layout was a response to the evolving nature of warfare, providing overlapping fields of fire and minimizing vulnerable points. The fortress's construction techniques and materials were advanced for the time, incorporating lessons learned from European conflicts. Current status and preservation While detailed information on the current condition of Fort Waerdenburgh is limited, bastioned fortresses from this period in Brazil often face challenges related to preservation due to environmental factors and urban development pressures. Efforts to maintain such historical sites are important for cultural heritage and education. Visitors to similar forts in Brazil can observe the enduring features of Renaissance military engineering and gain insight into the colonial history of the region. Visiting fort waerdenburgh Information about public access, visiting hours, and guided tours at Fort Waerdenburgh is scarce. Prospective visitors should seek local resources or heritage organizations for up-to-date details. Visiting such a site offers a unique opportunity to explore the military architecture and colonial history of 17th-century Brazil.

Renaissance (15th–17th c.)
Details