Rello Castle

Rello Castle: late medieval fortified town in Spain
Rello, Spain
Late Medieval (14th–15th c.)
Well Preserved

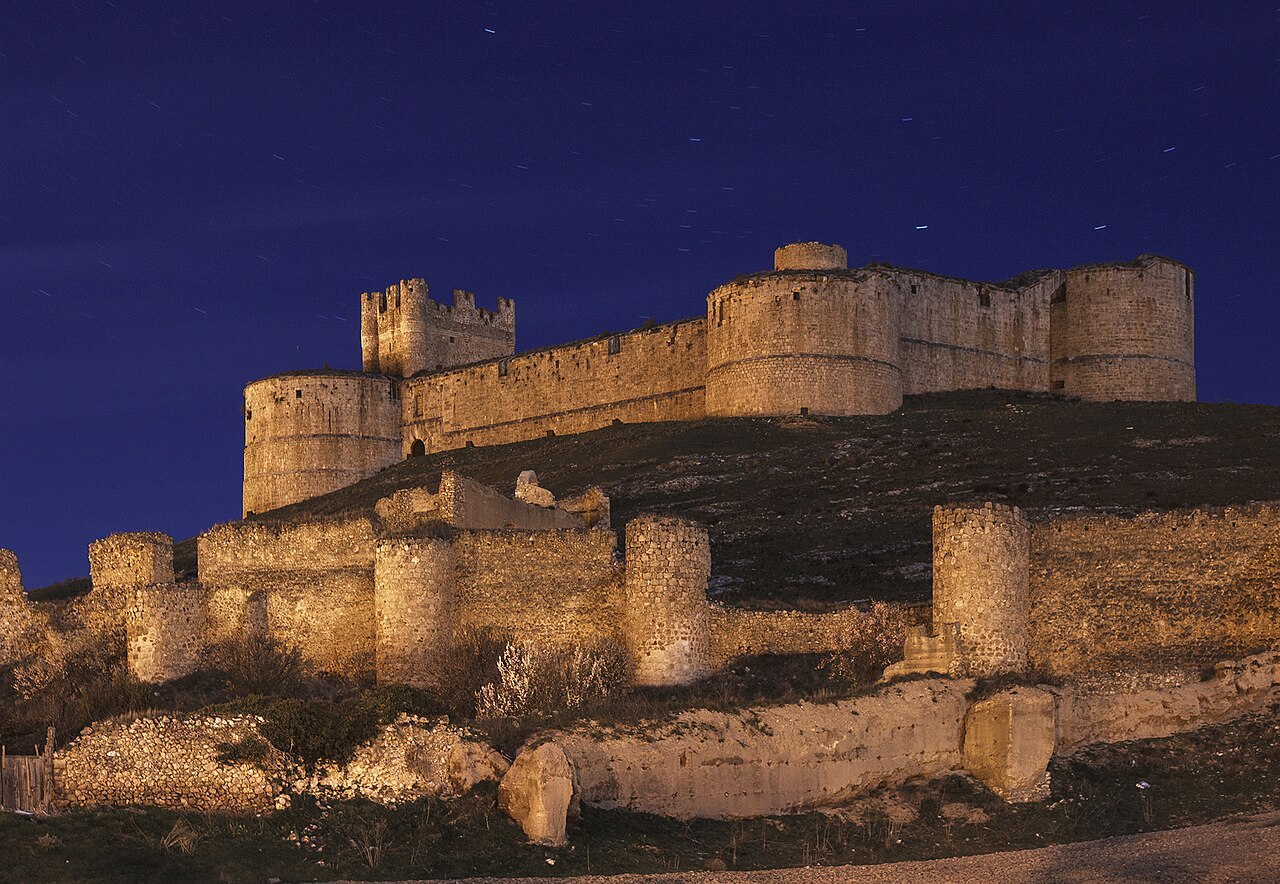
Rello Castle stands as a remarkable example of a late medieval fortified town in the province of Soria, Spain. Constructed primarily in the 15th century, this castle and its surrounding defensive walls were strategically built to protect against invasions from the south along the Douro River. The site remains one of the best-preserved walled enclosures in the region, offering valuable insight into the military architecture and urban defense systems of the period.

Historical context and strategic importance

The location of Rello Castle was chosen for its natural defensive advantages and its proximity to the Douro River, a vital geographic boundary during the medieval era. The castle and its walls served as a critical barrier against incursions by various groups moving northwards. The fortified town was part of a network of defensive sites designed to secure the frontier and control movement along important trade and military routes.

Architectural features and fortifications

Defensive walls and gates

The town is enclosed by robust defensive walls that have survived largely intact. Access to the interior is granted through two main gates positioned on either side of the castle, reflecting the controlled entry points typical of medieval fortifications. These gates were vital for regulating traffic and defending against attackers.

Towers and machicolations

The castle's walls are reinforced with a combination of circular and quadrangular towers, each featuring elbow openings which were used for archers or crossbowmen to defend the perimeter while remaining protected. The upper sections of these towers are adorned with 15th-century machicolations, projecting parapets with openings through which defenders could drop stones or boiling substances on assailants below. These machicolations are a distinctive element of late medieval military architecture and demonstrate the castle's readiness for siege warfare.

The keep and internal structures

Within the fortified enclosure, remnants of the keep can still be seen. The keep served as the last line of defense and the residence of the lord or commanding officer. Nearby, there is an ancient water pool which would have been essential for sustaining the garrison during prolonged sieges. Additionally, a surviving section of the gate wall that separated the castle from the rest of the town highlights the layered defensive strategy employed.

Artillery adaptations

In the outer enclosure, the lower sections of the walls contain gunports designed for artillery use. These adaptations reflect the evolving nature of military technology in the late medieval period, as castles transitioned from purely missile-based defenses to incorporating early forms of cannon and firearms. The presence of these gunports indicates that Rello Castle was updated to meet the challenges posed by gunpowder weaponry.

Preservation and cultural significance

Rello Castle is notable for its well-preserved condition, especially considering the age and historical conflicts that have affected the region. It provides a rare, tangible link to the defensive strategies and architectural styles of the 15th century. The castle and its walls are an important cultural heritage site, attracting visitors interested in medieval history, military architecture, and Spanish heritage.

Visiting Rello Castle

Visitors to Rello can explore the castle and its fortifications, walking along the ancient walls and examining the towers and gates. The site offers a unique opportunity to experience a medieval fortified town largely intact, with visible features that illustrate the military innovations of the late medieval period. Its location in the province of Soria also allows for exploration of the surrounding landscape and other historical sites in the region.

Frequently asked questions (FAQ)

How do I get to Rello Castle?
Rello Castle is located in the picturesque village of Rello, Spain. The easiest way to reach the castle is by car, as public transportation options are limited. It is approximately a 2-hour drive from the nearest major city, Zaragoza, with well-marked roads leading to the area.
What is the historical significance of Rello Castle?
Rello Castle dates back to the 12th century and played a crucial role in the defense of the region during the Reconquista. It is a prime example of medieval military architecture and reflects the historical conflicts between Christian and Muslim territories in Spain. The castle is not only a historical monument but also a symbol of the local heritage.
When was Rello Castle built?
Construction of Rello Castle began in the early 12th century, making it one of the oldest fortifications in the region. It was strategically built to guard the surrounding lands and to serve as a stronghold for local nobility. Over the centuries, it has undergone various renovations, preserving its historical essence while adapting to changing times.
Can I visit Rello Castle all year round?
Yes, Rello Castle is open to visitors throughout the year, although the best time to visit is during the spring and fall when the weather is mild and pleasant. However, it is advisable to check for any seasonal closures or special events that may affect accessibility. Guided tours are typically available to enhance your experience.
Why is the architecture of Rello Castle unique?
The architecture of Rello Castle showcases a blend of Romanesque and Gothic styles, which is characteristic of many medieval fortifications in Spain. Its robust stone walls, narrow windows, and defensive towers illustrate the strategic military designs of the time. The castle's layout not only served a practical purpose but also reflects the artistic trends of the medieval period.
Is it possible to take guided tours of Rello Castle?
Yes, guided tours are available at Rello Castle, offering visitors an in-depth look at its history and architecture. These tours usually include access to key areas of the castle and provide fascinating insights from knowledgeable guides. It is recommended to book in advance, especially during peak tourist seasons.
What are the ticket prices for visiting Rello Castle?
Tickets for Rello Castle are affordably priced, typically ranging from €5 to €10 per person, depending on the type of tour or access you choose. Discounts may be available for children, students, and seniors. Be sure to check the official website for any special promotions or group rates.
What are the opening hours for Rello Castle?
Rello Castle generally opens from 10 AM to 6 PM, with extended hours during the summer months. It's important to verify the exact opening times before your visit, as they may vary on holidays or for special events. Arriving early can help you avoid crowds and enjoy a more serene experience.
Are there any nearby attractions to Rello Castle?
Yes, several attractions are located near Rello Castle, including the charming village of Rello itself, which offers picturesque landscapes and local cuisine. Additionally, you can explore nearby hiking trails and historical sites that enrich your visit to the region. Don't miss the opportunity to enjoy the stunning views of the surrounding countryside.

Information

Hill Castle

Loading map...

Visitor reviews

No reviews yet. Been here? Write the first review and help other travelers!

Write the first review

Visited this castle? Share your experience

Your review helps other travelers and adds first-hand knowledge to our encyclopedia.

Write a review

(5/5)

0/2000 characters

Your review will be visible after admin approval

Nearby castles

15.6 km

Castle of Riba de Santiuste

Riba de Santiuste, Spain

The Castle of Riba de Santiuste stands as a significant hill castle in Spain, with origins tracing back to the 9th century during the Andalusian period. Built by Muslim forces, its primary purpose was to defend the region against advancing Christian kingdoms from the north. This fortress played a crucial role in the turbulent frontier zone of the Early Middle Ages, where Taifa kingdoms and Christian realms frequently clashed. Historical context and strategic importance Located in the municipality of Riba de Santiuste, the castle was part of a wider defensive network, including a nearby watchtower at Cerrillo de la Horca. This system was designed to secure strategic control over the surrounding territory. In 917, the castle notably served as a refuge during raids led by Ordoño II of León, highlighting its defensive value for local inhabitants. The castle's history reflects the broader shifts of the Reconquista. In 1085, Alfonso VI of León captured the fortress, marking a key transition from Muslim to Christian control. Subsequently, in 1129, Alfonso VII granted the castle and village to the Bishopric of Sigüenza. The bishop at the time, Bernardo de Agén, undertook significant renovations and expansions, strengthening the castle's defenses to meet evolving military needs. During the 15th century, the castle became a focal point of regional conflict. In 1451, forces loyal to Infante Juan of Navarre seized it, using the stronghold to threaten the nearby town of Sigüenza. The following year, troops under Bishop Fernando de Luján recaptured the castle, restoring ecclesiastical authority. The castle remained under church control until its destruction in 1811 amid the Peninsular War, when it was deliberately demolished during military confrontations with French forces. Architectural features and layout Perched atop a steep rocky outcrop overlooking the village and the Salado River valley, the castle's design closely adapts to the natural terrain. Its elongated enclosure measures approximately 90 by 12 meters, with walls constructed from roughly cut stone blocks known as sillarejo. This gives the fortress a solid and austere appearance typical of early medieval military architecture. The defensive perimeter is characterized by high battlemented walls interspersed with towers of varying sizes. The main entrance is located on the northern side, accessible via a narrow path running alongside the wall. Inside the enclosure, two cisterns (aljibes) are present, designed to collect and store rainwater, an essential feature for sustaining the castle during sieges. The internal layout divides into three large compartments with further subdivisions indicating smaller rooms arranged into two main sections. The southern portion, facing the village, includes a trapezoidal courtyard enclosed by battlemented walls that slope gently downward from a main tower. This courtyard is flanked by two twin towers at opposite corners, connected by a closing wall. This advanced defensive structure was intended to impede attackers and provide vantage points for observing the slope below. Extending northward from the northern tower, the castle's defenses enclose an elongated triangular area ending in a distinctive pentagonal tower shaped like a spur. This feature adds a unique architectural element to the fortress, enhancing its defensive capabilities. Later history and preservation efforts Following its destruction in the early 19th century, the castle remained in ruins for over a century. In 1973, the Spanish state auctioned the site, which was purchased by a private individual who initiated restoration efforts. Later, the castle was used temporarily by the cultural organization Nueva Acrópolis, reflecting its ongoing cultural significance. Recognizing its historical and architectural value, the castle was declared a Bien de Interés Cultural in 1992, a designation that protects important cultural heritage sites in Spain. Despite its relatively smaller size and signs of deterioration compared to other regional castles, the Castle of Riba de Santiuste remains an important archaeological and historical site, illustrating the medieval feudal fortifications that once controlled the surrounding landscape. Architectural significance and regional context The castle exemplifies early medieval military architecture with subsequent modifications from the late 12th and early 13th centuries. Its use of sillarejo stone masonry and the adaptation to the rocky terrain demonstrate practical defensive design tailored to the local environment. The combination of battlemented walls, towers, and water storage systems such as cisterns highlights the strategic planning involved in sustaining long-term defense. Within the broader context of Spanish castles, the Castle of Riba de Santiuste reflects the complex history of the Iberian Peninsula during the Middle Ages, marked by cultural exchanges and military confrontations between Muslim and Christian powers. Its preservation offers valuable insights into the evolution of fortification techniques and the shifting political landscape of medieval Spain. Defensive structures and military role The castle's twin towers and pentagonal spur tower are notable defensive features that provided overlapping fields of fire and enhanced protection against siege tactics. The trapezoidal courtyard allowed defenders to organize and deploy forces effectively within the enclosure. The castle's position on a steep outcrop further increased its defensibility, making direct assaults challenging for attackers. Cultural heritage and tourism Today, the Castle of Riba de Santiuste is recognized as a cultural landmark, attracting visitors interested in medieval history and architecture. Its status as a Bien de Interés Cultural ensures ongoing preservation efforts and promotes awareness of Spain's rich historical heritage. Visitors can explore the remains, gaining a tangible connection to the region's past and the enduring legacy of medieval fortifications.

Early Medieval (5th–10th c.)
Details
17 km
Berlanga de Duero Castle — Spain castle

Berlanga de Duero Castle

Berlanga de Duero, Spain

Berlanga de Duero Castle stands as a remarkable example of a late medieval hill castle in the historic town of Berlanga de Duero, Spain. Its origins trace back to a 10th-century Muslim fortress that once dominated the strategic confluence of the Escalote and Duero rivers. Although no physical remnants of the original Muslim fortress survive, the site’s continuous occupation and transformation over centuries reflect the complex history of the Iberian Peninsula, from Muslim rule through the Christian Reconquista and into the Renaissance era. The castle’s current ruins prominently showcase the architectural evolution that occurred over several centuries. Constructed primarily in the 15th century under the direction of the noble Tovar family, the castle was designed to serve both as a fortified military stronghold and a prestigious noble residence. Its commanding position on a hill provided essential defensive advantages, overseeing the river valleys and protecting the surrounding villages along the Douro riverbanks during turbulent periods of conflict. Historical context and ownership The site originally hosted a fortress during the 10th and 11th centuries when Muslim powers controlled much of the Iberian Peninsula. This early fortress formed part of the defensive network during the Muslim Conquest. In 1060, King Ferdinand I of León and Castile captured the fortress, marking a pivotal moment in the Christian Reconquista. Subsequently, the castle and the adjacent medieval town were fortified with an outer defensive wall, portions of which remain visible today. Between 1460 and 1480, Luis Tovar and María de Guzmán undertook a significant rebuilding of the castle, replacing the older fortress with a new noble residence that combined military and residential functions. The castle remained in the hands of the Tovar family and later passed to the Dukes of Frías, who enhanced the site by constructing a palace within the medieval walls. This palace featured multi-level gardens that harmonized with the natural hill terrain, emphasizing the castle’s role as a noble estate as well as a fortress. The castle suffered major damage during the Peninsular War in 1811, when Napoleonic troops caused destruction and a fire devastated the palace, leaving only the main façade intact. Earlier, in 1660, a fire had already damaged parts of the structure, and the castle’s military importance declined thereafter. Extensive restoration efforts began in the early 21st century, notably between 2004 and 2005, and continued with further projects in 2019, aiming to preserve this historic monument for future generations. Architectural features and layout Medieval core and courtyards The castle’s core is a 15th-century rectangular structure featuring two internal courtyards with distinct functions. The first courtyard, located near the entrance, served practical military purposes such as drills and troop assembly. The second courtyard was more elaborate, designed as a palatial space with Gothic-style columns supporting elegant porticoes. At the center of this courtyard lies a cistern, historically connected to a sophisticated water supply system that ensured the castle’s resilience during sieges. Defensive towers and keep On the southern corner stands a circular tower or “cubo,” which functioned as a lookout and defensive bastion. Opposite this tower is the castle’s prominent keep or “torre del homenaje,” a fortified tower that served as the last refuge during attacks and the lord’s residence. The keep remains in very good condition and is a key surviving element of the medieval fortress. Renaissance artillery fortress Above the medieval castle, a 16th-century artillery fortress was constructed to adapt to the evolving nature of warfare, particularly the use of cannons and gunpowder. This addition consists of a rectangular stone enclosure with four large round towers at each corner aligned to the cardinal directions. The walls, built from finely cut ashlar stone blocks, are approximately five meters thick and topped with sloped parapets designed to deflect artillery fire. The two forward-facing towers contain casemates, enclosed gun emplacements that allowed defenders to mount cannons and repel attackers more effectively. This Renaissance-era fortification represents a significant advancement in military architecture, blending the older medieval structures with modern defensive innovations. The palace of the dukes of frías Within the older 12th-century defensive enclosure once stood the palace of the Dukes of Frías. This noble residence was notable for its multi-tiered gardens arranged on different levels to complement the hill’s natural topography. Unfortunately, the palace was largely destroyed during the early 19th century by fire and military actions, leaving only the principal façade standing today. This surviving façade offers a glimpse into the grandeur and architectural sophistication of the palace, highlighting its Renaissance influences. Preservation and visitor experience Today, Berlanga de Duero Castle is classified as a ruined hill castle but remains an important cultural and historical landmark. Its layered construction reflects the complex history of the region, from Muslim rule through the Christian Reconquista and Renaissance military innovations. The castle’s strategic hilltop location provides visitors with panoramic views of the surrounding river valleys and town. Restoration efforts have stabilized the remaining structures, particularly the keep and artillery fortress, enabling visitors to appreciate the castle’s architectural evolution and historical significance. The site is accessible to the public, offering a unique opportunity to explore a fortress that encapsulates centuries of Spanish history and military architecture. Architectural significance and legacy Berlanga de Duero Castle exemplifies the adaptive reuse of a strategic military site over centuries. Its transformation from a 10th-century Muslim fortress to a late medieval noble residence and finally to a Renaissance artillery fortress illustrates the dynamic nature of castle architecture in response to changing political and military needs. The castle’s robust construction, including thick ashlar stone walls and innovative artillery defenses, reflects the technological advancements of the Renaissance period. The castle also serves as a testament to the historical importance of the Douro river region in medieval and early modern Spain. Its preservation allows historians and visitors alike to understand the complex interplay between military strategy, noble prestige, and architectural innovation that shaped the Iberian Peninsula’s heritage.

Late Medieval (14th–15th c.)
Details
18.1 km
Castle of Atienza — Spain castle

Castle of Atienza

Atienza, Spain

The Castle of Atienza stands as a monumental testament to the complex history of medieval Spain, situated in the town of Atienza. This hill castle occupies a commanding position atop a narrow, rocky promontory, a site chosen for its natural defensive advantages and strategic visibility over the surrounding landscape. Its origins date back to the Muslim period between the 11th and 12th centuries, though the site itself had been fortified since antiquity by Roman and Visigothic civilizations, and even earlier by Celtiberian inhabitants known as Thytia. Throughout its extensive history, the castle has witnessed a succession of cultural influences and military conflicts that shaped its architecture and significance. Initially serving as a stronghold for the Celtiberians against Roman expansion, it later became a Visigothic defensive site before the Muslim rulers constructed the fortress that forms the core of the present ruins. The castle's location made it a focal point during the Reconquista, the Christian campaign to reclaim Iberian territories from Muslim control. The fortress changed hands multiple times during this period until Alfonso VI secured it in 1085, establishing a lasting Christian presence. Historical significance and medieval expansions In the mid-12th century, Alfonso VII granted Atienza a broad communal territory, reflecting the town's growing importance. The castle underwent significant enlargement during the reign of Alfonso VIII, who expanded the fortifications to include a second, outer wall. This extension enclosed newly developed neighborhoods such as Puertacaballos and the Jewish quarter, illustrating the town’s demographic and urban growth. Alfonso VIII’s personal connection to Atienza is commemorated by the Caballada de Atienza festival, celebrating his childhood rescue by the town's inhabitants. The 15th century brought renewed conflict, notably during the civil strife involving Navarrese forces and the supporters of John II of Castile. The castle endured sieges and damage but remained a key military and administrative center. The appointment of Garcí Bravo de Medrano as the perpetual alcaide in 1487 underscores the fortress's continued strategic importance. Architectural features and fortifications The castle's design reflects its layered history, with the Muslim alcazaba forming the inner citadel, surrounded by later Christian expansions. The fortifications follow the irregular rocky terrain, creating a double enclosure system: an inner wall protecting the original medieval settlement and an outer wall from the 12th and 13th centuries that encompassed the expanded town area. A notable feature is the presence of two large cisterns carved into the rock, engineered to collect and store rainwater, a critical resource during sieges. The main defensive structure is the keep tower at the southern end, characterized by its simple square plan and thick walls housing a concealed staircase ascending to upper floors and a terrace. The keep features a rare projecting bartizan turret at its southern corner, an uncommon element in regional fortifications. The principal entrance is flanked by two square towers and accessed via a chemin de ronde or wall walk, allowing defenders to patrol the battlements effectively. The walls are constructed from robust ashlar masonry, using carefully dressed stone blocks that provide durability and strength. Multiple gates punctuate the fortifications, with the Arco Arrebatacapas or San Juan gate standing out as a significant architectural and urban feature, linking the town hall square to the medieval market square, Plaza del Trigo. Inner enclosure and keep details The inner enclosure measures approximately 130 by 30 meters, housing the main tower which originally rose to four storeys. Archaeological evidence suggests the existence of tunnels connecting the castle to nearby churches, indicating sophisticated communication or escape routes. The keep’s upper floor includes a fireplace, highlighting its dual role as a military stronghold and a habitable residence. Later history and current condition Following its medieval military prominence, the castle adapted to changing roles, serving as a prison for nobles and a residence for King Philip V. However, by the early 19th century, specifically around 1811, the fortress began to decline. It suffered further damage during the Peninsular War and the Spanish Civil War, contributing to its current ruined state. Despite its deterioration, the Castle of Atienza was recognized for its cultural and historical value with its designation as a National Monument in 1931. Today, the ruins remain a prominent feature of Atienza’s skyline, owned by the local municipality. While large sections of the outer walls and towers are still visible, the site is largely unused due to its condition, yet it continues to offer valuable insights into the region’s layered past and medieval fortification architecture. Cultural legacy and visitor experience The Castle of Atienza is not only a symbol of military and architectural history but also a cultural landmark celebrated through local traditions such as the Caballada de Atienza. Visitors to the site can explore the extensive ruins, appreciating the castle’s strategic design, the impressive stone masonry, and the remnants of its complex fortifications. The castle’s elevated position provides panoramic views of the surrounding Castilian landscape, enhancing its appeal as a historical destination.

High Medieval (11th–13th c.)
Details