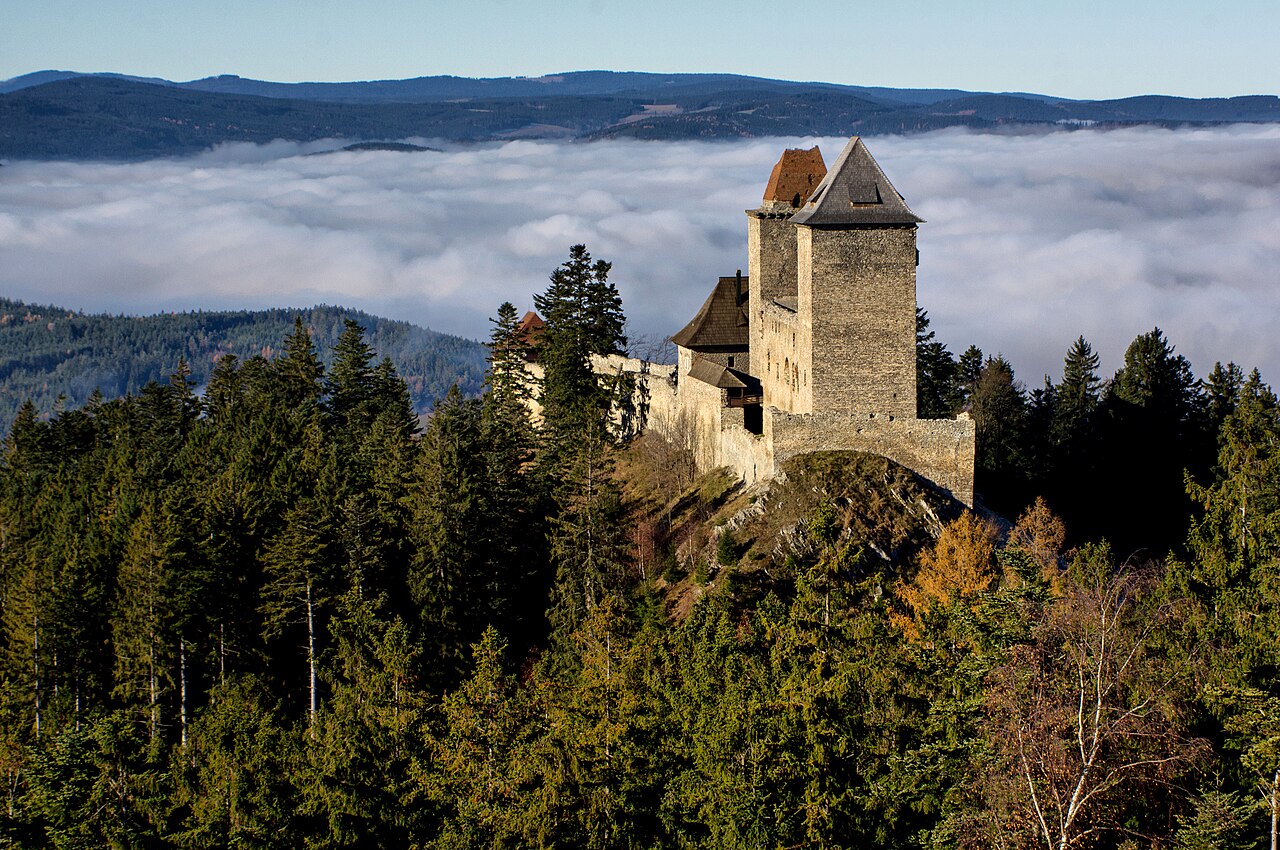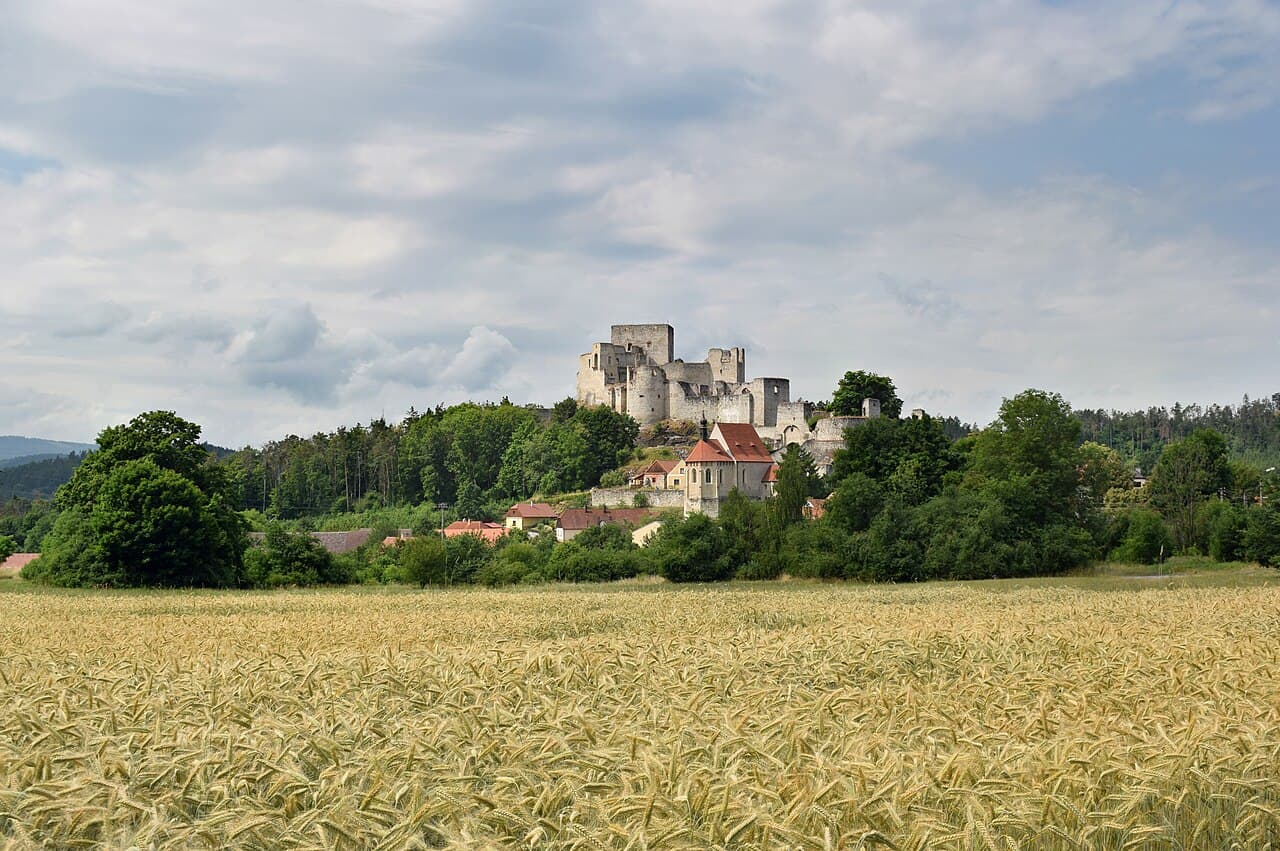
Rabí Castle — Czech Republic castle

Rabí Castle

Rabí Castle: largest medieval hill castle in the Czech Republic
Late Medieval (14th–15th c.)
Ruins

Rabí Castle stands as the largest castle by area in the Czech Republic and is a remarkable example of late medieval hill castle architecture. Located near the municipality of Rabí, it occupies a strategic position on a limestone promontory overlooking the Otava River, an area historically significant for its gold deposits and trade routes. The castle's origins date back to the early 14th century, initially constructed as a fortified watchtower to protect the vital trade connection between Sušice and Horažďovice and to oversee gold washing activities in the river.

Early history and strategic importance

The first documented mention of Rabí Castle occurs in 1380, when it was owned by the influential Rosenberg family, one of Bohemia's most powerful noble houses. The castle was likely established by the Lords of Velhartice after 1300 and later acquired by the Švihovský family through marriage ties with the Rosenbergs. Its initial function combined military defense, administrative control, and accommodation, reflecting its role in a turbulent political landscape marked by noble rivalries and royal conflicts.

During the late 14th century, the castle underwent significant fortifications in response to the growing unrest between supporters of King Wenceslas IV and rebellious noble factions. This period saw the construction of massive walls, fortified gates with portcullises and drawbridges, and multiple defensive towers designed to withstand sieges and artillery attacks.

Hussite wars and jan žižka's legacy

Rabí Castle played a pivotal role during the Hussite Wars in the early 15th century. Owned by Jan of Rosenberg, a staunch Catholic and opponent of the Hussite movement, the castle became a refuge for Catholic supporters and a stronghold against Hussite forces. It was besieged twice by the Hussite armies led by the famed commander Jan Žižka in 1420 and 1421.

Legend holds that during the second siege, Žižka lost his remaining eye due to an arrow splinter striking a pear tree trunk near the castle, an event that immortalized Rabí in Czech history and folklore. The castle's robust defenses and strategic location made it a formidable fortress, although it eventually fell to the Hussites on both occasions.

Renaissance rebuilding and architectural evolution

After the Hussite Wars, the castle passed to Wilhelm Junior of Rosenberg and later to his grandson Půta II Švihovský of Rosenberg, who initiated an extensive late Gothic reconstruction in the early 16th century. This ambitious rebuilding, possibly overseen by the renowned architect Benedikt Rejt, transformed Rabí into one of Bohemia's most massive and advanced fortresses.

The renovation included the addition of thick stone walls up to six meters wide, advanced artillery bastions, and new residential and service buildings. A notable feature was the construction of a castle church dedicated to the Holy Trinity, which incorporated an artillery tower beneath the choir, illustrating the integration of religious and military architecture. The church was connected to the castle's internal galleries by a wooden drawbridge, emphasizing the multifunctional design of the complex.

Despite these enhancements, the Švihovský family's finances were strained, leading to incomplete fortifications and eventual sale of the castle in 1548 due to debts.

Decline, destruction, and preservation efforts

Following multiple ownership changes in the 16th and 17th centuries, including the families of Kurcpach, Malovec, Rosenberg, and finally the Lambergs, Rabí Castle fell into neglect. The Thirty Years' War brought significant devastation when Mansfeld's soldiers ravaged the fortress. Emperor Ferdinand III ordered its destruction after 1650, but the castle was spared demolition on the condition it would not be repaired.

A destructive fire in 1720 further damaged the structure, and over time, local villagers dismantled parts of the castle for building materials. By the early 18th century, the castle was largely a ruin.

In 1920, the Lamberg family transferred ownership to the Society for the Preservation of Art, Historical and Natural Monuments for a symbolic price, initiating restoration and archaeological efforts. Nationalization in 1945 and the 1978 designation as a National Cultural Monument secured its protection. Restoration has preserved key elements such as the massive donjon, the remains of the Břeněk Palace, the Gothic church, stables, and several fortified towers and walls.

Architectural features and layout

Castle structure and defenses

Rabí Castle was originally designed as a donjon-type castle with three distinct sections arranged in tiers on the rocky hilltop. The central feature is the large rectangular donjon tower, approximately 19 by 13 meters in size, serving as the main stronghold and residence. The castle is surrounded by thick defensive walls equipped with multiple gates, each protected by portcullises and drawbridges.

The complex includes three courtyards: the Great courtyard, Small courtyard, and an inner ward. The Great courtyard, covering about half the castle's area, housed soldiers' quarters, servants' living spaces, and stables built on the site of a former moat. The Small courtyard contained a deep well (now filled) and was flanked by the ruins of the Břeněk Palace, which included living chambers, a knights' hall, and a chapel with a unique corner oriel design.

Notable towers and bastions

Several fortified towers enhance the castle's defense. The Žižka Tower, named after the famous Hussite leader, guarded the fourth gate and stands as a four-sided structure dating from the late 14th century. The Hungry Tower, another four-sided tower northeast of the Small courtyard, was later integrated into the palace complex.

The castle's fortifications also feature polygonal and rectangular towers, artillery bastions, and moats, reflecting adaptations to evolving military technology, including early cannon warfare during the late Gothic period.

Cultural significance and visitor experience

Rabí Castle is not only a monument of military and architectural history but also a cultural symbol linked to the Hussite Wars and Czech national heritage. Its association with Jan Žižka and the dramatic sieges contribute to its legendary status.

Today, visitors can explore the extensive ruins, including the imposing donjon, palace remains, fortified walls, and the Gothic church. The site offers insight into medieval defensive architecture, noble life, and the turbulent history of Bohemia. Preservation efforts have made Rabí Castle accessible for educational tours, cultural events, and archaeological study, ensuring its legacy endures for future generations.

Frequently asked questions (FAQ)

When was Rabí Castle originally built?
Rabí Castle was originally built in the 14th century, with its core constructed as a fortified watchtower to protect trade routes and gold washing along the Otava River.
What is the historical significance of Rabí Castle during the Hussite Wars?
Rabí Castle was a key stronghold during the Hussite Wars, besieged twice by Hussite forces led by Jan Žižka, who famously lost his remaining eye during the second siege in 1421.
Who was responsible for the major reconstruction of Rabí Castle in the early 16th century?
The major late Gothic reconstruction of Rabí Castle was initiated by Půta II Švihovský of Rosenberg and likely involved the architect Benedikt Rejt, enhancing the castle's defenses and residential buildings.
What architectural features make Rabí Castle notable?
Rabí Castle features a massive rectangular donjon, thick defensive walls with portcullises and drawbridges, multiple fortified towers including the Žižka Tower, artillery bastions, and a late Gothic church with an artillery tower.
Is Rabí Castle accessible to visitors today?
Yes, Rabí Castle is open to visitors as a historic ruin with preserved structures, offering tours that showcase its medieval architecture, history, and cultural significance.

Photo gallery

Rabí Castle
Click to view

Photo by V.Švarc•CC BY-SA 4.0

1 photo • Click any image to view in full screen

Information

Hill Castle

Current owner

State museum

Sources & official resources

Verify the information above using these authoritative references.

Loading map...

Visitor reviews

No reviews yet. Been here? Write the first review and help other travelers!

Write the first review

Visited this castle? Share your experience

Your review helps other travelers and adds first-hand knowledge to our encyclopedia.
Write a review

(5/5)

0/2000 characters

Your review will be visible after admin approval

Nearby castles

6.1 km
Prácheň — Czech Republic castle

Prácheň

Velké Hydčice-Horažďovice, Czech Republic

Prácheň Castle stands as a remarkable historic site in the Czech Republic, located near the municipality of Velké Hydčice-Horažďovice. Its origins trace back to an early medieval fortified settlement known as a hradiště, established before the mid-11th century by the early Czech civilization. This settlement was a significant regional center in Bohemia, governed by local Czech princes, reflecting the political and military organization of the time. Initially thriving through the early medieval period, the settlement began to decline before the mid-13th century. By the late 13th century, the hradiště was abandoned as royal administration shifted to the nearby town of Písek. Despite this decline, the village church dedicated to St. Clement survived, serving as a lasting religious monument in the area. The foundation and medieval transformation of Prácheň In 1315, under the reign of King John of Luxembourg, Bavor III of Strakonice initiated the construction of a new stone castle on the site. This marked a significant transformation from the earlier wooden and earthwork fortifications to a Gothic stone castle. The castle became an important administrative hub for the historical Prácheň region, lending its name to the area now known as Prácheňsko. Before the stone castle's construction, the site was overseen by notable medieval noble families. In 1184, Vítek I. of Prčice from the Vítkovci family served as castellan, and later ownership passed to the Bavors of Strakonice. This lineage highlights the castle's strategic and political importance in medieval Bohemia. Architectural features and layout Early medieval fortifications The original early medieval fort spanned approximately 2.8 hectares on a promontory overlooking the Otava River at an elevation of about 504 to 505 meters. The terrain's steep slopes on the western and northern sides provided natural defense advantages. Archaeological excavations reveal a substantial defensive earthwork consisting of a rampart up to 15 meters wide and 6 meters high. This rampart combined a dry stone front wall about 1.5 meters thick with a timber-earth structure approximately 5.5 meters wide behind it. In front of the rampart lay a berm and a shallow ditch, enhancing the fort's defensive capabilities. Gothic castle structure The Gothic castle built in the early 14th century featured a complex three-part layout. The forecourt, now surviving only as fragmentary walls, served as the initial defensive zone. Behind this was a large central area dominated by a circular bergfried, a tall main tower typical of medieval castles, which served as a last refuge and lookout point. Extending beyond the central area was a long courtyard flanked by two palace wings. These wings housed spacious halls and smaller residential chambers at their shorter ends, reflecting architectural styles from the era of King Přemysl Otakar II. Behind these palace wings, archaeologists identified the likely location of economic buildings and a second tower at the northern end, though details of this tower remain unclear. The eastern facade of the palace was reinforced with additional defensive structures, including two pairs of towers—one pair round and one pair square. These towers provided flanking protection along the walls, characteristic of a castellum-type castle design where towers project outward to cover the curtain walls. Historical ownership and decline Throughout the 14th and 15th centuries, Prácheň Castle changed hands among prominent noble families such as Zdeněk of Rožmitál, the Lords of Hradec, and the Kocov brothers. During these transitions, the castle suffered periods of neglect leading to gradual deterioration. In the early 16th century, Půta Švihovský of Rýzmberk undertook repairs to restore the castle. Despite these efforts, by 1558 the castle was documented as abandoned. It is believed that the castle was likely destroyed or rendered unusable during the Hussite Wars in the early 15th century, a time of significant religious and political upheaval in Bohemia. Aside from the village church of St. Clement, no significant structures from the original village survived these conflicts. Archaeological investigations have confirmed the sequence of early medieval fortifications followed by the later Gothic phases, illustrating the site's evolving role over several centuries. Present-day remains and preservation Today, remnants of the round bergfried and segments of the eastern curtain wall survive, including four bastions that once strengthened the castle's defense. Rubble mounds mark the locations of other parts of both the outer and inner walls. Access to the castle was historically gained from the east by a gently ascending approach, with the associated village and forecourt established at the base of the hill. The nearby village church of St. Clement remains a prominent landmark, set apart from the rest of the area. The site is currently protected as a nature reserve, preserving the layered history of Prácheň from its origins as an early medieval fort to its role as a Gothic regional stronghold. These surviving features and archaeological findings provide valuable insights into the military architecture and regional governance of medieval Bohemia.

High Medieval (11th–13th c.)
Details
11.5 km

Zavlekov Fortress

Zavlekov, Czech Republic

Zavlekov fortress is a medieval hill castle located in the municipality of Zavlekov in the present-day Czech Republic. Established in the 14th century, it was originally built by Dluhomil of Velhartice, a nobleman from the Dluhomil family, whose ownership is documented in 1334 and 1377. This stronghold served primarily as a manorial residence, reflecting the feudal social and political structures of the time. Historical background and ownership The fortress remained under the control of Dluhomil's descendants, passing to his son Bušek and subsequently managed by Bušek's widow Eliška, who sold her dowry share by 1404. Over the following decades, ownership transferred through several noble families, including Jan of Herštejn and Velhartice and the Švihovský family. The mid-15th century was marked by legal disputes over inheritance rights, culminating in a ruling by King George of Poděrady in 1465 that affirmed Vilém of Herštejn's rights to the estate. By the early 16th century, the original fortress ceased to be a residence and was described as abandoned by 1544. Around this time, a new fortress was constructed within the village by Jan Dlouhoveský, but this later structure did not survive and was eventually replaced by an agricultural granary. In the 19th century, the ruins of the medieval fortress underwent a romantic-style reconstruction led by Count Karl Taaffe. This restoration aimed to enhance the picturesque qualities of the site, blending historic medieval masonry with romantic architectural elements. Since 1964, Zavlekov fortress has been protected as a cultural monument, preserving its historical and architectural legacy. Architectural features and layout The fortress is situated on a rocky hill known as Hora, which rises to an elevation of 583 meters within the Blatná Upland. Its strategic location on a narrow, rocky spur provided natural defensive advantages. The entrance was controlled by a slender rock-formed neck, further protected by a surrounding moat that encircled the fortress except for the northern approach. The core layout of Zavlekov fortress follows a trapezoidal ground plan. The construction technique primarily involved rubble stone masonry, using rough, uncut stones set in mortar. Surviving walls reach up to the height of the former first floor, while cellars beneath these walls remain preserved; these are simple underground chambers without vaulted ceilings. One of the most significant architectural elements is the Gothic sandstone portal that originally framed the entrance at the first-floor level, which remains recognizable today. This portal offers valuable insight into the Gothic architectural style prevalent during the fortress's construction period. During the 19th-century restoration, a cylindrical bastion was added to the northwest corner of the fortress. This feature reflects the romantic interpretation of medieval fortifications typical of that era, integrating with the older stonework to create a visually striking blend of styles. The fortress was surrounded by a moat, which served as a defensive barrier. Although no longer filled with water, the moat's outline can still be traced in the surrounding landscape, indicating the original extent of the fortification. Preservation and access Today, Zavlekov fortress stands as a partially preserved ruin, with visible masonry incorporating both medieval and 19th-century romantic elements. The site is accessible via a hiking trail that connects the nearby towns of Plánice and Sušice, making it a popular destination for visitors interested in medieval architecture and history. The fortress's elevated position provides scenic views of the surrounding Blatná Upland countryside. Despite its ruined state, the site offers a tangible connection to the region's medieval past and the evolution of fortification architecture over several centuries. Cultural and historical significance Zavlekov fortress exemplifies the typical medieval hill castle of the Czech lands, illustrating the feudal system's manorial residences and defensive strategies. Its history of ownership reflects the complex noble lineage and territorial disputes common in the region during the late Middle Ages. The 19th-century romantic restoration by Count Karl Taaffe highlights the period's interest in medieval ruins as symbols of national heritage and picturesque landscapes. The fortress's protection as a cultural monument since 1964 ensures its preservation for future generations and underscores its importance within Czech historical and architectural heritage.

High Medieval (11th–13th c.)
Details
13.2 km
Kasperk Castle — Czech Republic castle

Kasperk Castle

Kašperské Hory, Czech Republic

Kasperk Castle, also historically known as Karlsberg, stands as the highest royal castle in Bohemia, perched at an elevation of 886 meters above sea level. Founded in 1356 by the Holy Roman Emperor and King of Bohemia Charles IV, this late medieval hill castle was strategically established to protect the kingdom's borders and assert control over the economically vital gold-rich region near Kašperské Hory. Its position also allowed oversight of the crucial Golden Route, a medieval trade artery linking Bohemia and Bavaria to western Europe’s affluent regions. The castle was conceived primarily for three strategic purposes: to bolster border defense against Bavarian incursions, to secure the wealth generated by local gold mining, and to control the important trade route that passed through the area. Despite its status as a royal castle, Kašperk never housed a permanent royal occupant; instead, it was administered by the king’s pledge holders who exercised administrative and judicial authority over the surrounding Prácheň region. Founding and historical significance Construction of Kašperk Castle began in 1356 under the directive of King Charles IV, with building efforts largely completed by 1361. The castle’s original name, Karlsberg, honored its founder. Its establishment was part of a broader defensive network designed to secure Bohemia’s borders during a time of political volatility in Central Europe. By 1365, the castle was pledged to Jan Očko of Vlašim, the second Archbishop of Prague and the first Czech cardinal, marking the start of its governance by notable noble families. Over the centuries, the castle passed through the hands of influential houses such as the Zmrzlík of Svojšín and Orlík, Švamberk, and the powerful Šternberkové (Sternberg) family. These families managed the castle as a military stronghold and a center of royal justice, overseeing the administration of the southwestern Bohemian region. The castle during the Hussite wars and regional conflicts During the turbulent 15th century, Kašperk Castle played a role in the religious and political upheavals of the Hussite Wars. The castle’s pledge holders, notably the two Peters of the Zmrzlík family, were followers of Utraquism, a moderate Hussite faction. Their religious affiliation helped the castle avoid direct attacks by Hussite forces, although the younger Peter led raids into neighboring Catholic Bavaria. Later in the century, the Šternberkové family took control. In 1465, Zdeněk of Šternberk led a revolt against King George of Poděbrady, thrusting Kašperk into a strategic military role. During this conflict, a small fortress known today as the Deserted Fort was hastily constructed nearby to reinforce defenses. Architectural features and defensive design Kasperk Castle is situated on a rocky ridge composed of leptynite metamorphic rock, which provided a natural defensive advantage. The castle complex is divided into three main sections: the entrance zone with the first courtyard, the lower castle with a second courtyard, and the upper castle featuring the main palace and two four-story residential towers. Upper castle and palace The upper castle forms a rectangular enclosure approximately 70 by 22 meters, surrounded by a defensive curtain wall originally topped with crenellations that were later adapted for firearms. The curtain wall on the entrance side was constructed lower, with every third merlon pierced by narrow arrow slits allowing defenders to fire while remaining protected. At the heart of the upper castle lies the main palace, measuring 54 meters in length and 11 meters in width, with walls about 2.5 meters thick. The palace is flanked by two square towers, each rising four stories high. The towers’ fronts are devoid of openings except for a bay window on the western tower, a design choice to enhance resistance against attacks. Access to the palace was through a single southern entrance approached by a drawbridge connected to a wall pillar. Inside, the palace contained large halls illuminated by rectangular windows with built-in seating niches, connected by corridors. One surviving interior space is a timbered chamber with multiple windows. Towers and residential quarters The two residential towers housed living quarters starting from the second floor, illuminated by large windows. The third floors originally contained staircases and smaller wooden rooms. Notably, the eastern tower’s third floor was later converted into a chapel, with traces of 19th-century wall paintings still visible, reflecting the castle’s religious adaptations over time. Lower castle and entrance defenses The lower castle is an elongated section separated from the upper castle by a protective moat. It is enclosed by its own defensive wall and ends with a building thought to be the burgrave’s residence. This structure, partly vaulted and embedded into the rock, represents early defensive architecture. The courtyard of the lower castle was accessed through a gate secured by a drawbridge spanning a moat filled with stone. At the entrance area, remnants of earthworks such as a neck ditch and traces of a round tower and gate with late Gothic masonry survive. Below the terraces are two cascade-like water reservoirs of presumed medieval origin, which served the castle’s water needs. Military role and strategic importance Kasperk Castle’s defensive design emphasizes passive fortifications over active defenses. For example, the eastern tower presents a solid wall facing east without openings, designed as a refuge during attacks. The castle’s overall layout suggests a preference for engaging enemies in field battles rather than enduring prolonged sieges. The lower castle was designed to house a sizeable garrison, supported by ample space for troops and provisions. The castle’s location on a high ridge provided excellent visibility over the surrounding landscape, enhancing its strategic value. About 300 meters east of the main castle lies Pustý hrádek (the Deserted Fort), a small detached bastion at 924 meters above sea level. Constructed in the mid-15th century by the Šternberg family, it was intended as a siege outwork but never saw combat, illustrating the military tensions of the period. Decline, preservation, and modern significance By the late 16th century, Kasperk Castle’s military importance waned, leading to reduced maintenance and gradual neglect. The town of Kašperské Hory eventually leased and later purchased the estate in 1617, by which time the castle was described as deserted and falling into ruin. During the Thirty Years’ War (1618–1648), although the castle was not directly attacked, locals sought refuge within its walls. Imperial orders mandated partial demolition to prevent its use by enemy forces, but this was only partially executed. Much of the castle’s stone was repurposed for local building projects, accelerating its decay. Restoration efforts began in the 19th century, recognizing Kasperk as a cultural and historical landmark. More extensive repairs occurred during the 20th century, including stabilization of walls and reconstruction of roofs. Notably, the 2007 Kyrill storm caused damage to the eastern tower’s shingled roof, which was subsequently replaced. Today, Kasperk Castle is a well-preserved ruin and protected cultural monument. It hosts exhibitions and guided tours that illuminate its layered history from a royal fortress to a regional administrative center and military bastion. The castle remains a popular destination for visitors interested in medieval architecture, Bohemian history, and scenic mountain landscapes. Access and visitor information The castle is accessible via a road passing through the towns of Kašperské Hory and Nezdice, with parking available approximately 1,200 meters from the site. Visitors may also reach the castle on foot via several hiking trails originating from Kašperské Hory, providing scenic approaches to the fortress. Public transport options include railway service to Sušice, with connecting bus routes to Kašperské Hory. From there, visitors can take additional local transport or walk to the castle. The combination of historical significance, architectural interest, and natural beauty makes Kasperk Castle a compelling destination for cultural tourism in the Czech Republic.

Late Medieval (14th–15th c.)
Details