Qasr Mshatta
Qasr Mshatta stands as a significant example of Umayyad architecture in the early Islamic period, located approximately 30 kilometers south of Amman, Jordan. This ruined palace, also known as Qasr al-Mushatta, was intended as a winter residence during the brief reign of Caliph Al-Walid II (743-744 CE). It forms part of the wider network of Desert Castles scattered across the Southern Levant, which served various functions including royal retreats, military posts, and caravanserais. Despite its incomplete construction, Qasr Mshatta offers valuable insight into early Islamic palace design and the cultural influences that shaped it.
Historical background and significance
The palace's construction is attributed to the Umayyad Caliphate, a dynasty that ruled the Middle East from the mid-7th to mid-8th centuries CE. Qasr Mshatta likely dates to the reign of Caliph Al-Walid II, whose short rule ended abruptly, possibly explaining why the palace was never finished. Historical records and archaeological findings, such as a dated brick inscribed by Sulaiman ibn Kaisan (active circa 730–750 CE), support this timeframe.
Following the Umayyads, the Abbasid dynasty overthrew them around 750 CE, shifting the political center to Baghdad. This transition led to the abandonment of many Umayyad projects including Qasr Mshatta, which ceased to function as a royal residence or administrative center.
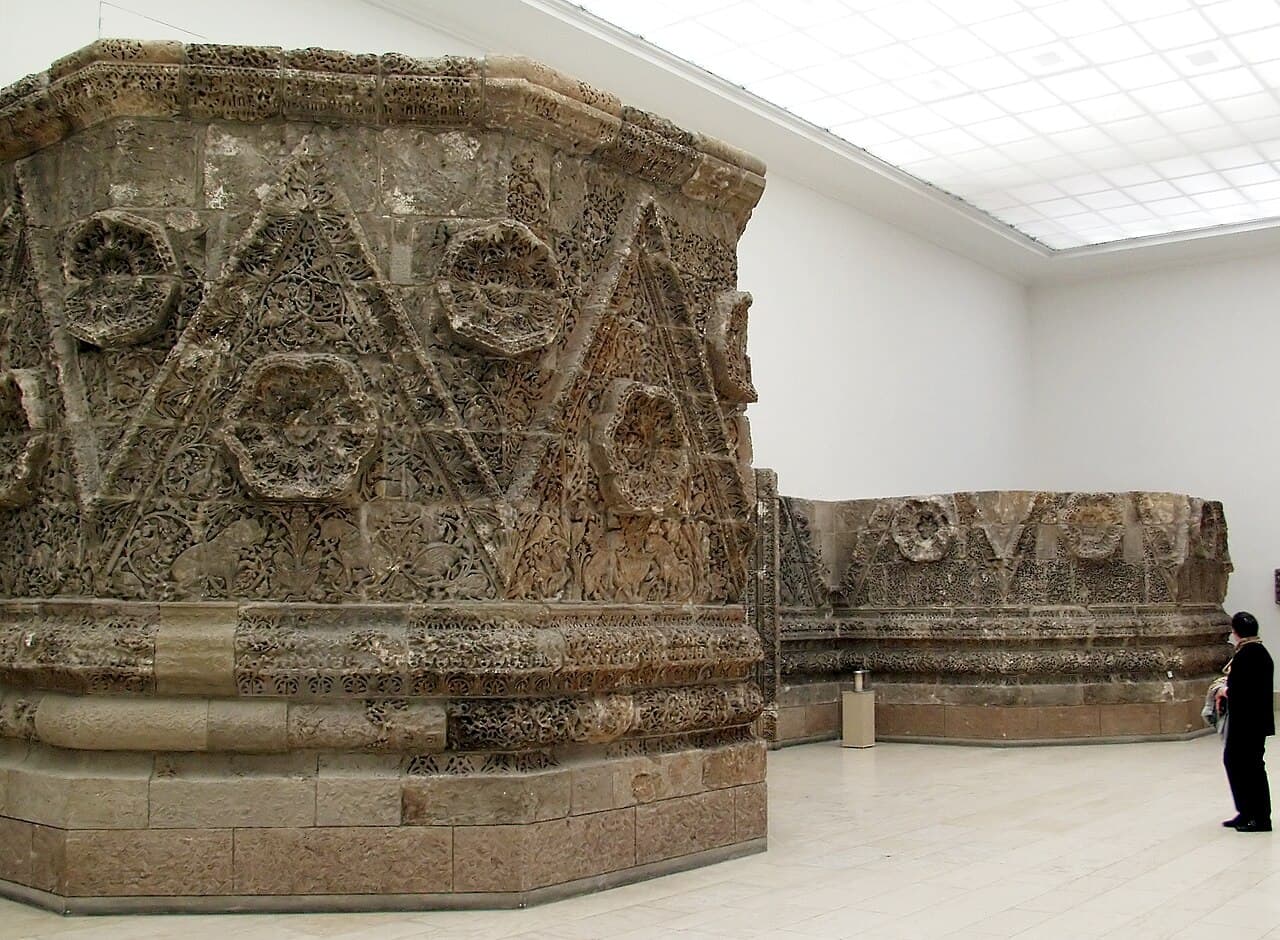
In the early 20th century, the palace's most famous feature, a richly carved southern facade, was removed by Ottoman authorities under Sultan Abdul Hamid II and gifted to German Emperor Wilhelm II. This facade is now displayed at the Pergamon Museum in Berlin, sparking ongoing discussions about cultural heritage and repatriation.
Architectural layout and features
Fortified enclosure and towers
Qasr Mshatta is enclosed within a roughly square perimeter measuring approximately 144 to 150 meters per side, fortified by limestone walls and 25 towers. Most towers are circular, but two half-octagonal towers flank the main entrance, blending defensive utility with monumental design. This layout reflects the palace's dual role as a fortified residence and a symbol of power in a desert environment.
Internal organization and key structures
The palace is divided into three parallel sections, with only the central strip partially completed. At the southern end lies the Gateway Block, a cluster of rooms arranged around a small courtyard. Within this block is a small mosque identified by a mihrab niche carved into its south wall, indicating the direction of prayer toward Mecca.
The central portion features a large rectangular courtyard with a pool at its center, serving as a focal point for the palace's social and ceremonial functions. To the north, the reception hall wing is the only fully finished area. It includes a vaulted basilica-style hall divided into three aisles by columns, leading to a triconch throne room capped by a brick dome.
Adjacent to the reception hall are four residential suites known as buyut. These rooms are notable for their barrel-vaulted ceilings and an advanced ventilation system using concealed air ducts, an early example of climate control architecture designed for comfort in the harsh desert climate.
Decorative elements and artistic influences
The palace’s southern facade originally displayed an extensive carved limestone frieze approximately 47 meters long. This frieze features an intricate vine pattern interwoven with large rosettes and a variety of animal and mythical creatures including lions, griffins, simurgh (peacock-like dragons), and unique half-horse hybrids. The imagery evokes a paradisiacal theme common in royal Umayyad palaces.
The right side of the frieze near the mosque transitions to smaller vegetal motifs, respecting Islamic prohibitions on figural imagery in religious contexts. This decorative program reflects a sophisticated blend of Classical Roman-Byzantine and Sasanian Persian artistic traditions, marking an early fusion that influenced later Islamic art.
Among the sculptural finds is a limestone statue of a reclining lion, measuring about 72.5 cm tall and 121.5 cm wide, likely symbolizing rulership and possibly intended for the throne room. Additionally, fragments of two partially nude female figures were discovered, featuring detailed drapery and Arabic Kufic inscriptions on one thigh. These figures may represent dancers or members of a princely harem, highlighting a complex cultural and artistic program within the palace.
Construction materials and architectural style
The palace was constructed primarily from fired bricks for the inner walls and limestone for the enclosure walls and decorative elements. The architectural design draws heavily on Roman and Syrian Christian traditions. The reception hall’s basilica plan and vaulted ceiling recall Roman public buildings, while the triple-arched portico resembles Roman triumphal arches.
The throne room’s triple-iwan layout and domed roof demonstrate the adaptation of regional architectural forms into an early Islamic context. This combination of styles illustrates the Umayyads' role in bridging classical and Islamic architectural heritage.
Current condition and cultural importance
Today, Qasr Mshatta remains a ruined palace, with much of its ornate facade removed and housed abroad. Despite this, the main structural elements and some decorative features survive on site, offering valuable insights into Umayyad desert palace architecture and early Islamic art.
The palace is part of Jordan's rich cultural heritage and is studied for its architectural innovation and artistic synthesis. It attracts scholars and visitors interested in the history of Islamic architecture and the Umayyad period.
Frequently asked questions (FAQ)
- What is the historical significance of Qasr Mshatta?
- Qasr Mshatta is an 8th-century Umayyad desert palace that reflects early Islamic architecture and the cultural blending of Roman-Byzantine and Persian influences during the Umayyad Caliphate.
- Is Qasr Mshatta accessible to visitors?
- Yes, visitors can explore the ruins of Qasr Mshatta, though much of the palace remains in a ruined state. It is located about 30 km south of Amman, Jordan.
- Why was the palace never completed?
- The palace was likely never completed due to the brief reign and exile of Caliph Al-Walid II, who commissioned it. The subsequent Abbasid takeover led to its abandonment.
- Where is the famous facade of Qasr Mshatta now?
- The elaborately carved southern facade was removed in the early 20th century and is currently displayed at the Pergamon Museum in Berlin, Germany.
- What architectural styles influence Qasr Mshatta?
- Qasr Mshatta combines Roman, Syrian Christian, and Sasanian Persian architectural elements, representing an early Islamic synthesis of these traditions.
Photo gallery

Information
Current owner
Jordanian government
Loading map...
Visitor reviews
No reviews yet. Been here? Write the first review and help other travelers!
Write the first reviewVisited this castle? Share your experience
Your review helps other travelers and adds first-hand knowledge to our encyclopedia.