Qasr Kharana
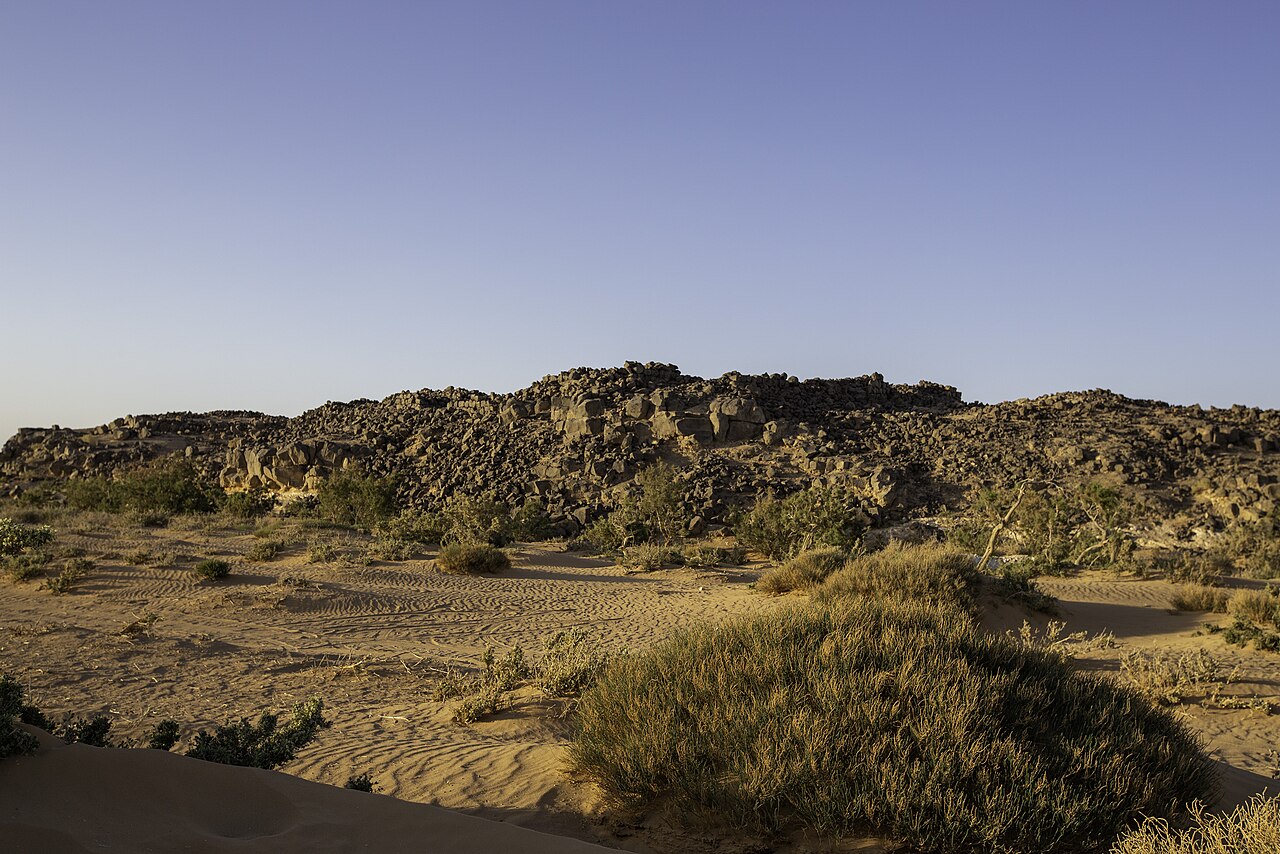
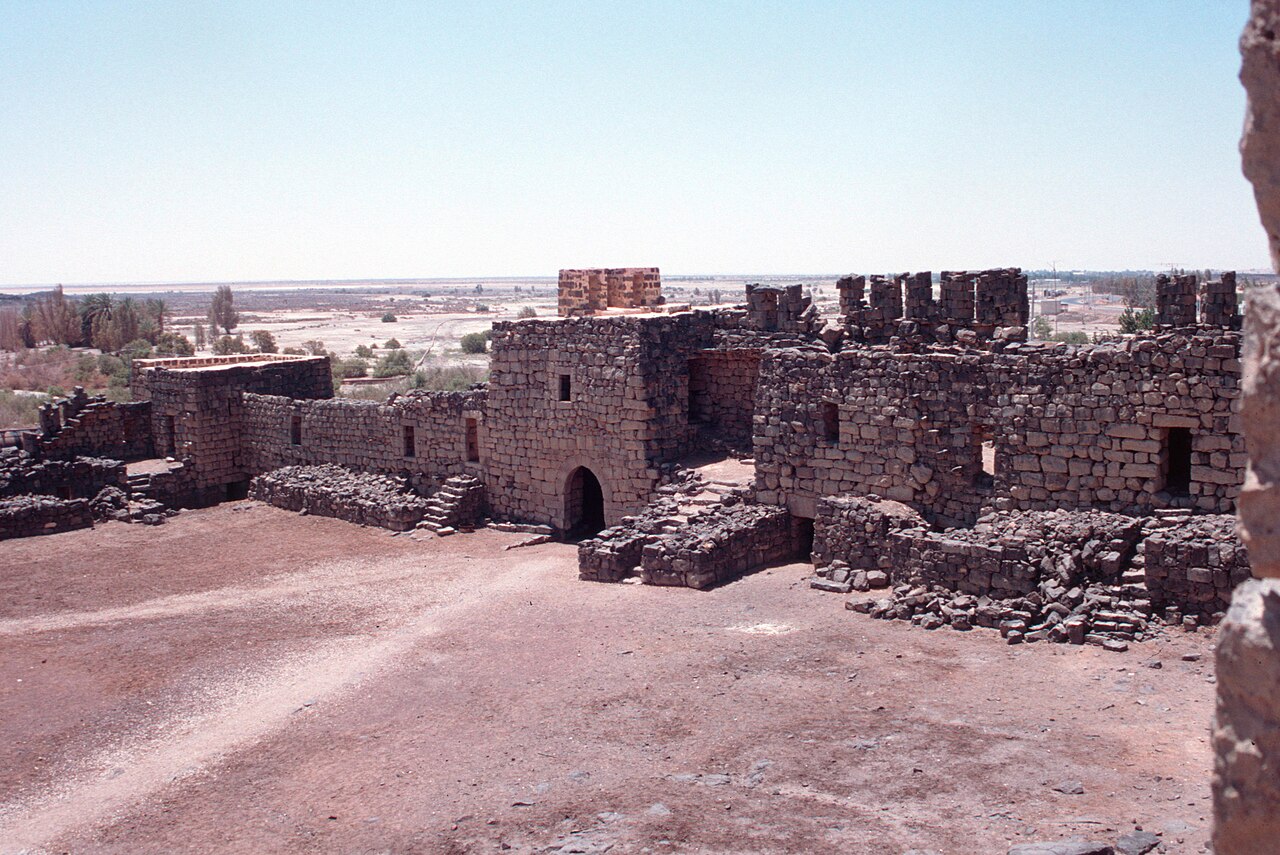
Qasr Kharana stands as a remarkable example of early Islamic desert architecture in Jordan, embodying the cultural and political milieu of the Umayyad dynasty in the early 8th century. Located near the municipality of Amman, this desert castle was constructed with a surviving inscription dating its partial completion to November 24, 710 CE. It occupies a strategic position near the border with Saudi Arabia, overlooking the expansive Wadi al-Kharana, which provided both a commanding view and a natural setting for its intended functions.
The castle's origins may slightly predate the Umayyad period, as evidenced by the presence of three Greek inscriptions engraved on stones found at the site. While these inscriptions hint at earlier Byzantine or Greek activity in the region, there is no definitive archaeological evidence of an earlier structure beneath or incorporated into the castle. This suggests that Qasr Kharana was primarily an Umayyad creation, reflecting the architectural and cultural synthesis of Syrian, Parthian, and Sasanian influences blended with early Islamic principles.
Historical context and significance
During the Umayyad period, desert castles like Qasr Kharana served multifaceted roles, ranging from military outposts to administrative centers, caravan stops, or places for tribal gatherings. The exact original purpose of Qasr Kharana has been the subject of scholarly debate. Early explorers and historians mistakenly classified it as a Crusader fortress or a purely military fortification. Others speculated it functioned as an agricultural estate or a roadside inn for caravans traversing the desert.
Contemporary research leans towards interpreting Qasr Kharana as a site for Bedouin tribal meetings and negotiations, rather than a military bastion or commercial hub. Its robust construction and architectural features suggest it was designed to accommodate significant gatherings, providing shelter and a controlled environment in the harsh desert landscape. This interpretation aligns with the castle's location and the socio-political dynamics of early Islamic Jordan, where tribal alliances and negotiations were crucial.
The castle attracted modern scholarly attention in the late 19th century. Sir John Edward Gray Hill’s 1896 account, although detailed, misread architectural elements, contributing to the initial misclassification as a Crusader fort. Around 1900, Alois Musil, a Czech geographer, visited multiple times and portrayed it as a fortress, even illustrating battlements that archaeological evidence does not support.
More critical study came with the 1922 publication by Antonin Jaussen and Raphaël Savignac, followed by Nabia Abbott’s 1946 translation and analysis of the inscriptions, firmly dating the castle to the early 8th century. Restoration efforts in the late 1970s introduced modern materials like cement and plaster, aiming to preserve the structure. Stephen Urice’s 1987 doctoral dissertation provided a comprehensive architectural and historical analysis, cementing Qasr Kharana’s place as a key monument of Umayyad desert architecture.
Architectural features and layout
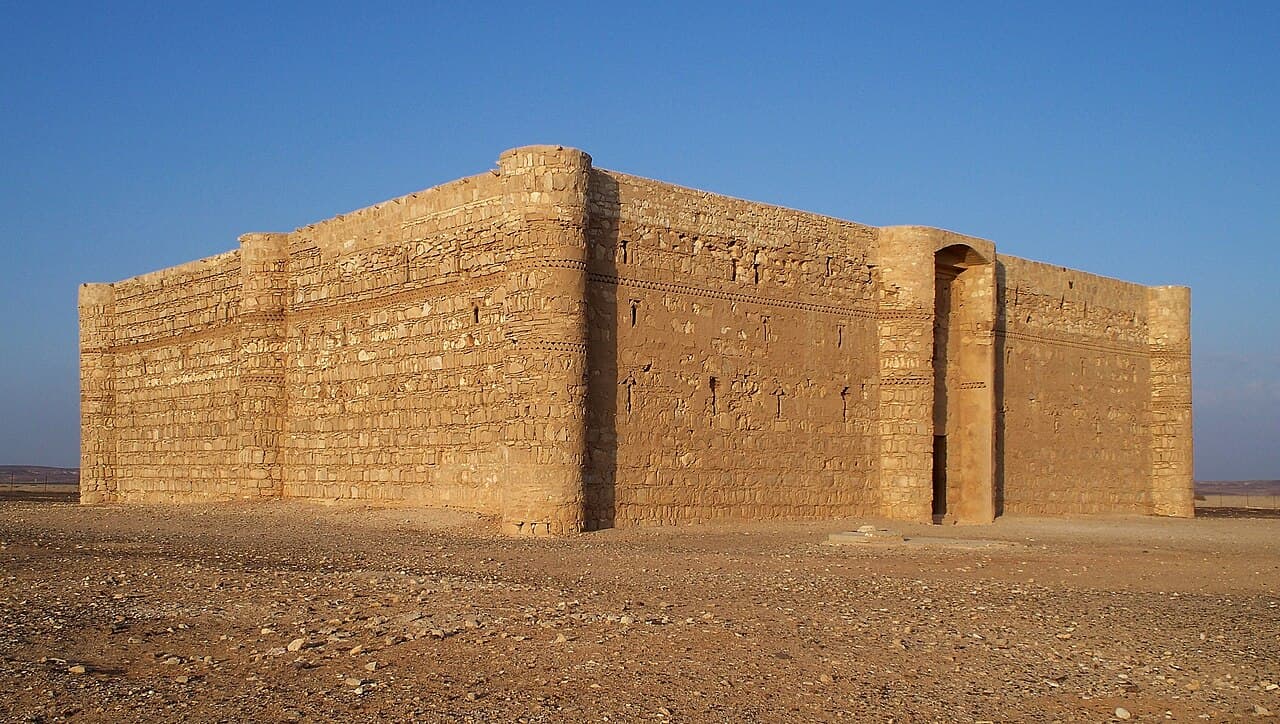
Qasr Kharana is a nearly square fortress measuring approximately 35 meters on each side, covering about 1,225 square meters. It is situated atop a ridge, providing extensive views over the surrounding desert landscape. The castle is constructed primarily from irregular limestone blocks bonded with a clay-based mortar, showcasing a robust and pragmatic building technique suited for the arid environment.
The exterior walls feature distinctive horizontal courses of flat stones near the upper third, arranged in a zigzag pattern that adds a decorative element to the otherwise austere façade. Structural stability is enhanced by three-quarter-round buttresses at each corner and half-round buttresses spaced regularly along the walls. The main entrance on the southern facade is flanked by quarter-round buttresses, emphasizing the portal’s significance.
Access to the interior is through a single entrance leading into a narrow corridor approximately 3.5 by 9.15 meters, which opens onto a central courtyard measuring about 12.65 by 12.95 meters. At the courtyard’s center lies a rainwater pool (houz), ingeniously designed to collect scarce rainfall in the desert environment.
Interior organization
The castle contains around 60 rooms arranged over two floors, grouped into units known as bayts. Each bayt comprises a main room surrounded by smaller chambers, with all doors opening onto the courtyard rather than connecting directly to each other. This layout reflects an early Islamic architectural principle of separating private and communal spaces.
On the east and west sides, each bayt includes eight rooms, while the northern side features a suite of seven rooms. Flanking the entrance corridor on the ground floor are two large halls, approximately 12.8 by 8 meters, which likely served as stables and storage areas.
Two staircases located at the southwest and southeast corners lead to the upper floor, each comprising two flights with an intermediate landing. The upper level mirrors the ground floor’s layout but with some variation in room sizes and orientation. The south side features two five-room bayts separated by a larger central chamber.
Construction techniques and materials
The interior spaces are supported by a system of transverse arches carrying barrel vaults. These arches rest on bearing arms rather than load-bearing walls, a technique that provides structural flexibility and may enhance earthquake resistance. Wooden lintels supplement the masonry, adding resilience through their flexibility.
Narrow slits punctuate the walls, once misinterpreted as defensive arrow slits but now understood to serve for ventilation and light control. Their design employs principles similar to the Venturi effect, facilitating airflow that cools the interior and reduces dust and sunlight penetration.
Decorative elements and religious features
The upper floor rooms feature decorative plasterwork including pilasters, medallions, and blind niches, demonstrating an aesthetic sensibility alongside functional design. One room on the south side was dedicated as a prayer chamber, reflecting the religious practices of the castle’s occupants.
Water management and environmental adaptation
Unlike some other desert castles, Qasr Kharana lacks complex water-capturing infrastructure such as wells or dams. Instead, it relied on collecting rainwater in the central courtyard pool and from nearby gravel pits in the wadi. This system was sufficient for the castle’s limited water needs but not for sustaining large or permanent populations.
This modest water management strategy underscores the castle's role as a temporary or seasonal gathering place rather than a fully self-sufficient settlement.
Cultural and heritage importance
Qasr Kharana remains a vital monument illustrating the early Islamic period’s architectural innovation and cultural synthesis. It exemplifies how Umayyad desert castles combined practical defensive features with social and political functions tailored to the desert environment and tribal society.
Today, it is a well-preserved example of early 8th-century Umayyad architecture in Jordan, attracting scholars and visitors interested in the history of Islamic art, architecture, and desert life. The castle’s robust construction, unique layout, and decorative elements continue to provide valuable insights into the region’s historical landscape.
Frequently asked questions (FAQ)
- When was Qasr Kharana built?
- Qasr Kharana was constructed during the Umayyad dynasty, with a surviving inscription dating its partial completion to November 24, 710 CE.
- What was the original purpose of Qasr Kharana?
- Scholars believe Qasr Kharana served primarily as a gathering place for Bedouin tribal leaders for meetings and negotiations rather than as a military fortress or commercial caravan stop.
- What architectural styles influenced Qasr Kharana?
- The castle’s architecture reflects a blend of Syrian, Parthian, and Sasanian influences combined with early Islamic design principles.
- Is Qasr Kharana open to visitors?
- Qasr Kharana is accessible to visitors interested in Umayyad desert castles and early Islamic architecture, although specific visiting hours and ticket prices may vary.
- How is water managed at Qasr Kharana?
- Water was collected through a rainwater pool in the central courtyard and from nearby gravel pits, sufficient for limited needs but not for large permanent settlements.
Photo gallery

Information
Loading map...
Visitor reviews
No reviews yet. Been here? Write the first review and help other travelers!
Write the first reviewVisited this castle? Share your experience
Your review helps other travelers and adds first-hand knowledge to our encyclopedia.