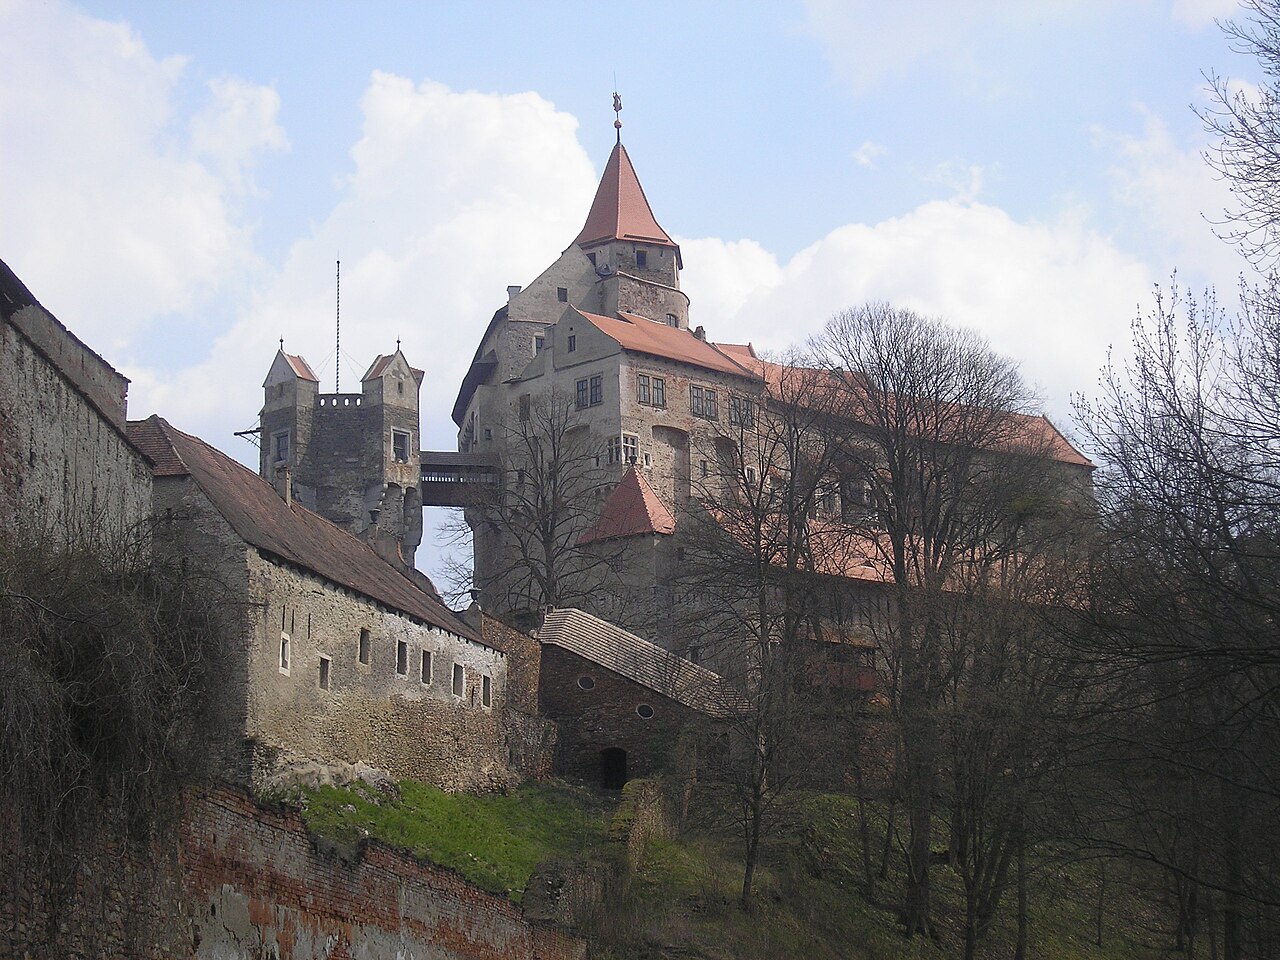
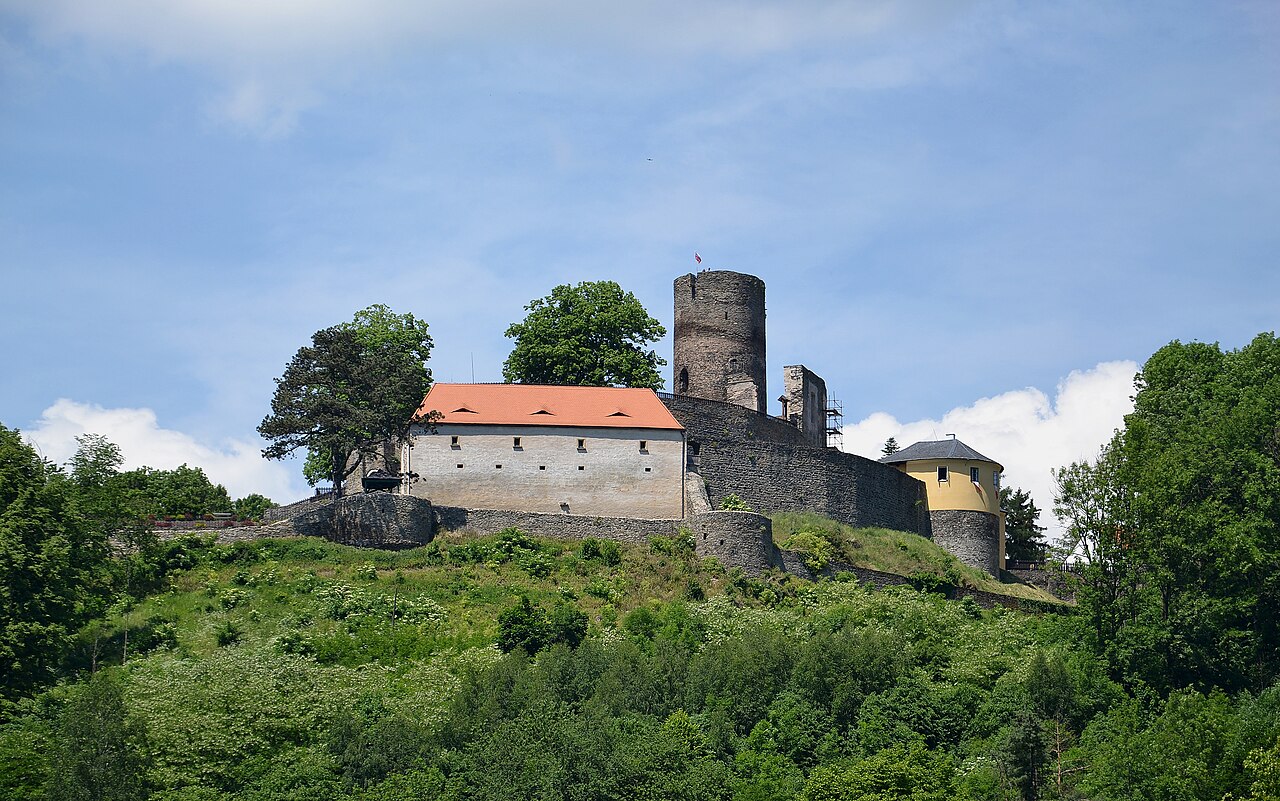
Pyšolec Castle
Pyšolec Castle stands as a significant medieval ruin located above the Vír II reservoir in the municipality of Vír, within the historical region of Moravia, Czechia. This hill castle was originally constructed by the influential Pernštejn family during the medieval period, with its origins traced back to the 13th or 14th century. The castle’s strategic placement atop a steep, wooded promontory overlooking a river bend allowed it to command natural defenses on three sides, making it a formidable defensive outpost in its time.
The earliest written record of Pyšolec dates to 1350, when Filip the Younger of Pernštejn sold the damaged fortress to Ješek of Konice and Ješek of Kravaře. Throughout the 14th and 15th centuries, the castle frequently changed ownership among the Pernštejn family, the Moravian margraves, and other noble houses. Positioned on the frontier of the Pernštejn domain, Pyšolec primarily served as a defensive stronghold guarding territorial borders. Its military significance is underscored by its involvement in the Bohemian-Hungarian wars, during which Vilém I of Pernštejn led an unsuccessful siege attempt around 1417.
Despite its importance, the castle’s use declined after the Pernštejns reacquired it in 1446. By 1464, Pyšolec was recorded as ruined and was subsequently abandoned, never regaining its former prominence. In modern times, the ruins have come under the care of the municipality of Vír, which assumed ownership in 2021. The site lies within a designated nature reserve, emphasizing its environmental and cultural value.
Architectural layout and defensive features
The remains of Pyšolec reveal a complex castle layout adapted to the challenging terrain. The castle is composed of a core castle area flanked by two outer baileys, all fortified by a series of broad neck ditches and earthworks. These neck ditches are deep, narrow trenches carved to block enemy access, with the second ditch being exceptionally large—measuring up to 30 meters wide and 17 meters deep, making it one of the largest known in Moravia.
The foremost outer bailey stretches approximately 60 meters long and between 10 to 14 meters wide. The surface is scattered with stone rubble, remnants of the original stone structures. Archaeological evidence suggests the presence of a trapezoidal tower that once guarded this enclosure, enhancing the castle’s defensive capabilities.
Access to the core castle was controlled by a towered gateway projecting from an outer protective wall known as a parkán. This defensive curtain wall, common in medieval fortifications, was robust—constructed with a thickness of about 1.3 meters and a height of at least 3.5 meters. Surviving wooden pilings indicate the strength and durability of this structure.
The castle core and bergfried
The heart of the castle extends roughly 50 meters in length and between 15 to 20 meters across. A prominent feature is the round bergfried, a main tower used for defense and observation, which stands about 7 meters tall. It has an external diameter close to 9.5 meters and thick walls with an interior basement width of approximately 1.2 meters. North of the bergfried lies a circular hollow identified as a well, indicating an essential water source within the fortress, critical for sustaining its inhabitants during sieges.
Adjacent to the bergfried are the remains of a palace building. Heavy pillars support the core defensive wall and connect directly to the parkán. One pillar includes a narrow postern gate about 0.8 meters wide, which allowed discreet movement along the wall line, facilitating communication and defense.
Additional fortifications and landscape features
Additional defensive measures include earthen bastions located at each end of the outer bailey, which bolstered the castle’s protection against attackers. Below the northwest slope of the core lies a large terrace approximately 50 meters long and 12 meters wide, bordered by an 8-meter-wide ditch and a low outer rampart. This terrace likely served as an additional defensive platform or possibly as a space for auxiliary buildings.
Approximately 300 meters southwest of the castle ruins are the remains of a medieval lime kiln consisting of two chambers with an oval rear wall. This kiln is situated near a nearly exhausted limestone quarry, measuring roughly 80 by 20 meters. Fragments of burnt clay up to 20 centimeters across found in the area suggest the kiln’s use for producing lime, a vital material for mortar and construction during the medieval period. This highlights the castle’s role not only as a military stronghold but also as a center for local production and resource utilization.
Historical significance and military role
Pyšolec’s location on a steep promontory with natural defensive advantages and its elaborate system of moats, walls, and towers underscore its strategic importance in regional defense. The castle was a key point in controlling access routes and protecting the borders of the Pernštejn domain in Moravia. Its involvement in the Bohemian-Hungarian conflicts and repeated changes in ownership reflect the turbulent political landscape of medieval Central Europe.
The extensive earthworks and stone remains provide valuable insight into medieval castle construction techniques and military architecture in Moravia. The presence of a large bergfried, multiple baileys, and complex defensive ditches illustrate the adaptation of fortifications to both the natural terrain and evolving military needs of the time.
Modern preservation and access
Today, Pyšolec Castle exists as a ruined medieval fortress under the stewardship of the municipality of Vír since 2021. Its location within a protected nature reserve ensures the preservation of both its historical and environmental context. Visitors to the site can explore the remains of the castle’s defensive structures, including the neck ditches, bergfried, and baileys, while appreciating the surrounding natural landscape.
Efforts to maintain and study the ruins contribute to a better understanding of Moravian medieval fortifications and the region’s history. The castle’s remote and rugged setting offers a glimpse into the defensive strategies employed by noble families such as the Pernštejns during a period marked by frequent conflict and territorial disputes.
Frequently asked questions (FAQ)
- When was Pyšolec Castle first mentioned in historical records?
- Pyšolec Castle was first mentioned in historical documents in 1350, when it was sold by Filip the Younger of Pernštejn.
- What is the architectural style of Pyšolec Castle?
- Pyšolec Castle is a medieval hill castle featuring typical defensive structures such as neck ditches, a bergfried, and a parkán wall, reflecting high medieval military architecture.
- Can visitors access the ruins of Pyšolec Castle?
- Yes, the ruins of Pyšolec Castle are accessible to visitors. The site is managed by the municipality of Vír and lies within a protected nature reserve.
- What defensive features are notable at Pyšolec Castle?
- Notable defensive features include three broad neck ditches, one of which is among the largest in Moravia, a towered gateway with a parkán wall, and earthen bastions.
- Why was Pyšolec Castle strategically important?
- The castle’s location on a steep promontory overlooking a river bend allowed it to control regional access routes and guard the borders of the Pernštejn domain during medieval conflicts.
Information
Sources & official resources
Verify the information above using these authoritative references.
Loading map...
Visitor reviews
No reviews yet. Been here? Write the first review and help other travelers!
Write the first reviewVisited this castle? Share your experience
Your review helps other travelers and adds first-hand knowledge to our encyclopedia.