Purtse Castle Manor
Purtse Castle manor, located in Lüganuse, Estonia, is a remarkable example of a Renaissance-era fortified manor that uniquely combines residential comfort with defensive architecture. Constructed in 1533 by Jakob von Taube, the manor was designed not as a large strategic fortress but as a stronghold to protect its inhabitants against local uprisings and to assert control over the surrounding lands. This dual-purpose design reflects the turbulent social conditions of 16th-century northeastern Estonia, where landowners needed secure dwellings amidst frequent conflicts.
The manor remained under the ownership of the von Taube family until 1615, after which it passed to Heinrich Fleming, a member of the Swedish nobility. The Fleming family embellished the manor's interiors, notably the party hall, which was adorned with colorful tiled stoves and Baroque leather wallpaper, illustrating the evolving tastes and wealth of its owners during the 17th century.
Architectural characteristics and defensive features
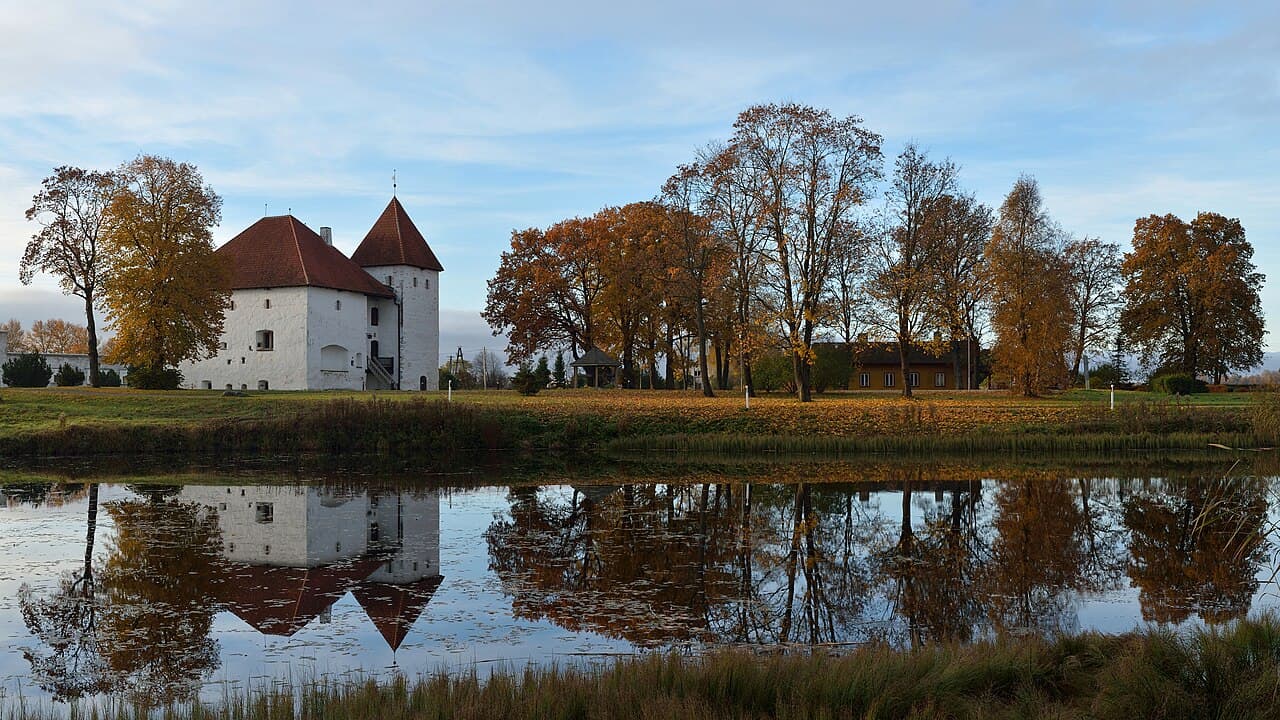
Purtse Castle manor is a distinctive three-story stone building that showcases a blend of late Gothic and early Renaissance architectural elements. The structure's layout was carefully planned to serve both residential and defensive functions. The ground floor was primarily used for storage, essential for sustaining the manor during sieges or unrest. The middle floor housed the living quarters, featuring a large chamber with a beam ceiling and two smaller rooms with stone vaulting, reflecting a balance of comfort and security.
The top floor was dedicated to defense, equipped with battlements and designed to repel attackers. Originally, access to the building was through the second floor via a retractable ladder, a typical defensive feature that allowed residents to isolate themselves from potential invaders. The castle also included a tower and a defensive floor, which were destroyed during the Great Northern War (1700-1710) but later reconstructed during restoration efforts in the late 20th century.
Innovations in domestic comfort
One of the most notable technological features of Purtse Castle manor is its hypocaust system in the basement, an early form of underfloor heating used to warm the main hall above. This system highlights the manor's advanced approach to domestic comfort for its time, combining practical defensive needs with the desire for a more hospitable living environment.
Historical context and ownership
The estate at Purtse has a documented history dating back to 1421, indicating its longstanding importance in the region. The construction of the current manor in the mid-16th century coincided with broader architectural and social transitions in Estonia, where fortified manors began to replace purely military castles.
Ownership passed from the von Taube family to Heinrich Fleming, who was Governor of Ingria, and later to the Baltic German von Stackelberg family in the 18th century. By the 1730s, Purtse Castle manor had become a subsidiary estate of the nearby Püssi manor, reflecting changes in landholding patterns and the consolidation of estates in the region.
Damage, restoration, and adaptive reuse
Purtse Castle manor suffered significant damage during the Livonian War and the Great Northern War, with the destruction of its tower and defensive floor being particularly severe. Over the centuries, the manor was repurposed multiple times, serving as a cold cellar, milk chamber, grain storage, prison, and workers' residence. This adaptive reuse reflects the changing economic and social landscape of the region.
By the 1950s, the manor had fallen into ruin. However, a comprehensive restoration project undertaken between 1987 and 1990 carefully reconstructed the upper defensive floor and tower based on archaeological evidence, restoring much of the manor's historical profile. Today, Purtse Castle manor is protected as a cultural monument and is open to the public from May to September. It also serves as a popular venue for weddings and various events, connecting its rich history with contemporary cultural life.
Architectural remains and visitor experience
The manor's stone construction remains largely intact, with its wide window and door openings illustrating the transition from Gothic to Renaissance styles. Visitors can explore the restored defensive floor and tower, gaining insight into the manor's military and residential functions. The combination of fortified features and domestic comforts makes Purtse Castle manor a unique testament to the architectural and social history of Renaissance Estonia.
Archaeological findings also suggest that a wooden residential wing once extended from the stone structure, indicating a larger complex that accommodated the needs of its inhabitants. The careful restoration and preservation efforts ensure that Purtse Castle manor continues to educate and inspire visitors about the region's past.
Frequently asked questions (FAQ)
- When was Purtse Castle manor built and by whom?
- Purtse Castle manor was built in 1533 by Jakob von Taube as a fortified residence combining defense and comfort.
- What architectural styles are featured in Purtse Castle manor?
- The manor exhibits a blend of late Gothic and early Renaissance architectural styles, reflecting the transitional period of its construction.
- How was Purtse Castle manor used throughout its history?
- It served as a feudal residence, defensive stronghold, storage facility, prison, and workers' housing at different times.
- What damage did the castle suffer during wars?
- The tower and defensive floor were destroyed during the Great Northern War (1700-1710), and the manor was also damaged in the Livonian War.
- Is Purtse Castle manor open to visitors?
- Yes, it is open to the public from May to September, offering tours and hosting events such as weddings.
Photo gallery

Information
Opening hours
May to September, daily 10:00-18:00
Ticket prices
€5 adult, €3 child
Current owner
State museum
Website
Visit websiteSources & official resources
Verify the information above using these authoritative references.
Loading map...
Visitor reviews
No reviews yet. Been here? Write the first review and help other travelers!
Write the first reviewVisited this castle? Share your experience
Your review helps other travelers and adds first-hand knowledge to our encyclopedia.