Pułtusk — Poland castle

Pułtusk

Pułtusk Castle: historic bastioned fortress in Poland
Pułtusk, Poland
High Medieval (11th–13th c.)
Restored

Pułtusk Castle stands as a remarkable example of a bastioned fortress with a long and complex history stretching back to the early 13th century. Located in the town of Pułtusk, Poland, the castle occupies a strategic position on an artificial hill overlooking the Narew River, near the confluence with the Pełta stream. This location was of great military and commercial importance from the early medieval period, serving as a defensive stronghold and administrative center for the region.

Archaeological evidence confirms that a fortified settlement existed here as early as the 13th century, initially constructed as a wooden stronghold on a raised mound approximately 60 by 90 meters in size. The site was surrounded by a water-filled moat and earth ramparts, designed to defend against frequent raids by pagan Prussian and Lithuanian forces. The castle's origins are closely tied to the bishops of Płock, who, granted extensive lands in eastern Mazovia by King Bolesław Śmiały, established Pułtusk as the center of their vast estate comprising over 60 villages.

The early medieval origins and fortifications

Construction of the original fortress began around 1232 on the southeastern edge of the island formed by the Narew River. The initial fortifications were primarily wooden, with a tower probably serving as the bishop's residence. By the early 14th century, the bishop of Płock, Florian Laskary, is believed to have built the first stone elements, including a residential tower integrated into the wooden ramparts.

Despite its defenses, the fortress suffered devastating attacks, most notably in 1368 when Lithuanian forces led by Grand Duke Kiejstut burned the stronghold and massacred its garrison. Following the 1385 Union of Krewo between Poland and Lithuania, the region stabilized, allowing Pułtusk to develop as a town under the Chełmno law and the castle to evolve into a more permanent stone structure.

Gothic to Renaissance transformation

During the 15th century, the castle underwent significant reconstruction under Bishop Piotr Giżycki (1439–1463), who replaced the wooden ramparts with a full stone curtain wall and expanded the residential quarters. The so-called "Small House" was added to the south of the main tower, a vaulted brick building that became the core of the castle's living spaces. Defensive features such as two semicircular bastions were incorporated to strengthen the gatehouse.

In the 16th century, the castle was extensively expanded and remodeled in the Renaissance style. The exteriors were plastered with light-colored stucco, decorated with sgraffito imitating stonework, and crowned with ornamental attics. The "Large House," a one-story vaulted building with a rectangular plan, was constructed north of the Small House, serving as the main residential wing with an internal stairway facing the courtyard.

Bishops Rafał Leszczyński and Andrzej Krzycki were instrumental in these enhancements, while Bishop Andrzej Noskowski restored the castle after a fire. The surrounding grounds were transformed into elaborate gardens and parks by Piotr Myszkowski, who commissioned Italian artists to embellish the interiors, reflecting the Renaissance cultural influences of the period.

Baroque fortifications and later modifications

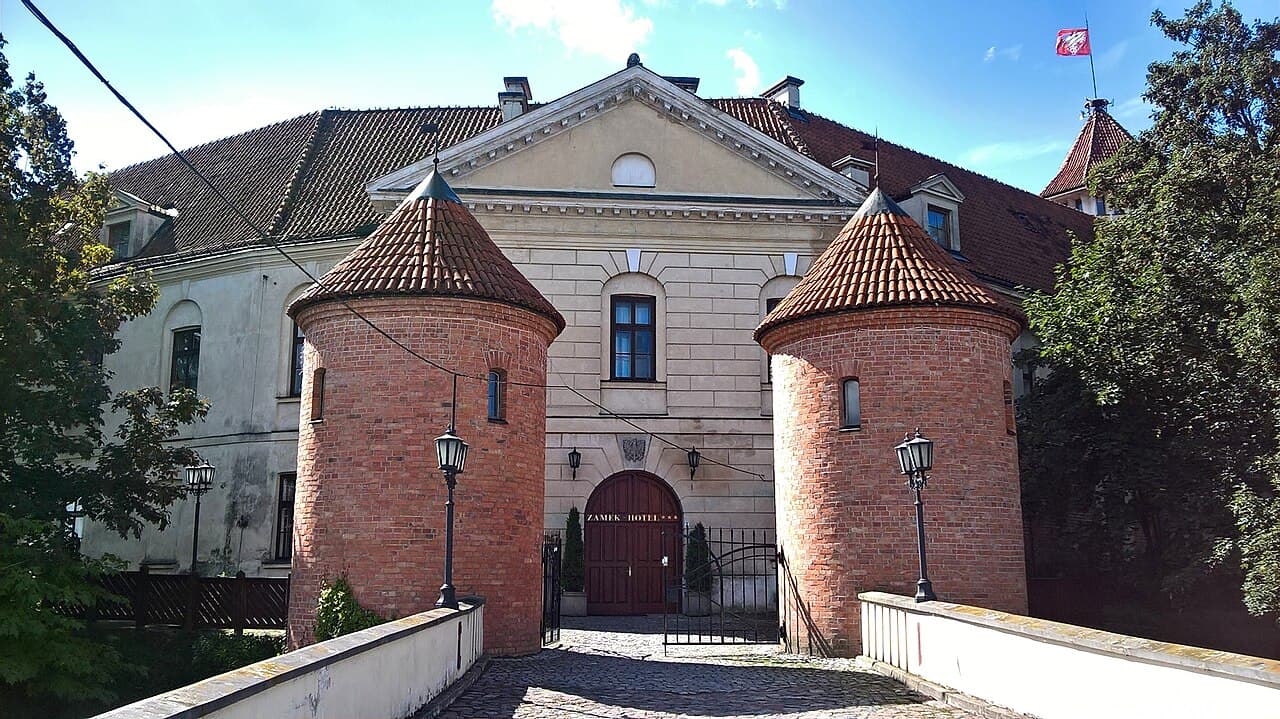
The early 17th century saw further fortification under Bishop Marcin Szyszkowski, who reinforced the walls with massive buttresses. Bishop Henryk Firlej added an elegant arcaded stone bridge connecting the castle to the town, flanked by two small round towers serving both defensive and ceremonial functions. The main gate was rebuilt in 1645, contributing to the castle's imposing presence.

By the mid-17th century, the castle was a grand episcopal residence featuring numerous living quarters, kitchens, storerooms, a richly decorated chapel, and a library housing an extensive collection of books. However, the Swedish Deluge (mid-1600s) inflicted severe damage, as the fortress was heavily contested and occupied by Swedish forces. Hetman Wincenty Gosiewski famously recaptured Pułtusk in 1656, but the castle suffered in the subsequent conflicts.

After the wars, the Załuski bishops undertook extensive Baroque-style renovations, adding a chapel to the western wing and refurbishing the residential buildings. The eastern part of the castle and the gatehouse were remodeled in a classical style in the late 18th century under Bishop Krzysztof Hilary Szembek, reflecting evolving architectural tastes.

Napoleonic wars and 19th-century restoration

During the Napoleonic Wars, Pułtusk Castle was converted into a large military hospital, suffering interior damage from its use by French and later Russian troops. The nearby Battle of Pułtusk in 1806 is a notable historical event, with Napoleon reportedly observing the battle from the castle.

Between 1817 and 1830, Bishop Adam Michał Prażmowski led a major restoration program, assisted by architect Antoni Piotrowski, to repair war damage and modernize the complex. A devastating fire in 1841 destroyed much of the roofing, but the castle was promptly restored. The bishops continued to reside here until 1852, after which the property was confiscated by Russian authorities and repurposed for administrative and military uses.

20th-century history and modern use

Following Poland's independence in 1918, Pułtusk Castle resumed its role as a local government seat. During the German occupation in World War II, the castle housed German officers and was modified with an additional floor on the eastern wing. It partially burned during fighting in 1945 but was rebuilt in the postwar period.

In 1974, the castle was designated as the "Dom Polonii," a cultural center and hotel for the Polish diaspora. Renovations continued until 1989, balancing preservation of historic elements with modern hospitality needs. Archaeological excavations during this period uncovered multiple cultural layers, revealing the site's continuous occupation since the early medieval era.

Architectural features and layout

Pułtusk Castle's plan is an irregular horseshoe shape open to the south, enclosing an oval courtyard. The complex combines Gothic, Renaissance, Baroque, and Classical architectural elements that reflect its centuries-long evolution. The oldest surviving masonry includes the basement and foundation walls of the Small House and the Large House, both dating from the 14th and 16th centuries.

The gatehouse at the eastern end features late 18th-century classical modifications, while the castle's most distinctive feature is the arcaded stone bridge built in 1618 by Bishop Henryk Firlej. This bridge, reinforced by two small round towers, serves as both a grand entrance and a defensive structure linking the castle to the town.

Historic gardens and orchards once surrounded the castle, including an orangery, fig house, gazebo, and gardener's house within an Italian-style garden, reflecting the Renaissance and Baroque tastes of its episcopal owners. Interior decorations once included 17th-century stuccoes and Dutch faience tiles, some fragments of which survive in the nearby collegiate church chapel formerly associated with the castle.

Preservation and cultural significance

Today, Pułtusk Castle is restored and serves as a cultural center known as Dom Polonii, owned by the Stowarzyszenie "Wspólnota Polska". The castle remains a prominent landmark in Pułtusk, symbolizing the town's medieval heritage and its role as a seat of ecclesiastical and secular power in Mazovia. Visitors can explore the castle's historic courtyard, admire the architectural blend of styles, and appreciate its position overlooking the Narew River.

The site also offers insights into the military, religious, and cultural history of the region, with its layers of construction and reconstruction reflecting the turbulent history of Poland from the Middle Ages through the modern era.

Frequently asked questions (FAQ)

When was Pułtusk Castle originally built?
Pułtusk Castle was originally constructed around the year 1232 as a wooden fortified settlement on an artificial hill.
What architectural styles are represented in Pułtusk Castle?
The castle features a blend of Gothic, Renaissance, Baroque, and Classical architectural styles, reflecting its development over several centuries.
Can visitors explore the castle today?
Yes, Pułtusk Castle is restored and currently functions as Dom Polonii, a cultural center open to visitors interested in its history and architecture.
What significant historical events affected Pułtusk Castle?
The castle endured devastating raids by Lithuanian forces in the 14th century, damage during the Swedish Deluge in the 17th century, and use as a hospital during the Napoleonic Wars.
Who were the primary historical owners of Pułtusk Castle?
The castle was owned and managed by the bishops of Płock for over six centuries, who acted as both ecclesiastical and secular rulers of the region.

Photo gallery

Pułtusk
Click to view

Photo by Zala•CC BY-SA 4.0

1 photo • Click any image to view in full screen

Information

Bastioned Fortress

Current owner

Stowarzyszenie "Wspólnota Polska"

Sources & official resources

Verify the information above using these authoritative references.

Loading map...

Visitor reviews

No reviews yet. Been here? Write the first review and help other travelers!

Write the first review

Visited this castle? Share your experience

Your review helps other travelers and adds first-hand knowledge to our encyclopedia.
Write a review

(5/5)

0/2000 characters

Your review will be visible after admin approval

Nearby castles

26.8 km
Small Fort of Zegrze Fortress — Poland castle

Small Fort of Zegrze Fortress

, Poland

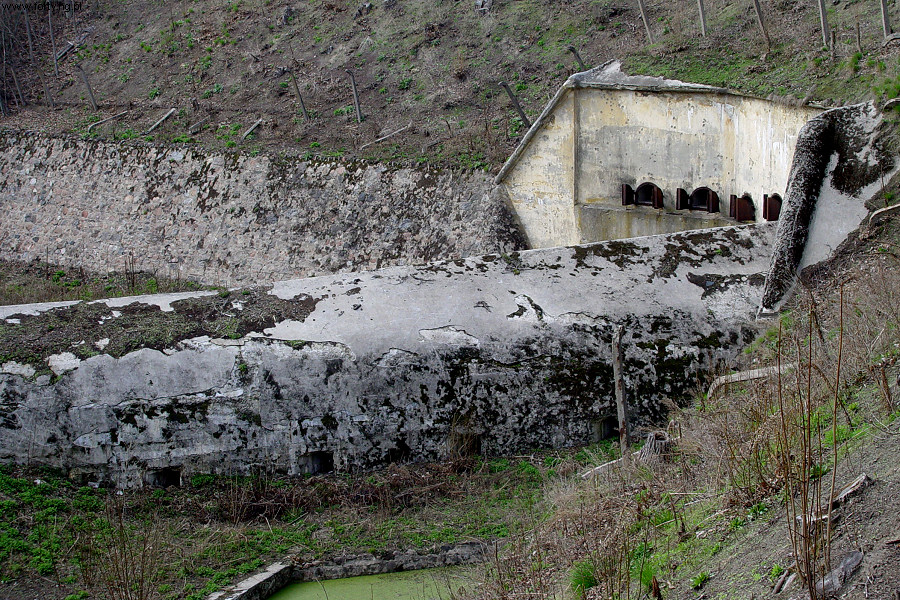
The Small Fort of Zegrze Fortress is a notable example of a bastioned fortress located in Poland, constructed in the 19th century as part of a broader network of fortifications. This type of fortress is characterized by its angular bastions designed to provide overlapping fields of fire, a defensive innovation that emerged in response to advances in artillery technology during the early modern period. Historical context and construction The Small Fort of Zegrze Fortress was built in the mid to late 1800s, during a period when Poland was under partitions and various powers sought to strengthen their military positions. The fortress was part of a larger defensive system intended to protect strategic locations and control key routes. Its construction reflects the military architectural trends of the post-medieval era, specifically the bastioned fortress style that was widely adopted across Europe. The fortress's design incorporates thick walls and earthworks to absorb artillery fire, with angular bastions allowing defenders to cover adjacent walls with gunfire, minimizing blind spots. This design was crucial in providing a strong defensive perimeter against sieges. Architectural features The Small Fort of Zegrze includes several key architectural elements typical of bastioned fortresses. The bastions themselves are prominent, projecting outward from the main walls to enable defenders to fire along the faces of the walls and prevent attackers from approaching unseen. The fortress likely features a ditch or moat surrounding the walls, which would have served as an additional obstacle to enemy forces. The walls are constructed using durable materials suited to withstand bombardment, possibly including brick and stone, combined with earthen ramparts. Inside the fortress, there would have been casemates or covered gun emplacements, barracks for troops, and storage facilities for ammunition and supplies. The layout is typically compact but efficient, designed to maximize defensive capabilities while accommodating the needs of the garrison. Military significance and usage During its operational period, the Small Fort of Zegrze Fortress served as a strategic military installation. It was intended to delay or repel enemy advances and protect vital infrastructure or population centers in the region. The fortress's design reflects the military doctrines of its time, emphasizing strong static defense supported by artillery. While specific battles or sieges involving the fortress are not well-documented, its presence contributed to the overall defensive posture of the area. The fortress would have been manned by a garrison trained in artillery and infantry tactics relevant to the late 19th and early 20th centuries. Current condition and preservation The current condition of the Small Fort of Zegrze Fortress is not extensively documented, but like many similar fortifications, it may exist in a state ranging from partially preserved to ruins. Such fortresses often face challenges related to preservation due to their size, construction materials, and changing land use. Efforts to maintain or restore bastioned fortresses in Poland vary, with some sites being protected as cultural heritage monuments. The Small Fort of Zegrze may be accessible to visitors interested in military history and fortification architecture, though detailed visitor information is not widely available. Architectural and cultural importance The Small Fort of Zegrze Fortress represents an important phase in the evolution of military architecture, illustrating how fortifications adapted to new technologies and warfare tactics in the 19th century. Its bastioned design reflects a transitional period between medieval castles and modern fortresses. As part of Poland's historical military landscape, the fortress contributes to understanding regional defense strategies during a complex period of political change. It offers insight into the engineering and strategic thinking of the time, making it a valuable subject for historians and enthusiasts of military architecture.

Post-Renaissance (17th–18th c.)
Details
26.9 km
Big Fort of Zegrze Fortress — Poland castle

Big Fort of Zegrze Fortress

, Poland

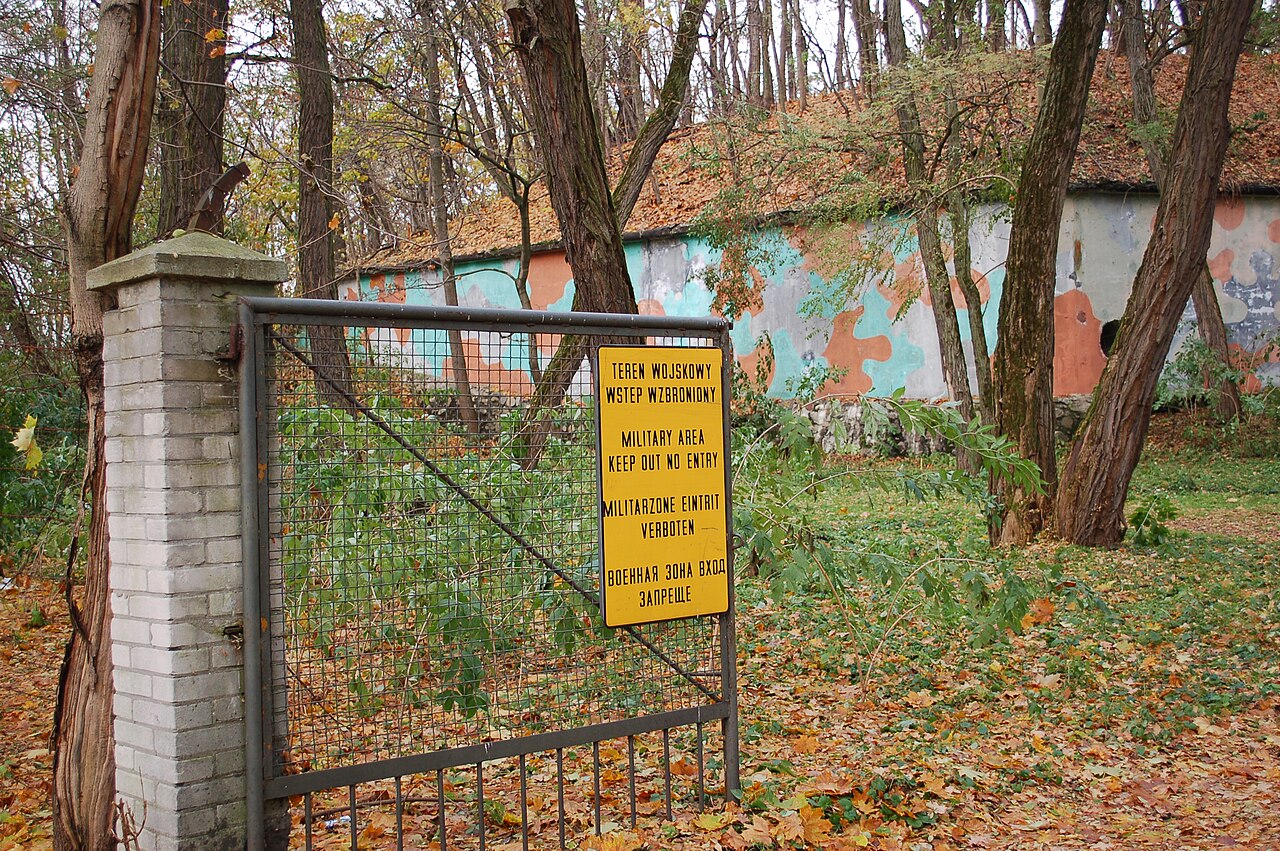
The Big Fort of Zegrze Fortress is a prominent example of a bastioned fortress located in Poland. Constructed in the 19th century, it represents a significant phase in military architecture during the era of modern fortifications. This fortress was part of a broader defensive system designed to protect strategic locations and withstand artillery attacks, characteristic of the bastioned fortress style which emphasizes angular bastions for improved defense and overlapping fields of fire.Historical context and strategic importanceThe Big Fort of Zegrze was built during a period when fortification design had to adapt to advances in artillery technology. Its construction reflects the military engineering principles of the post-Napoleonic era, particularly in the mid to late 1800s. The fortress was intended to serve as a key defensive stronghold in the region, controlling important routes and providing a fortified base for troops.Located in Poland, the fortress was part of the broader network of fortifications that aimed to secure borders and important urban centers. The exact city location is not widely documented, but the fortress's design and scale indicate its role as a major military installation rather than a small local fortification.Architectural features and designThe fortress exhibits the classic characteristics of a bastioned fortress, including star-shaped bastions that project outward from the main walls, allowing defenders to cover adjacent walls with gunfire. This design reduced blind spots and enhanced the fortress's defensive capabilities against siege artillery.Thick curtain walls connect the bastions, constructed to absorb and deflect cannon fire. The walls were typically built with layers of brick and stone, sometimes backed by earthworks to further strengthen them against bombardment.Within the fortress, there would have been casemates, magazines, and barracks to support the garrison. Defensive ditches or moats likely surrounded the fortress, adding an additional obstacle for attackers.Defensive bastions and artillery placementsThe bastions were designed to house artillery pieces, enabling defenders to fire upon approaching enemies from multiple angles. The angular shape of the bastions allowed overlapping fields of fire, a key tactical advantage in fortress defense.Internal structures and facilitiesInside the fortress, facilities were arranged to support sustained military operations. This included storage for ammunition, living quarters for soldiers, command posts, and possibly underground tunnels or passages for secure movement within the fortress during sieges.Preservation and current conditionThe Big Fort of Zegrze Fortress is currently classified as a partially preserved military structure. Over time, parts of the fortress have suffered from neglect and natural decay, but significant portions of the walls and bastions remain intact, providing valuable insight into 19th-century military architecture.Efforts have been made to maintain the site, although it is not fully restored. The fortress stands as a historical monument reflecting Poland's military heritage and the evolution of fortress design in response to changing warfare technology.Visiting the fortressWhile specific visiting hours and ticket information are not widely published, the site attracts history enthusiasts and scholars interested in military fortifications. Visitors can explore the remaining structures and gain an understanding of the strategic importance of bastioned fortresses in the 19th century.The fortress's location in Poland makes it accessible for those interested in European military history and architecture. It offers a tangible connection to the defensive strategies employed during a transformative period in fortification design.

Post-Renaissance (17th–18th c.)
Details
27.1 km
Zegrze Fortress — Poland castle

Zegrze Fortress

Zegrze, Poland

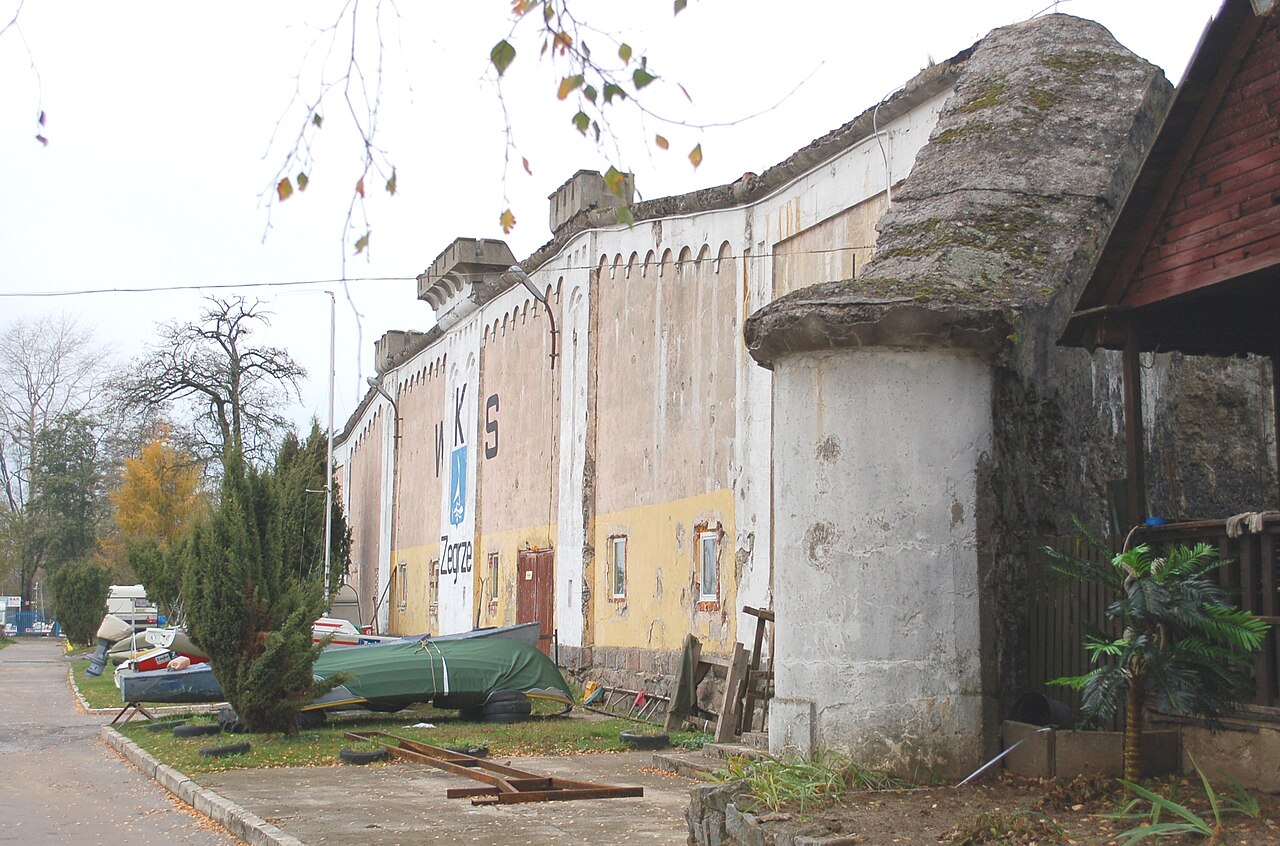
Zegrze Fortress (Polish: Twierdza Zegrze) is a significant 19th-century bastioned fortress located in Zegrze, Poland, strategically positioned on a high escarpment overlooking the Narew River. Constructed by the Russian Empire in the late 19th century, its primary purpose was to secure the vital river crossing and strengthen the empire's western defenses. The fortress was a key component of the Warsaw Fortified Area (Варшавской укрепленной район), a defensive network that included the Warsaw Fortress and Modlin Fortress. Design and architectural features The fortress was built as a bastioned fortress, a style characterized by angular bastions allowing defensive fire along the walls and reducing blind spots. Its main body consisted of two primary forts connected by extensive earthwork fortifications. These were known as the Large Fortification (Umocnienie Duże, also called Fort Ordon) and the Small Fortification (Umocnienie Małe, or Fort Karlinek). In addition to these core structures, the fortress complex commanded two other forts: Fort Dębe, situated approximately 10 kilometers downstream towards Modlin, and Fort Beniaminów across the Narew River. The entire complex was supported by a network of military infrastructure, including barracks located in Beniaminów, Zagroby, and Zegrze, along with seven munitions depots and a garrison church. Historical context and military role Zegrze Fortress was constructed during a period of military modernization by the Russian Empire in the late 19th century, reflecting advances in artillery and fortification design. Between 1902 and 1907, the fortress underwent significant modernization to improve its defenses and adapt to evolving military technology. During World War I, the fortress played a defensive role during the Great Retreat of Russian forces from Poland in 1915. Following the war and the re-establishment of Polish independence in 1918, the fortress was taken over by the Polish military. It was actively involved in the Battle of Warsaw in 1920, a decisive conflict during the Polish-Soviet War, and later participated in the defense against the 1939 Nazi and Soviet invasions of Poland. Structural components and layout The Large Fortification (Fort Ordon) and Small Fortification (Fort Karlinek) were the fortress's main defensive works. These forts were linked by thick earthworks designed to absorb artillery fire and provide protected communication routes between the two. The bastioned design featured angular projections allowing enfilading fire, enhancing the fortress's ability to repel attackers. The additional forts, Fort Dębe and Fort Beniaminów, extended the defensive perimeter and controlled key approaches along the river. The placement of barracks and munitions depots around the fortress ensured logistical support and troop accommodation within protected zones. Later history and current status After World War II, the fortress's military importance declined with changes in warfare and defense strategies. In recent years, the Large Fortification was acquired by the National Bank of Poland, marking a shift from military to civilian use. Despite this change, the fortress remains a notable example of 19th-century bastioned military architecture in Poland. Parts of the fortress are preserved, though some areas have suffered from neglect. The site offers insight into the military engineering of the era and the strategic significance of river crossings in defensive planning. Legacy and cultural significance Zegrze Fortress is an important historical monument reflecting the geopolitical struggles in Eastern Europe during the late 19th and early 20th centuries. Its role in multiple conflicts underscores its strategic value. The fortress also illustrates the evolution of military architecture from traditional bastioned designs to adaptations necessitated by modern artillery. Today, the fortress attracts interest from historians, architects, and visitors interested in military heritage. Its preserved structures and surrounding landscape provide a tangible connection to the region's complex history.

Modern (19th–20th c.)
Details