Ponte Nomentano — Italy castle

Ponte Nomentano

Ponte Nomentano: historic Roman bridge with medieval fortifications
Rome, Italy
Early Medieval (5th–10th c.)
Well Preserved

Ponte Nomentano is an ancient Roman bridge located near Rome, Italy, spanning the Aniene River (ancient Anio). Originally constructed in the 2nd century BC, this bridge was a crucial part of the Via Nomentana, an important Roman road connecting Rome to the northern territories. The bridge's strategic position outside the city walls made it a vital access point for trade and military movements into Rome.

Roman origins and architectural features

The bridge's core structure dates back to the Roman Republic era, showcasing typical Roman engineering with robust stone arches designed to withstand the river's flow and seasonal floods. The original Roman construction featured semicircular arches made from stone and concrete, materials characteristic of Roman bridge-building techniques. Despite centuries of wear, the bridge retains much of its original Roman masonry, particularly in the foundational piers and lower arches.

Design and construction details

The Ponte Nomentano was built as a hill castle type bridge, positioned on elevated terrain that allowed control over the river crossing. Its design combined functionality with defensive features, anticipating the need for protection against invaders. The bridge's arches are supported by sturdy piers with cutwaters—triangular projections that reduce water resistance and protect the structure from debris.

Medieval modifications and fortifications

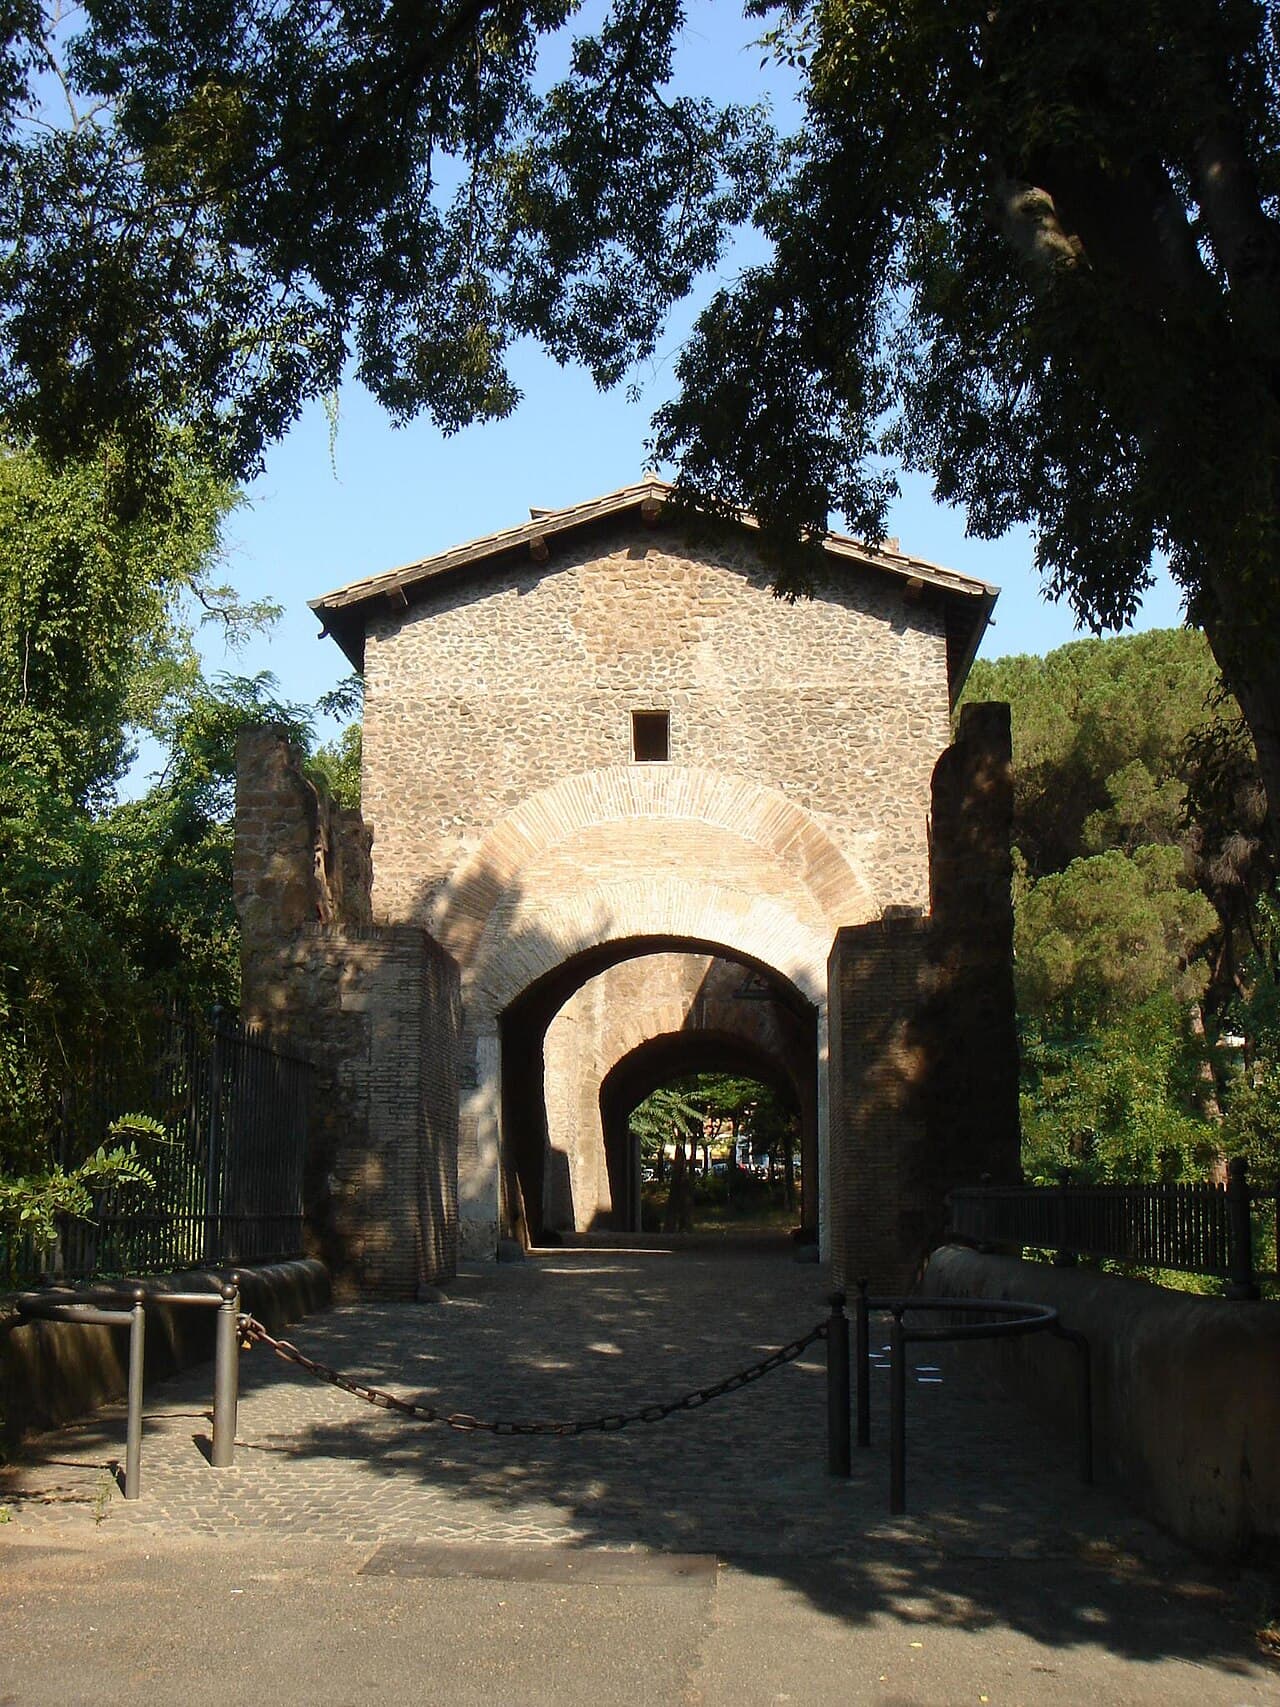
During the Early Medieval period, the bridge acquired its most distinctive feature: a fortified tower. Known in the Middle Ages as Pons Lamentanus, the bridge was fortified to secure the northern approach to Rome. The medieval bridge tower was constructed directly on the bridge, serving both as a defensive stronghold and a toll station controlling passage along the Via Nomentana.

The bridge tower's role and architecture

The tower is a robust stone structure with narrow windows and battlements, typical of medieval military architecture. It provided a vantage point for guards to monitor traffic and defend against potential attackers. The tower's presence transformed the bridge from a mere crossing point into a fortified checkpoint, reflecting the turbulent political and military climate of medieval Rome.

Historical significance and preservation

The Ponte Nomentano has witnessed numerous historical events due to its strategic location. It was a key defensive position during various sieges and conflicts throughout the Middle Ages. Its survival into the modern era is a testament to the durability of Roman engineering and the importance of the site.

Today, the bridge is well preserved and remains a notable example of Roman and medieval military architecture combined. It is a protected cultural heritage site, attracting visitors interested in ancient engineering, medieval fortifications, and Roman history. The surrounding area offers scenic views of the Aniene River and the Roman countryside.

Access and visitor information

The Ponte Nomentano is accessible to visitors year-round. While it no longer serves as a primary transportation route, it can be reached via local roads from Rome. Visitors can explore the bridge and its tower, appreciating the blend of Roman engineering and medieval military architecture. Interpretive signage provides historical context and highlights key architectural features.

Frequently asked questions (FAQ)

What is the historical significance of Ponte Nomentano?
Ponte Nomentano is significant as a Roman bridge dating back to the 2nd century BC, fortified in the Middle Ages to protect Rome's northern approach along the Via Nomentana.
Can I visit the Ponte Nomentano today?
Yes, the bridge is well preserved and open to visitors year-round, offering a unique glimpse into Roman and medieval architecture.
What architectural styles are visible at Ponte Nomentano?
The bridge features Roman engineering in its original arches and medieval military architecture in its fortified tower.
Where is Ponte Nomentano located?
Ponte Nomentano is located near Rome, Italy, spanning the Aniene River on the historic Via Nomentana.
Is there an entrance fee to see Ponte Nomentano?
There is no entrance fee to visit Ponte Nomentano; it is accessible via public roads near Rome.

Photo gallery

Ponte Nomentano
Click to view

Photo by user:Lalupa•Public domain

1 photo • Click any image to view in full screen

Information

Hill Castle

Loading map...

Visitor reviews

No reviews yet. Been here? Write the first review and help other travelers!

Write the first review

Visited this castle? Share your experience

Your review helps other travelers and adds first-hand knowledge to our encyclopedia.
Write a review

(5/5)

0/2000 characters

Your review will be visible after admin approval

Nearby castles

3.7 km
Porta Pia — Italy castle

Porta Pia

Rome, Italy

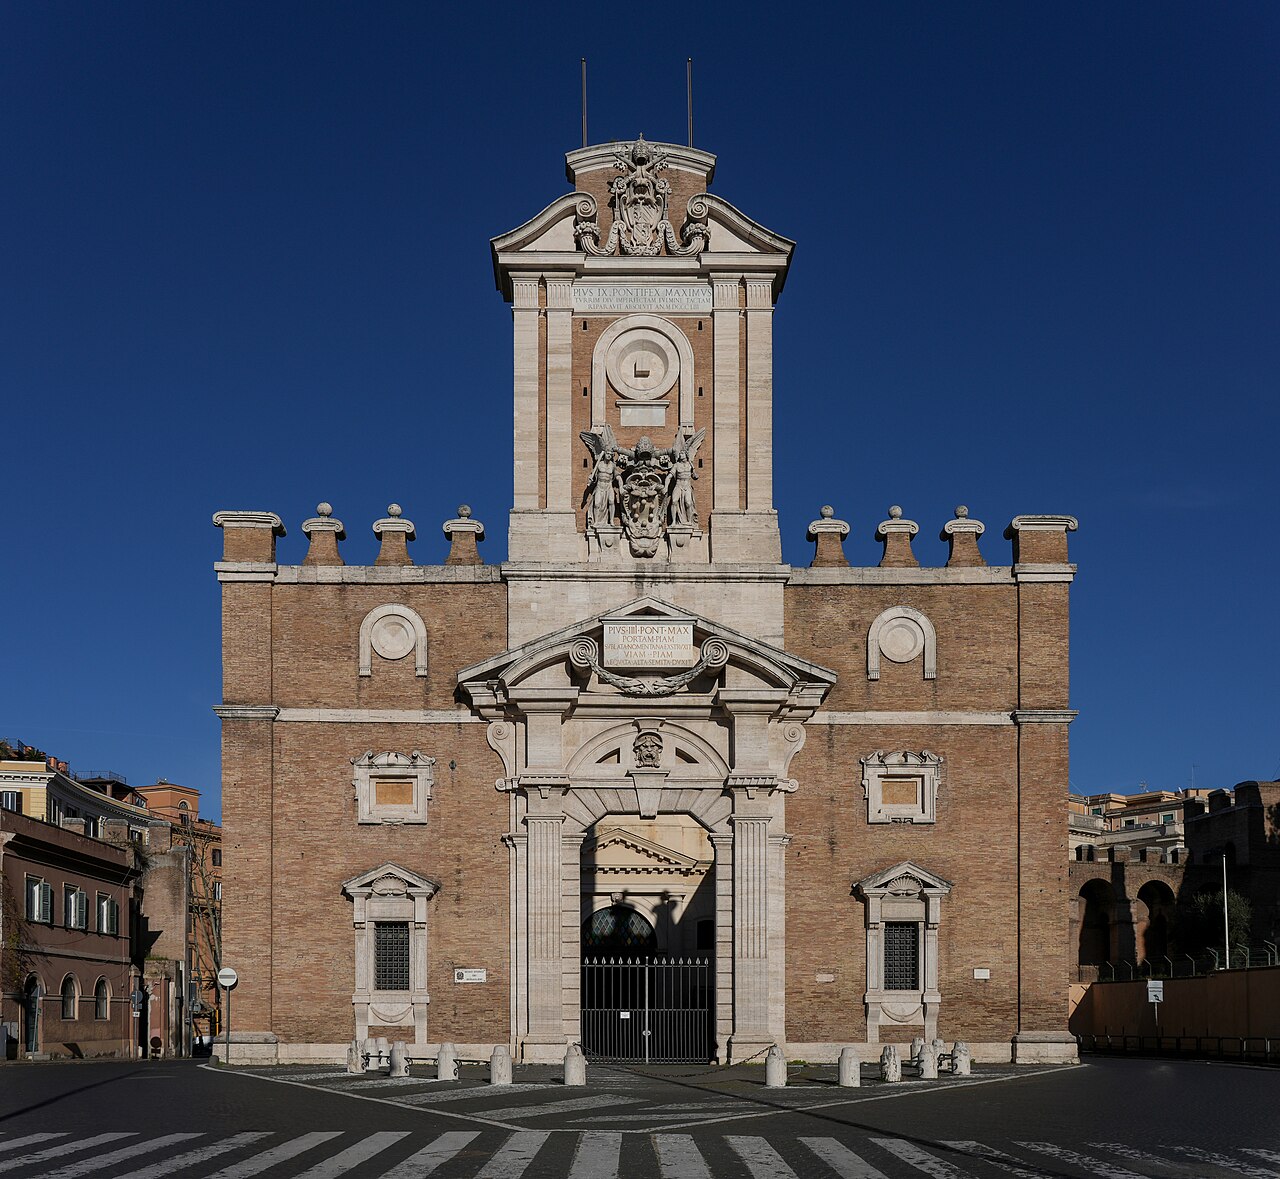
Porta Pia stands as a significant example of Renaissance military architecture and urban design in Rome, Italy. This bastioned fortress gate was commissioned by Pope Pius IV as part of major civic improvements to the city during the mid-16th century. It replaced the older Porta Nomentana, which was closed at the same time, marking a strategic shift in the city's defensive and urban layout. The gate was designed by the renowned artist and architect Michelangelo Buonarroti, whose involvement adds considerable historical and architectural interest to the structure.Construction of Porta Pia began in 1561 and was completed in 1565, shortly after Michelangelo's death. The gate was part of the Aurelian Walls, the ancient fortifications that encircle Rome. Michelangelo's design was innovative for its time, incorporating Renaissance ideals of symmetry, proportion, and classical motifs, while also adapting to the defensive needs of a bastioned fortress. An early plan of the gate, depicted on a 1561 bronze commemorative medal by Gian Federico Bonzagna, shows a design markedly different from the final execution, reflecting the evolution of Michelangelo's architectural vision.Architectural design and featuresThe gate's design reflects the transition from medieval fortifications to Renaissance military architecture, characterized by the integration of bastions to better resist artillery attacks. Porta Pia features a robust bastioned structure that combines both defensive and ceremonial functions. The gate's façade, originally designed by Michelangelo, showcases classical elements such as pilasters and entablatures, blending functionality with aesthetic refinement.One of the most notable architectural aspects of Porta Pia is its asymmetrical layout, which was unusual for the period. This design choice was likely influenced by the site's topography and existing urban fabric. The gate includes a large central archway for vehicular traffic and smaller pedestrian portals, framed by strong stone masonry and decorative elements that emphasize its monumental character.Neo-Classical façade completionThe external façade of Porta Pia, facing outward from the city, was completed much later, in 1869, under the direction of architect Virginio Vespignani. This addition introduced Neo-Classical stylistic elements that harmonized with the original Renaissance structure while updating its appearance to 19th-century tastes. Vespignani's work included refined stone carvings and a more formalized architectural language, enhancing the gate's prominence as a city landmark.Historical context and significancePorta Pia was part of a broader program of urban renewal and fortification enhancement initiated by Pope Pius IV, aimed at strengthening Rome's defenses and improving city access. Its construction reflected the changing military technologies of the Renaissance, particularly the need to accommodate artillery in city defenses. The gate's location at the end of the newly created Via Pia street symbolized the modernization of Rome's urban planning.Throughout its history, Porta Pia has witnessed significant events, including the capture of Rome in 1870, which marked the end of the Papal States and the unification of Italy. The gate thus holds both military and symbolic importance in Italian history.Preservation and current statusToday, Porta Pia is well preserved and remains an important historical monument within Rome's cityscape. It serves not only as a reminder of Renaissance architectural innovation but also as a testament to the city's layered history from antiquity through the modern era. The gate is accessible to visitors and continues to be studied for its unique combination of artistic and military architectural features.

Renaissance (15th–17th c.)
Details
4.4 km
Servian Wall — Italy castle

Servian Wall

, Italy

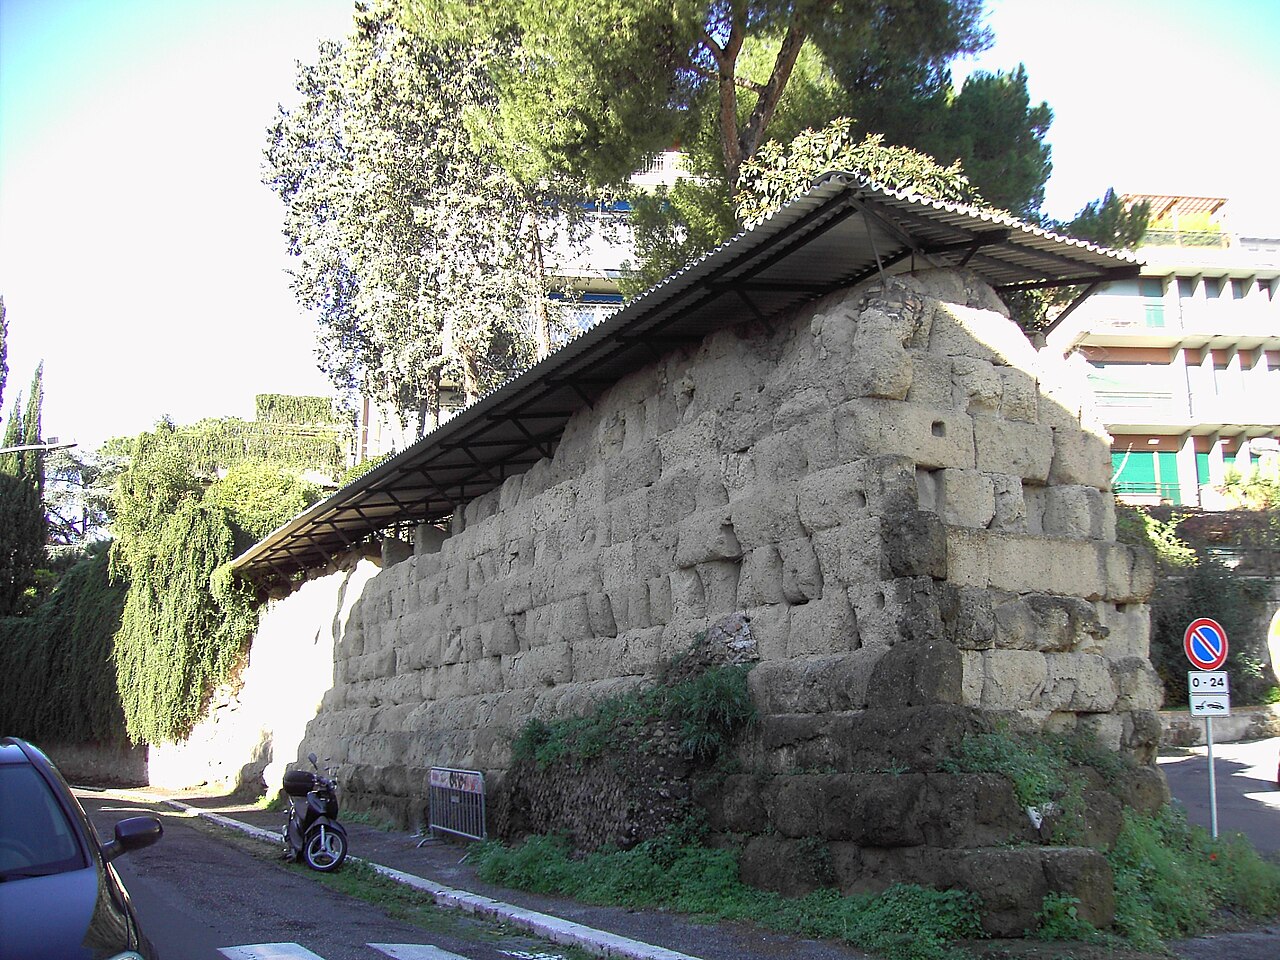
The Servian Wall (Latin: Murus Servii Tullii; Italian: Mura Serviane) stands as one of the most significant ancient defensive structures of Rome, constructed in the early 4th century BC. This formidable fortification was built to protect the city of Rome during a period when the city was expanding and facing increasing threats from neighboring tribes and enemies. The wall was primarily constructed using volcanic tuff, a durable stone abundant in the region, which contributed to its impressive strength and longevity. Stretching approximately 11 kilometers (6.8 miles) in length, the Servian Wall enclosed an area of about 246 hectares (610 acres). Its height reached up to 10 meters (33 feet) in certain sections, while the base width was around 3.6 meters (12 feet), making it a massive and imposing barrier. The wall featured roughly 16 main gates, which served as controlled entry points into the city. Today, only a few of these gates remain, with most having been lost or incorporated into later constructions. Historical context and construction The Servian Wall was built during the Early Medieval period of Rome's history, though its origins trace back to the Roman Republic era. It is traditionally attributed to the reign of the Roman king Servius Tullius, who ruled in the 6th century BC, but archaeological evidence dates the wall's construction to the early 4th century BC, following the sack of Rome by the Gauls in 390 BC. This catastrophic event exposed the vulnerability of the city and prompted the Romans to undertake a large-scale defensive project. The wall's construction utilized opus quadratum masonry techniques, whereby large blocks of tuff were carefully cut and fitted without mortar in many sections. This method provided both strength and flexibility, allowing the wall to withstand seismic activity and attacks. The choice of volcanic tuff was practical due to its availability from nearby quarries, and it also gave the wall a distinctive appearance. Architectural features and layout The Servian Wall was designed as a bastioned fortress type of fortification, incorporating bastions or protruding defensive towers at strategic points along its length. These bastions allowed defenders to cover adjacent sections of the wall with crossfire, enhancing the overall defensive capability. The wall enclosed the seven hills of Rome and additional surrounding areas, marking the boundaries of the early city. The gates served not only as access points but also as customs checkpoints and places for military control. Some of the better-known gates included the Porta Capena, Porta Esquilina, and Porta Collina. The wall also featured battlements and walkways for soldiers to patrol and defend the city. Gates and towers The surviving gates of the Servian Wall provide valuable insight into Roman military architecture. These gates were often flanked by towers that allowed defenders to observe and repel attackers. The gates were constructed with heavy stone arches and sometimes featured multiple doorways for better control of traffic. Later history and significance By the 3rd century AD, the city of Rome had expanded well beyond the boundaries of the Servian Wall, necessitating the construction of the much larger Aurelian Walls. These new fortifications incorporated more advanced military architecture and enclosed a significantly larger area, reflecting Rome's growth and changing defensive needs. Despite being superseded, the Servian Wall remained a prominent feature in Rome's urban landscape for centuries. Portions of the wall were integrated into later buildings and fortifications, preserving fragments that survive to this day. Archaeological excavations have uncovered sections of the wall, which remain an important subject of study for understanding ancient Roman engineering and urban planning. Preservation and modern-day relevance Today, the Servian Wall is classified as partially preserved, with visible remains scattered throughout Rome, particularly in areas such as the Campus Martius and near the Termini railway station. These remnants attract historians, archaeologists, and tourists interested in Rome's ancient defenses. The wall's construction techniques and strategic design continue to be studied for their innovative use of materials and military engineering principles. The Servian Wall not only represents a critical phase in Rome's defensive history but also offers a tangible connection to the city's early development and resilience. Architectural legacy The Servian Wall influenced subsequent Roman fortifications and set a precedent for urban defense in the ancient world. Its combination of massive stone construction, strategic placement of gates and towers, and integration with the city's topography exemplifies Roman military architecture's sophistication during the Republic era. As an archaeological site, the Servian Wall provides valuable lessons on the evolution of city fortifications and the challenges faced by ancient urban centers in protecting their inhabitants. It remains a testament to Rome's enduring historical and cultural heritage.

Early Medieval (5th–10th c.)
Details
4.9 km
Porta Maggiore — Italy castle

Porta Maggiore

Rome, Italy

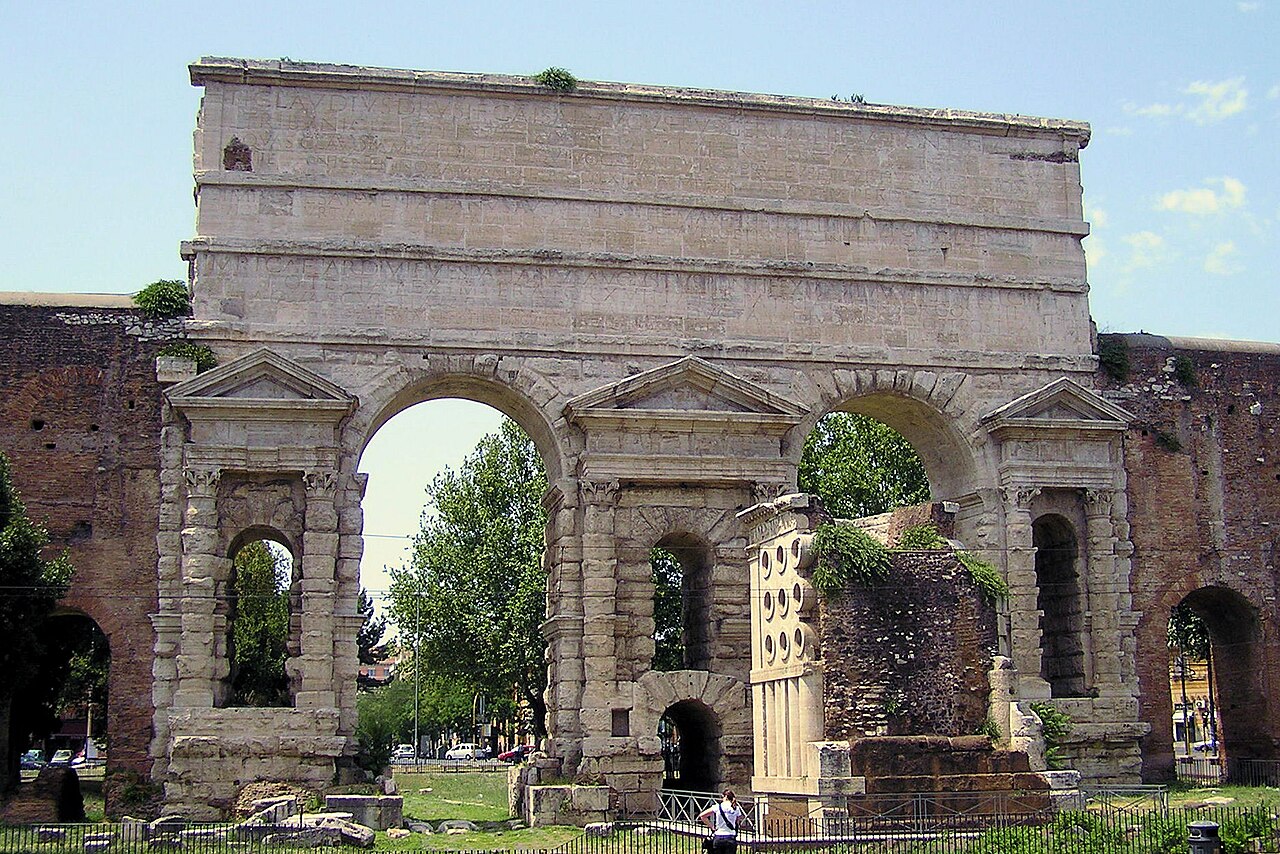
The Porta Maggiore, also known as Porta Prenestina, is one of the most significant and architecturally impressive gates in the Aurelian Walls that surround the city of Rome. Constructed in the 3rd century AD during the reign of Emperor Aurelian, these walls were built to defend the expanding city against external threats. The Porta Maggiore served as a critical eastern gateway through which two important ancient Roman roads passed: the Via Praenestina and the Via Labicana.The Via Praenestina led eastward to the ancient town of Praeneste (modern-day Palestrina), a notable religious and commercial center in Roman times. Meanwhile, the Via Labicana (now known as the Via Casilina) extended southeast from Rome, providing access to other regions of Latium and beyond. The Porta Maggiore's strategic location at the intersection of these roads made it a vital point of transit and defense.Architectural features and constructionThe Porta Maggiore is a remarkable example of Roman engineering and fortification architecture. Unlike many city gates that were primarily military structures, this gate was built as a monumental double archway, combining both function and grandeur. The gate is constructed from travertine stone, a durable material commonly used in Roman construction, which has contributed to its excellent state of preservation.The gate features two large arches side by side, each corresponding to one of the ancient roads it served. Above the arches, the structure includes a robust bastioned fortress-like wall segment, which integrates defensive elements such as battlements and walkways for guards. This design allowed soldiers to monitor and control traffic entering and exiting the city effectively.One of the unique aspects of the Porta Maggiore is that it also functions as an aqueduct bridge. It supports the Aqua Claudia and Anio Novus aqueducts, two of Rome's major water supply channels. These aqueducts run on top of the gate, demonstrating the Romans' skill in combining infrastructure with military architecture.Historical context and significanceThe construction of the Porta Maggiore occurred during a period when Rome faced growing external pressures from various tribes and needed to strengthen its defenses. Emperor Aurelian initiated the building of the walls and gates between 271 and 275 AD as a response to these threats, marking a shift from the earlier open city concept to a fortified urban center.Porta Maggiore's role extended beyond military defense; it was also a symbol of Rome's power and engineering prowess. The gate's monumental scale and integration with vital aqueducts underscored the city's sophistication and control over its resources.Throughout the centuries, the Porta Maggiore has witnessed numerous historical events, including sieges and urban transformations. Its survival in a well-preserved state offers valuable insights into late Roman military architecture and urban planning.Preservation and current statusToday, the Porta Maggiore stands as one of the best-preserved gates of the Aurelian Walls. Its well-preserved condition allows visitors to appreciate the original Roman construction techniques and the gate's imposing presence. It remains a prominent landmark in Rome, attracting historians, architects, and tourists alike.The gate is located in the eastern part of Rome, near the intersection of the Via Praenestina and Via Labicana (Via Casilina), accessible to the public for viewing from the outside. While it is not a castle in the traditional sense, its classification as a bastioned fortress reflects its fortified nature and defensive purpose within the city's ancient walls.Architectural legacy and influenceThe Porta Maggiore has influenced later military and civic architecture by demonstrating how functional infrastructure can be combined with defensive fortifications. Its dual role as a gate and aqueduct support is a testament to Roman innovation.Modern studies of the gate contribute to understanding the evolution of city defenses and the integration of urban infrastructure in antiquity. The gate remains a key example of how the Romans balanced utility, defense, and monumental aesthetics in their construction projects.

Late Medieval (14th–15th c.)
Details