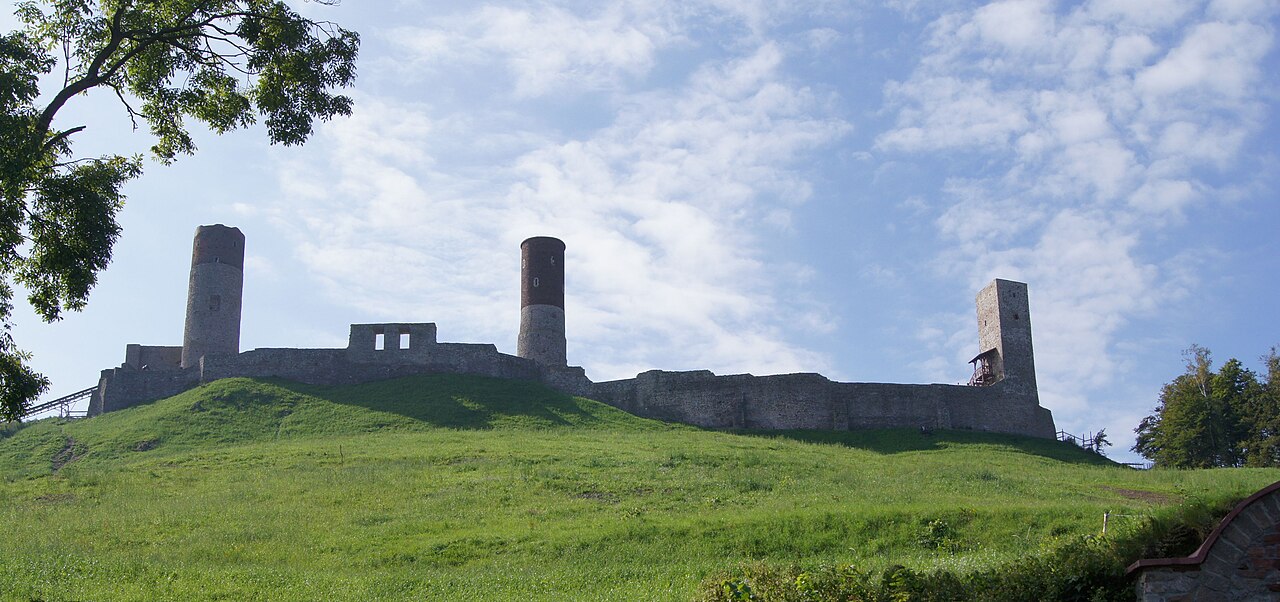
Podzamcze Piekoszowskie
Podzamcze Piekoszowskie Palace stands as a striking example of a 17th-century magnate residence in Poland, now existing in a state of ruin. Despite its castle-like appearance with four corner towers, the structure was primarily a baroque palace designed for residential and representational purposes rather than defense. Located in Podzamcze Piekoszowskie, this palace was commissioned by Jan Aleksander Tarła, the voivode of Sandomierz and Lublin, between 1649 and 1655. Its construction coincided with the period just before the devastating Swedish Deluge (Potop szwedzki), a time of great turmoil in Polish history.
Architectural design and features
The palace was built on a slight elevation amidst wetlands, providing a scenic yet strategic location. It is a two-story building made of stone and brick, laid out in a rectangular plan. The most distinctive architectural elements are the six-sided, three-story towers positioned at each of the building's corners. These towers, while evocative of medieval fortifications, served primarily decorative and symbolic functions, emphasizing the status and prestige of the Tarła family rather than military defense.
The northern towers housed administrative offices, while the southern ones contained staircases, facilitating movement within the palace. The design was inspired by the palace of the Krakow bishops in Kielce, reflecting the influence of contemporary baroque architecture. The architect and builder was Tomasz Poncino, a noted Italian baroque architect active in Poland, whose work contributed significantly to the region's architectural heritage.
Historical context and ownership
The palace's construction was likely motivated by Jan Aleksander Tarła's second marriage to Anna Czartoryska, a member of a powerful noble family, which would have warranted a residence reflecting their elevated social standing. The Tarła family retained ownership of the estate until 1842, when the property was sold to Kazimierz Sosnowski.
By the mid-19th century, the palace had fallen into neglect. In 1860, a fire severely damaged the structure, leaving it in ruins. Efforts to restore the palace were initiated by one of its later owners, Aleksander Kozłowski, but these were halted due to his untimely death. The last known owners were the Dobrzański family, who held the property until its decline into the present ruined state.
Current condition and preservation challenges
Today, the Podzamcze Piekoszowskie Palace exists as a roofless ruin, with its walls and towers partially preserved. The lack of a roof and the exposure to the elements have accelerated its deterioration. Unfortunately, the site suffers from a lack of protective measures, and unrestricted public access has led to further vandalism and decay. Despite this, the ruins remain a poignant reminder of the region's aristocratic past and architectural heritage.
Architectural significance
The palace is an important example of baroque residential architecture in Poland, showcasing the transition from fortified castles to grand palatial residences that emphasized status and comfort over military utility. The decorative towers, while reminiscent of medieval fortifications, illustrate the symbolic use of castle imagery in the early modern period to convey power and prestige.
Historical importance
As the residence of the Tarła family, influential nobles in the Polish–Lithuanian Commonwealth, the palace played a role in the social and political life of the region. Its construction shortly before the Swedish invasion adds historical depth, marking it as a witness to a turbulent era in Polish history.
Visiting information and future prospects
Currently, the site is accessible to visitors, though it lacks formal tourist infrastructure or guided tours. Preservation efforts would be necessary to stabilize the ruins and prevent further loss. The palace holds potential as a cultural heritage site that could educate visitors about baroque architecture and the history of Polish nobility.
Podzamcze Piekoszowskie Palace remains a significant cultural monument despite its ruined condition. Its architectural features and historical associations offer valuable insights into the lifestyle and aspirations of the Polish magnate class in the 17th century.
Frequently asked questions (FAQ)
- When was Podzamcze Piekoszowskie Palace built and by whom?
- Podzamcze Piekoszowskie Palace was built between 1649 and 1655 by Jan Aleksander Tarła, with architect Tomasz Poncino overseeing the project.
- What architectural style characterizes Podzamcze Piekoszowskie Palace?
- The palace is designed in the Baroque style, featuring decorative hexagonal towers and a rectangular two-story layout.
- Is Podzamcze Piekoszowskie Palace open to visitors?
- Yes, the ruins are accessible to visitors, but the site lacks formal tourist facilities and preservation measures.
- What caused the current ruined condition of the palace?
- A fire in 1860 severely damaged the palace, and subsequent neglect and lack of restoration have left it in ruins.
- Who were the original and later owners of the palace?
- The Tarła family originally owned the palace until 1842, followed by Kazimierz Sosnowski, Aleksander Kozłowski, and later the Dobrzański family.
Information
Architect
Tomasz Poncino
Loading map...
Visitor reviews
No reviews yet. Been here? Write the first review and help other travelers!
Write the first reviewVisited this castle? Share your experience
Your review helps other travelers and adds first-hand knowledge to our encyclopedia.