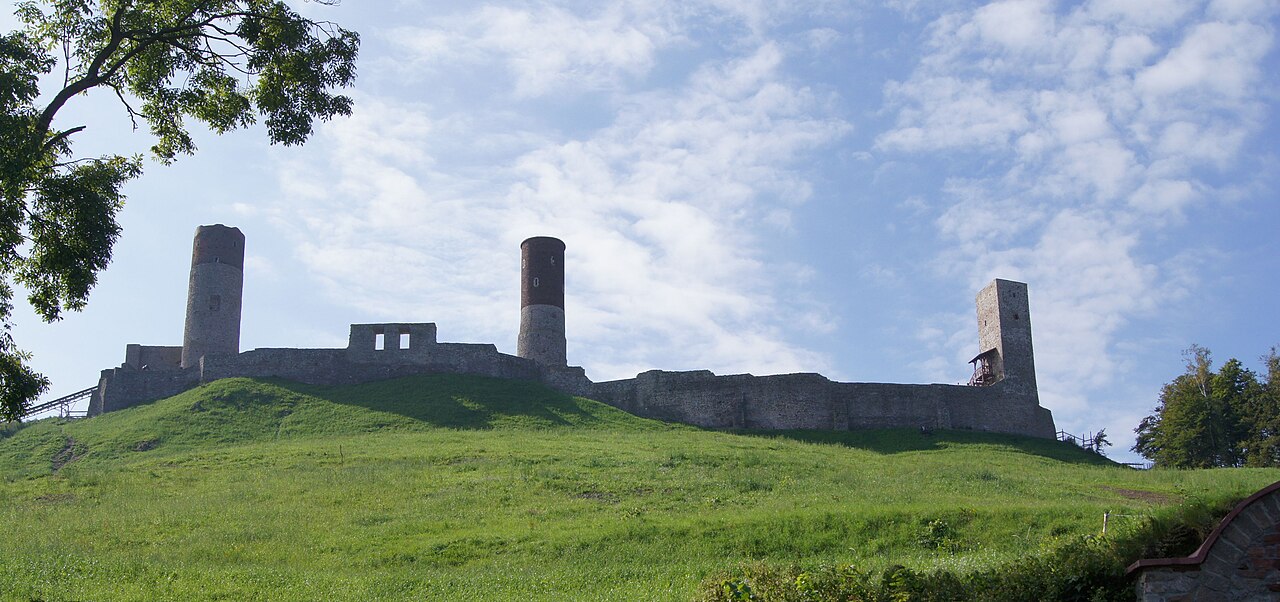
Podzamcze Chęcińskie
Podzamcze Chęcińskie stands as a remarkable example of a baroque palace castle in Poland, embodying centuries of history and architectural evolution. Its origins trace back to the early 17th century when the local starosts, seeking greater comfort than the nearby medieval Chęciny Castle could provide, established a new residence on the site of an earlier folwark. The first documented mention of this folwark dates to 1602, marking the beginning of the estate's transformation into a significant administrative and residential complex.
The early development and baroque transformation
In 1617, records indicate the construction of a masonry manor house replacing an older wooden structure. This building was erected on a modest hill and designed on a rectangular plan measuring approximately 24 by 8 meters. At its corners were two square turrets (alkierze), each with sides of 5.5 meters, with the western turret housing a private chapel, a feature reflecting the importance of religious practice for the starosts. Adjacent to the main manor on the north side stood the kitchen building, and the entire complex was surrounded by a water-filled moat, emphasizing its defensive character despite its residential function.
The most significant development phase occurred between 1630 and 1657 under the stewardship of starost Jan Branicki, who transformed the folwark into a grand baroque residence. This period saw the manor's expansion and the enhancement of its architectural features to reflect the stylistic preferences of the mature Baroque era. The estate's fortifications and water defenses were maintained, underscoring the dual role of the site as both a residence and a symbol of administrative authority.
Changes after the Swedish Deluge and administrative role
The mid-17th century brought turmoil with the Swedish Deluge (Potop szwedzki), during which the nearby Chęciny Castle suffered extensive damage. As a result, the starost office was officially relocated to Podzamcze, elevating the manor's status as the center of local administration. To accommodate this new role, the manor was expanded with an eastern wing built perpendicular to the main building, forming an officina that provided additional space for official functions and staff.
Despite its administrative importance, the starostwo at Podzamcze lasted only until around 1700. After this period, the estate reverted to a folwark, and the defensive moat was replaced by ponds, reflecting a shift from military concerns to agricultural and residential uses. The manor's interior baroque decorations were lost in the 19th century when the building was converted into a granary, a change that significantly altered its original aesthetic and function.
20th-century adaptations and preservation efforts
In the 1920s, the manor underwent a new phase of adaptation when it was converted into an agricultural school. This transformation included raising and remodeling the eastern wing and constructing an arcaded connector that linked it to the main manor house. A second connector was also added in the location of a former gate cut into the wall, improving internal circulation within the complex.
Following World War II, the estate continued to serve educational purposes under the agricultural school's administration. It was not until 2010 that the property was taken over by the Regional Scientific and Technological Center in Kielce, which initiated comprehensive archaeological and reconstruction work. These efforts aimed to restore the manor's historical character while preserving its architectural integrity.
Architectural features and landscape design
Today, the palace and park complex at Podzamcze Chęcińskie exemplifies the mature baroque style in Polish residential architecture. The original manor building with its distinctive turrets remains intact, along with the remodeled eastern wing and the connecting arcades. The interiors feature characteristic barrel vaults and cross barrel vaults, complemented by surviving baroque decorative elements that hint at the building's former grandeur.
The surrounding landscape enhances the historical ambiance. A 300-year-old lime tree avenue leads visitors to the manor, culminating at a baroque gate designed as a triumphal arch. This gate was commissioned by starost Stefan Bidziński to honor the victorious return of King Jan III Sobieski from the Battle of Vienna, symbolizing the estate's connection to significant national events.
The former defensive moat has been transformed into a pond, integrating the water element into a serene garden setting. The old school playground was converted into an Italian-style garden, reflecting early 20th-century landscaping trends that harmonize with the baroque architecture.
Historical significance and cultural heritage
Podzamcze Chęcińskie is more than a historic building; it is a testament to the evolution of Polish noble residences from fortified medieval castles to elegant baroque palaces. Its layered history, from a 17th-century starost manor to an agricultural school and now a cultural site, illustrates the adaptive reuse of heritage structures in Poland.
The castle's association with notable figures such as Jan Branicki and Stefan Bidziński, as well as its symbolic connection to King Jan III Sobieski, enriches its historical narrative. The preservation and restoration efforts ensure that this heritage site continues to educate and inspire visitors, offering insights into Poland's architectural and political history.
Frequently asked questions (FAQ)
- When was Podzamcze Chęcińskie castle originally built?
- The castle originated in the early 17th century, with the first masonry manor house constructed around 1617 on the site of an earlier wooden structure.
- What architectural style characterizes Podzamcze Chęcińskie?
- The castle is an example of mature Baroque architecture, featuring barrel vaults, cross barrel vaults, and baroque decorative elements.
- What is the current condition of Podzamcze Chęcińskie?
- The castle is well preserved, with original structures like the manor building, turrets, and eastern wing still intact, alongside restored interiors and landscape features.
- Who currently owns Podzamcze Chęcińskie?
- The castle is currently owned and managed by the Regional Scientific and Technological Center in Kielce, which oversees its preservation and use.
- Can visitors see the historic gardens and landscape at Podzamcze Chęcińskie?
- Yes, visitors can experience the Italian-style garden, the historic lime tree avenue, and the baroque triumphal arch gate, all integral to the estate's heritage.
Information
Current owner
Regional Scientific and Technological Center in Kielce
Loading map...
Visitor reviews
No reviews yet. Been here? Write the first review and help other travelers!
Write the first reviewVisited this castle? Share your experience
Your review helps other travelers and adds first-hand knowledge to our encyclopedia.