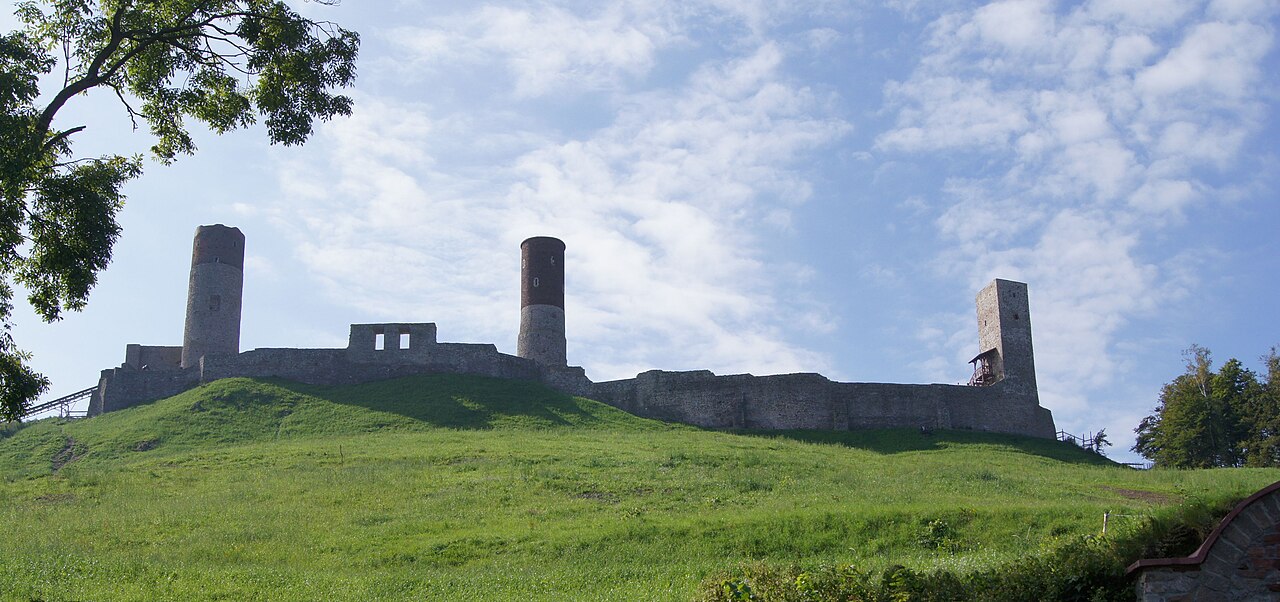
Bolmin manor house stands as a significant historical ruin located in the village of Bolmin, Poland. The earliest records of the settlement date back to the late 14th century, with its ownership initially attributed to Mikołaj, son of Andrzej. By 1423, the estate was acquired by the Mokrscy family bearing the Jelita coat of arms. In 1440, the chronicler Jan Długosz mentioned Lubomir de Bolmin, indicating the prominence of the family during the late medieval period. Subsequently, the village and its lands passed through various hands, including Mikołaj and Krzesław of Chotów and Piotr Bolmiński. Historical accounts suggest that the owners resided in three separate manors, although archaeological investigations have yet to confirm this.
Architectural evolution and construction
The surviving manor house, situated on the edge of the village, was constructed around the turn of the 16th and 17th centuries, embodying the late Renaissance architectural style. It is hypothesized that this manor replaced an earlier late Gothic structure which was destroyed by fire, though this theory remains unsubstantiated by current archaeological evidence. The manor was strategically built on a promontory, enhancing its defensive and visual prominence in the landscape.
The manor is a two-story, square-plan building with a basement, constructed primarily from stone and partially from brick, featuring traces of plaster. Notable architectural elements include a semi-circular tower integrated into the façade, and window frames dating from the 16th and 17th centuries, which highlight the transitional Renaissance style. The vaulted barrel cellars beneath the manor have captured the imagination of local treasure hunters, fueled by legends of a secret tunnel connecting the manor to the nearby Chęciny Castle. This folklore likely contributed to the manor's deterioration over time due to unauthorized explorations.
Modifications and later history
Following a fire in the 17th century, the manor was rebuilt and expanded. Additions included a circular risalit on the southern side and a wing of rooms on the northern side, reflecting architectural trends of the period and the evolving needs of its inhabitants. In the 19th century, the northern façade was remodeled in the Neoclassical style, and the risalit was adapted to house round rooms where a staircase was previously located, demonstrating a blend of Renaissance and later stylistic influences.
The manor remained in use until 1915, when it suffered significant damage during World War I. It was shelled by Austrian forces, resulting in the loss of its roof and interior divisions. Since then, the building has existed as a stable ruin, retaining its external architectural features but lacking a functional interior. To prevent further degradation, window openings have been bricked up, restricting access and helping preserve the structure.
Historical significance and cultural context
Although often referred to as a castle in some sources, the site is more accurately described as a manor house or fortified residence, reflecting the transition from medieval fortifications to Renaissance noble dwellings in Poland. Its location on a hillock and the presence of defensive features like the semi-circular tower suggest a blend of residential comfort and defensive capability typical of the period.
The manor's connection to prominent regional families and its proximity to Chęciny Castle underscore its role within the local feudal and social landscape. The legends and myths surrounding hidden tunnels and treasures contribute to the cultural heritage and local identity, even as they complicate preservation efforts.
Current condition and preservation efforts
Today, the Bolmin manor house ruins are classified as ruins and represent an important heritage site. The structure's external walls and distinctive architectural details remain visible, providing valuable insight into late Renaissance manor construction in the region. However, the interior is inaccessible due to safety concerns and preservation measures.
Recent conservation efforts have focused on stabilizing the ruins to prevent further damage. The bricking up of windows has been a key step in protecting the building from vandalism and the effects of weather. Despite its ruined state, the manor continues to attract interest from historians, architects, and visitors intrigued by its blend of history, architecture, and legend.
Architectural features in detail
- Square footprint: The manor's square plan is typical of Renaissance residential architecture, emphasizing symmetry and proportion.
- Semi-circular tower: This feature on the façade served both defensive and aesthetic functions, enhancing the manor's stature.
- Vaulted cellars: The barrel-vaulted basements provided storage and possibly shelter, showcasing advanced masonry techniques.
- Window and door surrounds: The preserved 16th and 17th-century stone frames reveal craftsmanship and stylistic transitions.
Historical owners and families
The Mokrscy family, bearing the Jelita coat of arms, were significant owners in the early 15th century. Later proprietors included members of the Bolmiński family and nobles from Chotów, reflecting the manor's integration into the regional noble network.
Legends and folklore
Local stories about a secret tunnel linking the manor to Chęciny Castle have persisted for centuries. While archaeological evidence is lacking, such tales contribute to the manor's mystique and have historically encouraged treasure hunting activities that harmed the site.
Frequently asked questions (FAQ)
- When was Bolmin manor house originally built?
- The original manor house dates back to around the turn of the 16th and 17th centuries, with the site itself first mentioned in the late 14th century.
- What architectural style characterizes Bolmin manor house?
- The manor is primarily built in the late Renaissance style, with later Neoclassical modifications to the northern façade.
- What is the current condition of the Bolmin manor house?
- The manor is in ruins, having lost its roof and interior during World War I, and is now stabilized with bricked-up windows to prevent further damage.
- Is there any evidence of a tunnel connecting Bolmin manor to Chęciny Castle?
- Despite local legends, no archaeological evidence has confirmed the existence of a tunnel linking the manor to Chęciny Castle.
- Can visitors enter the interior of the Bolmin manor house ruins?
- Access to the interior is currently restricted due to safety and preservation concerns, with windows bricked up to prevent entry.
Information
Loading map...
Visitor reviews
No reviews yet. Been here? Write the first review and help other travelers!
Write the first reviewVisited this castle? Share your experience
Your review helps other travelers and adds first-hand knowledge to our encyclopedia.