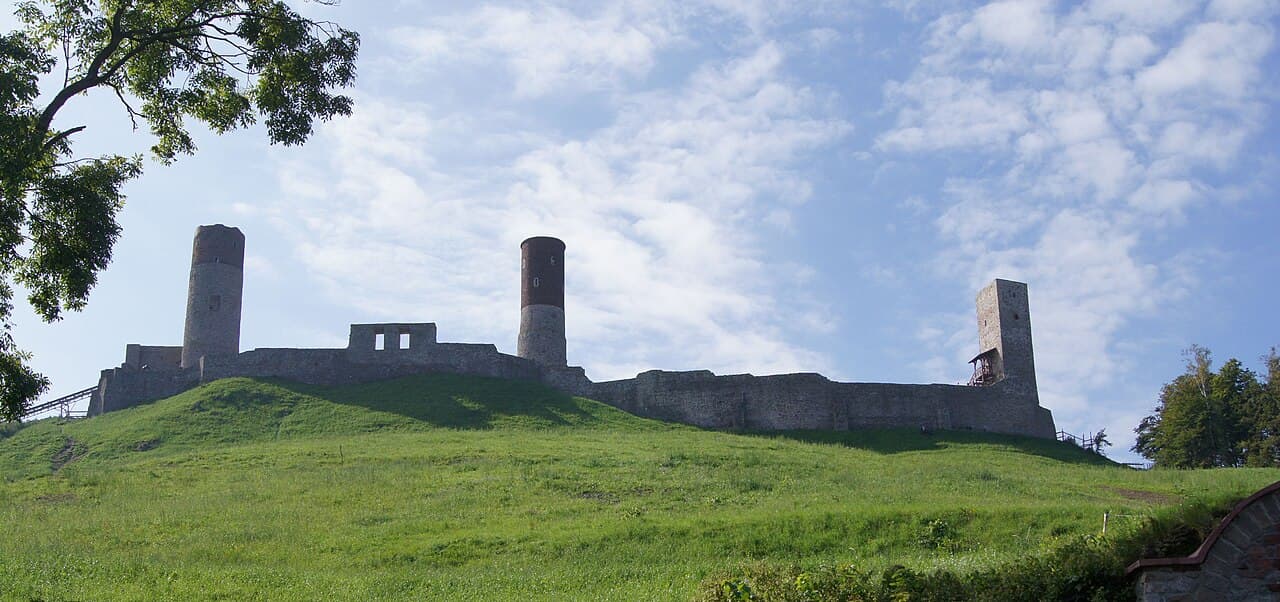
Chęciny — Poland castle

Chęciny

Chęciny Castle: late medieval bastioned fortress in Poland
Chęciny, Poland
Late Medieval (14th–15th c.)
Ruins

Chęciny Castle stands prominently on a steep hill near the town of Chęciny, Poland, visible from afar by its three distinctive towers. Constructed at the turn of the 13th and 14th centuries, it is a remarkable example of a late medieval bastioned fortress that played a significant role in Polish history. The castle's strategic location on a rocky hill provided natural defensive advantages, which were enhanced by its robust fortifications.

The initial construction of Chęciny Castle is traditionally attributed to King Władysław Łokietek, although some historians suggest it may have been commissioned by Bishop Jan Muskata of Kraków during the reign of King Wenceslaus II. The earliest recorded mention dates to 1306, confirming the castle's existence and importance at that time. By around 1320, it had become the seat of the local castellany, relocated from Małogoszcz, marking its rise as a regional administrative center.

Architectural design and fortifications

The castle's layout is an irregular polygon that maximizes the defensive potential of the steep hilltop. The perimeter is enclosed by high walls approximately 9 meters tall, equipped with arrow slits and a guard gallery for archers and sentries. The fortress is divided into two main sections: the upper castle and the lower castle (przygródek).

Upper castle

The upper castle is flanked by two massive cylindrical towers with walls about two meters thick. The western tower served as the last line of defense, while the eastern tower protected the main gate. The entrance was originally accessed via a long drawbridge over a man-made moat, later replaced by a stone bridge supported by stone pillars. Along the northern wall stood a residential building, while near the eastern tower was a two-story structure likely functioning as a chapel and treasury.

Lower castle

The lower castle features a large courtyard surrounded by walls and includes a quadrangular watchtower in the northwest corner, built in the 15th century. This section housed auxiliary buildings such as stables and storage facilities. The two parts of the castle were connected by a gate and a cobbled, sloping ramp. A postern gate in the western wall, dating from the 17th century, provided additional access.

Historical significance and royal connections

Chęciny Castle was a key political and military stronghold during the late medieval period. It hosted numerous knightly assemblies and was a rallying point for troops, notably during conflicts with the Teutonic Knights. The castle also served as a secure repository for the treasury of the Gniezno archdiocese.

Under King Casimir III the Great, the fortress was expanded and reinforced, becoming nearly impregnable for over two centuries. It served as a royal residence for several queens, including Adelaide of Hesse, Elżbieta Łokietkówna, Sophia of Halshany, and Bona Sforza. The castle also functioned as a high-security prison, detaining notable captives such as Andrzej Wingold, the half-brother of Władysław Jagiełło, and Michael Küchmeister von Sternberg, future Grand Master of the Teutonic Knights.

Decline, destruction, and restoration efforts

The castle's decline began in the 16th century. A devastating fire in the mid-1500s led to rebuilding efforts around 1576 under Starost Stanisław Dębiński, including the addition of arcaded cloisters around the courtyard. However, its administrative importance waned, evidenced by the transfer of county records to the local church in 1588.

During the 17th century, the castle suffered multiple attacks and occupations. It was partially destroyed and burned during the 1607 Zebrzydowski Rebellion and later damaged during the Swedish invasions of 1655-1657 and again in 1707. These events marked the end of its military and administrative functions, and it was eventually abandoned.

Following the partitions of Poland, the castle fell into ruin as local populations scavenged its stone for building materials. Early conservation efforts began in 1877, but significant restoration did not occur until after World War II. Post-war work focused on stabilizing the towers and walls, with archaeological excavations revealing previously unknown parts of the fortress, including foundations dating back to the reign of Wenceslaus II.

Architectural features and notable elements

The castle's surviving structures include three well-preserved towers, two of which have been adapted as viewing platforms offering panoramic views of Chęciny and the surrounding landscape. The castle walls and the gatehouse with its arcaded entrance remain partially reconstructed.

A remarkable feature is the deep rock-carved well within the lower castle, descending approximately 100 meters and providing a vital water source during sieges. Local legends speak of an underground passage connecting the castle to the nearby church, possibly used for secret communication during attacks.

Today, Chęciny Castle is accessible to tourists and stands as a testament to medieval Polish military architecture and history. Its ruins, enhanced by ongoing archaeological research, continue to attract visitors interested in Poland's rich heritage.

Visitor information and cultural significance

The castle is open to the public, with viewing terraces on the eastern and western towers providing spectacular vistas. The surrounding hilltop has been cleared of trees to maintain visibility of the fortress from the surrounding area, preserving its iconic silhouette. The site is not only a popular tourist destination but also a cultural symbol reflecting Poland's medieval past and royal legacy.

Chęciny Castle's enduring presence, despite centuries of conflict and decay, highlights its importance as a heritage monument and a valuable resource for understanding the evolution of fortified architecture in Central Europe.

Frequently asked questions (FAQ)

How do I get to Chęciny Castle?
Chęciny Castle is located in the town of Chęciny in the Świętokrzyskie region of Poland. It is accessible by car and public transport from nearby cities such as Kielce and Kraków. The castle is situated on a hill, so be prepared for a short uphill walk to reach the entrance.
What is the historical significance of Chęciny Castle?
Chęciny Castle was a major royal fortress and administrative center in medieval Poland. It served as a residence for queens, a prison for notable captives, and a strategic military stronghold during conflicts with the Teutonic Knights and other invasions.
Can I visit the towers at Chęciny Castle?
Yes, two of the castle's three surviving towers have been adapted as viewing platforms open to visitors. From these towers, you can enjoy panoramic views of the town of Chęciny and the surrounding Świętokrzyskie landscape.
When is the best time to visit Chęciny Castle?
The castle is open daily from 09:00 to 18:00, making spring through early autumn the best time to visit when the weather is pleasant and the views are clear.
Is Chęciny Castle accessible for people with limited mobility?
Due to its hilltop location and medieval structure, access to Chęciny Castle involves uneven terrain and stairs, which may limit accessibility for visitors with mobility challenges.
What are the ticket prices for Chęciny Castle?
Admission to Chęciny Castle costs approximately €5 for adults and €3 for children, providing good value for exploring this historic site.

Photo gallery

Chęciny
Click to view

Photo by Arianus•CC BY-SA 3.0

1 photo • Click any image to view in full screen

Information

Bastioned Fortress

Opening hours

09:00-18:00, daily

Ticket prices

€5 adult, €3 child

Current owner

Municipality

Sources & official resources

Verify the information above using these authoritative references.

Loading map...

Visitor reviews

No reviews yet. Been here? Write the first review and help other travelers!

Write the first review

Visited this castle? Share your experience

Your review helps other travelers and adds first-hand knowledge to our encyclopedia.

Write a review

(5/5)

0/2000 characters

Your review will be visible after admin approval

Nearby castles

1.6 km

Podzamcze Chęcińskie

Podzamcze Chęcińskie, Poland

Podzamcze Chęcińskie stands as a remarkable example of a baroque palace castle in Poland, embodying centuries of history and architectural evolution. Its origins trace back to the early 17th century when the local starosts, seeking greater comfort than the nearby medieval Chęciny Castle could provide, established a new residence on the site of an earlier folwark. The first documented mention of this folwark dates to 1602, marking the beginning of the estate's transformation into a significant administrative and residential complex. The early development and baroque transformation In 1617, records indicate the construction of a masonry manor house replacing an older wooden structure. This building was erected on a modest hill and designed on a rectangular plan measuring approximately 24 by 8 meters. At its corners were two square turrets (alkierze), each with sides of 5.5 meters, with the western turret housing a private chapel, a feature reflecting the importance of religious practice for the starosts. Adjacent to the main manor on the north side stood the kitchen building, and the entire complex was surrounded by a water-filled moat, emphasizing its defensive character despite its residential function. The most significant development phase occurred between 1630 and 1657 under the stewardship of starost Jan Branicki, who transformed the folwark into a grand baroque residence. This period saw the manor's expansion and the enhancement of its architectural features to reflect the stylistic preferences of the mature Baroque era. The estate's fortifications and water defenses were maintained, underscoring the dual role of the site as both a residence and a symbol of administrative authority. Changes after the Swedish Deluge and administrative role The mid-17th century brought turmoil with the Swedish Deluge (Potop szwedzki), during which the nearby Chęciny Castle suffered extensive damage. As a result, the starost office was officially relocated to Podzamcze, elevating the manor's status as the center of local administration. To accommodate this new role, the manor was expanded with an eastern wing built perpendicular to the main building, forming an officina that provided additional space for official functions and staff. Despite its administrative importance, the starostwo at Podzamcze lasted only until around 1700. After this period, the estate reverted to a folwark, and the defensive moat was replaced by ponds, reflecting a shift from military concerns to agricultural and residential uses. The manor's interior baroque decorations were lost in the 19th century when the building was converted into a granary, a change that significantly altered its original aesthetic and function. 20th-century adaptations and preservation efforts In the 1920s, the manor underwent a new phase of adaptation when it was converted into an agricultural school. This transformation included raising and remodeling the eastern wing and constructing an arcaded connector that linked it to the main manor house. A second connector was also added in the location of a former gate cut into the wall, improving internal circulation within the complex. Following World War II, the estate continued to serve educational purposes under the agricultural school's administration. It was not until 2010 that the property was taken over by the Regional Scientific and Technological Center in Kielce, which initiated comprehensive archaeological and reconstruction work. These efforts aimed to restore the manor's historical character while preserving its architectural integrity. Architectural features and landscape design Today, the palace and park complex at Podzamcze Chęcińskie exemplifies the mature baroque style in Polish residential architecture. The original manor building with its distinctive turrets remains intact, along with the remodeled eastern wing and the connecting arcades. The interiors feature characteristic barrel vaults and cross barrel vaults, complemented by surviving baroque decorative elements that hint at the building's former grandeur. The surrounding landscape enhances the historical ambiance. A 300-year-old lime tree avenue leads visitors to the manor, culminating at a baroque gate designed as a triumphal arch. This gate was commissioned by starost Stefan Bidziński to honor the victorious return of King Jan III Sobieski from the Battle of Vienna, symbolizing the estate's connection to significant national events. The former defensive moat has been transformed into a pond, integrating the water element into a serene garden setting. The old school playground was converted into an Italian-style garden, reflecting early 20th-century landscaping trends that harmonize with the baroque architecture. Historical significance and cultural heritage Podzamcze Chęcińskie is more than a historic building; it is a testament to the evolution of Polish noble residences from fortified medieval castles to elegant baroque palaces. Its layered history, from a 17th-century starost manor to an agricultural school and now a cultural site, illustrates the adaptive reuse of heritage structures in Poland. The castle's association with notable figures such as Jan Branicki and Stefan Bidziński, as well as its symbolic connection to King Jan III Sobieski, enriches its historical narrative. The preservation and restoration efforts ensure that this heritage site continues to educate and inspire visitors, offering insights into Poland's architectural and political history.

Modern (19th–20th c.)
Details
7.6 km

Bolmin

Bolmin, Poland

Bolmin manor house stands as a significant historical ruin located in the village of Bolmin, Poland. The earliest records of the settlement date back to the late 14th century, with its ownership initially attributed to Mikołaj, son of Andrzej. By 1423, the estate was acquired by the Mokrscy family bearing the Jelita coat of arms. In 1440, the chronicler Jan Długosz mentioned Lubomir de Bolmin, indicating the prominence of the family during the late medieval period. Subsequently, the village and its lands passed through various hands, including Mikołaj and Krzesław of Chotów and Piotr Bolmiński. Historical accounts suggest that the owners resided in three separate manors, although archaeological investigations have yet to confirm this. Architectural evolution and construction The surviving manor house, situated on the edge of the village, was constructed around the turn of the 16th and 17th centuries, embodying the late Renaissance architectural style. It is hypothesized that this manor replaced an earlier late Gothic structure which was destroyed by fire, though this theory remains unsubstantiated by current archaeological evidence. The manor was strategically built on a promontory, enhancing its defensive and visual prominence in the landscape. The manor is a two-story, square-plan building with a basement, constructed primarily from stone and partially from brick, featuring traces of plaster. Notable architectural elements include a semi-circular tower integrated into the façade, and window frames dating from the 16th and 17th centuries, which highlight the transitional Renaissance style. The vaulted barrel cellars beneath the manor have captured the imagination of local treasure hunters, fueled by legends of a secret tunnel connecting the manor to the nearby Chęciny Castle. This folklore likely contributed to the manor's deterioration over time due to unauthorized explorations. Modifications and later history Following a fire in the 17th century, the manor was rebuilt and expanded. Additions included a circular risalit on the southern side and a wing of rooms on the northern side, reflecting architectural trends of the period and the evolving needs of its inhabitants. In the 19th century, the northern façade was remodeled in the Neoclassical style, and the risalit was adapted to house round rooms where a staircase was previously located, demonstrating a blend of Renaissance and later stylistic influences. The manor remained in use until 1915, when it suffered significant damage during World War I. It was shelled by Austrian forces, resulting in the loss of its roof and interior divisions. Since then, the building has existed as a stable ruin, retaining its external architectural features but lacking a functional interior. To prevent further degradation, window openings have been bricked up, restricting access and helping preserve the structure. Historical significance and cultural context Although often referred to as a castle in some sources, the site is more accurately described as a manor house or fortified residence, reflecting the transition from medieval fortifications to Renaissance noble dwellings in Poland. Its location on a hillock and the presence of defensive features like the semi-circular tower suggest a blend of residential comfort and defensive capability typical of the period. The manor's connection to prominent regional families and its proximity to Chęciny Castle underscore its role within the local feudal and social landscape. The legends and myths surrounding hidden tunnels and treasures contribute to the cultural heritage and local identity, even as they complicate preservation efforts. Current condition and preservation efforts Today, the Bolmin manor house ruins are classified as ruins and represent an important heritage site. The structure's external walls and distinctive architectural details remain visible, providing valuable insight into late Renaissance manor construction in the region. However, the interior is inaccessible due to safety concerns and preservation measures. Recent conservation efforts have focused on stabilizing the ruins to prevent further damage. The bricking up of windows has been a key step in protecting the building from vandalism and the effects of weather. Despite its ruined state, the manor continues to attract interest from historians, architects, and visitors intrigued by its blend of history, architecture, and legend. Architectural features in detail Square footprint: The manor's square plan is typical of Renaissance residential architecture, emphasizing symmetry and proportion. Semi-circular tower: This feature on the façade served both defensive and aesthetic functions, enhancing the manor's stature. Vaulted cellars: The barrel-vaulted basements provided storage and possibly shelter, showcasing advanced masonry techniques. Window and door surrounds: The preserved 16th and 17th-century stone frames reveal craftsmanship and stylistic transitions. Historical owners and families The Mokrscy family, bearing the Jelita coat of arms, were significant owners in the early 15th century. Later proprietors included members of the Bolmiński family and nobles from Chotów, reflecting the manor's integration into the regional noble network. Legends and folklore Local stories about a secret tunnel linking the manor to Chęciny Castle have persisted for centuries. While archaeological evidence is lacking, such tales contribute to the manor's mystique and have historically encouraged treasure hunting activities that harmed the site.

Late Medieval (14th–15th c.)
Details
10.2 km

Sobków

Sobków, Poland

Sobków Castle is a historically significant fortified manor and palace complex located on the banks of the Nida River at the edge of the town of Sobków, Poland. The site preserves remnants of a defensive stronghold characteristic of the southeastern Polish region, originally constructed in the mid-16th century. This castle complex offers a fascinating glimpse into the architectural evolution from a fortified noble residence to a classical palace, reflecting changing styles and functions over several centuries. The fortified manor of the 16th century The origins of Sobków Castle date back to approximately 1560-1570, when it was built by Stanisław Sobek of Sulejów, a prominent nobleman who held multiple offices including castellan of Biecz, starost of Małogoszcz, and Grand Treasurer of the Crown. The manor was established as a fortified residence typical for the Polish nobility of that era, combining domestic and defensive functions. The fortified area covered roughly 1 hectare and was enclosed by a low defensive wall strengthened at the corners by pentagonal bastions. These bastions were two stories high, with the lower level featuring arrow slits for defense and the upper level equipped with windows for light and observation. Inside this enclosure, the noble family’s manor house stood alongside various economic buildings essential for the estate’s operation. This type of fortification was designed primarily to deter and defend against bandits and hostile neighbors rather than withstand prolonged military sieges by professional armies. The architecture reflects a balance between security and residential comfort, typical of 16th-century Polish noble estates. Later ownership and architectural transformation Over the centuries, Sobków Castle passed through the hands of several noble families, including the Drohojewski, Wielopolski, Sarbiewski, Myszkowski, and from 1725, the Szaniawski family. Each family contributed to the estate’s history and development, but the most significant architectural transformation occurred around 1770. At that time, Stanisław Szaniawski, who served as the Crown Carver (krajczy koronny), replaced the old residential manor with a new classical palace. This late 18th-century palace exemplified the classical architectural style prevalent in Poland during the period, characterized by symmetry, restrained ornamentation, and harmonious proportions. The palace stood as a symbol of prestige and modernity, marking the estate’s transition from a fortified manor to a more elegant noble residence. Destruction and current condition The Sobków estate endured multiple episodes of destruction throughout its history. Its most devastating damage occurred in 1915 during the First World War, when military actions led to the palace being completely burned down. Since then, the castle has remained in a state of ruin. Today, visitors can observe the surviving remnants of the defensive walls, three bastions covered with wooden roofs, the ruins of the classical palace, and the remains of the economic buildings. These ruins provide valuable insights into the estate’s historical layout and architectural evolution. Modern use and visitor experience Recently, Sobków Castle became privately owned, and the new proprietors have initiated efforts to manage and revitalize the property. The estate’s economic buildings have been repurposed to include stables with horses available for riding, offering visitors the unique opportunity to combine sightseeing with equestrian activities. The castle’s fortified manor remains serve as a compelling example of 16th-century Polish noble estate defenses. While the fortifications were effective against local threats such as robbers and hostile neighbors, they were not designed to resist professional military forces. This historical context enriches the visitor’s understanding of the castle’s role and significance in regional history. Architectural features and heritage significance Sobków Castle’s architectural ensemble illustrates the transition from a fortified manor house to a classical palace complex. The original fortalicja included low defensive walls with pentagonal bastions that combined practical defense with residential needs. The bastions’ design, featuring arrow slits and upper-level windows, reflects typical military architecture of the Renaissance period in Poland. The later classical palace added in the late 18th century introduced a new architectural language emphasizing elegance and refinement, marking a shift in the estate’s function from defense to representation and comfort. Despite its ruined state, Sobków Castle remains an important cultural heritage site that showcases the layered history of Polish noble residences and their architectural adaptations over time.

Modern (19th–20th c.)
Details

