Płonina Castle — Poland castle

Płonina Castle

Niesytno Castle in Płonina: medieval fortress and renaissance palace ruins
Płonina, Poland
Late Medieval (14th–15th c.)
Ruins

Niesytno Castle, located on a steep hill at 550 meters above sea level in the village of Płonina, Poland, stands as a remarkable historical site combining medieval fortress origins with later renaissance palace adaptations. The castle's beginnings remain shrouded in mystery, with some historians suggesting its oldest part, a distinctive octagonal tower, dates back to the 13th century. More likely, however, the castle was constructed in the late 14th century as a strategic guard post defending the borders of the Świdnica-Jawor duchy. Its enigmatic origins have inspired numerous legends, including tales of a knight named Niemir, whose insatiable greed supposedly gave the castle its name "Niesytno," meaning "insatiable."

Early history and medieval significance

The first documented mention of Niesytno Castle dates to 1432, when knight Hans von Czirn owned the fortress. During this period, the castle became embroiled in the Hussite Wars, as it served as a base for Hussite raiders. In retaliation, the citizens of Świdnica captured and partially destroyed the castle. Hans von Czirn later returned and secured peace by treacherously capturing two Hussite leaders and handing them over to the townsfolk.

The octagonal tower and defensive features

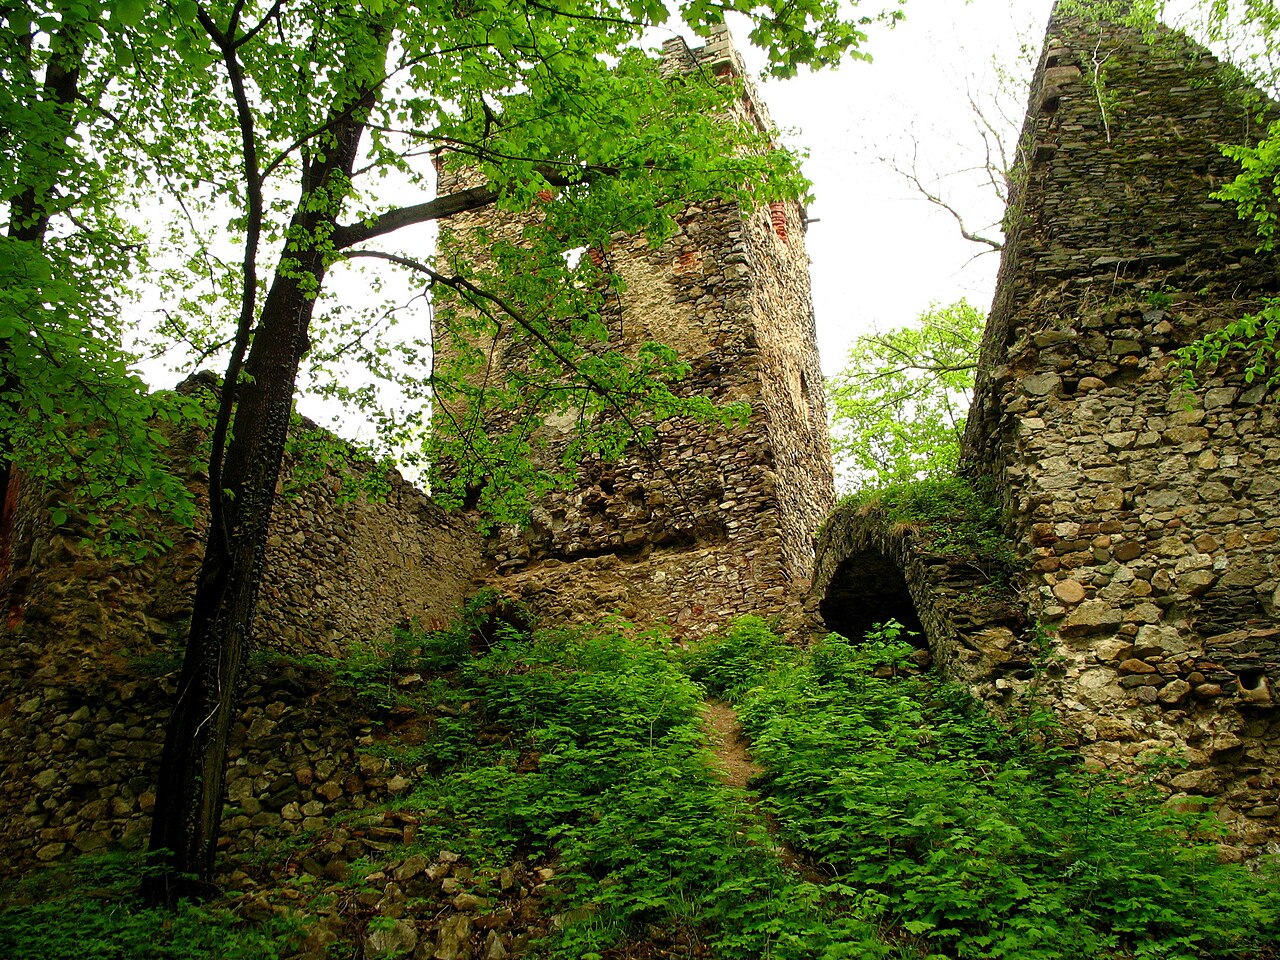
The castle’s most notable medieval architectural feature is its octagonal tower, constructed on a polygonal plan with two floors and two levels of cellars partly carved into the rock. This tower functioned as a typical donjon, combining defensive and residential purposes. A unique characteristic is the "beak" or sharp projection on the eastern side, facing the gentlest slope of the hill, designed to repel attackers. Among Silesian castles, only Bolków shares this unusual feature. Inside the tower, a "warm room" lined with wooden panels provided insulation and comfort, demonstrating the adaptation of the fortress for permanent habitation. Access to the residential floor was via a wooden gallery, which could be destroyed quickly in case of attack. The tower was surrounded by a defensive wall on the western side, creating a narrow courtyard.

Von zedlitz ownership and renaissance transformation

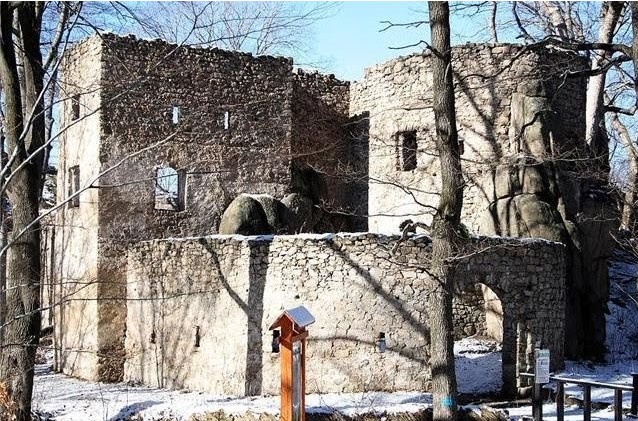
From 1433, the castle was owned by Hentschel von Zedlitz, related to the Czirn family, and from 1468 by Georg von Zedlitz of Maciejowa, nicknamed Affe. Either he or his son expanded the castle by building a lower castle in two phases. The first phase involved constructing a two-story rectangular building partly carved into the rock, featuring a chapel with a bay window on the upper floor. The second phase, possibly in the early 16th century, added a three-story L-shaped building forming a small rectangular courtyard. The castle chapel was relocated to this new building, which also contained a large "knights' hall" used for gatherings.

Shift from fortress to residence and economic use

By the mid-16th century, the von Zedlitz family moved their residence to a newly built Renaissance manor located below the castle. The old fortress was repurposed for economic functions, with the knights' hall converted into a granary. Defensive artillery, such as small cannons called hakownice, were installed on the walls and fired during special occasions. The castle remained in the von Zedlitz family until 1661.

Later history and decline

In the 19th century, the Renaissance manor was transformed into a palace with two wings, four stories, an attic, and a corner multi-faceted clock tower. Despite the manor's conversion, the medieval castle fell into ruin due to lack of maintenance. By the early 20th century, the site became a tourist attraction. The owner, Count von Saurma, opened the castle ruins for visitors and established a youth hostel in the gatehouse.

20th century events and modern ownership

During World War II, the palace served as a training center for the German Luftwaffe. After the war, it was used as a holiday home. In 1984, the neglected palace was sold to a private owner. Tragically, in July 1992, a fire, likely caused by arson, destroyed much of the palace. Since then, the ruins have suffered from vandalism and theft of valuable stone elements, including a historic portal dated 1545.

Archaeological efforts and current condition

Since 2010, new owners have acquired the castle and palace with the goal of revitalization. Archaeological excavations have been ongoing, uncovering more about the site's history and helping to stabilize the ruins. Today, only the octagonal tower and fragments of defensive walls with window openings remain from the medieval castle. Unfortunately, the lower parts of the tower are buried under rubble, and access to the top, once possible in the early 20th century, is now restricted.

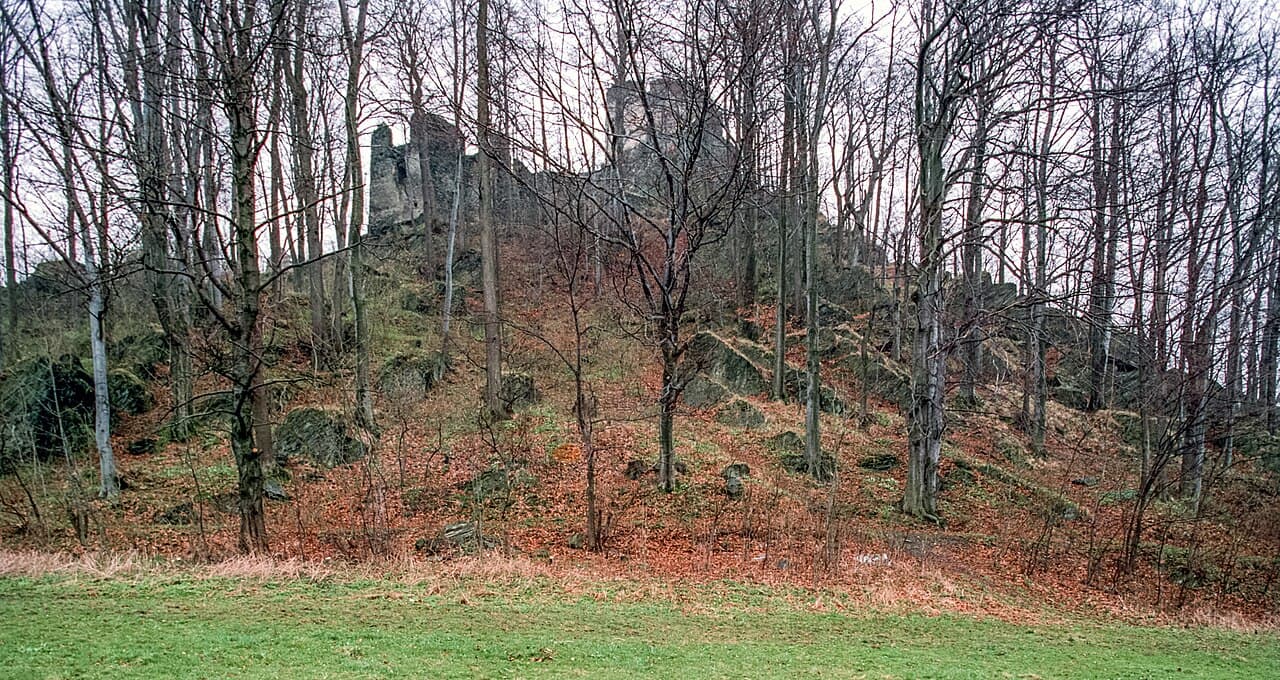
Outside the walls to the northwest lies a semicircular bastion, another defensive feature. The site is surrounded by forest, with the tower visible from a distance, while most ruins are concealed by trees. Nearby caves, likely former basements and storage rooms, add to the site's intrigue.

Architectural significance and heritage value

Niesytno Castle exemplifies the evolution of a medieval fortress into a renaissance residence and later a palace, reflecting changing architectural styles and functional needs over several centuries. Its unique octagonal tower with a beak-shaped projection is a rare defensive design in Silesia. The castle's layered history, from its early medieval origins through wartime use and modern conservation efforts, makes it a valuable cultural and historical landmark in the region.

Frequently asked questions (FAQ)

When was Niesytno Castle first mentioned in historical records?
Niesytno Castle was first mentioned in historical records in 1432, confirming its existence in the late Middle Ages.
What architectural style is the octagonal tower of Niesytno Castle?
The octagonal tower is a typical medieval donjon combining defensive and residential functions, featuring a unique beak-shaped projection.
Can visitors access the ruins of Niesytno Castle today?
While the ruins are not fully accessible for interior exploration due to safety concerns, visitors can walk around the site and view the remains, including the tower visible from a distance.
What caused the destruction of the palace associated with Niesytno Castle?
The palace was severely damaged by a fire in 1992, likely caused by arson, leading to significant ruin and loss of historic architectural elements.
Who owned Niesytno Castle during the 15th and 16th centuries?
The castle was owned by the von Zedlitz family from the mid-15th century until 1661, during which time it was expanded and later converted to economic use.

Photo gallery

Płonina Castle
Click to view

Photo by Jerzy Strzelecki•CC BY-SA 3.0

1 photo • Click any image to view in full screen

Information

Palace Castle

Sources & official resources

Verify the information above using these authoritative references.

Loading map...

Visitor reviews

No reviews yet. Been here? Write the first review and help other travelers!

Write the first review

Visited this castle? Share your experience

Your review helps other travelers and adds first-hand knowledge to our encyclopedia.
Write a review

(5/5)

0/2000 characters

Your review will be visible after admin approval

Nearby castles

6.9 km
Bolków — Poland castle

Bolków

Bolków, Poland

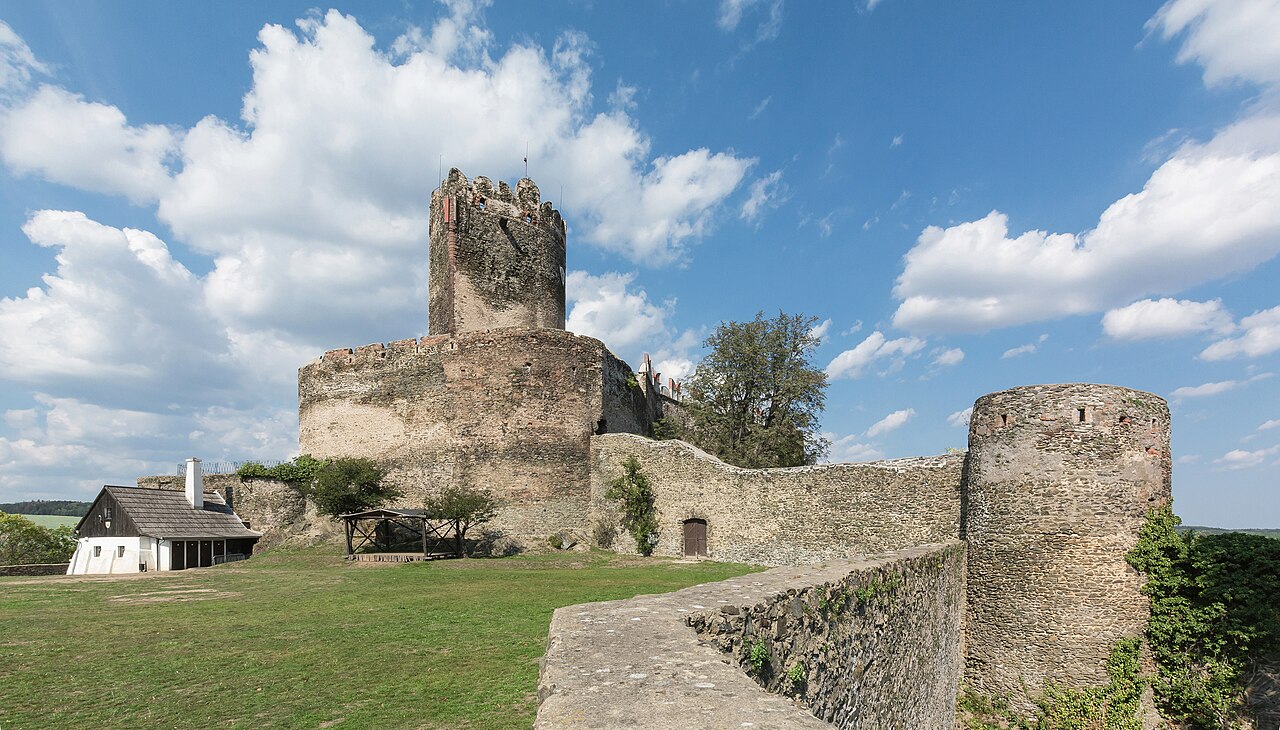
Bolków Castle is a remarkable example of a late-medieval bastioned fortress located in the town of Bolków, Poland. Perched atop Castle Hill (Wzgórze Zamkowe) at an elevation of 396 meters, the castle commands a strategic position overlooking the Nysa Szalona river, with steep cliffs providing natural defenses on one side and a gradual slope descending towards the town on the other. Covering an extensive area of approximately 7,600 square meters, it stands as one of the largest and most significant fortifications in the Silesian region. The origins of Bolków Castle trace back to the late 13th century, with the earliest written mention dating to 1277 during the reign of Duke Bolesław II the Bald (Rogatka) of Legnica. The initial fortification was likely a wooden stronghold established in the second half of the 13th century. The transformation into a substantial Gothic stone castle is credited to his son, Bolko I the Strict, Duke of Świdnica-Jawor, who after assuming power in 1279 incorporated Bolków into a defensive line protecting the duchy from southern incursions. This strategic role elevated the castle’s importance, especially as the local administrative center shifted from nearby Świny to Bolków by the late 13th century. Architectural evolution and unique features The castle’s initial construction utilized the natural topography of the hill, with irregularly shaped curtain walls following the contours of the terrain. Early phases included a free-standing tower with a distinctive "beaked" or "pointed" southern edge, an architectural rarity in Poland. This tower, approximately 25 meters tall with walls up to 4.5 meters thick at the base, served as a keep (stołp) and final defensive refuge. Its unusual plan, transitioning from a rounded shape to a sharp southern "beak," was designed to deflect attacks from the most vulnerable direction. The tower also housed a dungeon (starvation pit) at its base, a deep vertical chamber used for imprisoning captives under harsh conditions. Throughout the 14th century, under Dukes Bernard of Świdnica and Bolko II the Small, the castle underwent significant expansions. Residential and utility wings were connected into a unified building, and the gatehouse was reinforced with a double gate system to strengthen access control. By the mid-14th century, Bolków Castle was integrated into the town’s defensive walls, forming a cohesive fortified complex. Renaissance transformation The 16th century brought substantial changes under the guidance of the renowned Silesian architect Jakub Parr. The castle was modernized to meet the demands of evolving military technology, particularly the use of firearms. A lower outer curtain wall was added, featuring bastions designed to accommodate artillery. The southern forecourt was enclosed by new walls, and two town towers were incorporated into the castle’s defenses. Residential buildings were renovated in the Renaissance style, with characteristic attics and decorative sgraffito façades, notably the three-story residential building known as the Women’s House (Dom Niewiast) in the northern corner, which today serves as a museum. Historical significance and events Bolków Castle played a vital role in the politics and military conflicts of Silesia and Central Europe. It was a stronghold of the Silesian Piast dynasty, particularly during the period of independent duchies in the 13th and 14th centuries. The castle successfully resisted multiple sieges, including during the Hussite wars in the 15th century when the surrounding town suffered destruction. In 1463, the castle was captured by King George of Poděbrady of Bohemia, who installed Hans von Tschirnhaus as castellan. Von Tschirnhaus’s notorious banditry led to a citizen uprising and the castle’s recapture in 1468 by forces from Wrocław and Świdnica. Later, in 1490, the fortress was seized by King Vladislaus II Jagiellon during his claim to the Bohemian throne. Ownership shifted multiple times, including to the Bishop of Wrocław and noble families such as the Zedlitz. During the Thirty Years’ War, Bolków Castle initially withstood enemy assaults but was eventually taken by Swedish forces in 1646. The changing nature of warfare and advancements in artillery diminished the castle’s military value, leading to its sale in 1703 to the Cistercian monks of Krzeszów. The monks refurbished the interiors but after the secularization of church lands in 1810, the castle passed into Prussian state ownership and fell into decline. Preservation and modern use Despite damage sustained during World War II and earlier conflicts, Bolków Castle remains a significant heritage site. Early 20th-century efforts to preserve the ruins began around 1913, with restoration continuing intermittently through the 20th century. Archaeological excavations have uncovered foundations of earlier structures, including a 13th-century building destroyed by fire and replaced by the main tower. Today, the castle is partially preserved with substantial sections of walls, bastions, and the iconic beaked tower intact. The Women’s House operates as a museum showcasing Renaissance architecture and local history. The castle hosts medieval-themed events and reenactments, attracting tourists and history enthusiasts. Its picturesque location and unique architectural features make it one of the most interesting defensive castles in Poland. Architectural highlights Beaked tower: A unique feature in Polish castle architecture designed to deflect cannon fire. Thick curtain walls: Up to 4.5 meters thick at the base, following the hill’s natural contours. Renaissance bastions: Added in the 16th century for artillery defense. Women’s House: A Renaissance residential building with sgraffito decoration. Integrated town fortifications: The castle was connected to the town’s defensive walls in the 14th century. Dungeon (starvation pit): A harsh prison cell located at the base of the main tower. Visitor information Bolków Castle is accessible to the public and offers a museum, guided tours, and cultural events. Its ruins provide insight into medieval and Renaissance military architecture, while the scenic hilltop location offers panoramic views of the surrounding landscape.

Late Medieval (14th–15th c.)
Details
7.2 km
Lipa — Poland castle

Lipa

Lipa, Poland

Lipa Castle stands as a fascinating example of a hill castle perched on a steep rocky outcrop overlooking the village of Lipa in Poland. The earliest mentions of the village date back to the year 1300, and the castle itself likely originated in the late 13th century, although precise dating remains uncertain due to limited archaeological research. While some legends attribute the castle's foundation to the Templars, historical evidence suggests it was more plausibly established by local knightly families, with Caspar von Crakav of the Swoynicz lineage often credited as the founder in the late 14th century. Medieval origins and initial construction The original castle was modest in scale, reflecting the status of its early owners as lesser nobility. It consisted primarily of a with three floors, measuring approximately 6.9 by 6.8 meters, surrounded by an oval defensive wall. This compact layout was typical of early medieval fortifications designed for basic defense and residence. The castle's location on a steep rock provided natural protection, a strategic choice for a hill castle. Architectural features of the early castle The tower served as the main residential and defensive structure. Its relatively small footprint indicates a focus on vertical defense and limited living space. The surrounding wall enclosed a courtyard, though its exact extent is uncertain due to subsequent modifications and the rocky terrain. The absence of extensive outbuildings or large halls suggests the castle was primarily a fortified residence rather than a large military fortress. Expansion under the von Zedlitz family In the mid-15th century, ownership transferred to the von Zedlitz family, who undertook significant expansions to accommodate their needs. The southern section of the original wall was repurposed as the foundation for a new residential building, which was partially vaulted and adjoined the tower. This addition included what is considered the oldest preserved kitchen in Silesia, notable for its pointed arch vaulting transitioning into a chimney structure. The kitchen also contained a well, an unusual feature for medieval castle kitchens, and a stone gutter designed to channel wastewater outside the castle walls. Water management and defensive improvements Behind the kitchen, a cistern was carved directly into the rock, demonstrating advanced water storage solutions for the period. The western section of the defensive wall was rebuilt in a straight line, incorporating a tall gate that served as the main entrance to the castle. In the northwest corner of the courtyard, evidence of another building is suggested by the remains of a cellar, though its exact function remains unclear. The castle's irregular and somewhat chaotic layout reflects the constraints imposed by the small and rocky hilltop. Later history and neogothic restoration Following the von Zedlitz tenure, the castle passed through the hands of the von Reibnitz and von Nimptsch families. By the early 19th century, the castle had fallen into partial ruin. It was purchased by a new owner named Fischer, who partially dismantled the structure to reuse the stone for a distillery. Fortunately, the castle was saved from complete destruction by Rudolph, Count von Stillfried-Rattonitz, who undertook a restoration in line with the 19th-century neogothic revival. This restoration gave the castle a romanticized Gothic appearance but also resulted in the loss of many original medieval details. Post-World War II status and current condition After World War II, the castle remained unused and gradually deteriorated. In 1970, it was acquired by Bogna Rosnowska-Maag, a private owner residing in Switzerland. Despite ownership, no restoration or conservation efforts have been undertaken, and the castle remains a picturesque ruin overgrown with vegetation. Warning signs indicate its private status, discouraging visitors. The lack of maintenance poses a threat to the castle's long-term preservation. Architectural significance and heritage value Lipa Castle is significant for its medieval hilltop location and its evolution from a small fortified tower to a more complex residence. The survival of the oldest kitchen in Silesia with its distinctive vaulted ceiling and integrated well is a rare feature in the region's castle architecture. The castle's adaptive reuse over centuries, including its neogothic restoration, illustrates changing tastes and functions of noble residences in Silesia. Challenges of preservation The castle's location on a steep rock and its small footprint have always limited its expansion potential, resulting in an irregular plan. Its current ruinous state, combined with overgrowth and lack of conservation, threatens the survival of its unique architectural elements. Preservation efforts would need to balance maintaining the romantic ruin aesthetic with stabilizing the structure to prevent further decay.

Late Medieval (14th–15th c.)
Details
8.1 km
Bolczów Castle — Poland castle

Bolczów Castle

Janowice Wielkie, Poland

Bolczów Castle stands as a remarkable example of a medieval hill castle ingeniously integrated into the natural granite rock formations of the Rudawy Janowickie mountains in southwestern Poland. Perched at an altitude of 561 meters, this upland fortress overlooks the surrounding landscape, embodying centuries of architectural evolution and historical significance. The castle's strategic location and construction reflect its role as a defensive stronghold and a center of regional power from the 14th century onward. The origins of Bolczów Castle are subject to some debate, with sources suggesting initial construction phases either in the 12th century under Duke Boleslaw I the Tall or later in the second half of the 14th century by the knight Clericus von Boltz, a courtier of the Świdnica-Jawor dukes. Regardless of its precise founding date, the castle was known by various names such as das Bolzenschlos and Bolkoschlos in medieval documents, indicating its longstanding presence in the region. Its early purpose was to protect nearby settlements and valuable mining operations, which were essential to the local economy. Architectural design and natural integration Bolczów Castle is distinguished by its masterful use of the natural terrain, incorporating two prominent granite rock formations into its defensive layout. These rocks were connected by sturdy stone walls, forming an enclosed courtyard that maximized the defensive advantages of the rugged landscape. On the eastern rock stood a square tower, a key defensive and observation point, while adjacent to it was the women's house, an uncommon feature highlighting the social organization within the castle. The main residential building was positioned near the northern cliff edge, featuring a rectangular footprint measuring approximately 20 by 7.8 meters. This structure included cellars and multiple chambers, with stairways carved directly into the rock to access the chaplain's house, emphasizing the castle's blend of natural and built elements. Essential facilities such as a bakery, kitchens, and a well carved into the rock ensured the castle's self-sufficiency during sieges. Defensive features and later modifications The castle's defensive architecture evolved significantly over time, reflecting advances in military technology and the turbulent political climate of Silesia. After its initial medieval construction, Bolczów underwent substantial rebuilding between 1517 and 1518 under Hans Dippold von Burghaus. This phase introduced a courtyard, a defensive tower at the southern corner, and multiple embrasures or arrow slits designed to improve defense against attackers. Further fortifications were added between 1520 and 1550, including a stone wall in front of the gate tower, a bastion, and a dry moat. The walls were adapted for artillery defense with the incorporation of inverted keyhole embrasures, a sophisticated feature allowing defenders to use firearms effectively while remaining protected. The addition of a barbican and a bridge over the moat further enhanced the castle's defensibility. Historical significance and ownership Bolczów Castle played a notable role in the complex political and military history of Silesia. Initially linked to the Świdnica-Jawor dukes, it became associated with the knight Clericus von Boltz, who was sympathetic to the Hussite movement. This affiliation led to the castle being a base for robber knights engaged in banditry, which ultimately provoked armed intervention by townsmen from Świdnica and Wrocław in 1433, resulting in the castle's partial destruction. Throughout the 16th century, the castle changed hands multiple times, with owners including Konrad von Hochberg, Hals Diepold von Burghaus, Jost Ludwig Dietz, and the Hellmann brothers. Each owner contributed to the castle's expansion and modernization, responding to ongoing threats such as the advancing Ottoman Turks. The castle's strategic importance was underscored during the Thirty Years' War, when it served as a refuge and military base. However, in 1645, Swedish forces captured and set fire to Bolczów, leaving it in ruins. Post-medieval era and preservation efforts Following its destruction, Bolczów Castle did not regain its former military or residential function but became a romantic ruin attracting visitors and artists. The 19th century saw renewed interest in preserving the site, notably by Count Wilhelm Stolberg-Wernigerode, who undertook restoration and conservation efforts. He improved visitor safety by installing wooden stairs and banisters and restored the well to working order. A modest inn was established within the castle grounds during this period, catering to tourists exploring the scenic Giant Mountains region. After World War II, the castle's condition declined until conservation work resumed in the 1960s, including clearing vegetation, stabilizing walls, and reconstructing the bridge and gate. Today, Bolczów Castle is a protected historical site managed by Polish authorities and forms part of the Cultural Park of the Jelenia Góra Valley, drawing visitors interested in medieval architecture, history, and natural beauty. Archaeological insights and castle layout Archaeological studies have revealed three distinct construction phases at Bolczów Castle, each reflecting different architectural and defensive priorities. The medieval core includes the perimeter fortress walls, the residential building, and the square tower. The 15th-century additions introduced two inner courtyards and a southern defensive wall with arrow slits, enhancing protection against infantry assaults. The 16th-century modifications are characterized by the barbican walls, the bastion for artillery defense, and the main gate, demonstrating adaptation to the era of gunpowder warfare. The castle's layout showcases a harmonious blend of natural rock formations and human engineering, with the buildings and fortifications carefully designed to exploit the terrain's defensive potential. Today, visitors can explore the ruins, including the well-preserved gate system, defensive towers, and the rock-cut stairways leading to various chambers. The panoramic views from the castle's elevated position offer a vivid connection to its historical role overseeing vital trade routes and guarding the region. Cultural and tourism significance Bolczów Castle remains an important cultural landmark in the Lower Silesian Voivodeship, attracting tourists, historians, and architecture enthusiasts. Its dramatic ruins and scenic setting provide a compelling destination for hiking, photography, and historical education. The castle's story encapsulates the dynamic history of Silesia, from medieval feudal conflicts to early modern warfare and contemporary heritage conservation. Visitors are encouraged to explore the surrounding Rudawy Janowickie mountains, where the castle's natural defenses and strategic position become evident. The site offers interpretive signage and guided tours that illuminate its architectural features and historical context, making Bolczów Castle a significant highlight of Poland's rich medieval heritage.

High Medieval (11th–13th c.)
Details