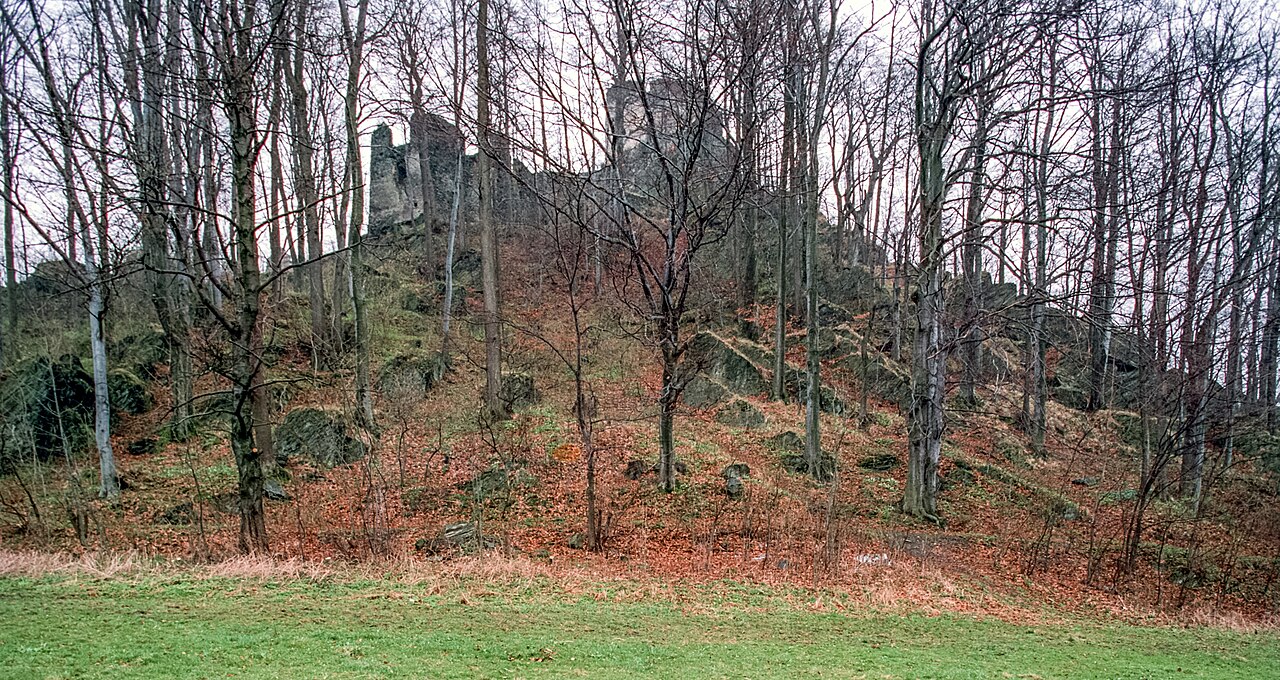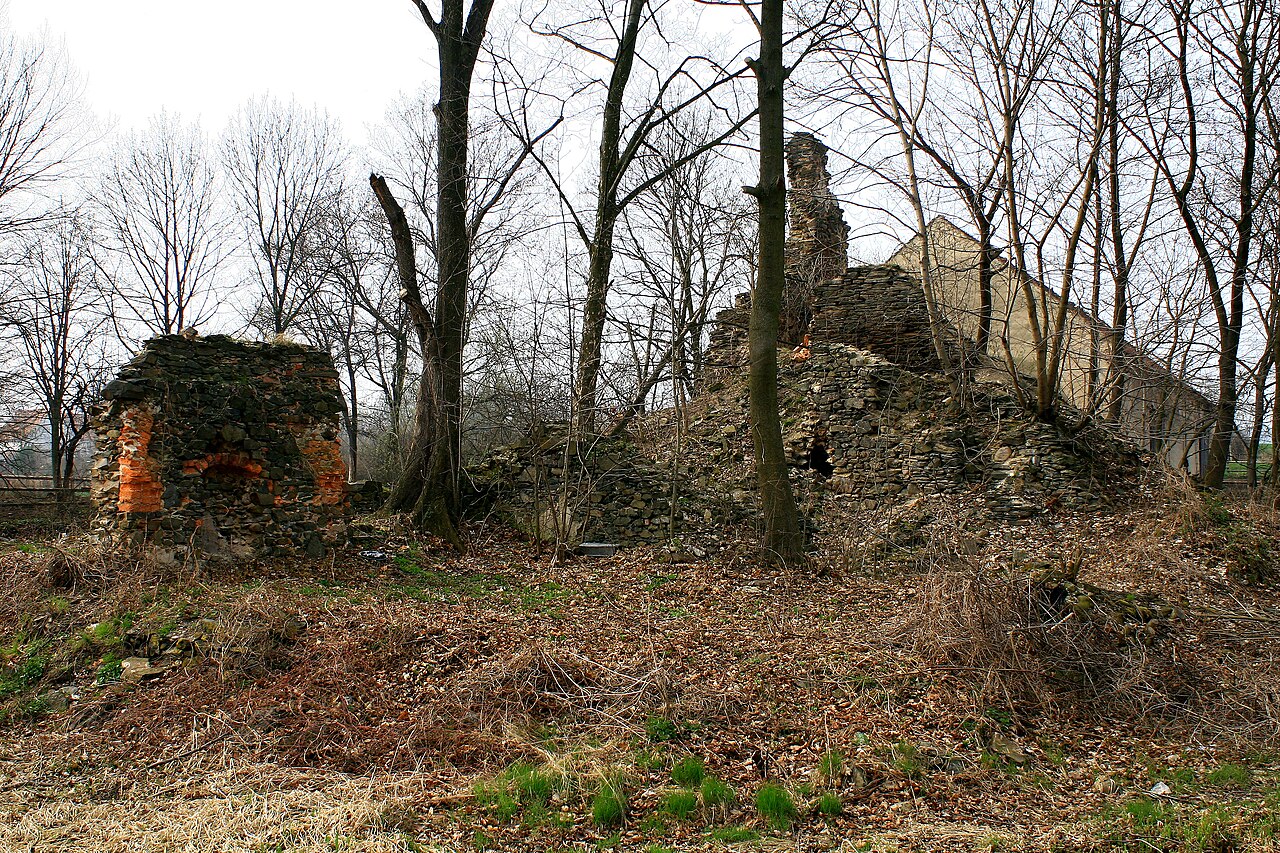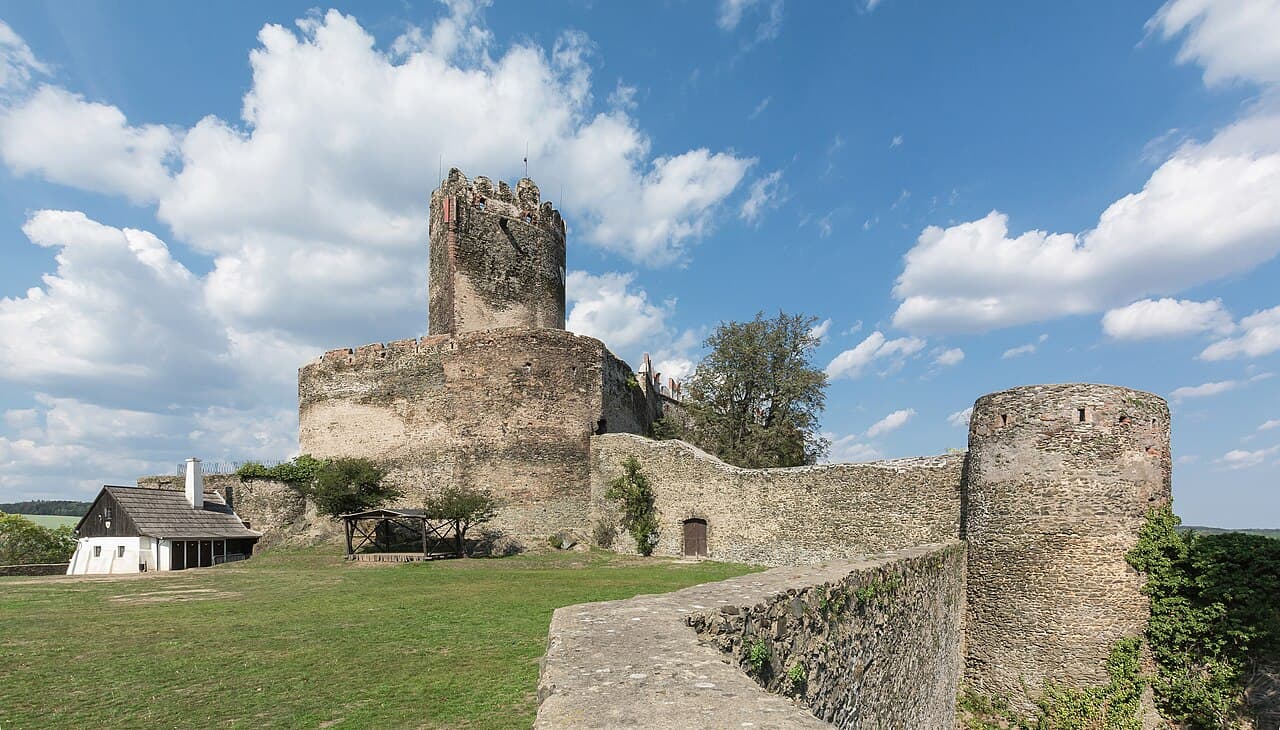
Bolków — Poland castle

Bolków

Bolków castle: medieval bastioned fortress in poland
Bolków, Poland
Late Medieval (14th–15th c.)
Ruins

Bolków Castle is a remarkable example of a late-medieval bastioned fortress located in the town of Bolków, Poland. Perched atop Castle Hill (Wzgórze Zamkowe) at an elevation of 396 meters, the castle commands a strategic position overlooking the Nysa Szalona river, with steep cliffs providing natural defenses on one side and a gradual slope descending towards the town on the other. Covering an extensive area of approximately 7,600 square meters, it stands as one of the largest and most significant fortifications in the Silesian region.

The origins of Bolków Castle trace back to the late 13th century, with the earliest written mention dating to 1277 during the reign of Duke Bolesław II the Bald (Rogatka) of Legnica. The initial fortification was likely a wooden stronghold established in the second half of the 13th century. The transformation into a substantial Gothic stone castle is credited to his son, Bolko I the Strict, Duke of Świdnica-Jawor, who after assuming power in 1279 incorporated Bolków into a defensive line protecting the duchy from southern incursions. This strategic role elevated the castle’s importance, especially as the local administrative center shifted from nearby Świny to Bolków by the late 13th century.

Architectural evolution and unique features

The castle’s initial construction utilized the natural topography of the hill, with irregularly shaped curtain walls following the contours of the terrain. Early phases included a free-standing tower with a distinctive "beaked" or "pointed" southern edge, an architectural rarity in Poland. This tower, approximately 25 meters tall with walls up to 4.5 meters thick at the base, served as a keep (stołp) and final defensive refuge. Its unusual plan, transitioning from a rounded shape to a sharp southern "beak," was designed to deflect attacks from the most vulnerable direction. The tower also housed a dungeon (starvation pit) at its base, a deep vertical chamber used for imprisoning captives under harsh conditions.

Throughout the 14th century, under Dukes Bernard of Świdnica and Bolko II the Small, the castle underwent significant expansions. Residential and utility wings were connected into a unified building, and the gatehouse was reinforced with a double gate system to strengthen access control. By the mid-14th century, Bolków Castle was integrated into the town’s defensive walls, forming a cohesive fortified complex.

Renaissance transformation

The 16th century brought substantial changes under the guidance of the renowned Silesian architect Jakub Parr. The castle was modernized to meet the demands of evolving military technology, particularly the use of firearms. A lower outer curtain wall was added, featuring bastions designed to accommodate artillery. The southern forecourt was enclosed by new walls, and two town towers were incorporated into the castle’s defenses. Residential buildings were renovated in the Renaissance style, with characteristic attics and decorative sgraffito façades, notably the three-story residential building known as the Women’s House (Dom Niewiast) in the northern corner, which today serves as a museum.

Historical significance and events

Bolków Castle played a vital role in the politics and military conflicts of Silesia and Central Europe. It was a stronghold of the Silesian Piast dynasty, particularly during the period of independent duchies in the 13th and 14th centuries. The castle successfully resisted multiple sieges, including during the Hussite wars in the 15th century when the surrounding town suffered destruction.

In 1463, the castle was captured by King George of Poděbrady of Bohemia, who installed Hans von Tschirnhaus as castellan. Von Tschirnhaus’s notorious banditry led to a citizen uprising and the castle’s recapture in 1468 by forces from Wrocław and Świdnica. Later, in 1490, the fortress was seized by King Vladislaus II Jagiellon during his claim to the Bohemian throne. Ownership shifted multiple times, including to the Bishop of Wrocław and noble families such as the Zedlitz.

During the Thirty Years’ War, Bolków Castle initially withstood enemy assaults but was eventually taken by Swedish forces in 1646. The changing nature of warfare and advancements in artillery diminished the castle’s military value, leading to its sale in 1703 to the Cistercian monks of Krzeszów. The monks refurbished the interiors but after the secularization of church lands in 1810, the castle passed into Prussian state ownership and fell into decline.

Preservation and modern use

Despite damage sustained during World War II and earlier conflicts, Bolków Castle remains a significant heritage site. Early 20th-century efforts to preserve the ruins began around 1913, with restoration continuing intermittently through the 20th century. Archaeological excavations have uncovered foundations of earlier structures, including a 13th-century building destroyed by fire and replaced by the main tower.

Today, the castle is partially preserved with substantial sections of walls, bastions, and the iconic beaked tower intact. The Women’s House operates as a museum showcasing Renaissance architecture and local history. The castle hosts medieval-themed events and reenactments, attracting tourists and history enthusiasts. Its picturesque location and unique architectural features make it one of the most interesting defensive castles in Poland.

Architectural highlights

  • Beaked tower: A unique feature in Polish castle architecture designed to deflect cannon fire.
  • Thick curtain walls: Up to 4.5 meters thick at the base, following the hill’s natural contours.
  • Renaissance bastions: Added in the 16th century for artillery defense.
  • Women’s House: A Renaissance residential building with sgraffito decoration.
  • Integrated town fortifications: The castle was connected to the town’s defensive walls in the 14th century.
  • Dungeon (starvation pit): A harsh prison cell located at the base of the main tower.

Visitor information

Bolków Castle is accessible to the public and offers a museum, guided tours, and cultural events. Its ruins provide insight into medieval and Renaissance military architecture, while the scenic hilltop location offers panoramic views of the surrounding landscape.

Frequently asked questions (FAQ)

How do I get to Bolków Castle?
Bolków Castle is located in the town of Bolków, Lower Silesian Voivodeship, Poland. It is accessible by car and public transportation, with local signage directing visitors to the castle hill.
What is the historical significance of Bolków Castle?
Bolków Castle was a key stronghold of the Silesian Piast dynasty and played a strategic role in regional defense during the late medieval period. It resisted sieges during the Hussite wars and was involved in significant political and military events until the 17th century.
Can I visit the interior of Bolków Castle?
Yes, the castle houses a museum in the Renaissance Women’s House and offers access to the ruins, including the iconic beaked tower. Guided tours provide detailed historical and architectural insights.
When is the best time to visit Bolków Castle?
The castle is best visited during spring to early autumn when weather conditions are favorable for exploring the hilltop ruins and attending medieval-themed events.
Are there any special events held at Bolków Castle?
Yes, Bolków Castle hosts medieval reenactments and cultural festivals, especially during summer months, attracting history enthusiasts and tourists.

Photo gallery

Bolków
Click to view

Photo by Jacek Halicki•CC BY 3.0

1 photo • Click any image to view in full screen

Information

Bastioned Fortress

Current owner

State museum

Sources & official resources

Verify the information above using these authoritative references.

Loading map...

Visitor reviews

No reviews yet. Been here? Write the first review and help other travelers!

Write the first review

Visited this castle? Share your experience

Your review helps other travelers and adds first-hand knowledge to our encyclopedia.
Write a review

(5/5)

0/2000 characters

Your review will be visible after admin approval

Nearby castles

2.2 km
Świny — Poland castle

Świny

Świny, Poland

Świny Castle stands as a monumental relic of medieval fortification and aristocratic residence near the village of Świny, Poland. With origins dating back to the early 12th century, it is recognized as the oldest castle in Lower Silesia and among the oldest non-ducal castles on Polish territory. The castle’s strategic location on a rocky promontory overlooking a mountain pass has shaped its historical importance as a military stronghold, administrative center, and noble seat. The site initially hosted a defensive gord in the early medieval period, securing the Lubawecki mountain pass. This fortification was documented as early as 1108 by the Bohemian chronicler Cosmas of Prague, who referred to it as "Zvini in Poloniae". The gord evolved into a stone castle in the late 13th century under the ownership of the noble family later known as the von Schweinichen, who held the estate until the 18th century. The castle’s early role was as a castellany seat, overseeing a vital trade and military route between Wrocław and Prague. Early medieval origins and strategic location The initial fortification on the site was a wooden stronghold or gord, dating possibly from the 5th century, though documentary evidence begins in the early 12th century. This early settlement was crucial for controlling passage through the Kamieniogórska mountain pass, a gateway into the Polish lands. By the mid-12th century, the gord had become an important administrative and military center, serving as the seat of a castellan. This status is confirmed by mentions in papal documents, including a 1155 bull by Pope Adrian IV. Transition to a stone castle and medieval development In the late 13th century, the wooden fortification was replaced by a substantial stone residential tower, constructed by the von Schweinichen family. This tower was a rectangular, multi-storey structure with walls approximately 2.5 meters thick, built of broken stone. It likely featured battlements and a high pitched roof, serving as the main defensive and residential element of the castle. The castle complex gradually expanded with the addition of perimeter walls and residential buildings. During the 15th century, further enlargements were undertaken by Gunczel von Schweinichen, who added a two-gabled house and surrounded the complex with defensive walls. The entrance was through a pointed-arch gate on the southern side. The 16th century brought Renaissance-style interior renovations but did not significantly alter the castle’s external form. Renaissance and baroque transformations Around 1620, under Jan Zygmunt von Schweinichen, the castle underwent a major transformation into a Renaissance residence. The castle was fortified with a trapezoidal bastioned fortification featuring cylindrical corner bastions and a small central bastion on the northern curtain wall. A new three-storey palace building was constructed along the eastern curtain, connected to the Gothic tower by a short northern wing. The main gate was enhanced with a vaulted entrance and a richly decorated portal bearing the von Schweinichen family coat of arms. Additional fortifications were added during the Thirty Years’ War, including a curtain wall strengthening the southern entrance and embrasures for firearms. The lower bailey was enclosed with walls and a small church, and a triangular earthwork bastion was constructed southeast of the castle. These features illustrate the adaptation of the castle’s defenses to early modern military technology. Historical significance and ownership Świny Castle was historically significant as a ducal castellany and later a private noble residence. The von Schweinichen family, originally known as Świnkowie, owned the castle from the late Middle Ages until the 18th century. The family played a notable role in regional politics and culture, with Jan Zygmunt von Schweinichen establishing a theosophical circle that attracted mystics such as Jakob Böhme and Angelus Silesius. After the death of Jan Zygmunt in 1664, the castle passed to a cadet branch of the family and eventually to other noble owners, including the von Schweinitz family and the Austrian counts Hoyos von Sprinzenstein. The castle survived major conflicts like the Hussite Wars and the Thirty Years’ War without destruction but suffered damage during the Seven Years’ War and from natural disasters in the 19th century. Decline, ruin, and preservation efforts The castle was abandoned in 1769 and gradually fell into ruin. Severe damage was inflicted by storms in 1762, 1840, 1848, and 1868, and a devastating fire in 1876 gutted the interior. Early preservation efforts began in the early 20th century, with stabilization and roofing repairs undertaken in the 1930s and 1960s. Today, the castle remains a well-defined ruin, with significant architectural elements still visible. Architectural remains and layout The castle covers approximately 18,000 square meters on a long hilltop, divided historically by an eastern wall into upper and lower sections. The oldest surviving structure is the Gothic residential tower with thick walls and vaulted ground floor, featuring remnants of Romanesque windows and a Gothic pointed-arch portal. The Renaissance palace building adjoins this tower, displaying sgraffito decorations and a richly ornamented main gate with the von Schweinichen coat of arms. The castle’s fortifications include bastions adapted for firearms, curtain walls, and a triangular earthwork bastion protecting the lower bailey. These elements demonstrate the evolution of the castle’s military architecture from medieval to early modern periods. Parish church of st. nicholas Adjacent to the castle stands the parish church of St. Nicholas, originally built in the early 14th century in Romanesque style and later remodeled during the Renaissance. The church interior reflects Protestant influences with intricately decorated pews featuring biblical inscriptions and intarsia work commissioned by Barbara von Rothkirch. Gothic tombstones of the von Schweinichen family from the 16th century are preserved within, underscoring the close connection between the castle’s owners and the church. Cultural heritage and tourism Today, Świny Castle is a significant cultural heritage site and a poignant example of medieval and Renaissance architecture in Lower Silesia. Its ruins attract visitors interested in history, architecture, and the mystical legacy of the von Schweinichen family. The castle’s dramatic setting on a rocky hill and its extensive remains provide a vivid glimpse into the region’s feudal past. Conservation efforts continue to maintain the ruins and enhance visitor access, ensuring that Świny Castle remains a valuable monument for future generations to explore and appreciate.

High Medieval (11th–13th c.)
Details
6.9 km
Płonina Castle — Poland castle

Płonina Castle

Płonina, Poland

Niesytno Castle, located on a steep hill at 550 meters above sea level in the village of Płonina, Poland, stands as a remarkable historical site combining medieval fortress origins with later renaissance palace adaptations. The castle's beginnings remain shrouded in mystery, with some historians suggesting its oldest part, a distinctive octagonal tower, dates back to the 13th century. More likely, however, the castle was constructed in the late 14th century as a strategic guard post defending the borders of the Świdnica-Jawor duchy. Its enigmatic origins have inspired numerous legends, including tales of a knight named Niemir, whose insatiable greed supposedly gave the castle its name "Niesytno," meaning "insatiable." Early history and medieval significance The first documented mention of Niesytno Castle dates to 1432, when knight Hans von Czirn owned the fortress. During this period, the castle became embroiled in the Hussite Wars, as it served as a base for Hussite raiders. In retaliation, the citizens of Świdnica captured and partially destroyed the castle. Hans von Czirn later returned and secured peace by treacherously capturing two Hussite leaders and handing them over to the townsfolk. The octagonal tower and defensive features The castle’s most notable medieval architectural feature is its octagonal tower, constructed on a polygonal plan with two floors and two levels of cellars partly carved into the rock. This tower functioned as a typical donjon, combining defensive and residential purposes. A unique characteristic is the "beak" or sharp projection on the eastern side, facing the gentlest slope of the hill, designed to repel attackers. Among Silesian castles, only Bolków shares this unusual feature. Inside the tower, a "warm room" lined with wooden panels provided insulation and comfort, demonstrating the adaptation of the fortress for permanent habitation. Access to the residential floor was via a wooden gallery, which could be destroyed quickly in case of attack. The tower was surrounded by a defensive wall on the western side, creating a narrow courtyard. Von zedlitz ownership and renaissance transformation From 1433, the castle was owned by Hentschel von Zedlitz, related to the Czirn family, and from 1468 by Georg von Zedlitz of Maciejowa, nicknamed Affe. Either he or his son expanded the castle by building a lower castle in two phases. The first phase involved constructing a two-story rectangular building partly carved into the rock, featuring a chapel with a bay window on the upper floor. The second phase, possibly in the early 16th century, added a three-story L-shaped building forming a small rectangular courtyard. The castle chapel was relocated to this new building, which also contained a large "knights' hall" used for gatherings. Shift from fortress to residence and economic use By the mid-16th century, the von Zedlitz family moved their residence to a newly built Renaissance manor located below the castle. The old fortress was repurposed for economic functions, with the knights' hall converted into a granary. Defensive artillery, such as small cannons called hakownice, were installed on the walls and fired during special occasions. The castle remained in the von Zedlitz family until 1661. Later history and decline In the 19th century, the Renaissance manor was transformed into a palace with two wings, four stories, an attic, and a corner multi-faceted clock tower. Despite the manor's conversion, the medieval castle fell into ruin due to lack of maintenance. By the early 20th century, the site became a tourist attraction. The owner, Count von Saurma, opened the castle ruins for visitors and established a youth hostel in the gatehouse. 20th century events and modern ownership During World War II, the palace served as a training center for the German Luftwaffe. After the war, it was used as a holiday home. In 1984, the neglected palace was sold to a private owner. Tragically, in July 1992, a fire, likely caused by arson, destroyed much of the palace. Since then, the ruins have suffered from vandalism and theft of valuable stone elements, including a historic portal dated 1545. Archaeological efforts and current condition Since 2010, new owners have acquired the castle and palace with the goal of revitalization. Archaeological excavations have been ongoing, uncovering more about the site's history and helping to stabilize the ruins. Today, only the octagonal tower and fragments of defensive walls with window openings remain from the medieval castle. Unfortunately, the lower parts of the tower are buried under rubble, and access to the top, once possible in the early 20th century, is now restricted. Outside the walls to the northwest lies a semicircular bastion, another defensive feature. The site is surrounded by forest, with the tower visible from a distance, while most ruins are concealed by trees. Nearby caves, likely former basements and storage rooms, add to the site's intrigue. Architectural significance and heritage value Niesytno Castle exemplifies the evolution of a medieval fortress into a renaissance residence and later a palace, reflecting changing architectural styles and functional needs over several centuries. Its unique octagonal tower with a beak-shaped projection is a rare defensive design in Silesia. The castle's layered history, from its early medieval origins through wartime use and modern conservation efforts, makes it a valuable cultural and historical landmark in the region.

Late Medieval (14th–15th c.)
Details
7 km
Kłaczyna — Poland castle

Kłaczyna

Kłaczyna, Poland

Kłaczyna Castle stands as a testament to medieval fortification ingenuity, located on a small island formed by an old riverbed of the Nysa Szalona in the village of Kłaczyna, Poland. This water castle harnessed the natural defensive advantages of its aquatic surroundings, embodying strategic military architecture from the High Medieval period. First mentioned in 1249, the castle's history is deeply intertwined with the region's noble families and the turbulent conflicts that shaped Silesian history. Historical background and ownership The earliest record of Kłaczyna dates back to 1249, coinciding with the era when the village belonged to the Duchy of Legnica. Ownership transitioned through prominent families, notably the von Schweinichen in the mid-14th century, followed by the von Reibnitz family from 1399. The castle itself likely originated at the turn of the 14th and 15th centuries, possibly commissioned by either of these noble houses. Its role was primarily that of a small knightly stronghold, reflecting the feudal landscape of the time. Architectural features and layout The castle's design was compact yet functional, with a rectangular plan measuring approximately 15.5 by 17 meters. It featured a robust stone curtain wall reinforced by buttresses, enclosing a single-storey residential building with a vaulted basement and a pitched roof. A distinctive element was the three-storey tower attached to the western side of the residential house, serving both defensive and residential purposes. Access to the castle was controlled via an eastern entrance reached by a wooden bridge, emphasizing its insular defense mechanism. 16th-century expansions In the 1530s, under Franz von Reibnitz, the castle underwent significant expansion. A southern bailey was added, forming a square courtyard of about 17 by 17 meters. This outer ward was surrounded by buildings on the south and east sides, with an arcade on the northern side. The northeastern corner housed a kitchen with a central chimney, a rare surviving feature that highlights the castle’s domestic arrangements. The tower was heightened by an additional storey, crowned with a Renaissance-style attic and encompassed by a two-storey economic building, enhancing both its stature and utility. Conflicts and decline The castle's strategic importance made it a target during the Hussite Wars, when it was captured and destroyed by Hussite forces in May 1430. Despite this destruction, the castle was rebuilt and fortified in the following century. However, during the Thirty Years' War, Swedish troops seized the castle in 1644, inflicting damage from which it never fully recovered. The subsequent centuries saw the castle fall into disrepair, exacerbated by local inhabitants repurposing its stones for building materials. By the 19th century, only fragments of the original structures remained, although traces of the Renaissance attic on the tower were still visible. Natural disasters such as fires and lightning strikes further contributed to its ruinous state. Architectural remnants and site description Today, the ruins of Kłaczyna Castle are enveloped by vegetation and surrounded by water, with the best views available in winter when foliage recedes and water levels drop. The surviving elements include defensive walls built from hewn stone and blue-gray slate, sections of the tower walls, and parts of the castle kitchen featuring a niche and remnants of a barrel-vaulted ceiling. Noteworthy are the remains of a quadrangular watchtower with semicircular battlements, reminiscent of the nearby Bolków Castle, suggesting shared regional architectural influences. The castle’s defensive ring walls, particularly on the northern and southern flanks, once enclosed the site, with evidence of an arcade gallery on the northern wall that would have provided sheltered passage and defense. The upper floors historically featured timber-framed construction with a dense lattice of K-shaped braces, supported by corbels projecting beyond the stone walls. This overhang not only increased interior space but also offered defensive advantages by allowing defenders to observe and attack assailants directly below. Cultural and heritage significance Kłaczyna Castle exemplifies the evolution of a small medieval water castle through phases of construction, conflict, and adaptation. Its remains provide valuable insights into the defensive strategies employed in Silesia during the High and Late Medieval periods, as well as Renaissance modifications reflecting changing architectural trends and domestic needs. Despite its ruined condition, the site remains a poignant cultural landmark, illustrating the historical narrative of regional noble families and the impact of major European conflicts such as the Hussite Wars and the Thirty Years' War. The castle's integration with its natural water defenses offers a compelling example of medieval military architecture adapted to local geography. Visiting the ruins Visitors to Kłaczyna can explore the atmospheric ruins set amidst water and woodland. The site is best appreciated during the winter months when the lower water levels and leafless trees reveal the castle’s layout and stonework more clearly. While much of the structure is overgrown, the visible remains of walls, tower fragments, and the kitchen chimney provide tangible connections to its storied past. Access is typically unrestricted, but visitors should be prepared for natural terrain and limited facilities. The castle’s remote and tranquil setting offers a unique opportunity to experience a lesser-known medieval fortress rich in history and architectural interest.

High Medieval (11th–13th c.)
Details