Bolczów Castle — Poland castle

Bolczów Castle

Bolczów castle: medieval hill fortress in the rudawy janowickie mountains
Janowice Wielkie, Poland
High Medieval (11th–13th c.)
Ruins

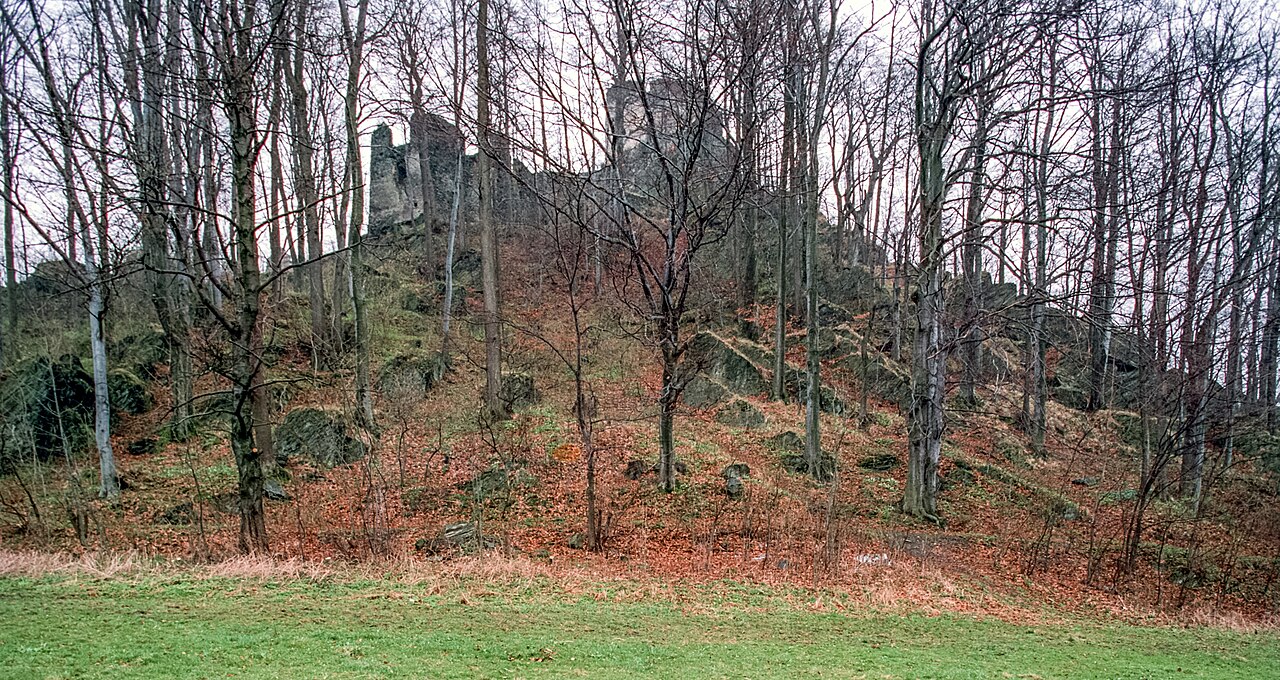
Bolczów Castle stands as a remarkable example of a medieval hill castle ingeniously integrated into the natural granite rock formations of the Rudawy Janowickie mountains in southwestern Poland. Perched at an altitude of 561 meters, this upland fortress overlooks the surrounding landscape, embodying centuries of architectural evolution and historical significance. The castle's strategic location and construction reflect its role as a defensive stronghold and a center of regional power from the 14th century onward.

The origins of Bolczów Castle are subject to some debate, with sources suggesting initial construction phases either in the 12th century under Duke Boleslaw I the Tall or later in the second half of the 14th century by the knight Clericus von Boltz, a courtier of the Świdnica-Jawor dukes. Regardless of its precise founding date, the castle was known by various names such as das Bolzenschlos and Bolkoschlos in medieval documents, indicating its longstanding presence in the region. Its early purpose was to protect nearby settlements and valuable mining operations, which were essential to the local economy.

Architectural design and natural integration

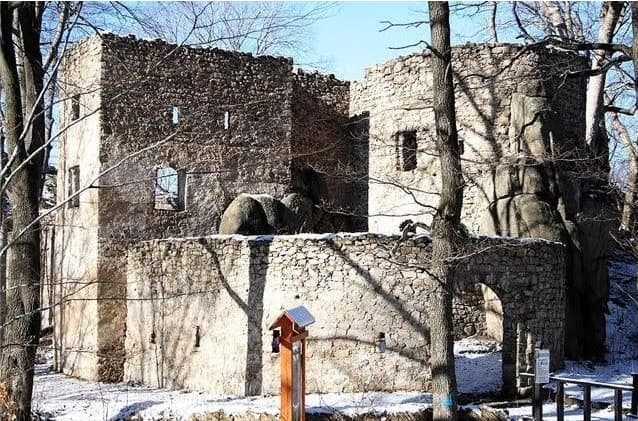
Bolczów Castle is distinguished by its masterful use of the natural terrain, incorporating two prominent granite rock formations into its defensive layout. These rocks were connected by sturdy stone walls, forming an enclosed courtyard that maximized the defensive advantages of the rugged landscape. On the eastern rock stood a square tower, a key defensive and observation point, while adjacent to it was the women's house, an uncommon feature highlighting the social organization within the castle.

The main residential building was positioned near the northern cliff edge, featuring a rectangular footprint measuring approximately 20 by 7.8 meters. This structure included cellars and multiple chambers, with stairways carved directly into the rock to access the chaplain's house, emphasizing the castle's blend of natural and built elements. Essential facilities such as a bakery, kitchens, and a well carved into the rock ensured the castle's self-sufficiency during sieges.

Defensive features and later modifications

The castle's defensive architecture evolved significantly over time, reflecting advances in military technology and the turbulent political climate of Silesia. After its initial medieval construction, Bolczów underwent substantial rebuilding between 1517 and 1518 under Hans Dippold von Burghaus. This phase introduced a courtyard, a defensive tower at the southern corner, and multiple embrasures or arrow slits designed to improve defense against attackers.

Further fortifications were added between 1520 and 1550, including a stone wall in front of the gate tower, a bastion, and a dry moat. The walls were adapted for artillery defense with the incorporation of inverted keyhole embrasures, a sophisticated feature allowing defenders to use firearms effectively while remaining protected. The addition of a barbican and a bridge over the moat further enhanced the castle's defensibility.

Historical significance and ownership

Bolczów Castle played a notable role in the complex political and military history of Silesia. Initially linked to the Świdnica-Jawor dukes, it became associated with the knight Clericus von Boltz, who was sympathetic to the Hussite movement. This affiliation led to the castle being a base for robber knights engaged in banditry, which ultimately provoked armed intervention by townsmen from Świdnica and Wrocław in 1433, resulting in the castle's partial destruction.

Throughout the 16th century, the castle changed hands multiple times, with owners including Konrad von Hochberg, Hals Diepold von Burghaus, Jost Ludwig Dietz, and the Hellmann brothers. Each owner contributed to the castle's expansion and modernization, responding to ongoing threats such as the advancing Ottoman Turks. The castle's strategic importance was underscored during the Thirty Years' War, when it served as a refuge and military base. However, in 1645, Swedish forces captured and set fire to Bolczów, leaving it in ruins.

Post-medieval era and preservation efforts

Following its destruction, Bolczów Castle did not regain its former military or residential function but became a romantic ruin attracting visitors and artists. The 19th century saw renewed interest in preserving the site, notably by Count Wilhelm Stolberg-Wernigerode, who undertook restoration and conservation efforts. He improved visitor safety by installing wooden stairs and banisters and restored the well to working order. A modest inn was established within the castle grounds during this period, catering to tourists exploring the scenic Giant Mountains region.

After World War II, the castle's condition declined until conservation work resumed in the 1960s, including clearing vegetation, stabilizing walls, and reconstructing the bridge and gate. Today, Bolczów Castle is a protected historical site managed by Polish authorities and forms part of the Cultural Park of the Jelenia Góra Valley, drawing visitors interested in medieval architecture, history, and natural beauty.

Archaeological insights and castle layout

Archaeological studies have revealed three distinct construction phases at Bolczów Castle, each reflecting different architectural and defensive priorities. The medieval core includes the perimeter fortress walls, the residential building, and the square tower. The 15th-century additions introduced two inner courtyards and a southern defensive wall with arrow slits, enhancing protection against infantry assaults.

The 16th-century modifications are characterized by the barbican walls, the bastion for artillery defense, and the main gate, demonstrating adaptation to the era of gunpowder warfare. The castle's layout showcases a harmonious blend of natural rock formations and human engineering, with the buildings and fortifications carefully designed to exploit the terrain's defensive potential.

Today, visitors can explore the ruins, including the well-preserved gate system, defensive towers, and the rock-cut stairways leading to various chambers. The panoramic views from the castle's elevated position offer a vivid connection to its historical role overseeing vital trade routes and guarding the region.

Cultural and tourism significance

Bolczów Castle remains an important cultural landmark in the Lower Silesian Voivodeship, attracting tourists, historians, and architecture enthusiasts. Its dramatic ruins and scenic setting provide a compelling destination for hiking, photography, and historical education. The castle's story encapsulates the dynamic history of Silesia, from medieval feudal conflicts to early modern warfare and contemporary heritage conservation.

Visitors are encouraged to explore the surrounding Rudawy Janowickie mountains, where the castle's natural defenses and strategic position become evident. The site offers interpretive signage and guided tours that illuminate its architectural features and historical context, making Bolczów Castle a significant highlight of Poland's rich medieval heritage.

Frequently asked questions (FAQ)

What is the historical significance of Bolczów Castle?
Bolczów Castle, located in Janowice Wielkie, Poland, dates back to the 14th century and served as a defensive structure against invasions. Its ruins reflect the medieval architectural style and offer insight into the region's history. The castle is also associated with local legends and has become a symbol of cultural heritage in Lower Silesia.
When was Bolczów Castle built?
Bolczów Castle was constructed in the mid-14th century, primarily as a fortress to protect trade routes and the surrounding area. Over the centuries, it underwent various modifications and expansions, which contributed to its unique architectural features. Despite its ruinous state today, the castle remains a fascinating testament to medieval engineering.
Can I visit Bolczów Castle?
Yes, Bolczów Castle is open to visitors, allowing you to explore its fascinating ruins and enjoy panoramic views of the surrounding landscape. While there are no formal guided tours, visitors can wander freely and appreciate the castle's historical significance. It’s advisable to check local guidelines before your visit.
What are the opening hours for Bolczów Castle?
Bolczów Castle is typically accessible year-round, but the best visiting hours are during daylight for safety and to fully appreciate the scenery. While there are no set opening hours, it is recommended to visit during the day, especially in the spring and summer months when the weather is more favorable. Always check local sources for any changes in accessibility.
Is Bolczów Castle accessible for visitors with mobility challenges?
The access to Bolczów Castle involves some uneven terrain and steep pathways, which may pose challenges for visitors with mobility difficulties. While efforts have been made to ensure some level of access, it is advisable to assess your mobility needs before planning your visit. If you have specific concerns, contacting local tourism offices may provide additional information.
What is the best time to visit Bolczów Castle?
The best time to visit Bolczów Castle is during the late spring and summer months when the weather is mild and the natural surroundings are in full bloom. These seasons allow for comfortable exploration and stunning views of the landscape. Additionally, local events and festivals often occur during this time, enhancing the visitor experience.
Are there any nearby attractions to Bolczów Castle?
Yes, several attractions are located near Bolczów Castle, including the picturesque town of Janowice Wielkie and the beautiful Karkonosze National Park. Hikers and nature lovers can enjoy numerous trails in the area, making it a great destination for outdoor enthusiasts. Exploring these nearby sites can enrich your visit to the castle.
What are the ticket prices for visiting Bolczów Castle?
Visiting Bolczów Castle is generally free of charge, allowing everyone to enjoy its historical ruins without the burden of entry fees. However, donations for the maintenance and conservation of the site are often welcomed. It’s a good idea to check local information for any special events that may have associated costs.

Photo gallery

Bolczów Castle
Click to view

Photo by Pitcairn2424•CC BY-SA 3.0

1 photo • Click any image to view in full screen

Information

Hill Castle

Loading map...

Visitor reviews

No reviews yet. Been here? Write the first review and help other travelers!

Write the first review

Visited this castle? Share your experience

Your review helps other travelers and adds first-hand knowledge to our encyclopedia.

Write a review

(5/5)

0/2000 characters

Your review will be visible after admin approval

Nearby castles

3.1 km

Sokolec

Sokolec, Poland

Sokolec Castle, also known historically as Falkenstein, stands at the foot of the rocky summit of Krzyżna Góra in Poland. Although today only modest remnants of this fortress remain, the site holds significant historical and architectural interest. The earliest written records of the castle date back to the mid-14th century, though some hypotheses suggest it may have been constructed as early as the 13th century. However, no conclusive archaeological evidence currently confirms this earlier date. The castle's original purpose remains somewhat uncertain. Scholars speculate that Sokolec Castle was likely built to protect the settlements in the Kotlina Jeleniogórska (Jelenia Góra Basin) or to guard a strategic trade route running along the Bóbr River. By the second half of the 14th century, it was one of the fortifications within the Duchy of Świdnica-Jawor. After the death of Duke Bolko II, the castle passed into the hands of ducal vassals who controlled the surrounding lands. Architectural design and fortifications The fortress was constructed on a plan roughly resembling a rectangle. Its eastern and northern flanks were protected by a perimeter stone wall, while the western side was naturally defended by imposing 20-meter-high rocky cliffs. The main stone building was built against the steep face of Krzyżna Góra, with preserved beam sockets indicating it had several floors. Opposite this structure, along the perimeter wall, a row of buildings was erected, enclosing a small internal courtyard. The remaining castle buildings were likely made of wood, a common practice for secondary structures in medieval fortifications. At the summit of the mountain, which was possibly artificially shaped to serve defensive purposes, a wooden watchtower was constructed to serve as a lookout post. Notably, the castle lacked a well, an unusual feature for a fortress. To secure a water supply, a cistern was carved into the rock, accessible from the courtyard via stone steps. This ingenious solution highlights the challenges posed by the castle’s rocky terrain and its elevated position. Historical context and legends Sokolec Castle is enveloped in intriguing local legends, particularly involving the knight Hanusz Czirn from nearby Niesytno Castle. According to tradition, in 1434, Hanusz, initially aligned with the Hussite movement, switched allegiances and lured Hussite leaders, including Biedrzych ze Strażnicy and Michałek, starost of Niemcza, to Sokolec. He then betrayed them to the forces of the Bishop of Wrocław, Konrad. Legend recounts that during the ensuing arrest, a battle broke out, resulting in the castle being set ablaze. Some Hussites escaped but were said to have fallen from a cliff now called Hussite Rock. Alternative accounts suggest the castle survived the Hussite Wars and later became a refuge for robber knights (raubritters). This version claims the fortress was not destroyed until 1475. However, recent historical research and archaeological investigations challenge these stories, suggesting the castle was likely abandoned or destroyed by the end of the 14th century. There is no evidence that it was ever owned by Hanusz Czirn. It may have been temporarily rebuilt or used during the Hussite conflicts, but this remains unconfirmed without further archaeological evidence. Current state and preservation Today, Sokolec Castle exists only as small fragments of its original stone walls at the base of Krzyżna Góra. Despite its modest remains, the site is a valuable historical monument that offers insight into medieval fortification techniques and regional history. The castle is classified as a late medieval bastioned fortress, reflecting its defensive architectural style adapted to the rocky terrain. Though the structure is largely in ruins, it has undergone some restoration efforts to preserve what remains. The site is accessible to visitors interested in medieval history, castle architecture, and the legends surrounding the Hussite Wars. The surrounding landscape of the Jelenia Góra Basin and the nearby mountains add to the site's appeal for tourists and historians alike. Architectural significance and regional role Sokolec Castle exemplifies the strategic use of natural terrain in medieval military architecture. The combination of man-made fortifications and natural rock defenses created a formidable stronghold in the region. Its position guarding trade routes and settlements highlights the castle's importance in the political and economic landscape of the Duchy of Świdnica-Jawor. The castle’s design also reflects the transitional period of military architecture in the late medieval era, where stone walls were complemented by bastions and lookout towers to improve defense capabilities. The carved rock cistern demonstrates adaptation to environmental challenges, a feature not commonly found in many contemporary castles. Comparative context Compared to other castles in the region, such as Niesytno Castle and Chojnik Castle, Sokolec was smaller and less elaborate but strategically significant due to its location. Its relatively modest scale and the predominance of wooden structures suggest it served more as a fortified residence or watchpoint rather than a major military fortress. Visiting Sokolec Castle today Visitors to the site can explore the remnants of the stone walls and the rocky terrain that shaped the castle's defenses. The site offers a unique opportunity to experience a medieval bastioned fortress integrated with natural rock formations. Hiking trails in the surrounding area provide scenic views of the Jelenia Góra Basin and the Sudetes mountains. While the castle itself is in ruins, informational panels and local guides help visitors understand its historical context and architectural features. The site is especially appealing to enthusiasts of medieval history, archaeology, and castle architecture. In summary, Sokolec Castle remains a fascinating example of a late medieval bastioned fortress in Poland, with a rich history intertwined with regional conflicts and legends. Its preserved ruins continue to attract scholars and visitors eager to uncover the stories embedded in its stones.

Late Medieval (14th–15th c.)
Details
4.6 km
Karpniki — Poland castle

Karpniki

Karpniki, Poland

Karpniki Castle, located in the village of Karpniki in southwestern Poland, is a remarkable example of a medieval bastioned fortress that evolved through centuries into a neogothic summer residence. Nestled at the foot of the Sokole Mountains amidst the picturesque landscape of the Jelenia Góra Valley, the castle's history spans from the 13th century to the present day, reflecting the architectural and political transformations of the Silesian region. The village of Karpniki was founded in the 13th century, with the first documented mention appearing in 1300. By the early 15th century, the estate came under the ownership of the von Predel family, and in 1438 it was sold to the knight Cunz "Bieler" von Reichenbach. Later, in 1476, the Schoff brothers from Chojnik acquired the property, and after division in 1478, Caspar Schoff established Karpniki as the seat of his family branch. It was during this period, around the turn of the 15th and 16th centuries, that the first substantial stone fortress was constructed, replacing an earlier, possibly wooden manor house whose exact location remains uncertain and is subject to archaeological investigation. Medieval origins and defensive architecture The original castle built by Caspar Schoff was a quadrangular stone structure measuring approximately 28 by 23 meters, surrounded by a defensive curtain wall and protected by a water-filled moat fed by a nearby river. A prominent feature was the round tower at the southwest corner, projecting beyond the wall line to enable flanking fire along the approach to the castle gate, which was located in the western wall and accessed via a drawbridge over the moat. The northern curtain wall was adjoined by a two-story residential building, while a narrower, vaulted economic building was attached along the eastern curtain. This layout typifies a bastioned fortress adapted to the defensive needs of the late medieval period in Silesia. Renaissance expansion and baroque modifications In 1572, after the estate passed to Friedrich von Kanitz und Talowitz, the castle suffered a fire in 1593 caused by a lightning strike. Christoph von Kanitz undertook a comprehensive rebuilding and expansion, adding two new two-story wings with pitched roofs on the western and southern sides of the castle. This renovation preserved the inner courtyard dimensions but added a wooden gallery for circulation. The entrance was enhanced with a late Renaissance portal, richly decorated and signifying the castle's elevated status. The moat was widened and set further from the buildings to improve defense. During the 18th century, the castle's wings, except the western one, were raised by an additional story. A baroque elliptical staircase tower was constructed in the southwest corner, adding both aesthetic and functional value. The medieval tower was topped with a baroque-style roof, reflecting architectural trends of the period. 19th-century neogothic transformation In 1822, the estate was acquired by Prince Wilhelm of Hohenzollern, brother of King Frederick William III of Prussia. Between 1844 and 1846, the castle underwent a significant remodeling in the neogothic style under the direction of architect Friedrich August Stüler. This transformation turned the fortress into a romantic summer residence, incorporating crenellations, pseudo-defensive turrets, and a polygonal tower extension. The western wing was heightened, the entrance gate redesigned, and cloisters were added to the courtyard, blending medieval defensive elements with 19th-century romantic aesthetics. The interiors were also renovated to reflect contemporary tastes, with richly decorated rooms that balanced historical motifs with modern comfort. The castle and its surrounding English landscape park became a favored retreat for the Hohenzollern family and visiting royalty, including King Frederick William IV and other European aristocrats. The castle's location in the Jelenia Góra Valley, a royal hideaway, underscored its cultural significance. 20th-century uses and restoration Following World War II, the castle's function shifted dramatically. Initially housing a popular university and later a special institution for children, the castle became a holiday home in 1973. Ownership transferred to the local municipality in 1981, but lack of use led to deterioration. In 2009, a private development company purchased the castle and park, undertaking extensive restoration that preserved the historical fabric while adapting the building for use as a luxury hotel and restaurant. Despite the many alterations, Karpniki Castle retains significant medieval and Renaissance elements, including the base of the original tower, lower parts of the eastern and northern wings, and the Renaissance floors of the southern and western wings. The baroque staircase and the moat with its stone bridge remain prominent features. The castle's layered history is visible in its architecture, making it a valuable cultural landmark and a vivid testament to Silesian heritage. Architectural highlights and features Quadrangular stone plan with defensive curtain walls and moat Round southwest tower projecting beyond the walls for flanking defense Drawbridge and western gate providing controlled access Two-story residential and economic buildings attached to the northern and eastern walls Late Renaissance portal marking the main entrance Baroque elliptical staircase tower in the southwest corner Neogothic crenellations and turrets added in the 19th century English landscape park surrounding the castle Stone bridge over the moat leading to the castle entrance Historical significance and cultural legacy Karpniki Castle exemplifies the evolution of a defensive medieval fortress into a romantic residence reflecting changing architectural styles and social functions over seven centuries. The castle's association with prominent Silesian noble families and the Prussian royal house highlights its regional importance. Its survival through wars, fires, and political upheavals, followed by careful restoration, ensures its place as a cherished cultural monument and a destination for heritage tourism in Poland. The castle's transformation in the 19th century into a neogothic summer residence underlines the 19th-century European fascination with medieval architecture and romantic historicism. This period also marks the castle's role as a social and cultural hub for aristocratic gatherings and royal visits, enriching the historical narrative of the Jelenia Góra Valley as a royal retreat. Today, Karpniki Castle operates as a luxury hotel, offering visitors a unique opportunity to experience its rich history and architectural grandeur firsthand, set within a beautifully maintained parkland that complements its historic character.

High Medieval (11th–13th c.)
Details
8.1 km
Płonina Castle — Poland castle

Płonina Castle

Płonina, Poland

Niesytno Castle, located on a steep hill at 550 meters above sea level in the village of Płonina, Poland, stands as a remarkable historical site combining medieval fortress origins with later renaissance palace adaptations. The castle's beginnings remain shrouded in mystery, with some historians suggesting its oldest part, a distinctive octagonal tower, dates back to the 13th century. More likely, however, the castle was constructed in the late 14th century as a strategic guard post defending the borders of the Świdnica-Jawor duchy. Its enigmatic origins have inspired numerous legends, including tales of a knight named Niemir, whose insatiable greed supposedly gave the castle its name "Niesytno," meaning "insatiable." Early history and medieval significance The first documented mention of Niesytno Castle dates to 1432, when knight Hans von Czirn owned the fortress. During this period, the castle became embroiled in the Hussite Wars, as it served as a base for Hussite raiders. In retaliation, the citizens of Świdnica captured and partially destroyed the castle. Hans von Czirn later returned and secured peace by treacherously capturing two Hussite leaders and handing them over to the townsfolk. The octagonal tower and defensive features The castle’s most notable medieval architectural feature is its octagonal tower, constructed on a polygonal plan with two floors and two levels of cellars partly carved into the rock. This tower functioned as a typical donjon, combining defensive and residential purposes. A unique characteristic is the "beak" or sharp projection on the eastern side, facing the gentlest slope of the hill, designed to repel attackers. Among Silesian castles, only Bolków shares this unusual feature. Inside the tower, a "warm room" lined with wooden panels provided insulation and comfort, demonstrating the adaptation of the fortress for permanent habitation. Access to the residential floor was via a wooden gallery, which could be destroyed quickly in case of attack. The tower was surrounded by a defensive wall on the western side, creating a narrow courtyard. Von zedlitz ownership and renaissance transformation From 1433, the castle was owned by Hentschel von Zedlitz, related to the Czirn family, and from 1468 by Georg von Zedlitz of Maciejowa, nicknamed Affe. Either he or his son expanded the castle by building a lower castle in two phases. The first phase involved constructing a two-story rectangular building partly carved into the rock, featuring a chapel with a bay window on the upper floor. The second phase, possibly in the early 16th century, added a three-story L-shaped building forming a small rectangular courtyard. The castle chapel was relocated to this new building, which also contained a large "knights' hall" used for gatherings. Shift from fortress to residence and economic use By the mid-16th century, the von Zedlitz family moved their residence to a newly built Renaissance manor located below the castle. The old fortress was repurposed for economic functions, with the knights' hall converted into a granary. Defensive artillery, such as small cannons called hakownice, were installed on the walls and fired during special occasions. The castle remained in the von Zedlitz family until 1661. Later history and decline In the 19th century, the Renaissance manor was transformed into a palace with two wings, four stories, an attic, and a corner multi-faceted clock tower. Despite the manor's conversion, the medieval castle fell into ruin due to lack of maintenance. By the early 20th century, the site became a tourist attraction. The owner, Count von Saurma, opened the castle ruins for visitors and established a youth hostel in the gatehouse. 20th century events and modern ownership During World War II, the palace served as a training center for the German Luftwaffe. After the war, it was used as a holiday home. In 1984, the neglected palace was sold to a private owner. Tragically, in July 1992, a fire, likely caused by arson, destroyed much of the palace. Since then, the ruins have suffered from vandalism and theft of valuable stone elements, including a historic portal dated 1545. Archaeological efforts and current condition Since 2010, new owners have acquired the castle and palace with the goal of revitalization. Archaeological excavations have been ongoing, uncovering more about the site's history and helping to stabilize the ruins. Today, only the octagonal tower and fragments of defensive walls with window openings remain from the medieval castle. Unfortunately, the lower parts of the tower are buried under rubble, and access to the top, once possible in the early 20th century, is now restricted. Outside the walls to the northwest lies a semicircular bastion, another defensive feature. The site is surrounded by forest, with the tower visible from a distance, while most ruins are concealed by trees. Nearby caves, likely former basements and storage rooms, add to the site's intrigue. Architectural significance and heritage value Niesytno Castle exemplifies the evolution of a medieval fortress into a renaissance residence and later a palace, reflecting changing architectural styles and functional needs over several centuries. Its unique octagonal tower with a beak-shaped projection is a rare defensive design in Silesia. The castle's layered history, from its early medieval origins through wartime use and modern conservation efforts, makes it a valuable cultural and historical landmark in the region.

Late Medieval (14th–15th c.)
Details