Place of Shmankivtsi Castle — Ukraine castle

Place of Shmankivtsi Castle

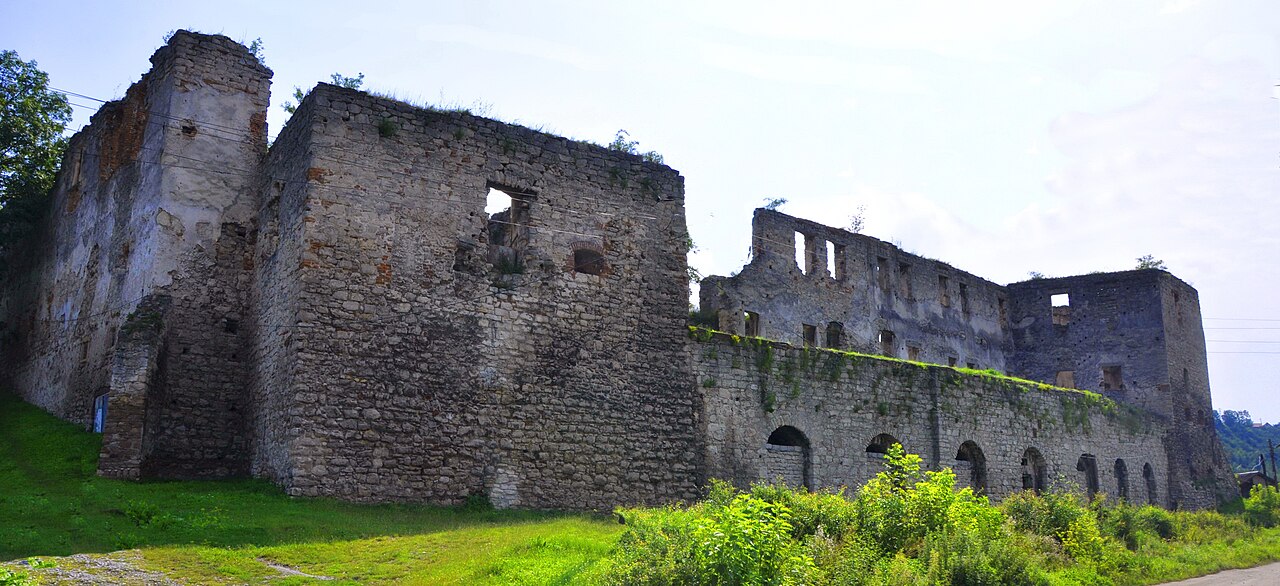
Shmankivtsi Castle ruins in Ternopil Oblast, Ukraine
Renaissance (15th–17th c.)
Ruins

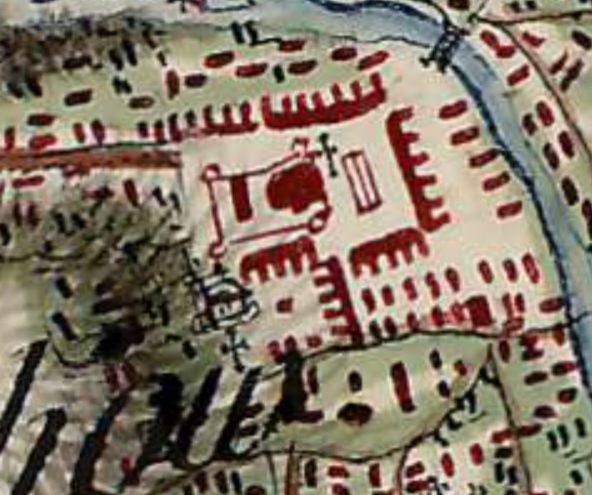
The Shmankivtsi Castle (Ukrainian: Шманьківський замок, romanized: Shmankivs'kyi zamok) is a 17th-century Renaissance defensive structure now in ruins, located in the village of Shmankivtsi, within the Zavodske settlement hromada, Chortkiv Raion, Ternopil Oblast, Ukraine. This site represents a significant example of regional fortification architecture from the early modern period in Western Ukraine, reflecting the military and social conditions of the time.

Discovery and archaeological significance

The remains of Shmankivtsi Castle were uncovered in the early 1990s by the noted Ukrainian archaeologist Volodymyr Dobrianskyi during systematic excavations focused on the Nichlava river basin. These excavations revealed foundational structures and artifacts that confirmed the castle's existence and its role in regional defense networks. The site has been officially recognized and included in the List of newly discovered cultural heritage sites under protection number 2088, underscoring its cultural and historical value.

Historical context and construction

Constructed in the 17th century, during the Renaissance period, Shmankivtsi Castle was built as a fortified residence and defensive stronghold. This era in Ukrainian history was marked by frequent military conflicts and shifting political borders, necessitating robust fortifications. The castle's location near the Nichlava river provided strategic advantages for surveillance and defense.

Architectural features

Although only ruins remain, archaeological findings suggest the castle featured typical Renaissance defensive elements such as thick stone walls, bastions, and possibly a moat fed by the nearby river. The layout likely included a central courtyard, living quarters, and defensive towers, designed to withstand sieges and protect inhabitants. The use of Renaissance architectural principles in the castle's design reflects the influence of Western European military architecture on Ukrainian fortifications during this period.

Current condition and preservation efforts

Today, Shmankivtsi Castle exists as archaeological ruins, with only foundational remains and partial wall fragments visible above ground. The site has not been reconstructed but is subject to ongoing archaeological interest and preservation efforts aimed at protecting its remnants. Due to its ruined state, the castle offers valuable insights into construction techniques and regional history but requires careful conservation to prevent further deterioration.

Visiting information and cultural importance

While the castle ruins are accessible to visitors, there are no formal visitor facilities or extensive interpretive signage on site. The location within the scenic Ternopil Oblast makes it a point of interest for enthusiasts of Ukrainian history and Renaissance military architecture. Its inclusion in the national heritage list highlights its importance as a cultural monument and a testament to the region's historical landscape.

Frequently asked questions (FAQ)

What is the historical significance of Place of Shmankivtsi Castle?
Place of Shmankivtsi Castle is a remarkable example of medieval architecture in Ukraine, reflecting the region's rich history and cultural heritage. Originally built in the 14th century, it served as a strategic defense point and residence for noble families, showcasing the turbulent past of the area.
When was Place of Shmankivtsi Castle constructed?
Construction of Place of Shmankivtsi Castle began in the late 14th century and was completed in the early 15th century. Over the centuries, it has undergone various renovations and restorations, preserving its historical essence while adapting to changing times.
How do I get to Place of Shmankivtsi Castle?
Place of Shmankivtsi Castle is accessible by car and public transport from major cities in Ukraine. Visitors can take a train or bus to the nearest town and then use local taxis or rideshare services to reach the castle.
What are the opening hours for Place of Shmankivtsi Castle?
The castle is open to visitors from 10 AM to 6 PM, Tuesday through Sunday. It is advisable to check for any seasonal variations in hours or special closures before planning your visit.
Can I take guided tours of Place of Shmankivtsi Castle?
Yes, guided tours are available for visitors interested in exploring the castle’s history and architecture in more detail. Tours are typically conducted in both Ukrainian and English, providing insights into the castle's past and its significance.
Is it possible to host events at Place of Shmankivtsi Castle?
Yes, Place of Shmankivtsi Castle can host various events, including weddings, corporate gatherings, and cultural activities. Interested parties should contact the castle administration for more details on availability and arrangements.
What is the best time to visit Place of Shmankivtsi Castle?
The best time to visit Place of Shmankivtsi Castle is during the spring and early autumn months when the weather is mild, and the surrounding landscape is particularly beautiful. Summer months can be crowded, while winter may offer a serene, snowy backdrop.
Are there any nearby attractions to visit along with Place of Shmankivtsi Castle?
Yes, several nearby attractions complement a visit to Place of Shmankivtsi Castle, including local museums, parks, and historical sites. Exploring the charming village nearby can also enrich your experience of the region's culture and history.
What are the ticket prices for visiting Place of Shmankivtsi Castle?
Ticket prices for Place of Shmankivtsi Castle are quite reasonable, typically ranging from 50 to 100 UAH for adults, with discounts available for students and children. Special rates may apply for guided tours or group bookings.

Photo gallery

Place of Shmankivtsi Castle
Click to view

Photo by Максим Огородник•CC BY-SA 4.0

1 photo • Click any image to view in full screen

Information

Archaeological Site / Ruins

Loading map...

Visitor reviews

No reviews yet. Been here? Write the first review and help other travelers!

Write the first review

Visited this castle? Share your experience

Your review helps other travelers and adds first-hand knowledge to our encyclopedia.

Write a review

(5/5)

0/2000 characters

Your review will be visible after admin approval

Nearby castles

3.9 km

Horodyski Palace

Ukraine, Ukraine

Horodyski Palace stands as a significant historical and architectural landmark in the village of Kolyndiany, Ukraine. This estate uniquely combines elements of a medieval defensive castle with a refined late-classical palace, reflecting centuries of transformation and adaptation. Originally constructed on a steep bank overlooking the Nichlava river, the site has witnessed the rise and fall of noble families, religious influences, and social changes. Medieval origins and early history The earliest known phase of the site was a defensive castle built by the Wołodyjowski family, a noble lineage with strong regional influence. This castle occupied a strategic location on a hill, providing natural defense advantages due to its elevated position above the river. Although detailed architectural records of the original fortress are scarce, it is understood that the castle included at least two towers and fortifications typical of medieval hill castles. The Wołodyjowskis played a pivotal role in the local community, donating the settlement to the Dominican order. This religious connection introduced a spiritual dimension to the site’s history and influenced its development during the medieval period. Transformation into a late-classical palace By the mid-19th century, the medieval castle had fallen into ruin, reflecting broader socio-political changes in the region. Around 1840, Kornel Horodyski, a new owner from Volhynia, undertook an extensive reconstruction project. He transformed the dilapidated fortress into a two-story late-classical palace, skillfully integrating remnants of the original castle, notably by converting the medieval towers into elegant pavilions that framed the central building. The palace’s design emphasized symmetry, proportion, and classical aesthetics. Its interiors were richly decorated, featuring Dutch school paintings that added cultural prestige. Functional yet ornamental tiled stoves and fireplaces provided warmth while enhancing the visual appeal. Chandeliers illuminated the rooms, complementing the luxurious atmosphere. A spacious viewing terrace on the first floor offered panoramic views over the surrounding gardens and landscape. Landscaped gardens and estate grounds The palace was set within an extensive landscaped park covering several hectares. This garden was designed to harmonize with the architecture, providing scenic vistas and outdoor leisure spaces. The park’s layout reflected 19th-century tastes for naturalistic landscaping, with pathways, trees, and possibly ornamental plantings enhancing the estate’s grandeur. 20th-century challenges and changing uses World War I inflicted damage on the palace, affecting both its structure and decorative elements. Following the war, the estate’s function shifted from a noble residence to various social uses. It served as a kindergarten and a community center affiliated with the People’s School Society, reflecting the changing societal landscape. The last private owner, Ludwik Horodyski, son of Kornel, attempted restoration efforts but was constrained by financial difficulties. Eventually, the property was repurposed for public use, marking a significant transition from private aristocratic ownership to community-oriented functions. During the Soviet era, the building continued to serve educational purposes, initially as a primary school and later, from 1977, as a vocational school. This period saw further adaptations to the interior spaces to accommodate institutional needs, although some original architectural features were preserved. Architectural features and preservation status The current structure of Horodyski Palace retains its late-classical architectural style, characterized by balanced proportions and classical detailing. The integration of the medieval castle’s towers as pavilions flanking the central building is a distinctive feature, visually linking the site’s medieval past with its 19th-century transformation. Inside, the remnants of the decorative Dutch paintings, tiled stoves, and fireplaces hint at the palace’s former elegance. The chandeliers and the viewing terrace remain notable elements that contribute to the building’s character. The surrounding landscaped park continues to define the estate’s setting, although its original design may have evolved over time. Despite damage sustained during the First World War and subsequent periods of neglect, much of the palace’s structure remains intact. The site today reflects a layered history, with visible traces of its medieval origins and classical revival. Cultural significance and future prospects Horodyski Palace is an important cultural monument in Ukraine, embodying the region’s complex history from medieval fortifications to noble residences and public institutions. Its architectural blend offers insights into changing styles and functions over several centuries. Since 2010, the palace has been under the ownership of a Ukrainian businessman, opening possibilities for restoration, preservation, and adaptive reuse. The estate’s heritage value, combined with its distinctive architectural features and scenic location, make it a candidate for cultural tourism and educational activities.

Details
9.6 km
Chortkiv Castle — Ukraine castle

Chortkiv Castle

Chortkiv, Ukraine

Chortkiv Castle is a prominent Renaissance hill castle located in the city of Chortkiv, Ukraine. Constructed in the early 17th century, this fortress stands on the left bank of the Seret River in the Vyhnanka neighborhood, built on the site of earlier medieval wooden fortifications. The castle's history reflects the turbulent political and military struggles in the region, particularly during the 17th century, as well as its evolution from a defensive stronghold to a noble residence and later a site of charitable and military use. Early origins and medieval foundations The earliest fortifications at the site date back to the late 14th century, when Jerzy Czartkowski, the first recorded owner of Chortkiv, established wooden defensive structures. These early fortifications symbolized the influence of the Polish-Lithuanian Commonwealth in this borderland area. The town of Chortkiv itself was granted Magdeburg rights in 1522, which facilitated its urban development and administrative autonomy. Renaissance transformation under the golski and potocki families By the late 16th century, ownership of the castle passed to notable noble families who undertook significant architectural improvements. In 1597, Stanisław Golski acquired the property and replaced the original wooden fortifications with a robust stone fortress constructed from large sandstone blocks. The castle was strategically positioned on a hill overlooking the Seret River, giving it a commanding defensive advantage. Starting in 1610, Golski initiated the construction of a Renaissance-style palace within the castle walls, featuring elegant arcaded galleries surrounding the courtyard. This palace was a three-story rectangular building approximately 65 meters long and 10 meters wide, connected at each end to corner towers. The arcades provided covered walkways and added to the aesthetic appeal and functional design of the residence. The palace interiors were once decorated with frescoes depicting secular themes, highlighting the castle's role as both a fortress and a noble residence. Following Golski's death in 1612, ownership passed to his brother Jan and subsequently to Sophia Golska, who transferred it to Stefan Potocki, the voivode of Bratslav. The Potocki family retained control of the castle for approximately a century, overseeing its maintenance and military defense. Military conflicts and sieges in the 17th century Chortkiv Castle was a focal point during the Khmelnytsky Uprising (1648–1649), when it was repeatedly attacked and seized by Cossack forces under Maksym Kryvonis. The castle's defenders mounted a determined resistance, notably in 1655 when Pavel Potocki led a four-day defense against combined Russian and Cossack troops. Despite their efforts, the fortress was ultimately captured and the defenders taken prisoner. Throughout the late 17th and mid-18th centuries, the castle faced numerous assaults from Tatar and Turkish forces. Between 1672 and 1683, during the period of Ottoman control over Podolia, Chortkiv Castle served as the residence of the sub-pasha, an Ottoman official. After the Ottoman retreat, Polish forces led by Andrzej Potocki reclaimed the fortress. Architectural features and defensive elements The castle occupies an irregular pentagonal area roughly 70 by 100 meters, enclosed by thick stone walls up to two meters wide and between six and twelve meters high. The main entrance is located in the northwest defensive wall. These fortifications were designed to withstand firearms and artillery typical of the early modern period. Originally, the castle featured three corner towers; today, two remain well preserved. The southwest tower is pentagonal with two levels and a basement, while the northwest tower is quadrangular with one level and a basement. Both towers were integrated into the palace as risalites in the early 18th century, connected by a terrace measuring 35 by 5 meters supported by vaulted basement rooms and featuring an arcade opening outward. The Renaissance palace stretches along the western side of the courtyard, with arcaded galleries on two floors facing the courtyard. The palace's length and height emphasize its dual role as a residence and a defensive structure. The castle walls are pierced by rows of embrasures—narrow slits allowing defenders to fire weapons while remaining protected. These embrasures were arranged to enable crossfire, providing comprehensive coverage of the surrounding area. A network of underground tunnels reportedly extends from the castle, possibly reaching several kilometers to nearby villages, although the full extent of these passages remains part of local legend. Later history and conservation efforts By the 18th century, the castle's military importance declined, and it was increasingly used as a noble residence. Ownership passed from the Potocki family to the Wróblewski and later the Sadowski families. Under Austrian rule in the 19th century, the fortress was adapted for military storage and served as a prison for Polish insurgents during uprisings against imperial authority. In 1895, the last private owner, Hieronim Sadowski, donated the castle and its estate to charity. The Sisters of Mercy from Old Chortkiv took over administration, operating a shelter for the elderly and disabled and a school for children. By the early 20th century, only two of the original towers remained intact. The Soviet era saw significant deterioration, with parts of the castle repurposed for industrial uses such as a gas station. Since 2010, Chortkiv Castle has been part of a regional national reserve focused on preservation. Restoration efforts in the 21st century include cleaning the walls, securing basement entrances, and plans under the 2020 "Great Restoration" presidential program to reconstruct palace walls, restore two towers, and cover roofs with historically accurate Spanish tiles. Cultural significance and tourism Today, Chortkiv Castle stands as a valuable cultural and historical monument reflecting the complex history of Podolia and the broader region. Its combination of military architecture and Renaissance residential design offers insight into the evolution of castle construction in Eastern Europe during the early modern period. The castle's preservation and ongoing restoration contribute to local heritage tourism and educational initiatives. Visitors can explore the surviving towers, the palace courtyard with its arcaded galleries, and the thick defensive walls. The castle's location on a hill overlooking the Seret River provides scenic views and a tangible connection to the region's past conflicts and noble lineages.

Renaissance (15th–17th c.)
Details
10 km
Old Chortkiv Castle — Ukraine castle

Old Chortkiv Castle

Chortkiv, Ukraine

The Old Chortkiv Castle stands as a significant historical monument in the town of Chortkiv, Ukraine. Originally constructed as a hill castle to defend the settlement against military threats, it exemplifies the transitional nature of fortifications in Eastern Europe during the early modern period. The castle's strategic location on elevated terrain provided a vantage point for surveillance and defense, a common feature of hill castles designed to control surrounding areas. The earliest clear documentation of the castle appears on a detailed map from the early 17th century by the renowned French cartographer Guillaume de Beauplan. This map reveals the castle's layout as a square enclosure fortified by round towers, or rondells, at each corner. These towers were integral to the castle's defense system, allowing defenders to cover the walls with crossfire. However, the design reflected an earlier style of fortification that was increasingly vulnerable to the emerging artillery technology of the time. Architectural design and defensive features The castle's square plan with four corner rondells was typical of many Eastern European fortresses constructed in the late Renaissance and early Baroque periods. The walls and towers were built from stone, but the rounded towers had relatively thin walls. This structural characteristic made them susceptible to damage from the growing use of cannon fire, which became a dominant siege technology in the 17th century. The curved walls, while offering some deflection against projectiles, could not withstand prolonged bombardment, leading to rapid degradation of the towers' integrity. By the early 1600s, the castle's defensive capabilities were clearly outdated. The vulnerability of its rondells was a critical weakness, and the fortress could no longer effectively protect the town against modern artillery assaults. This obsolescence was a common fate for many medieval and early modern fortifications across Europe as military technology advanced. Historical context and transformations in the 17th and 18th centuries Throughout the 17th and 18th centuries, the Old Chortkiv Castle witnessed numerous conflicts and military actions that further damaged its structures. Notably, the eastern tower suffered significant harm during these turbulent times and disappeared entirely by the mid-1700s. The castle's decline coincided with shifts in regional power dynamics and military architecture. In the early 18th century, a major transformation occurred when the Dominican religious order established a church and monastery within the former castle grounds. This religious complex was surrounded by a new defensive wall, which was partially constructed using stones repurposed from a nearby castle built in 1625 in the village of Shmankivtsi. The dismantling of the Shmankivtsi castle and reuse of its materials reflect common practices of the period, where older fortifications were cannibalized for new constructions. The Dominicans undertook an extensive building project during the 1720s and 1730s, erecting a Baroque-style church and monastery that effectively replaced the old fortress. Despite protests from conservationists in the Eastern Galicia region who sought to preserve the castle's remains, the religious construction proceeded, marking a shift from military to ecclesiastical use of the site. Archaeological findings and current remains Recent archaeological investigations, including a study commissioned by the Dominican Order in 2017, have provided valuable insights into the castle's original structure and its integration into the monastery complex. These studies confirmed that remnants of the castle's defensive walls are still incorporated around the Dominican buildings, preserving a tangible link to the site's military past. Today, fragments of the original stone defensive wall survive along the western side of the Dominican church complex, adjacent to Stepana Bandera Street. This surviving wall features a series of narrow vertical openings known as loopholes, spaced approximately every two meters. These loopholes were designed to allow defenders to fire weapons while remaining protected, a typical feature of military architecture aimed at maximizing defensive capabilities. The wall's construction includes stones recycled from the dismantled 1625 Shmankivtsi castle, illustrating the practical reuse of building materials in the region's architectural history. Although much of the original fortress has not survived intact, these remnants serve as a testament to the castle's historical role and the evolution of defensive strategies. Cultural and historical significance The Old Chortkiv Castle is an important cultural landmark that reflects the complex history of military architecture in Ukraine. Its transition from a defensive fortress to a religious complex encapsulates broader historical trends in Eastern Europe, where changing political and military realities led to the repurposing of fortifications. The castle's remains, integrated into the Dominican monastery, provide a unique example of how historical sites can evolve while preserving elements of their past. This fusion of military and religious architecture offers valuable insights into the region's heritage and the adaptive reuse of historical structures. Visitors to Chortkiv can appreciate the layers of history embodied in the site, from its early 17th-century fortifications to its 18th-century Baroque religious buildings. The surviving walls and loopholes are tangible connections to the town's defensive past and the architectural ingenuity of earlier centuries. Preservation and ongoing research Ongoing archaeological research continues to uncover details about the castle's construction techniques, defensive features, and historical context. Preservation efforts focus on maintaining the surviving walls and integrating them respectfully within the Dominican complex to ensure that this heritage remains accessible for future generations. The Old Chortkiv Castle remains a subject of interest for historians, architects, and visitors alike, symbolizing the enduring legacy of Ukraine's fortified heritage and the dynamic history of Eastern European fortifications.

Late Medieval (14th–15th c.)
Details