Piltyń — Latvia castle

Piltyń

Piltyń castle: medieval episcopal stronghold in latvia
Piltene, Latvia
High Medieval (11th–13th c.)
Ruins

Piltyń Castle stands as a significant relic of medieval Latvia, originally constructed in the late 13th century as the principal residence and administrative center for the Bishopric of Courland. Located in the town of Piltyń, within the modern Ventspils municipality, this hill castle was strategically positioned near the river Venta, serving both defensive and representational purposes for the ecclesiastical authorities.

The castle's origins are closely tied to the turbulent history of the Baltic region during the High Medieval period. Initially, the territory was under the Livonian Brothers of the Sword from 1230, before passing to the Teutonic Order. The bishopric was formally established around 1234, but its seat remained unsettled until the construction of Piltyń Castle, likely around 1295 during Bishop Burchard's tenure (1300–1311). This move was prompted by the loss of the previous episcopal residence, Amboten, to the Teutonic Order.

Architectural design and fortifications

Piltyń Castle was designed as a convent-type castle, a style typical for ecclesiastical fortresses in Central and Northern Europe. The main stronghold, or castle proper, was a rectangular structure measuring approximately 40 by 50 meters. It featured four wings arranged around an inner courtyard, with the eastern wing housing the castle chapel and vaulted chambers beneath. The northern wing contained the bishop's private chambers and a large hall used for official gatherings, while the western wing included vaulted rooms likely serving kitchen and dining functions.

One of the castle's notable architectural features was the external cloister or corridor, which provided access between the wings and facilitated circulation. The first floors of the wings contained the most representative and ceremonial rooms, including a great hall for hosting guests, a chapel with choir and sacristy, and the bishop’s private chambers, which were richly decorated with painted panels, tiled stoves, and portraits of previous bishops.

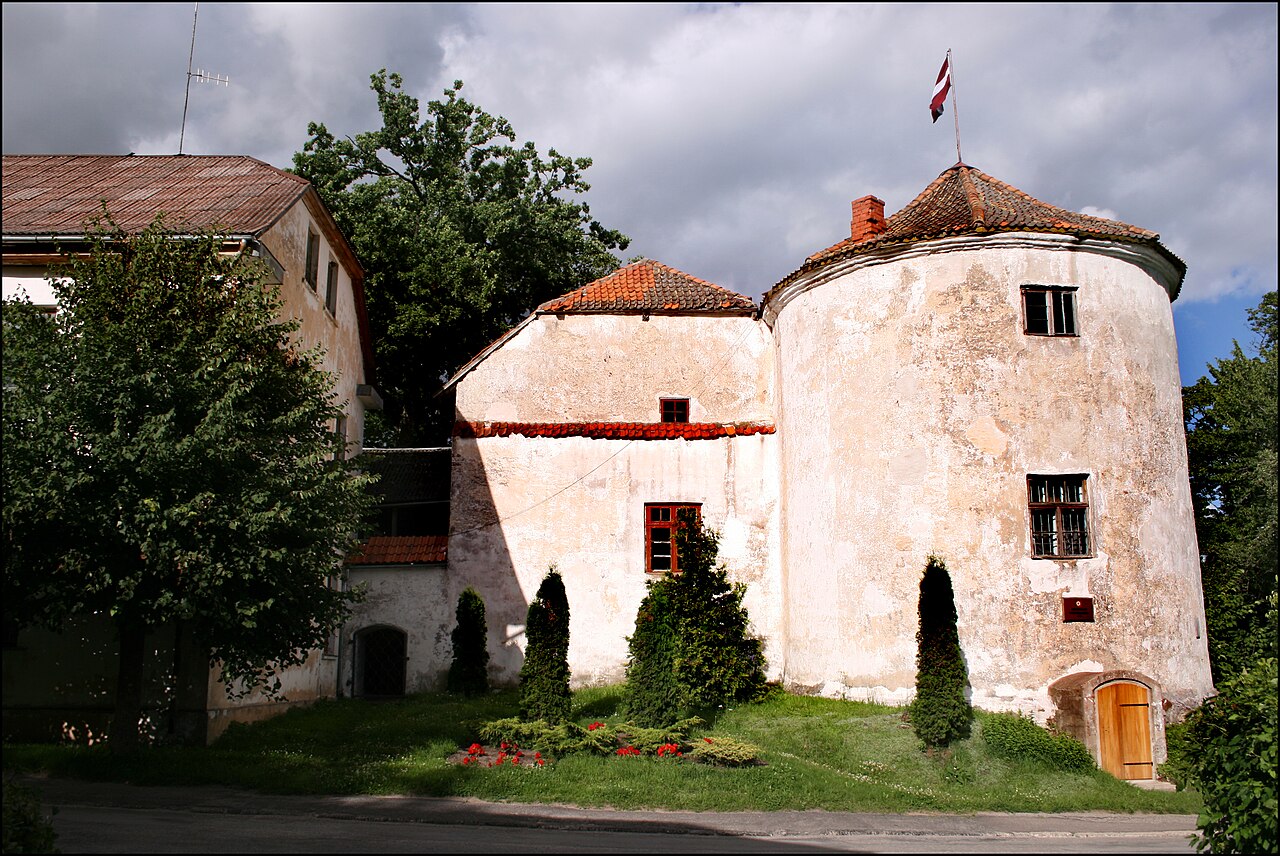
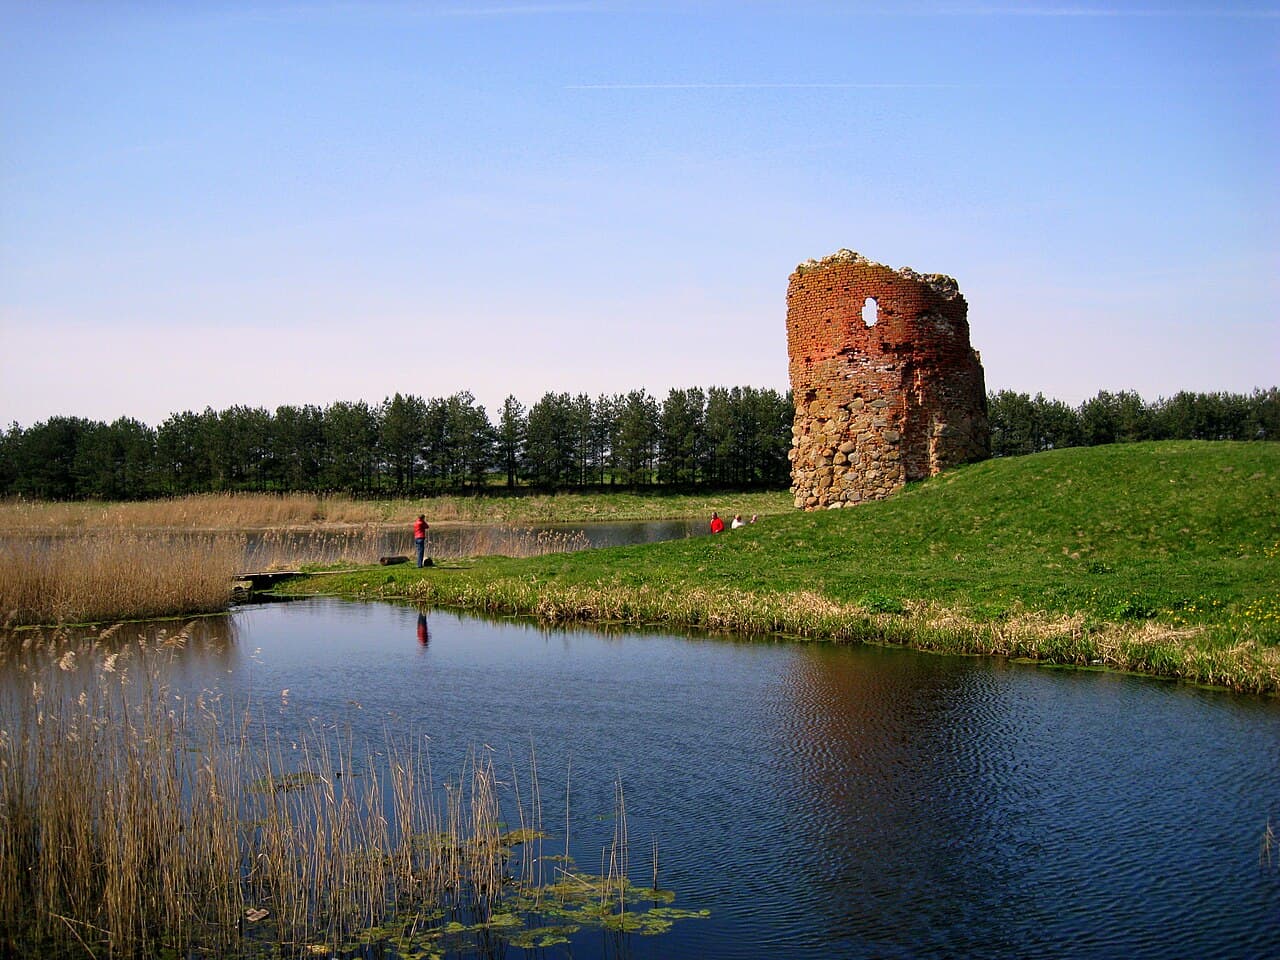
Surrounding the main castle was a large outer bailey or podzamcze, measuring about 110 by 130 meters, fortified with multiple square towers and two large round artillery towers. These artillery towers, a rare defensive feature for the period, were adapted to accommodate firearms, reflecting advancements in military technology during the late medieval and early modern periods. The larger tower, known as the "großer Rondeel," measured approximately 14.2 meters in diameter with walls nearly three meters thick, while the smaller "Kuraditorn" or "Schmachturm" was about 8.6 meters across.

The castle was encircled by a water-filled moat connected originally to the Venta River, ranging in width from 5 to 30 meters and reaching depths of up to 3 meters. The main entrance was located on the southern side, accessible via two drawbridges spanning separate sections of the moat and defended by a square gate tower with three floors. This gate tower also housed two bells, likely used for signaling or ecclesiastical purposes.

Historical significance and events

The first recorded mention of Piltyń Castle dates to 1309 during a Lithuanian siege, which was unsuccessful in capturing the fortress. Over the next two centuries, the castle served as the episcopal seat and administrative hub for the Bishopric of Courland. By the late 14th century, the surrounding settlement had gained town rights, underscoring the castle's importance as a regional center.

In 1559, during the decline of ecclesiastical power amid the Livonian War, the last Bishop of Courland, Johann von Munchausen, sold the Piltyń lands to the Danish crown. King Frederick II of Denmark granted the territory to his brother, Duke Magnus of Holstein, who was crowned King of Livonia with the approval of Tsar Ivan IV of Russia. However, the castle's strategic position made it a target during ongoing conflicts.

In 1583, Polish forces partially destroyed Piltyń Castle to prevent its use by Danish troops, coinciding with the death of Duke Magnus within its walls. Subsequently, the castle and its lands came under the control of the Polish-Lithuanian Commonwealth in 1617. The castle's military and administrative significance diminished, and by the early 17th century, it began to fall into ruin.

The 17th-century Polish-Swedish wars further contributed to the castle's decline. By the 18th century, the ruins were used as a source of building materials for local construction projects. A significant flood in 1710 altered the course of the Venta River, moving it away from the castle and ending its role in river trade and defense.

Archaeological findings and current state

Modern archaeological excavations, particularly those conducted in the 1970s, have revealed substantial foundations, defensive ditches, and remnants of the castle's bridge and fortifications. These findings have enhanced understanding of Piltyń Castle's layout, construction techniques, and historical transformations.

Today, the castle exists primarily as ruins, with partial remains of the two round artillery towers and low walls of the main convent building visible. The site is located near a lake, as the Venta River's course shifted several kilometers westward over the centuries. The southern moat, along with two small ponds and a marshy ditch, survives as evidence of the castle's original defensive water features.

Nearby, the Lutheran parish church of Piltyń, built around 1808, is said to incorporate stones from the castle ruins, linking the site to the town's later architectural heritage.

Architectural legacy and cultural importance

Piltyń Castle exemplifies the architectural and historical characteristics of a medieval episcopal fortress in the Baltic region. Its combination of fortified defense, residential comfort, and ecclesiastical function illustrates the dual roles such castles played during the High Medieval period. The castle's adaptation to artillery warfare with its round towers indicates responsiveness to evolving military technology.

As a symbol of the Bishopric of Courland's power and influence, Piltyń Castle played a central role in the political and religious history of the region. Its ruins today serve as a cultural monument, reflecting centuries of Baltic medieval history and the complex interplay of regional powers including the Livonian Order, Denmark, Poland, and Sweden.

Visitors to the site can explore the remains of the castle's fortifications and appreciate the strategic location that once made Piltyń a formidable stronghold. The castle's history, architectural features, and archaeological discoveries continue to attract interest from historians, archaeologists, and tourists alike.

Frequently asked questions (FAQ)

What is the historical significance of Piltyń Castle?
Piltyń Castle, located in Piltene, Latvia, dates back to the 13th century and played a crucial role in the region's medieval history. It served as a fortress and residence for various noble families, reflecting the architectural styles and political changes of its time.
When was Piltyń Castle built?
Construction of Piltyń Castle began in the early 13th century, around 1242, as part of the efforts to consolidate power in the region. Over the centuries, it underwent numerous renovations and expansions, making it a testament to the evolving architectural trends of different eras.
What are the opening hours for Piltyń Castle?
Piltyń Castle is typically open to visitors from 10 AM to 5 PM, Tuesday through Sunday. It is advisable to check the official website for any seasonal changes or special events that may affect opening hours.
Can I take a guided tour of Piltyń Castle?
Yes, guided tours are available at Piltyń Castle, offering visitors insights into its rich history and architecture. These tours are a great way to enhance your experience and learn about the castle's significance from knowledgeable guides.
Is it possible to access Piltyń Castle with a wheelchair?
While efforts have been made to improve accessibility, parts of Piltyń Castle may be challenging for wheelchair users due to uneven surfaces and stairs. It's recommended to contact the castle administration in advance to inquire about specific accessibility options.
When is the best time to visit Piltyń Castle?
The best time to visit Piltyń Castle is during the late spring and early autumn months when the weather is mild and pleasant. This period allows visitors to enjoy the surrounding landscapes and participate in various outdoor activities hosted at the castle.
What are the ticket prices for visiting Piltyń Castle?
Ticket prices for Piltyń Castle are generally affordable, with discounts available for students and seniors. Children under a certain age may enter for free, making it a great family-friendly destination.
What nearby attractions can I explore after visiting Piltyń Castle?
After visiting Piltyń Castle, you can explore the charming town of Piltene, known for its beautiful parks and local cafes. Additionally, nearby natural sites and historical landmarks provide opportunities for further exploration and enjoyment.

Photo gallery

Piltyń
Click to view

Photo by simka•CC BY-SA 3.0

1 photo • Click any image to view in full screen

Information

Hill Castle

Loading map...

Visitor reviews

No reviews yet. Been here? Write the first review and help other travelers!

Write the first review

Visited this castle? Share your experience

Your review helps other travelers and adds first-hand knowledge to our encyclopedia.
Write a review

(5/5)

0/2000 characters

Your review will be visible after admin approval

Nearby castles

20.4 km
Windawa — Latvia castle

Windawa

Ventspils, Latvia

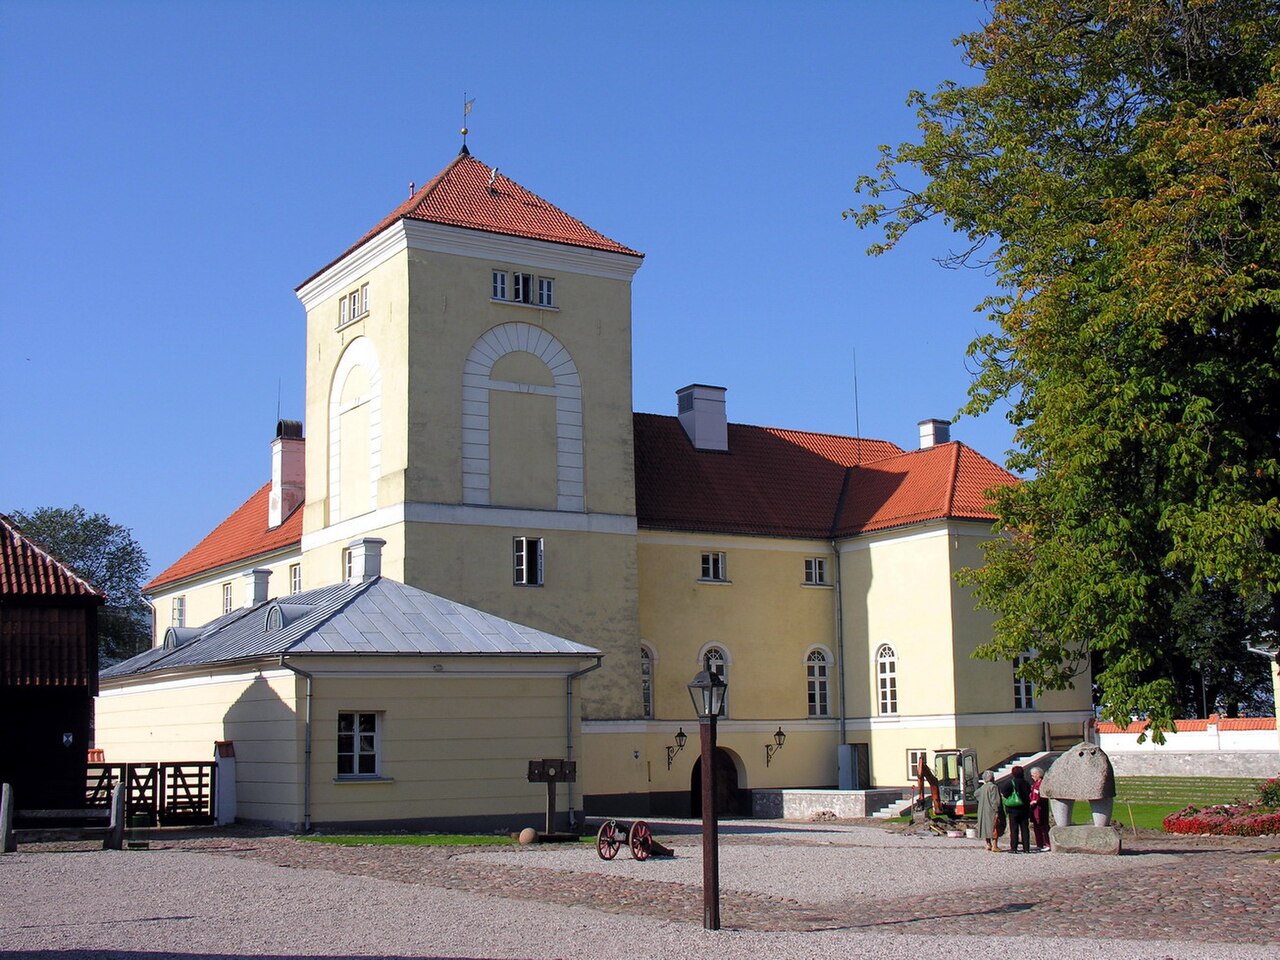
Ventspils Castle, located in Windawa (Ventspils), Latvia, stands as a remarkable example of a bastioned fortress built by the Livonian Order in the 13th century. This castle, also known historically as Windawa Castle, has evolved through centuries of military, religious, and administrative use, preserving a rich heritage that reflects the complex history of the Courland (Kurzeme) region. The castle’s origins trace back to the mid-13th century when the Teutonic Knights and the Livonian Order extended their control over the territory at the mouth of the Venta River. The first documented mention of the settlement dates to 1263, though it is likely that the initial stone fortifications appeared in the 1280s. By 1291, the presence of a komtur (commander) named Detlev confirms the castle’s role as a military and administrative center. The castle was designed as a convent-type fortress typical of the Order, intended as the seat of the komtur and the convent. Architectural development and layout The earliest structure was a massive square tower measuring approximately 10 by 10 meters. This tower served both defensive and practical functions, including storage and command quarters. In the mid-14th century, the castle expanded to form a roughly square layout of about 32.5 by 33.5 meters with an internal courtyard. The southeastern corner features a tower that projects slightly beyond the main curtain wall, enhancing defensive capabilities. The castle gate, about 3 meters wide, was positioned adjacent to this corner tower, controlling access to the interior. In the early 15th century, the main tower was heightened to five stories, improving its defensive and observational functions. The curtain walls and internal buildings were raised to the height of the third floor and roofed, completing the typical Livonian Order convent castle form. Internal spaces and functions The castle’s interior was organized according to the Order’s regulations. The first floor housed essential service rooms such as the treasury, kitchen, storerooms, and stables. The second floor contained the most important chambers: the chapel in the eastern wing, the chapter house to the north, and the refectory and dormitory in the western wing. The komtur’s private quarters were located within the main tower, emphasizing his authority and security. The third floor was primarily used for defense and armory storage. Access between floors was provided by a wooden gallery (cloister) built within the courtyard. The castle walls were constructed mainly of brick, with corners reinforced by large limestone blocks for stability. The external walls were approximately 2 meters thick, while internal walls facing the courtyard measured about 1.5 meters. Historical transformations and military significance Following the secularization of the Livonian Order in 1559, Ventspils Castle became part of the newly formed Duchy of Courland and Semigallia. It served as a military garrison, reflecting the strategic importance of its location near the Baltic Sea and the Venta River estuary. During the Polish-Swedish War (1659–1660), the castle was severely damaged by fire but was promptly rebuilt, although it lost much of its original military significance. In the 18th century, the castle’s chapel was adapted for use as a Lutheran church. After the region was absorbed into the Russian Empire in 1795, the castle underwent Baroque-style modifications, including the reconstruction of the main tower in 1798. The tower was later converted into a port lighthouse in the late 19th century, reflecting changing functional needs. 19th and 20th century adaptations Throughout the 19th century, the castle saw significant internal modifications. The wooden cloisters were replaced with masonry galleries, and many large rooms were subdivided into smaller compartments, including prison cells. From 1832 to 1959, the castle functioned as a prison, one of its longest continuous uses. During World War I, the castle was used by German forces as a prisoner-of-war camp. After the war, it housed Soviet border guard units, which unfortunately led to deterioration due to military use. The castle was vacated by the military in 1985, paving the way for preservation efforts. Restoration and modern use Restoration plans initially aimed to return the castle to its medieval appearance, but political changes delayed these efforts. In 1995, a new restoration project focused on the castle’s early 19th-century appearance, preserving its layered historical character. Since 2002, the castle has housed a modern museum showcasing its history and architecture. Restoration works included the removal of Soviet-era additions, demolition of partition walls, and the installation of a glass roof over the courtyard, creating a protected exhibition space. Notable discoveries during restoration include 15th-century frescoes and a gothic portal, which are key highlights of the museum’s collection. The castle chapel and the reconstructed komtur’s chamber provide visitors with insight into the religious and administrative life of the medieval Order. The castle today serves as a cultural venue, hosting concerts, exhibitions, and educational programs, thus maintaining its role as a significant landmark in Ventspils. Architectural significance and heritage value Ventspils Castle is considered the best-preserved Livonian Order convent castle in Courland, notable for its brick construction with limestone reinforcements and its well-defined bastioned fortress layout. Its evolution from a medieval military stronghold to a modern museum reflects the broader historical shifts in the Baltic region. The castle’s defensive walls, towers, gate, and courtyard exemplify medieval fortress design adapted to the local geography and political context. The preservation of interior elements such as the chapel, chapter house, refectory, and dormitory offers rare insight into the daily life of the Livonian Order knights and administrators. Today, Ventspils Castle stands not only as a monument to medieval military architecture but also as a vibrant cultural institution, bridging the past and present through its museum exhibitions and community events.

High Medieval (11th–13th c.)
Details
22.9 km

Edole

Edole, Latvia

Ēdole Castle stands as a remarkable example of a 14th-century bastioned fortress in Latvia, embodying centuries of historical transformation from a medieval stronghold to a noble residence. Located in the municipality of Kuldīga, the castle's origins trace back to the early 1300s when it was constructed under the authority of the bishops of Courland. This strategic location on a small hill by the Vanka River allowed the castle to be naturally defended by a moat and mill pond created by damming the nearby stream. The castle's initial design featured a roughly square plan measuring approximately 31.5 by 34.5 meters, enclosed by defensive walls and surrounded on three sides by water-filled moats. The earliest surviving structure is the northern wing, which originally contained vaulted cellars with barrel and star-shaped vaults, a testament to the medieval architectural techniques employed during its construction. The castle's gate was positioned on the eastern wall within a tower that projected outward, designed as a defensive stronghold with a characteristic four-sided roof. Medieval origins and ecclesiastical ownership The lands encompassing Ēdole Castle came under the control of the bishops of Courland in the mid-13th century, following the conquest of Courland by the Livonian Order. Although some sources suggest construction may have begun as early as 1275, most evidence supports an early 14th-century date for the castle's initial build. Ēdole, originally known as Edwahlen, served as a pivotal episcopal seat and fortress within the bishopric of Piltene. Throughout the Late Medieval period, the castle was fortified and expanded to meet the demands of regional conflicts, including the Livonian War and subsequent Polish-Swedish wars. Despite sustaining damage from sieges and fires, the castle was repeatedly repaired, maintaining its role as a stronghold and residence for the bishops. Transition to noble residence and architectural evolution Following the dissolution of the Livonian Confederation in 1561, ownership of Ēdole Castle transitioned from ecclesiastical hands to secular nobility. The von Behr family acquired the castle, establishing it as their ancestral seat for several centuries. This period marked a gradual shift from purely defensive architecture to a more comfortable noble residence. The 16th century saw the addition of a massive round tower in the southwestern corner, originally designed for defense with cannon openings on each floor. Over time, these gun ports were bricked up and converted into residential windows, reflecting the castle's changing function. The tower's vaulted interiors, including a distinctive star-shaped vault on the second floor, remain an architectural highlight. In the 18th and 19th centuries, the castle complex was further expanded with new service buildings and a secondary courtyard, enhancing its residential character. The principal gate tower was modified after a fire in 1905, changing its roof from conical to an octagonal shape during restoration. Neo-gothic transformation and 20th-century history Between 1835 and 1841, Baron Adolf Werner von Behr undertook a major reconstruction of Ēdole Castle, embracing the Neo-Gothic architectural style that was then fashionable across Europe. This renovation involved the removal of many older additions, the elevation of the gate tower, and the redesign of facades to emphasize Gothic forms. The interiors were lavishly redecorated, with the main entrance hall becoming a showcase of aristocratic luxury featuring intricately carved oak balustrades and other ornamental details. The castle grounds were complemented by a landscaped park, enhancing the estate's grandeur. However, the castle suffered significant damage during the 1905 Russian Revolution when it was set ablaze. Restoration efforts quickly followed, altering some Neo-Gothic elements and modifying the gate tower's appearance. In the aftermath of World War II, Ēdole Castle was repurposed as a care home for disabled persons, leading to a period of neglect. Later, it served as a facility for the Academy of Fine Arts until the late 20th century. Since 1991, the castle has been owned by the municipality of Edole and has undergone extensive restoration to preserve its historical and architectural heritage. Architectural features and archaeological significance Ēdole Castle is notable for its combination of medieval defensive features and later residential adaptations. The moat and mill pond remain defining elements of its water castle character. The castle's masonry includes fieldstones and baked bricks, with many surfaces plastered during various renovations. The courtyard formed by the castle's wings and the southwestern round tower was once surrounded by a wooden gallery supported by stone arcades, providing sheltered passageways and access to different levels. Archaeological excavations have revealed foundations of a former foreburg with circular walls and towers, highlighting the castle's extensive defensive system. Additional historical structures, such as a warehouse-like water gate accessible by boat, have been documented, though some were demolished in the 19th century. The castle's elevated position overlooking the river and the surrounding landscape park contribute to its picturesque setting and historical ambiance. Cultural legacy and visitor experience Today, Ēdole Castle stands as one of Latvia's finest examples of a noble residence with deep medieval roots. Its well-preserved interiors display a rich collection of original details from various periods, offering visitors insight into the lifestyle of Baltic-German aristocracy. The castle is open to the public, with the older sections accessible for tours and the newer wings functioning as a hotel and event venue. The castle is also steeped in local legends, including tales of fratricide and supernatural guardians believed to protect hidden treasures within its cellars. Its historical atmosphere has made it a favored location for film productions and cultural events, further cementing its status as a heritage landmark. Visitors can explore the castle's architectural evolution from a medieval fortress to a Neo-Gothic mansion, appreciating the blend of defensive and residential elements that define its unique character. The surrounding parkland offers a tranquil setting for leisurely walks, enhancing the overall experience of this historic site.

Late Medieval (14th–15th c.)
Details
27.4 km
Alsunga — Latvia castle

Alsunga

Alsunga, Latvia

Alsunga Castle stands as a remarkable testament to the medieval and early modern history of Latvia. Located in the municipality of Alsunga, this castle originated as a fortified stronghold of the Livonian Order in the 14th century and evolved through centuries into a Baroque residence reflecting the region's dynamic cultural and political changes. The castle's strategic position on a small hill by the Kauliņa River allowed it to control vital trade routes between Prussia and Livonia, making it an important military and economic center during the Late Medieval period. The earliest historical records connected to the site date back to 1230-1231, referencing a treaty involving the indigenous Curonian tribe and the papal legate Baldwin von Alma. This agreement marked the beginning of Christian influence in a region previously dominated by Baltic pagan cultures. By the mid-14th century, the Livonian Order had established a fortified residence known as Alschwangen, which was first documented in 1341. The transition from a wooden stronghold to a stone fortress was completed in 1372, when a substantial stone castle was constructed featuring a square courtyard enclosed by thick stone walls. Medieval architecture and fortifications The original castle design included a quadrangular courtyard approximately 65 by 60 meters in size, surrounded by stone walls. Two main wings formed the core of the structure: the eastern wing served as the residential quarters, likely housing a chapel, while the southern wing was dedicated to economic and service functions. This layout was typical of Livonian Order castles, combining military defense with administrative and domestic needs. Significant defensive enhancements were made around the turn of the 15th century, including the addition of a round cannon tower at the northeastern corner. This tower was specifically designed to accommodate the emerging use of gunpowder artillery, reflecting advances in military technology. In the 16th century, a second round tower was constructed at the southwestern corner, further strengthening the castle's defenses. These towers featured thick masonry walls capable of withstanding cannon fire and remain among the best-preserved elements of the castle today. Strategic role and military history Alsunga Castle's location on a hill provided commanding views of the surrounding landscape and control over a key route connecting the Baltic interior with the coast. During its early history, the castle served as a military outpost for the Livonian Order, overseeing the region and protecting travelers. Its large courtyard suggests it also functioned as a refuge for local populations during times of conflict. The castle experienced damage during the Polish-Swedish wars in the 17th century, reflecting the turbulent political landscape of the Baltic region. Despite destruction, the fortress was rebuilt and adapted to new uses, transitioning from a purely military installation to a noble residence. Transformation into a baroque residence Following the secularization of the Livonian Order in 1561, Alsunga Castle became part of the newly formed Duchy of Courland and Semigallia. It was no longer a military fortress but a noble estate. Ownership passed through several families, including the von Kanitz and von Schwerin families, who influenced the castle's cultural and religious character. In 1623, the marriage of Count Johann Ulrich von Schwerin to Barbara Konarska introduced Catholicism to the predominantly Protestant region, leading to the arrival of Jesuit missionaries and the establishment of the unique Suiti community, known for its distinctive cultural heritage. This religious shift is a notable aspect of the castle's history and regional identity. In 1741, the castle underwent significant remodeling in the Baroque architectural style, reflecting contemporary tastes and the castle's new role as a noble residence rather than a fortress. The Baroque transformation included the addition of a second floor in later centuries, as well as interior renovations to accommodate administrative and residential functions. The castle's two towers, originally defensive, were integrated into the Baroque design, enhancing its imposing silhouette. Later uses and preservation During the 18th and 19th centuries, Alsunga Castle served as the administrative center of the Alsunga estate under the Dukes of Courland and Semigallia. In the 20th century, following Latvia's independence and land reforms, the castle was repurposed for civic uses. In 1925, it housed a dairy operation, and in 1939, a second floor was added to accommodate a local school, marking a shift from aristocratic residence to community institution. Today, Alsunga Castle is restored and well-preserved, maintaining much of its historical form. Key architectural features such as the vaulted chambers in the northeastern wing, the robust cannon towers, and the original stone walls survive, providing valuable insight into medieval military architecture and the castle's evolution over time. The castle also hosts the Alsunga Administrative District Council, a museum, and a tourist information center, making it a cultural hub for visitors interested in Latvian history and heritage. Architectural details and cultural significance Alsunga Castle exemplifies the transition from medieval fortress architecture to early modern noble residence. Its stone quadrangle layout with defensive towers is characteristic of Late Medieval Livonian castles. The integration of gunpowder artillery defenses in the form of round cannon towers illustrates the adaptation to changing military technologies in the 15th and 16th centuries. The castle's later Baroque modifications reflect broader European architectural trends and the changing social functions of such estates. The preservation of both medieval and Baroque elements offers a unique opportunity to study architectural evolution in the Baltic region. Moreover, the castle's connection to the Suiti community highlights its cultural importance beyond architecture and military history. This community's enduring traditions, language, and religious practices contribute to Latvia's diverse cultural landscape, with Alsunga Castle serving as a focal point of this heritage. Visitor experience and accessibility Visitors to Alsunga Castle can explore the well-preserved stone walls, towers, and vaulted chambers, gaining insight into the castle's defensive and residential functions. The museum housed within the castle offers exhibits on local history, the Livonian Order, and the Suiti culture. The castle's location in the picturesque Latvian countryside, near the Kauliņa River, provides a scenic setting for cultural tourism. Its role as a local administrative center ensures it remains accessible and maintained, welcoming tourists interested in medieval architecture, Baltic history, and regional traditions. Alsunga Castle stands as a significant cultural monument, embodying centuries of Latvian history from medieval times through the Baroque period to the modern era. Its preservation and continued use underscore the importance of safeguarding historical sites that connect present-day communities with their rich past.

Late Medieval (14th–15th c.)
Details