Pęzino
Pęzino Castle stands as a remarkable example of a late medieval hill castle located in the small village of Pęzino, Poland. Nestled at the confluence of the Pęzinka stream and the Krępiel river, this castle has a rich history dating back to the late 13th century, with origins possibly reaching the turn of the 10th and 11th centuries. The castle's evolution from a wooden and earth fortress to a formidable stone stronghold reflects the turbulent history and architectural advancements of the region.
Early history and foundation
The earliest mention of Pęzino appears in a 1285 document naming the knight Rytger, a member of the Pansin family, as the owner of a wooden and earth fortification on the site. The Pansin family, a notable knightly lineage, is credited with founding the settlement. The original fortress likely dates back to the transition between the early medieval period and the high medieval period, around the 10th or 11th century.
In 1357, following the death of the last Pansin heir, Henryk Pansin, the village and its fortification were purchased by the Borck family. The Borcks initiated construction of a stone castle on the site of the earlier wooden fortress. However, their efforts were interrupted in 1378 when the forces of the Poznań voivode Jan of Czarnków attacked and burned the Borck family seat in Strzemiele, forcing them to halt construction and sell Pęzino.
The joannite period and castle construction
In 1382, the castle and village became the property of the Order of the Knights of St. John (Joannites), successors to the Templar estates in Pomerania. The castle became the residence of the order's bailiff, Bernard von Schulenberg. The Joannites leveraged their considerable resources to build a powerful castle inspired by similar fortresses in Swobnica and Łagów.
The castle was constructed on an irregular quadrilateral plan atop an artificially raised hill surrounded by the waters of the Pęzinka and Krępiel rivers. A prominent feature was the 25-meter-high two-part tower in the southwest corner. The lower square section housed a dungeon known as the "hunger pit," while the upper cylindrical section served defensive purposes. Seven meters from the tower stood the main gate, accessible via a drawbridge over a moat, leading into the castle courtyard.
The eastern curtain wall incorporated a residential building with windows only facing the courtyard. The castle's walls and tower were built up to 12.5 meters in height from fieldstone, with upper sections constructed from brick. Construction likely continued into the 15th century. Pęzino served as the seat of successive Joannite bailiffs and between 1483 and 1492 housed the Joannite Commandery, led by commanders Otto von Blankenburg and Ludwig von Schlaberndorff.
Return to the borck family and renaissance transformation
In 1493, the last bailiff, Georg von Schlaberndorff, unexpectedly sold the village and castle to Henryk and Franciszek Borck for 7,000 guilders, marking the Borck family's return to Pęzino. This time, their tenure was longer and more stable. The Borcks transformed the castle from a fortress into a residential estate, adding decorative battlements and enlarging windows in the curtain walls.
Around 1600, Maciek von Brock undertook a major Renaissance-style reconstruction. A new three-story residential wing was built along the western curtain wall. The castle was plastered and adorned with Renaissance decorative elements. The western moat was filled in to create a new grand entrance gate. The outer bailey area was also developed with residential and utility buildings.
Damage and changes during the 17th and 18th centuries
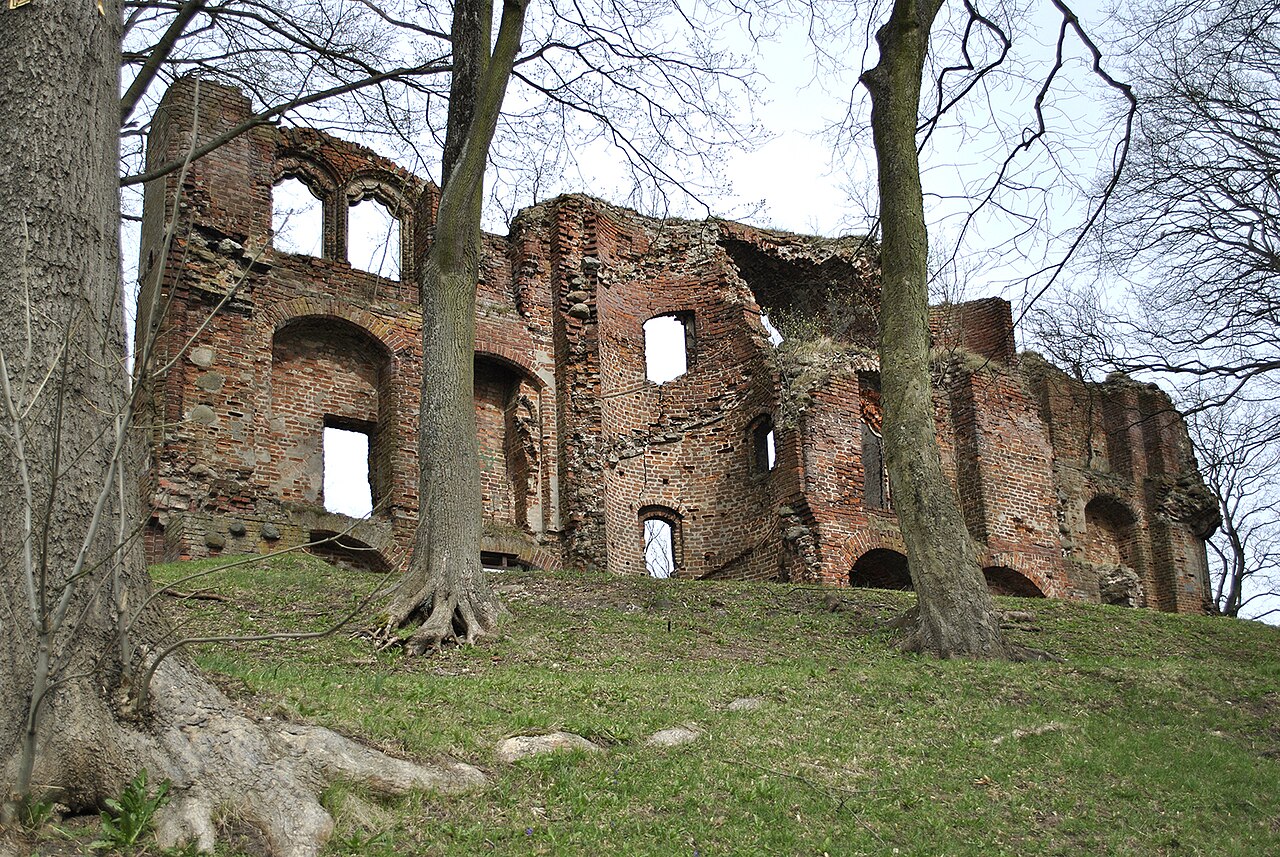
The Thirty Years' War inflicted significant damage on Pęzino Castle, exacerbated by the passage of troops under Hetman Stefan Czarniecki pursuing retreating Swedish forces. In 1680, through marriage, the estate passed to the Puttkamer family, who maintained possession into the 18th century. In 1703, Jerzy Puttkamer formally acquired the estate, though the Joannite feudal rights persisted until their expiration in 1801.
19th and early 20th century renovations
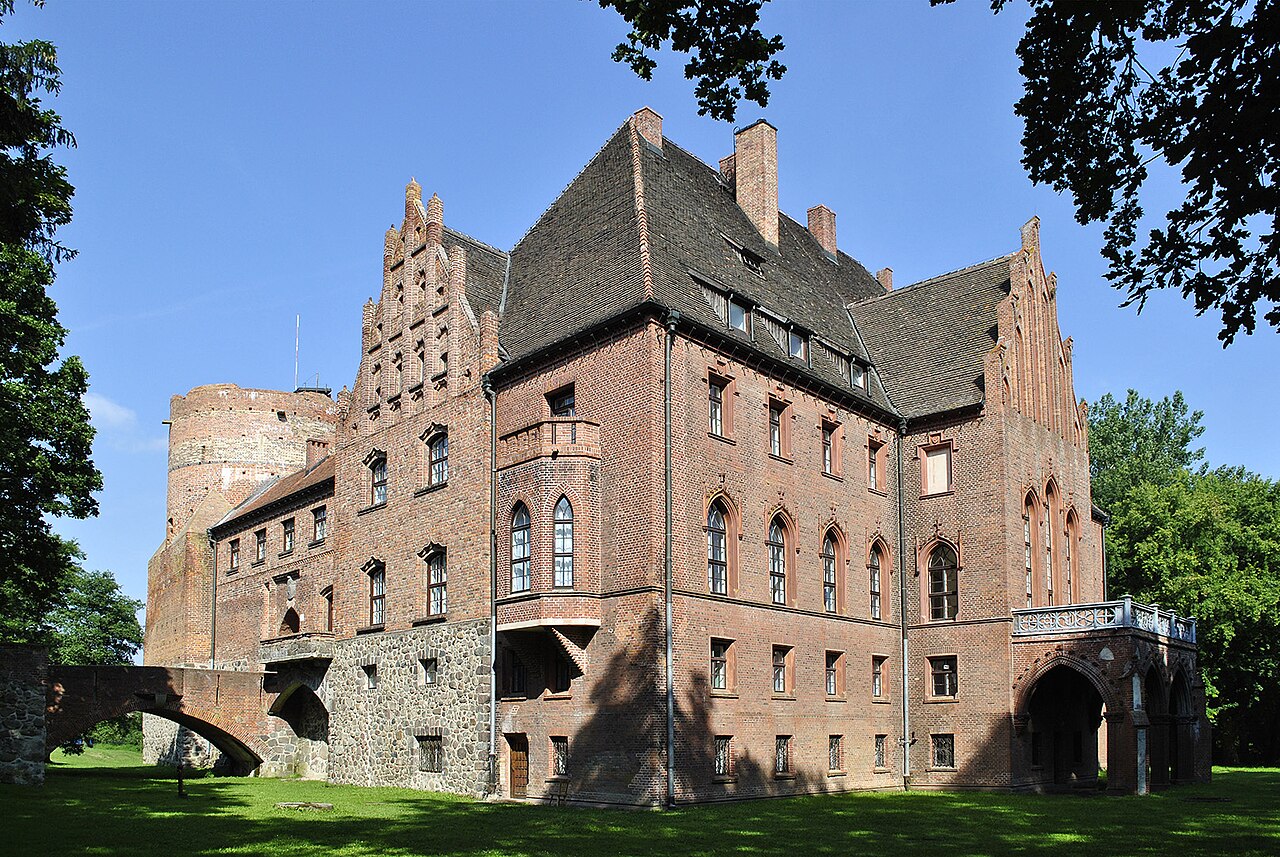
Between 1852 and 1855, the castle underwent a significant renovation that added a new Neo-Gothic wing with a risalit and terrace facing the park. The northern curtain wall was also modified to include a second gate leading to the park via a wooden bridge. In 1864, the economic buildings on the outer bailey were removed to create a park extending to the moat terraces.
At the turn of the 20th century, further modernization focused on the oldest Gothic parts of the castle and the surrounding park and garden. In 1935, a major fire severely damaged the eastern wing. During repairs, the Gothic wing's gable wall was dismantled to level it with the adjoining Neo-Gothic wing, and both were covered with a single roof. A third southern gate wing with arcades on the ground floor and a usable upper floor was also added during this period.
Architectural features and layout
Pęzino Castle is built on an artificial hill surrounded by water, characteristic of a hill castle designed for defense and residence. Its irregular quadrilateral plan is defined by robust curtain walls combining fieldstone and brick. The prominent southwest tower, with its dual structure, served both as a dungeon and a defensive lookout.
The castle's entrance was protected by a drawbridge over a moat, leading to a courtyard surrounded by residential and defensive buildings. The eastern residential wing was integrated into the curtain wall, while the western Renaissance wing added in the early 17th century introduced more comfortable living quarters and decorative elements.
Later Neo-Gothic additions in the 19th century enhanced the castle's aesthetic appeal, blending historic Gothic elements with romantic revival styles. The surrounding park, developed in the 19th century, complements the castle's setting, offering a picturesque landscape that merges with the defensive water features.
Historical significance and ownership lineage
The castle's history reflects the shifting political and military landscape of Pomerania. Initially a knightly stronghold of the Pansin family, it became a Joannite commandery, highlighting the region's connection to religious military orders. The Borck family's repeated ownership and transformation of the castle illustrate the transition from medieval fortress to Renaissance residence.
The Puttkamer family's stewardship from the late 17th century until 1945 marks the castle's final noble ownership phase before the upheavals of the 20th century. Today, Pęzino Castle remains a well-preserved monument, privately owned, embodying centuries of architectural and historical evolution.
Visiting pęzino castle today
While currently privately owned, Pęzino Castle's well-preserved state and rich history make it a site of interest for enthusiasts of medieval and Renaissance architecture. Its combination of Gothic defensive features and Renaissance residential enhancements offers a unique glimpse into the architectural trends and historical events that shaped northern Poland.
Frequently asked questions (FAQ)
- How do I get to Pęzino Castle?
- Pęzino Castle is located in the village of Pęzino in the West Pomeranian Voivodeship of Poland. It is accessible by car and local roads connecting to nearby towns. Visitors should check local transport options as public transit may be limited.
- What is the historical significance of Pęzino Castle?
- Pęzino Castle has a rich history dating back to the 13th century and was a seat for the Joannite Order. It showcases architectural evolution from a medieval fortress to a Renaissance residence, reflecting the region's turbulent past.
- Can I visit the interior of Pęzino Castle?
- As Pęzino Castle is privately owned, public access to the interior may be restricted. Visitors can admire the castle's exterior and surrounding parkland from public areas. It is advisable to check for any special tours or events.
- When was Pęzino Castle built?
- The stone castle construction began in 1357 after the Borck family acquired the site. It was built on the foundations of an earlier wooden fortress dating back to the 10th or 11th century.
- What architectural styles are represented in Pęzino Castle?
- Pęzino Castle features a combination of Gothic defensive architecture and Renaissance residential elements, with 19th-century Neo-Gothic additions enhancing its historic character.
Information
Loading map...
Visitor reviews
No reviews yet. Been here? Write the first review and help other travelers!
Write the first reviewVisited this castle? Share your experience
Your review helps other travelers and adds first-hand knowledge to our encyclopedia.