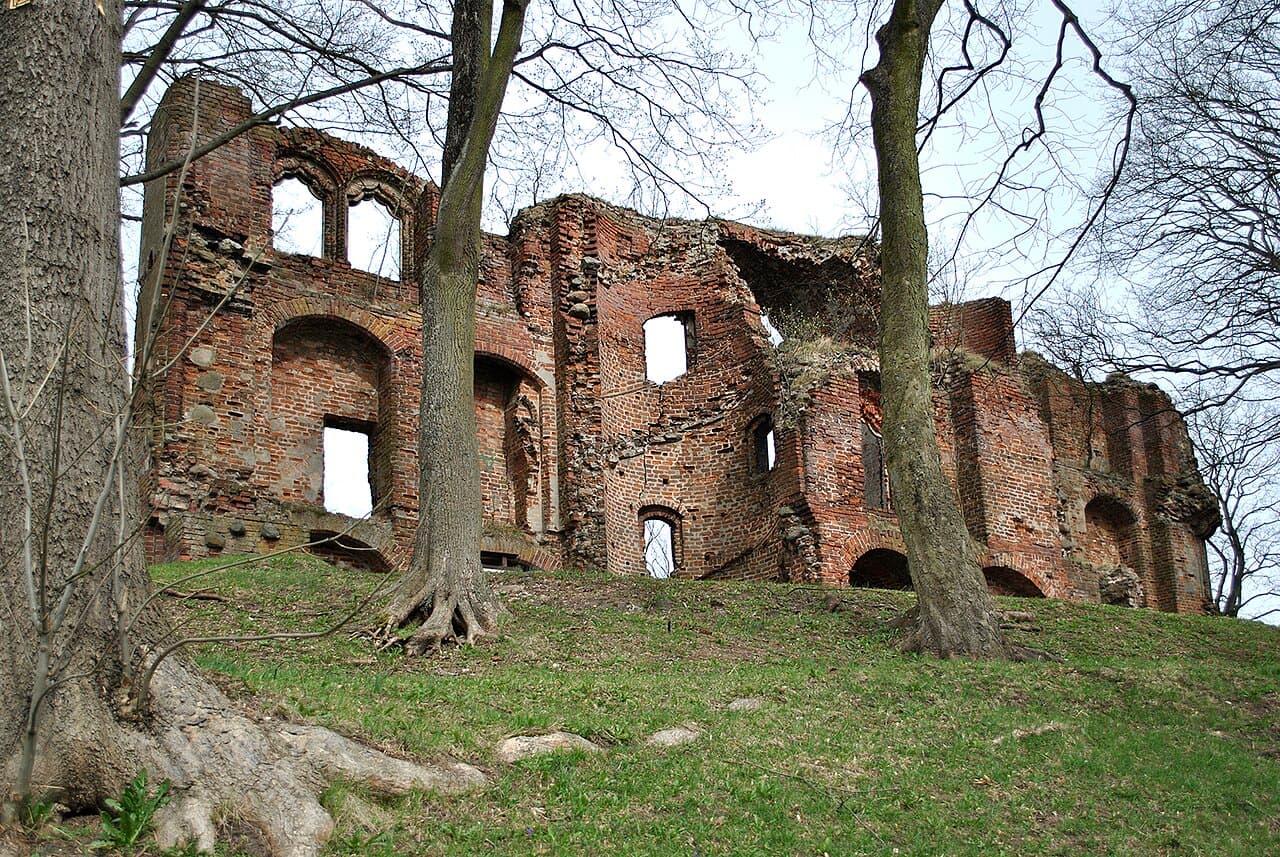
Dobra Castle
Dobra Castle is a historic hill castle located near the town of Dobra in present-day Poland. Established in the late 13th century, it stands on a natural hill rising approximately ten meters above the surrounding landscape, reflecting the medieval strategic preference for elevated defensive sites. The castle's origins trace back to a period of territorial consolidation under the rule of Przybysław IV of Parchim, who governed the area from 1287 and likely initiated the construction of the initial fortifications. This early phase included a western residential building and defensive walls completed before 1308, marking the site as a noble residence with significant military function.
The castle's location is approximately two kilometers south of an earlier fortification near Lake Dobra, where 12th-century burgwalls and pile dwellings indicate a long history of settlement and defense. Though some suggest a possible connection to the Knights Templar in its earliest history, this remains unconfirmed. The castle was first documented in 1295 under the Latin name "castrum Doberen". Ownership passed in the late 14th century to Gerhard von Dewitz, whose family became central to the castle's development and history.
Medieval origins and architectural evolution
The original castle was built with a nearly square but irregular trapezoidal plan, with perimeter walls measuring between 30 and 38 meters on each side. These walls were constructed of brick on stone foundations, a common technique of the period that combined strength with relative ease of construction. A moat protected the southern approach, enhancing the castle's defensive capabilities. The western wing housed the main residential building, measuring roughly 11 by 34.5 meters, emphasizing the dual role of the castle as both a fortress and a noble dwelling.
In the late 14th century, the castle underwent significant expansion under Gerhard von Dewitz. He added southern and eastern gate wings and constructed a secondary defensive curtain wall around the base of the hill. This new wall included a corner tower on the northwest side, which served both defensive and penal functions as a prison. These additions transformed Dobra Castle into one of the most strongly fortified residences in the region, showing architectural influences from the Johanniter Order (Knights Hospitaller), particularly resembling their nearby castle in Swobnica.
15th and 16th-century modifications
By the 15th century, the castle's fortifications reflected the evolving military architecture of the late medieval period. The prominent bergfried, or keep, remains the oldest surviving part of the castle today. Measuring 10 by 10 meters with walls up to four meters thick, the bergfried functioned as the final stronghold and symbol of lordly power.
In the early 16th century, Joste Dewitz remodeled the fortress, incorporating early Renaissance elements while maintaining its defensive character. This remodeling included the construction of the "new house" section by 1538, featuring a long, continuous wall with stair towers and a large niche shaped like a triumphal arch opening onto the courtyard. The southern wing, however, was later subdivided and altered by successive owners, which diminished its original Renaissance appearance.
Decline and preservation efforts
By 1630, structural problems became apparent, notably the northern wing's instability. The division of the castle among Dewitz family members in 1636 led to quarrels and neglect, accelerating the ruin of older sections by the mid-17th century. The Dewitz family sold the estate in 1808, and parts of the castle were deliberately demolished that year to reclaim building materials.
Preservation efforts began in the mid-19th century, with fundraising in 1859 and conservation work in 1862. A more extensive renovation was initiated in 1906 by Henryk von Diest, supported by state funds and guided by an architectural survey conducted by Hugo Lemcke. Remarkably, Dobra Castle survived World War II without damage, preserving its remaining structures for future generations.
Architectural features and remains
The castle's walls combine rough fieldstones with a thin facing layer of brick and plaster. Remnants of ornamental lime plaster decoration with figural motifs were still visible inside the structures around the turn of the 20th century. Window openings feature hood moldings similar to those at Ueckermünde Castle, illustrating regional stylistic connections among fortified residences.
Today, the ruins include fragments of the perimeter walls and the bergfried tower, which stands about nine meters tall. The northern ruins belong to the original "old house," a two-story building with a late Gothic cellar vaulted with ribbed arches, an architectural technique providing both structural strength and decorative appeal. The southern ruins correspond to the "new house" built in the Renaissance period, notable for its stair towers and courtyard-facing niche.
Dobra Castle's layered construction phases—spanning from the late 13th century through the early Renaissance—offer valuable insights into the evolution of defensive architecture and noble residence design in Pomerania. Its survival through centuries of conflict and change makes it an important cultural and historical monument in the region.
Frequently asked questions (FAQ)
- What is the best time to visit Dobra Castle?
- Dobra Castle is accessible year-round, but late spring through early autumn offers the best weather for exploring the outdoor ruins and surrounding landscape.
- Is there an entrance fee to visit Dobra Castle?
- Visiting Dobra Castle is free of charge as it is privately owned and open to the public without formal ticketing.
- What architectural styles are visible at Dobra Castle?
- The castle features a blend of Gothic and early Renaissance architectural elements, reflecting its construction phases from the late 13th to the 16th century.
- Can visitors access the bergfried tower?
- The bergfried tower is part of the ruins and can be viewed from the outside; however, due to safety concerns, access inside the tower is generally restricted.
- How did Dobra Castle survive World War II?
- Dobra Castle was spared damage during World War II, preserving its remaining structures intact despite widespread destruction in the region.
Photo gallery

Information
Opening hours
Open year-round, no formal hours
Ticket prices
Free
Current owner
Private owner
Website
Visit websiteSources & official resources
Verify the information above using these authoritative references.
Loading map...
Visitor reviews
No reviews yet. Been here? Write the first review and help other travelers!
Write the first reviewVisited this castle? Share your experience
Your review helps other travelers and adds first-hand knowledge to our encyclopedia.



