Petrelë Castle — Albania castle

Petrelë Castle

Petrelë castle: historic hill fortress in albania
Petrelë, Albania
Early Medieval (5th–10th c.)
Partially Preserved

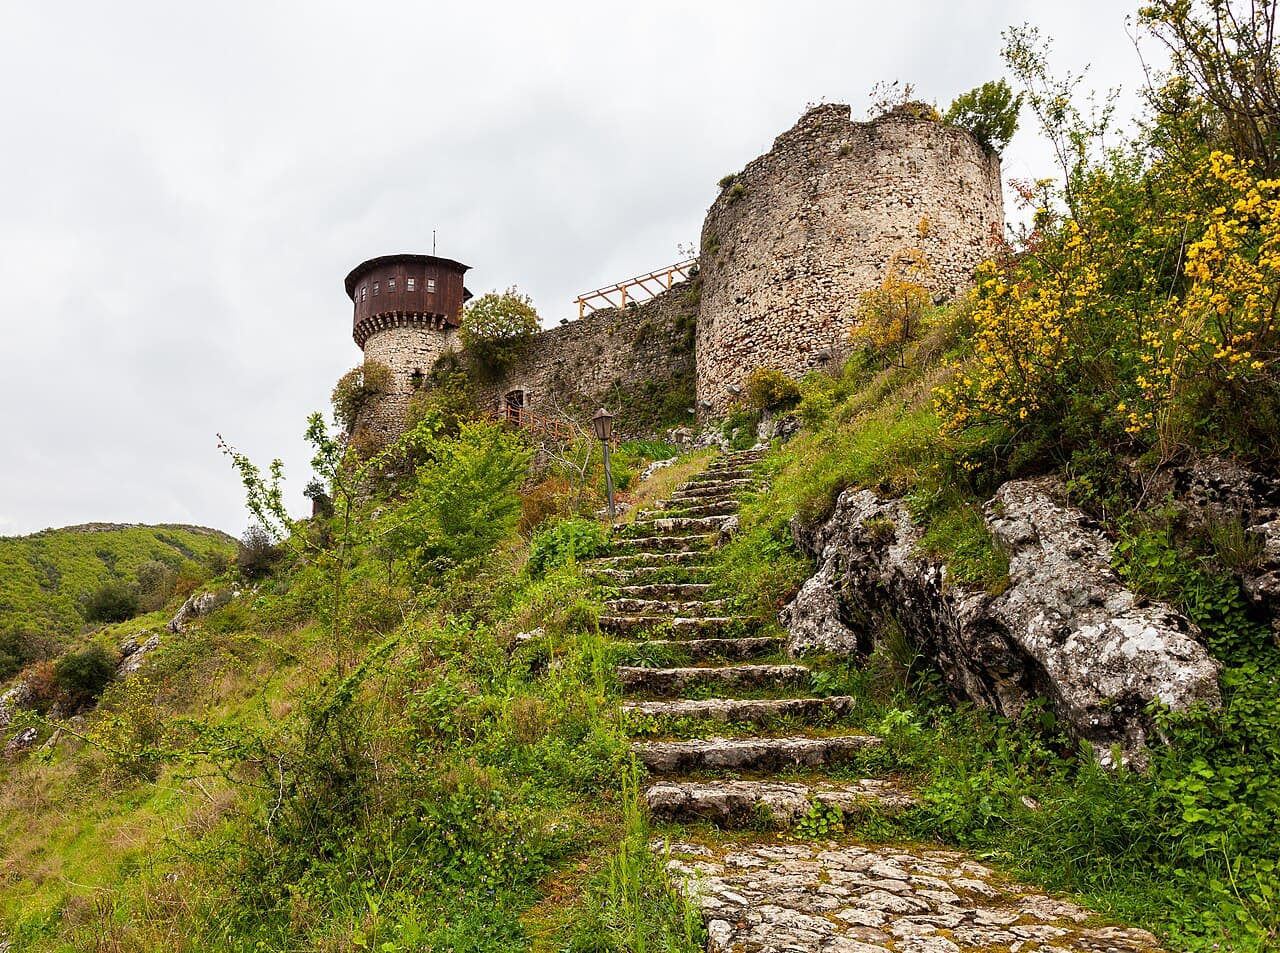
Petrelë Castle, or Kalaja e Petrelës, is a remarkable hill castle perched on a rocky outcrop approximately 329 meters above sea level in the village of Petrelë, within the Tirana region of Albania. This fortress commands sweeping views over the Erzen valley, olive groves, and the surrounding hills and mountains, making it a strategic military site and a popular tourist destination.

The castle's origins trace back to Late Antiquity, around the 4th to 6th centuries AD, when it was initially constructed as part of the Byzantine Empire's defensive network under Emperor Justinian I. It replaced the declining nearby Vila Fortress and served to control a branch of the Via Egnatia, a vital Roman road connecting Durrës, Tirana, and Elbasan. The fortress was first documented in the 12th century by the Byzantine princess-historian Anna Komnene in her work, the Alexiad, where it was referred to as Petrula during the conflicts between the Normans and Byzantines.

Historical significance and ownership

Throughout its history, Petrelë Castle played a crucial role in regional defense. In the early 14th century, it came under the control of the Topia family, a powerful Albanian dynasty ruling the area between the Mat and Shkumbin rivers. The family's emblem is still visible on one of the fortress walls, marking their influence.

During the 15th century, the castle gained particular prominence in the resistance against the Ottoman Empire. It was commanded by Mamica Kastrioti, sister of the Albanian national hero Gjergj Kastrioti Skanderbeg, who led the Albanian League of Lezhë in a prolonged struggle to defend Albanian territories. The castle was part of a network of fortifications, including the nearby Krujë Castle, with which it communicated through fire signals to coordinate defense.

Despite its formidable defenses, Petrelë Castle eventually fell to the Ottomans in the 16th century. Under Ottoman rule, the fortress underwent significant renovations and expansions between the 17th and 19th centuries, reflecting evolving military technologies and administrative changes.

Architectural features and construction phases

Layout and defensive structures

The fortress has a roughly triangular plan, with two main observation towers connected by outer defensive walls and enclosed terrain. The castle’s location on a steep rocky hill with natural slopes, especially on the south and southeast sides, provided enhanced protection against attackers.

Tower 1: late antique stronghold

One of the most prominent features is Tower 1, a three-story structure dating from the late antique period (4th–6th centuries). It stands approximately 18 to 20 meters tall and was constructed using the opus testaceum technique, characterized by orderly brickwork, vaulted ceilings, and plastered interiors. This tower contains one of the fortress’s three water cisterns, a circular reservoir about 2.9 meters in diameter, capped by a spherical dome and waterproofed with hydraulic plaster mixed with brick powder to ensure durability and water retention.

Tower 3: medieval fortification

Tower 3 dates from the 12th century and rises nearly 13 meters high, with walls approximately 2.7 meters thick. It was built using roughly cut limestone blocks combined with bricks. This tower features two embrasures oriented southwest and southeast, designed for defensive purposes, and wooden floors supported by beams, suggesting use for observation and defense.

Outer walls and entrance

The fortress is encircled by an outer wall approximately 80 meters in length, with surviving sections reaching 4 to 5 meters in height and 1.3 meters in thickness. The masonry incorporates small stone blocks and tile fragments to create a level surface, reinforced by wooden elements for structural stability. The wall includes three embrasures for defense.

The main entrance is positioned on the northern side where the hill slope is gentler. It is a narrow passage flanked by two robust towers connected by a curtain wall, designed to control and defend the most vulnerable access point to the fortress. Nearby, ruins of a watchtower and two adjacent rooms have been identified, likely serving as guard quarters or habitation.

Archaeological remains and water management

Archaeological excavations have uncovered a variety of construction phases spanning from late antiquity through the medieval and Ottoman periods. Among the notable finds is a nymphaeum basin integrated into an ancient wall, constructed with well-fired bricks and coated with waterproof plaster, indicating advanced water management or ritual use in earlier phases of the fortress.

The presence of three cisterns within the castle grounds highlights the importance of water storage for sustaining the fortress during sieges. The hydraulic plaster technology used in cistern construction exemplifies sophisticated engineering practices of the time.

Petrelë castle today

Today, Petrelë Castle is partially preserved and serves a dual function as a historical monument and a local restaurant. The wooden structure inside the castle grounds offers visitors a chance to enjoy traditional Albanian cuisine while taking in panoramic views of the surrounding landscape, including the Erzen valley and nearby towns such as Krujë.

The castle's accessibility is limited to the restaurant's opening hours, making it a charming and intimate destination for tourists seeking both cultural heritage and scenic beauty. Its rich history, architectural complexity, and stunning location make Petrelë Castle a significant cultural landmark in Albania.

Cultural and heritage importance

Petrelë Castle stands as a testament to Albania's layered history, from its Byzantine origins through medieval Albanian dynasties and Ottoman rule. Its role in the resistance led by Skanderbeg cements its place in national memory as a symbol of resilience and strategic military importance.

The castle's integration into a network of fortifications, including Krujë and Durrës, underscores its importance in controlling key routes and defending the region. Its preservation and adaptive reuse as a restaurant allow contemporary visitors to connect with Albania's past in a tangible and engaging way.

Frequently asked questions (FAQ)

How do I visit Petrelë Castle?
Petrelë Castle can be visited during the opening hours of the restaurant located inside the fortress. It is advisable to check the restaurant's schedule in advance to plan your visit accordingly.
What is the historical significance of Petrelë Castle?
Petrelë Castle has a rich history dating back to Late Antiquity and played a key role in regional defense, especially during the 15th century under the command of Mamica Kastrioti, sister of Skanderbeg.
Can I dine inside Petrelë Castle?
Yes, there is a restaurant inside Petrelë Castle offering traditional Albanian cuisine and some international dishes, allowing visitors to enjoy a meal with panoramic views.
What architectural styles are evident in Petrelë Castle?
The castle features architectural elements from Late Antiquity, medieval, and Ottoman periods, including Byzantine opus testaceum brickwork and medieval stone fortifications.
Is Petrelë Castle accessible for people with mobility issues?
Due to its hilltop location and historic structure, accessibility may be limited for visitors with mobility challenges. It is recommended to inquire locally about specific accommodations.

Photo gallery

Petrelë Castle
Click to view

Photo by Diego Delso•CC BY-SA 3.0

1 photo • Click any image to view in full screen

Information

Hill Castle

Opening hours

During restaurant opening hours

Ticket prices

Free

Current owner

Private owner

Sources & official resources

Verify the information above using these authoritative references.

Loading map...

Visitor reviews

No reviews yet. Been here? Write the first review and help other travelers!

Write the first review

Visited this castle? Share your experience

Your review helps other travelers and adds first-hand knowledge to our encyclopedia.
Write a review

(5/5)

0/2000 characters

Your review will be visible after admin approval

Nearby castles

8.4 km
Tirana Castle — Albania castle

Tirana Castle

Tirana, Albania

Tirana Castle, locally known as Kalaja e Tiranës and also called the Fortress of Justinian (Kalaja e Justinianit), is a significant historical monument located in the heart of Tirana, the capital city of Albania. The castle stands as a rare surviving example of a Byzantine-era bastioned fortress within a modern urban setting, reflecting centuries of complex history and architectural evolution. The origins of Tirana Castle date back to the Early Byzantine period, most likely between the 4th and 6th centuries AD. It is believed to have been constructed or significantly rebuilt under the reign of Emperor Justinian I (527–565 AD), who was known for his extensive fortification campaigns across the empire. The fortress was strategically positioned at the crossroads of the main east-west and north-south routes, forming the nucleus around which the modern city of Tirana later developed. Early history and byzantine origins The castle's initial construction reflects the military and administrative priorities of the Byzantine Empire during a period of frequent invasions and internal strife. Its rectangular plan with round corner towers and square wall towers was typical of fortifications designed to withstand sieges and provide strong defensive capabilities. The fortress's location was crucial for controlling the surrounding region and protecting key communication lines. Although much of the original structure has been lost over time, archaeological evidence and historical records confirm the castle's significance during the Early Medieval period. The fortress served as a military stronghold and a center of local governance, marking the early urban footprint of Tirana. Ottoman period transformations and conflicts During the late 18th century, the fortress underwent substantial changes under Ottoman rule. Ahmet Pasha Bargjini is credited with rebuilding the castle on the ruins of the Byzantine predecessor. This reconstruction adapted the fortress to the evolving military technologies and political realities of the Ottoman Empire. The castle became a focal point of regional power struggles, especially between the Bargjini and Toptani families. In 1798, the Toptanis seized the castle, initiating a prolonged feud marked by multiple changes of control. The conflict culminated in a devastating five-month siege in 1817, which severely damaged both the fortress and the surrounding settlement. Following their victory, the Toptani family undertook partial reconstruction efforts and sought to stabilize relations through intermarriage with the Bargjinis. However, in 1832, the Ottoman Grand Vizier Reşid Mehmed Pasha ordered the demolition of the castle, reflecting the empire's shifting military strategies and administrative reforms. Architectural features and current remains The original fortress was characterized by its rectangular layout fortified with round corner towers and square wall towers, designed to provide overlapping fields of fire and robust defensive coverage. The surviving sections include a stretch of the northern curtain wall and the foundations of the northeast corner tower and an additional wall tower. Today, the remains of Tirana Castle are integrated into the urban fabric of the city. The castle precinct serves multiple functions, including residential areas and a bazaar-like shopping center. The most visible remnant above ground is an approximately 6-metre-high Ottoman-era wall covered in vines, symbolizing the layered history of the site. Recent archaeological efforts have uncovered wall foundations incorporated into the pedestrianized Murat Toptani Street, enhancing public access and awareness of the fortress's historical footprint. Nearby, a mosaic commemorating the 100th Anniversary of Albania's Independence was unveiled close to the Albanian Parliament, linking the site to national identity and heritage. Cultural significance and preservation efforts Tirana Castle was officially declared a monument of culture of first category on 10 June 1973, recognizing its importance in Albania's historical narrative. Further protection was granted to the newly discovered wall sections in 2008, emphasizing ongoing efforts to preserve and integrate the fortress remains within the city's development plans. Restoration and conservation initiatives aim to balance the site's historical integrity with its contemporary use. The castle area now hosts various cultural institutions, restaurants, and hotels, making it a vibrant part of Tirana's urban life while maintaining its historical essence. Visiting tirana castle today The remains of Tirana Castle are freely accessible to the public and offer a unique glimpse into the city's ancient and medieval past. While the visible ruins are modest compared to larger European castles, the site provides valuable insight into the Byzantine military architecture and the Ottoman-era transformations that shaped the region. Visitors can explore the surviving walls and foundations, enjoy the surrounding pedestrian areas, and experience the blend of history and modern urban culture. The castle's central location makes it an easy stop for those interested in Albania's heritage and the evolution of Tirana from a fortified settlement to a bustling capital.

Early Medieval (5th–10th c.)
Details
9.8 km

Dorëzi Fortress

Dorëz, Albania

Dorëzi Fortress stands as the oldest known fortification in Tirana county, Albania, with origins tracing back to the 9th century BC. This ancient stronghold occupies a strategic position atop one of the highest hills in the Krrabë region, at approximately 479 metres above sea level. Its commanding vantage point would have provided extensive views over the surrounding landscape, an essential feature for early defensive structures. Historical significance and archaeological exploration The first systematic archaeological expedition at Dorëzi Fortress was conducted in 1951, revealing a complex history of occupation and construction phases. The site is believed by some scholars to correspond with the ancient settlement of Dimale, an important urban center in the region during antiquity. The archaeological findings, including pottery shards and structural remains, indicate that the fortress was inhabited and actively used through multiple historical periods, extending at least until the 4th to 6th centuries AD. Architectural development and construction phases The fortress's construction exhibits three distinct phases, each reflecting evolving building techniques and cultural influences. The earliest phase features walls built with raw stones, characteristic of early fortification methods in the region. This initial construction likely dates back to the 9th century BC, aligning with the fortress's founding period. The second phase corresponds to the Hellenistic period, during which the walls were reconstructed or reinforced using carved blocks placed without mortar. This technique allowed for a more stable and durable fortification while demonstrating the influence of Hellenistic architectural styles and engineering knowledge. The third and final phase of construction occurred between the 4th and 6th centuries AD, characterized by the use of crushed stones bonded with mortar. This method reflects Roman and early Byzantine building practices, indicating the fortress's continued strategic importance into late antiquity. Structural features and layout The remains of the fortress include a significant surrounding wall located primarily on the southern side, extending approximately 300 metres from east to west. The wall's considerable length suggests a sizeable enclosed area, possibly accommodating both military and civilian structures within its perimeter. The main entrance to the fortress is still discernible, providing insights into the defensive design and access control measures employed by its builders. Defensive elements The fortress's elevated position and robust walls would have served as formidable deterrents against attackers. The multi-phase construction indicates a continuous effort to adapt and strengthen the fortifications in response to evolving military threats and technological advancements. Archaeological finds Excavations have uncovered ancient pottery and vases dating from the early phases through to the late antique period. These artifacts confirm long-term habitation and provide valuable cultural context, shedding light on the daily lives of the fortress's inhabitants and their interactions with broader Mediterranean civilizations. Regional and cultural context Dorëzi Fortress occupies a significant place in the history of the Krrabë region and the wider area of central Albania. Its longevity and continuous occupation reflect the area's strategic importance from prehistoric times through the classical and late antique periods. The fortress likely functioned as a military stronghold, administrative center, and possibly a refuge for local populations during times of conflict. Its connection to Dimale situates it within the network of Illyrian and later Roman settlements that contributed to the cultural and political landscape of ancient Illyria and later provinces under Roman rule. Preservation and current condition Today, Dorëzi Fortress exists as archaeological ruins, with substantial sections of its walls still visible. The site offers valuable insights into early fortification techniques and the historical continuity of settlement in the region. Preservation efforts focus on maintaining the integrity of the remaining structures and facilitating further archaeological research. Visitors to the site can explore the hilltop ruins and appreciate the fortress's commanding views, gaining an understanding of its strategic significance and architectural evolution over more than a millennium.

Early Medieval (5th–10th c.)
Details
24.5 km

Elbasan Castle

Elbasan, Albania

Elbasan Castle, known locally as Kalaja e Elbasanit, is a historic fortress located in the city of Elbasan, within the Elbasan region of Albania. Despite its name, the structure originally served as a Roman castrum, a military fortification designed to house a legion. Constructed during the reign of Emperor Diocletian between 284 and 305 AD, the fort was initially called Mansio Scampis. It occupied a strategic position along the Via Egnatia, a vital Roman road that connected the Adriatic coast to Byzantium, facilitating military and commercial movement. Roman origins and early medieval reconstruction The original Roman fortification at Elbasan was built to secure the region and control the important communication route of the Via Egnatia. Following the decline and eventual collapse of the Roman Empire, the military presence diminished, and the legion stationed at Mansio Scampis withdrew. The location's vulnerability, situated in a wide river valley, exposed it to potential invasions and raids. Recognizing its strategic importance, the fortress was rebuilt in the 6th century under the orders of Byzantine Emperor Justinian I. This reconstruction was part of Justinian's broader efforts to fortify the empire's frontiers and secure key transit points. The rebuilt fortress retained much of its original Roman layout but incorporated Byzantine defensive architectural elements suited to the military needs of the time. Ottoman reconstruction and significance After a period of abandonment, the site regained prominence in the 15th century when the Ottoman Empire expanded into the Balkans. In 1466, during the reign of Sultan Mehmed II the Conqueror, the fortress was extensively rebuilt and transformed into a garrison town. This reconstruction was part of the Ottoman military strategy during their conflict with the League of Lezhë, led by the Albanian national hero Skanderbeg. The Ottomans renamed the fortress Ijl-basan, which translates roughly to "the owned fortress," a name that evolved into the modern name Elbasan. The fortress then became the administrative center and seat of the Sanjak of Elbasan, an Ottoman provincial district, for approximately 445 years. Architectural features and current remains Elbasan Castle was originally designed as a Roman castrum, characterized by a rectangular layout with defensive walls and towers at strategic points. The later Byzantine and Ottoman modifications adapted the fortress to changing military technologies and needs. The walls were thick and fortified with towers, providing strong defensive capabilities. Today, the castle is partially preserved. The most visible remains include the south wall with its towers, alongside fragments of the west and east walls. Much of the original structure has been integrated into the modern urban fabric of Elbasan, with houses and shops built over or adjacent to the old walls. The fortress no longer serves a military purpose and is freely accessible to visitors. Historical significance and legacy Elbasan Castle's history reflects the shifting powers in the Balkans, from Roman to Byzantine to Ottoman rule. Its location along the Via Egnatia made it a key military and administrative site for centuries. The dismantling of the fortress in 1832 by Ottoman Grand Vizier Reşid Mehmed Pasha marked the end of its military function, following the suppression of the Bosnian uprising. Today, Elbasan Castle stands as a testament to the region's layered history, offering insights into Roman military architecture, Byzantine fortification strategies, and Ottoman administrative practices. Its remains contribute to the cultural heritage of Elbasan and serve as a quiet historical landmark amid the busy city. Visiting Elbasan Castle The castle is located in a central area of Elbasan and is easily accessible to the public. Visitors can explore the surviving walls and towers, gaining a sense of the fortress's original scale and defensive design. The surrounding neighborhood reflects the castle's integration into the urban environment over centuries. While the site does not have extensive visitor facilities or a dedicated museum, its open access allows for self-guided exploration. The castle's historical context and architectural features make it a point of interest for those interested in Roman, Byzantine, and Ottoman history in Albania.

Early Medieval (5th–10th c.)
Details

