Newport Castle
Newport Castle, located in Newport, Wales, is a significant example of a late medieval hill castle built in the 14th century. Constructed primarily of Old Red Sandstone and local grey limestone, the castle was strategically positioned on the west bank of the River Usk to control and manage the important river crossing. Its imposing location allowed it to dominate the town and oversee trade and transport along the river, reflecting its dual role as a military fortification and administrative center.
Historical background and origins
The history of Newport Castle is intertwined with the development of the town of Newport itself. The first known fortification in the area was a Norman motte-and-bailey castle built around 1075, possibly by William Rufus. This early castle, known as "Castell Newyd ar Uysc" (New Castle on the River Usk), was situated approximately half a mile southwest of the current castle site, near St Woolos Church on Stow Hill. It served as a defensive stronghold and administrative center during the Norman consolidation of Wales.
Throughout the 12th and 13th centuries, the original castle underwent several repairs and reconstructions, notably under King Henry II in the 1170s and Henry III in 1249. The site changed hands multiple times, reflecting the turbulent political landscape of medieval Wales and England. By the early 14th century, the original motte castle had fallen into disuse, with its remains likely buried during 19th-century railway construction.
Construction of the 14th-century castle
The current Newport Castle was constructed in the 14th century, most likely between 1327 and 1386, under the auspices of Hugh de Audley, 1st Earl of Gloucester, or more probably his son-in-law, Ralph, Earl of Stafford. This new castle was built to replace the earlier motte and to serve as a fortified administrative center for the lordship of Wentlooge. Its primary purpose was to oversee the collection of rents and dues from local tenants and to control the vital river crossing.
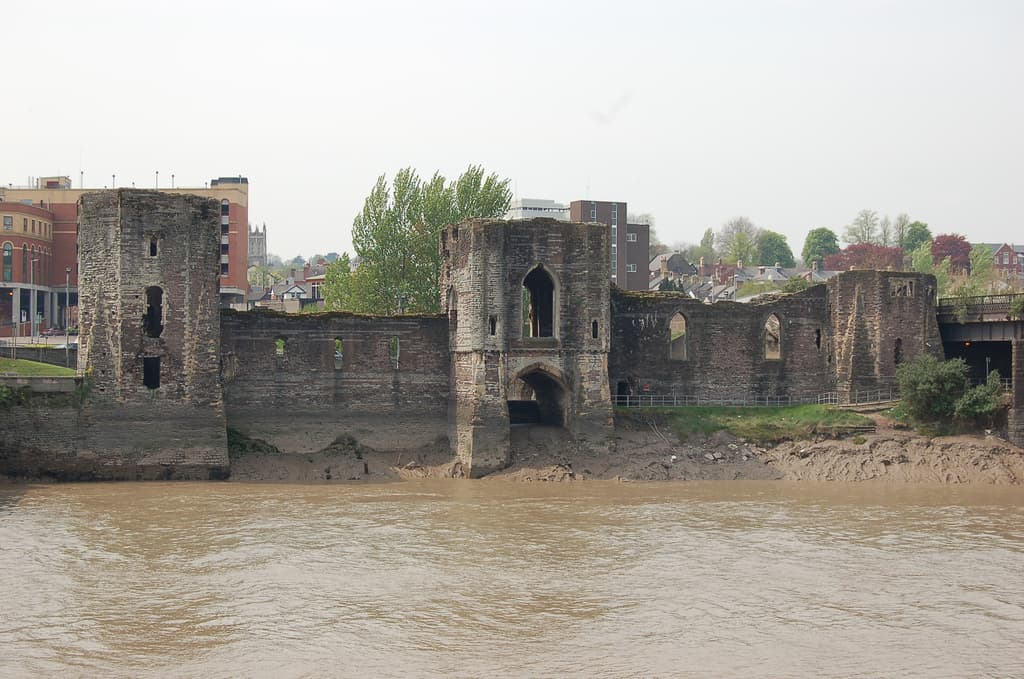
The castle's design reflects its riverine setting, with a rectangular walled court originally surrounded by a moat. It featured three prominent towers: a large rectangular central tower and two two-storey polygonal end towers connected by straight curtain walls. The castle's form was dictated by the line of the riverbank, emphasizing its role in controlling river traffic.
A notable architectural feature was the vaulted audience chamber located above the watergate, a fortified gate providing access for people and supplies arriving by boat. This watergate was flanked by turrets, enhancing the castle's defensive capabilities and ceremonial grandeur. Inside, the castle contained a great hall, kitchen, gallery, and various chambers. After 1435, under the direction of Humphrey Stafford, the castle was enhanced with a series of luxurious apartments, including the lord's private chambers in the south tower.
Historical events and later use
Newport Castle played a role in several significant historical events. In 1402, it was sacked during the Welsh rebellion led by Owain Glyndŵr, necessitating repairs documented in 1405. The castle was also a prison for notable figures, such as Owen Tudor in 1460. It served primarily as an administrative hub rather than a permanent residence for the lords.
In the early 16th century, the castle was occupied by Jasper Tudor, uncle to Henry VIII, and later seized by the crown. By 1522, it was already reported to be in disrepair. The castle saw military use during the English Civil War when it was garrisoned by Colonel Henry Herbert and subsequently taken by Oliver Cromwell's forces in 1648.
Following the Civil War, the castle's importance declined, and by the 18th century, it was largely in ruins. During the 19th century, parts of the castle were repurposed for industrial uses, including a tannery and brewery, which led to further structural damage. The south tower was acquired by the local Corporation in 1891, and the rest of the castle was purchased by Lord Tredegar in 1899. Conservation efforts began in the 20th century, with the Office of Works overseeing stonework refurbishment between 1930 and 1950.
Architectural significance and surviving features
Today, only the east side of Newport Castle remains, with much of the inner bailey and moat lost due to 19th and 20th-century urban development, including railway construction and the building of an inner ring road. Despite its ruined state, the surviving structures provide valuable insight into 14th and 15th-century castle architecture in Wales.
The castle's design is notable for its river-oriented defensive features, with the watergate and vaulted audience chamber standing out as unique elements. The T-shaped room above the watergate is considered architecturally remarkable, offering a ceremonial space that would have impressed visitors. The combination of polygonal towers and a rectangular central tower connected by curtain walls reflects the transitional military architecture of the late medieval period.
Newport Castle is a Grade II* Listed building, recognized for its cultural and historical importance. Although it has been closed to the public since 2011 due to safety concerns, it remains a significant heritage site, illustrating the complex history of medieval fortifications in Wales and the evolution of Newport as a strategic river crossing and administrative center.
Location and access
The castle is situated within the city of Newport, between the Newport Bridge and the adjacent railway bridge, on the west bank of the River Usk. It lies near the B4591 (A4042) at the Old Green interchange, making it a prominent landmark in the urban landscape. While public access has been restricted in recent years, the castle's ruins continue to be an important point of interest for historians, architects, and visitors interested in medieval Welsh heritage.
Historical documentation and archaeological research
Newport Castle has been well documented through historical maps, including a detailed town map from 1750, and archaeological studies such as the 1885 publication in Archaeologia Cambrensis, which included a plan of the castle. Architectural historian John Newman has provided extensive descriptions and analyses of the castle's structure and significance, highlighting its unique features and historical context.
Ongoing archaeological interest has helped clarify the castle's development phases and its role within the lordship of Wentlooge. While much of the original castle complex has been lost to urban development, the surviving ruins continue to offer opportunities for study and interpretation of medieval Welsh castles.
Frequently asked questions (FAQ)
- When was Newport Castle built and by whom?
- Newport Castle was built in the 14th century, likely between 1327 and 1386, probably by Hugh de Audley or his son-in-law Ralph, Earl of Stafford.
- What is the significance of the watergate in Newport Castle?
- The watergate was a fortified gate allowing access by boat, featuring a vaulted audience chamber above and turrets, emphasizing the castle's river-oriented defense and ceremonial function.
- Can I visit Newport Castle today?
- Newport Castle has been closed to the public since 2011 due to safety concerns, and access is restricted to protect the ruins.
- What historical events affected Newport Castle?
- The castle was sacked in 1402 during Owain Glyndŵr's rebellion, was a prison for Owen Tudor in 1460, and was taken by Oliver Cromwell's forces during the Civil War in 1648.
- What remains of Newport Castle today?
- Only the east side of the castle remains, with much of the inner bailey and moat lost to urban development and infrastructure projects.
Photo gallery

Information
Loading map...
Visitor reviews
No reviews yet. Been here? Write the first review and help other travelers!
Write the first reviewVisited this castle? Share your experience
Your review helps other travelers and adds first-hand knowledge to our encyclopedia.