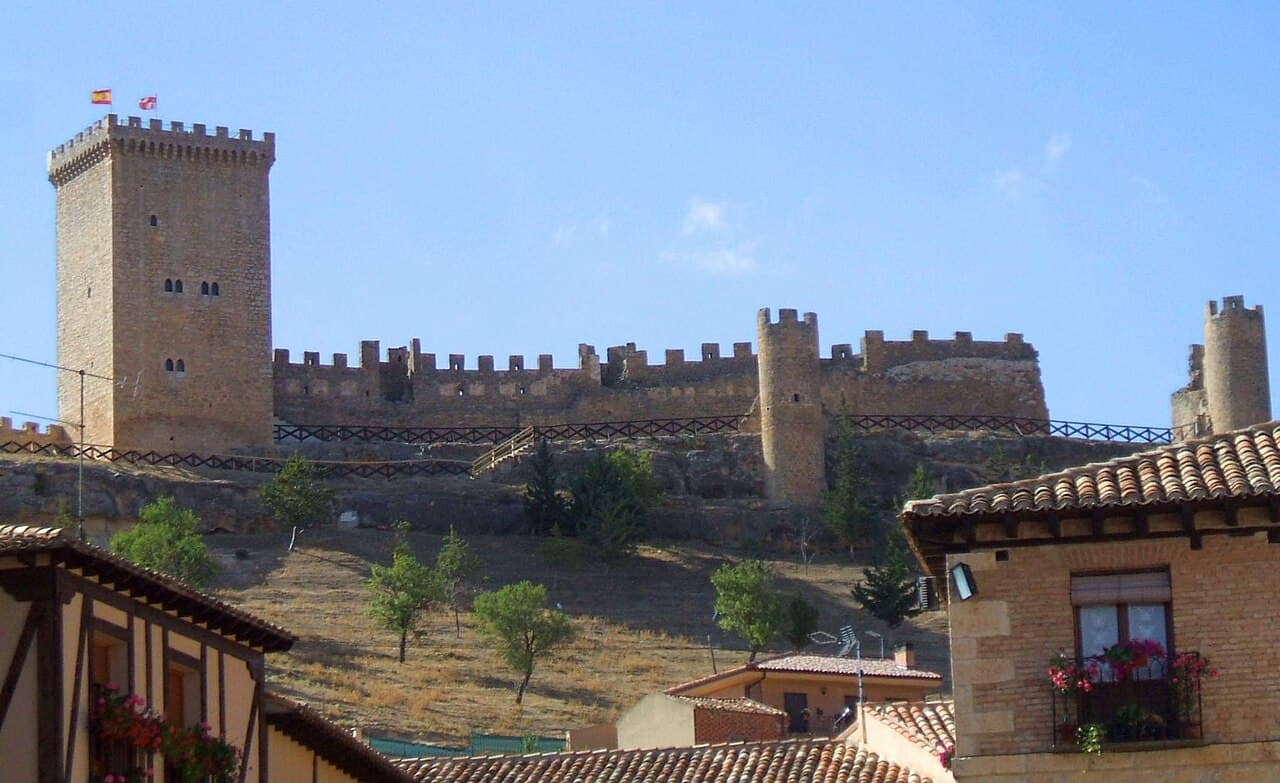
Peñaranda de Duero Castle — Spain castle

Peñaranda de Duero Castle

Peñaranda de Duero castle: a late medieval hill fortress in Castile and León
Peñaranda de Duero, Spain
Late Medieval (14th–15th c.)
Well Preserved

Peñaranda de Duero castle stands prominently on the rocky outcrop known as Peña de Aranda, overlooking the village of Peñaranda de Duero in the historic region of Castile and León, Spain. This late medieval hill castle is a remarkable example of Spanish military architecture, combining strategic location, robust construction, and stylistic elements characteristic of the 15th century. Its origins trace back to the early phases of the Reconquista, with initial fortifications likely established during the 10th or 11th century, making it a key defensive stronghold on the frontier between the Christian Kingdom of Castile and the Moorish state of Al Andalus.

The castle’s commanding position between a steep mountain and a river mirrors other significant fortresses in the region, such as Peñafiel and Gormaz, and reflects a strategic choice to maximize natural defenses. The elongated and irregular plan of the fortress adapts perfectly to the contours of the crag, occupying roughly the western half of the hill. The main entrance is located on the eastern side, separated from the rest of the complex by a deep pit carved into the rock, historically crossed by a drawbridge, which added an additional layer of defense.

Historical significance and early origins

The earliest defensive works at Peñaranda likely coincided with the repopulation efforts during the early Reconquista period. The castle initially functioned as a frontier fortress, guarding the borderlands between Christian and Muslim territories. Its strategic importance was underscored by its role in the fortified line that sought to contain Moorish advances into northern Spain. The site’s natural topography, with its steep slopes and proximity to water, made it an ideal location for sustained defense.

The 15th century brought significant transformations under the direction of the Counts of Miranda del Castañar, who undertook extensive renovations that shaped much of the castle’s current form. These works introduced distinctive Gothic architectural features and reinforced the fortress’s military capabilities. The castle’s preservation owes much to the quality of construction during this period, which allowed it to survive centuries of neglect and changing ownership.

Architectural features and layout

The keep (donjon)

The centerpiece of Peñaranda de Duero castle is its central keep, or donjon, a robust tower dating from the late 15th century. Rising four stories high, the keep is constructed predominantly of masonry, with finely cut ashlar stone used at the corners, doorways, and battlements. The walls are largely blind, with only a few strategically placed mullioned windows that provide light and observation points. The keep’s ground floor is windowless, emphasizing its defensive purpose as a secure refuge during sieges.

Access to the keep today is gained via a modern metal staircase leading to a pointed arch entrance on the first floor’s eastern side. The tower is crowned with battlements and a crenellated parapet, features that enhance its defensive profile while also adding to its aesthetic appeal. The slender yet sturdy proportions of the keep make it one of the most balanced and graceful towers in the province of Burgos.

Fortification walls and towers

The castle’s walls are constructed from solid ashlar stone, providing formidable protection. Along the northwestern side, cylindrical towers built of limestone rise to reinforce the curtain walls, each topped with crenellated battlements. These towers flank the main entrance, which is marked by an ogival arch — a pointed Gothic arch — that once led over a moat spanned by a drawbridge.

Originally, the castle was part of a larger defensive system that included a fortified wall encircling the town. Today, only a fragment of this wall remains, known as "Las Monjas," a crenellated archway that stands as a testament to the castle’s former extent and the town’s medieval fortifications.

Later history and preservation

By the 17th century, the castle had fallen out of use as a residence and military stronghold. The Count of Miranda shifted his focus to a nearby palace within the town, using it as a weapons store instead. Despite this decline, the castle’s imposing structure and quality masonry allowed it to endure through the centuries with remarkable integrity.

In 1931, Peñaranda de Duero castle was officially declared a Historic-Artistic Monument, recognizing its cultural and historical significance. Further heritage protections were enacted in the mid-20th century, ensuring the castle’s preservation as an important monument within the province of Burgos.

Visitor experience and cultural importance

Today, Peñaranda de Duero castle is a prominent tourist attraction and a symbol of the region’s medieval heritage. Visitors can explore the castle’s well-preserved structures, including the imposing keep, battlements, and towers, which offer insight into the defensive strategies and architectural styles of late medieval Spain. The castle’s location provides stunning views of the surrounding landscape, enhancing its appeal as a cultural landmark.

The castle also serves as a valuable educational resource, illustrating the evolution of military architecture from the early Reconquista period through the late Middle Ages. Its combination of natural defenses and man-made fortifications exemplifies the strategic ingenuity of medieval castle builders in Castile and León.

Frequently asked questions (FAQ)

What is the historical significance of Peñaranda de Duero Castle?
Peñaranda de Duero Castle is a remarkable example of medieval military architecture, built in the 15th century. It played a crucial role during the Reconquista and provides insight into the feudal system in Spain. The castle's well-preserved structure allows visitors to appreciate its historical and cultural importance.
When was Peñaranda de Duero Castle built?
The castle was constructed in the late 15th century, specifically around the year 1480. It was built during a time of significant political and social change in Spain, marking the transition from the medieval period to the Renaissance. Its construction reflects the military needs of the time and the importance of the region.
What are the opening hours for Peñaranda de Duero Castle?
Peñaranda de Duero Castle is generally open to visitors from 10 AM to 6 PM, but hours may vary seasonally. It is advisable to check the official website or local tourism information before your visit. Special tours may be available during weekends and holidays.
Can I access Peñaranda de Duero Castle with a wheelchair?
While efforts have been made to improve accessibility, Peñaranda de Duero Castle has some areas that may be challenging for wheelchair users due to its historical architecture and uneven surfaces. It is recommended to contact the castle management in advance to inquire about specific accessibility options and assistance.
What is the best time to visit Peñaranda de Duero Castle?
The best time to visit Peñaranda de Duero Castle is during the spring and fall months when the weather is mild and pleasant for outdoor exploration. Additionally, these seasons typically see fewer crowds, allowing for a more enjoyable experience. Summer can be hot, and winter may bring chilly weather.
Are there any nearby attractions to visit after Peñaranda de Duero Castle?
Yes, nearby attractions include the charming village of Peñaranda de Duero, known for its picturesque streets and historic buildings. The surrounding countryside also offers beautiful landscapes for hiking and exploring. Don't miss the opportunity to visit local restaurants that serve traditional Spanish cuisine.
How much do tickets cost for Peñaranda de Duero Castle?
Tickets for Peñaranda de Duero Castle are generally priced around €5 for adults, with discounts available for children, seniors, and groups. Special events or guided tours may have different pricing, so it is advisable to check in advance. The ticket fees contribute to the maintenance and preservation of the castle.

Photo gallery

Peñaranda de Duero Castle
Click to view

Photo by Zarateman•CC0

1 photo • Click any image to view in full screen

Information

Hill Castle

Sources & official resources

Verify the information above using these authoritative references.

Loading map...

Visitor reviews

No reviews yet. Been here? Write the first review and help other travelers!

Write the first review

Visited this castle? Share your experience

Your review helps other travelers and adds first-hand knowledge to our encyclopedia.

Write a review

(5/5)

0/2000 characters

Your review will be visible after admin approval

Nearby castles

10.8 km

Castillo de Langa de Duero

Spain, Spain

The Castillo de Langa de Duero is a striking example of a medieval hill castle located in the town of Langa de Duero, Spain. Perched strategically on a hill overlooking the Duero river valley, this fortress exemplifies the military architecture of the 15th century in the Castilian region. Though the site itself reveals traces of earlier Celtic, Visigothic, and Christian settlements dating back to the 10th century, the castle as it stands was primarily constructed during the late medieval period to serve as a defensive stronghold controlling key access points in the area. The castle's most prominent surviving feature is the imposing square tower, locally known as El Cubo. This robust tower measures approximately twelve meters on each side and rises to about twenty meters in height, with walls nearly two meters thick. These dimensions reflect the fortress's defensive purpose, designed to withstand sieges and provide a commanding vantage point over the surrounding landscape. The tower's entrance is elevated above ground level, a typical medieval defensive design to prevent easy access by attackers. Historical significance and ownership During the 15th century, the Castillo de Langa de Duero played a notable role in the regional power dynamics of Castile. In 1441, ownership passed to Don Álvaro de Luna, a prominent nobleman who served as the constable of Castile and wielded significant political influence. Historical records from around 1445 indicate that the castle's tower was used as a prison, including the detention of the brother of the Admiral of Castile under Don Álvaro's orders. This highlights the castle's function not only as a military fortress but also as a center of authority and control. The surrounding area during this period was home to a diverse population, including a Jewish community (aljama hebrea). This multicultural presence reflects the complex social fabric of late medieval Castile, where different religious and ethnic groups coexisted, often under the protection or control of local lords. Architectural features and defensive elements The castle's architecture is characteristic of late medieval military construction in Castile. The surviving tower features multiple defensive elements that illustrate the strategic thinking of the period. The tower's interior is divided into four levels: a ground floor and three upper floors, ending with a rooftop terrace. The terrace retains remnants of battlements and elongated arrow slits, allowing defenders to observe and repel attackers while remaining protected. One of the tower's notable features is the vestiges of a machicolation—an opening in the parapet enabling defenders to drop objects or pour boiling substances onto enemies at the base of the walls. This architectural element was common in fortifications designed to repel close assaults. Adjacent to the tower lies a trapezoidal cistern, or aljibe, carved directly into the rock. This cistern was essential for storing water, particularly during sieges when external supplies were cut off. The presence of this cistern underscores the castle's preparedness for prolonged defense. Remnants of additional fortifications surround the tower, suggesting that the castle once included a more extensive defensive enclosure protecting vital access points such as a nearby bridge. Archaeological evidence also points to now-blocked underground passages, which likely served as quarters for soldiers, stables for horses, or storage rooms such as granaries, highlighting the castle's multifunctional military role. Later history and economic context By the 18th century, the military importance of the Castillo de Langa de Duero had diminished, reflecting broader changes in warfare and political structures. However, the surrounding territory remained economically significant. The Count of Miranda, who owned a nearby flour mill on the Valdanzo river, imposed a toll known as a Portazgo on residents of Langa for crossing goods over the Duero river. This toll system indicates the continued strategic and economic importance of this border region, serving as a hub for trade and local administration. Conservation and modern use In recent decades, efforts have been made to conserve and repurpose the Castillo de Langa de Duero. The castle has been transformed into a center dedicated to educating the public about the network of watchtowers and fortifications that historically guarded the Duero frontier. This educational role honors the castle's enduring legacy as part of the region's defensive infrastructure. Conservation programs have restored the tower's façade and improved visitor access by constructing a secure walkway from the town. Inside the tower, modern stairs and floors have been sensitively added to facilitate visitor mobility while respecting the historic fabric. Ornamental lighting highlights the fortress's silhouette after dark, enhancing its visual prominence in the landscape. Protective glass barriers near the battlements allow visitors to safely enjoy panoramic views across the Duero valley. From the rooftop terrace, clear sightlines extend to the distant fortress of Gormaz, another significant medieval stronghold in the region, emphasizing the strategic positioning of Castillo de Langa de Duero within the broader defensive network. Architectural style and classification The castle is classified as a hill castle, typical of medieval fortifications built on elevated terrain to maximize defensive advantage and surveillance capabilities. Its architectural style is predominantly late medieval military, with features designed for defense and control rather than residential comfort. The surviving tower exemplifies the utilitarian approach of Castilian military architecture in the 15th century, focusing on robust construction and practical defensive elements like machicolations, arrow slits, and elevated entrances. While the castle itself remains partially preserved, it stands as a significant cultural and historical monument, providing insight into the military, social, and economic history of the Duero valley region. Its preservation and adaptive reuse as an educational site ensure that this heritage continues to be appreciated by visitors and scholars alike.

Details
11.1 km

Coruña del Conde Castle

Coruña del Conde, Spain

Coruña del Conde castle stands as a significant hill castle in the province of Burgos, Spain, embodying centuries of military and cultural history. Located on a strategic hill overlooking the village of Coruña del Conde, this fortress traces its origins to the 10th century, a period marked by the Kingdom of León's efforts to repopulate and secure the Douro valley under King García I of León. The castle's location was chosen for its commanding views over the Arandilla river valley and proximity to important ancient routes, including remnants of Roman roads and bridges that connected to the nearby Roman city of Clunia. Historical background and strategic significance The castle's foundation was part of a broader early medieval military initiative to fortify the southern frontier of the Kingdom of León against Muslim incursions. Its position allowed control over key communication and trade routes, making it a vital defensive outpost. During the late 10th century, the fortress fell under the control of the Muslim leader Almanzor, known for his extensive military campaigns across the Iberian Peninsula. Almanzor enhanced the castle's defenses, including the construction of the main tower with a distinctive arched doorway and a section of wall featuring a caliphal-style arch, reflecting the Islamic architectural influences of the period. Muslim occupation and architectural contributions Under Almanzor's command, the castle served as a base for Muslim forces, facilitating raids into Christian territories. The architectural elements introduced during this time not only reinforced the fortress's military capabilities but also incorporated decorative features typical of Caliphate-era fortifications. Although many of these details have not survived intact, historical records and remaining structures indicate the castle's dual role as a military stronghold and a symbol of Muslim power in the region. Christian reconquest and medieval transformations Following the Reconquista, the castle was reclaimed by Christian forces and adapted to meet evolving defensive needs. Modifications included strengthening walls and towers to withstand advances in siege warfare. The castle also became a focal point for local governance and noble authority during the Middle Ages. The nearby population shifted from the declining Roman city of Clunia to the safer environs of the castle, establishing the village of Coruña del Conde. This community thrived through agriculture and livestock, while the castle served as a refuge and symbol of feudal power. Noble families and political significance The region saw contestation among noble houses, notably involving figures such as Juan Martínez de Leiva and Lorenzo Suárez de Mendoza. The latter was granted the title of count by King Enrique IV, underscoring the castle's role in regional politics and aristocratic influence. Over time, the fortress's military importance waned as the Christian kingdoms expanded southward, leading to its gradual abandonment. Architectural features and current remains The castle occupies an elongated hilltop with natural defensive advantages, incorporating the terrain into its design. Beneath the visible ruins lie traces of earlier fortifications, indicating continuous military use over several centuries. The defensive walls once enclosed the entire hilltop, though today only fragments remain. These walls were exceptionally thick in places, reaching up to 22 meters, and were supported by trenches carved into the hillside to enhance stability. Towers and defensive structures The castle's curtain walls were reinforced with towers of varying shapes and heights, including both square and round bases. These towers provided overlapping fields of fire and strengthened vulnerable sections of the perimeter. The main entrance, located on the northern side, served as the primary access point and was likely heavily fortified. Adaptations and community use Within the castle's courtyard, a section of the wall has been repurposed by local residents as a fronton court, a traditional Spanish ball game area, demonstrating the site's ongoing social significance. Despite centuries of decay and stone removal for local building projects, the castle remains a prominent historical landmark. Preservation and cultural heritage Efforts to preserve the castle have been undertaken by local authorities, although limited resources have constrained comprehensive restoration. The site offers valuable insights into early medieval military architecture, the Islamic influence on Spanish fortifications, and the sociopolitical dynamics of medieval Castile. Visitors can explore the ruins to appreciate the castle's strategic location and layered history.

Early Medieval (5th–10th c.)
Details
14.8 km

Castillejo de Robledo Castle

Castillejo de Robledo, Spain

Castillejo de Robledo castle stands as a significant medieval fortress located in the town of Castillejo de Robledo, Spain. Its origins trace back to the 12th century, when it was constructed atop an earlier Moorish fortification. This strategic location in the region reflects the turbulent history of the Iberian Peninsula during the High Medieval period, marked by the Reconquista and shifting control between Christian and Muslim powers. Historical background and ownership The castle and its surrounding lands were originally under the control of the Order of Malta, a military and religious order known for their role in the Crusades and defense of Christian territories. This ownership lasted until the order was suppressed by Pope Clement V in 1311. Following the suppression, the estate was transferred to the Knights Hospitaller, another prominent military order with a long-standing presence in the region. Eventually, the castle and its lands passed into the hands of the local residents of Castillejo de Robledo, marking a shift from military to civilian control. This transition reflects broader changes in the political and social landscape of Spain during the late medieval period. Architectural features and construction The castle is built on the remains of a Moorish fortification, evident in the surviving sections of the original walls. These walls are notably thicker than the later constructions, indicating their defensive purpose in an earlier era. The use of thick walls was typical of Moorish military architecture, designed to withstand sieges and attacks. While much of the castle's structure has undergone changes over the centuries, the remnants provide valuable insight into medieval fortification techniques. The castle likely featured typical defensive elements such as battlements, towers, and a fortified gate, although specific details have been lost or obscured by time. Wall construction and defensive design The visible remains of the original wall demonstrate a robust construction method, using large stones and mortar to create a formidable barrier. The greater thickness of these walls compared to later additions suggests that the earliest builders prioritized defense against siege engines and direct assault. The castle's location on elevated ground would have enhanced its defensive capabilities, allowing defenders to monitor and control the surrounding territory effectively. The castle's role in regional history Throughout its history, Castillejo de Robledo castle served as a military stronghold and a symbol of territorial control. Its association with the Order of Malta and the Knights Hospitaller underscores its importance in the religious and military conflicts of medieval Spain. The castle's position in the province of Soria placed it within a contested frontier zone during the Reconquista, the centuries-long series of campaigns by Christian kingdoms to reclaim territory from Muslim rule. The fortification would have played a role in securing the area and protecting local inhabitants. Current condition and preservation Today, the castle is classified as ruins, with only partial remains of the original walls and fortifications visible. These ruins offer a tangible connection to the medieval past and serve as an important cultural and historical site for the town of Castillejo de Robledo. Efforts to preserve the site focus on maintaining the structural integrity of the surviving walls and promoting awareness of the castle's historical significance.

High Medieval (11th–13th c.)
Details
