Peña de Martos Castle

Peña de Martos Castle: historic hilltop fortress in Jaén, Spain
Martos, Spain
Early Medieval (5th–10th c.)
Partially Preserved

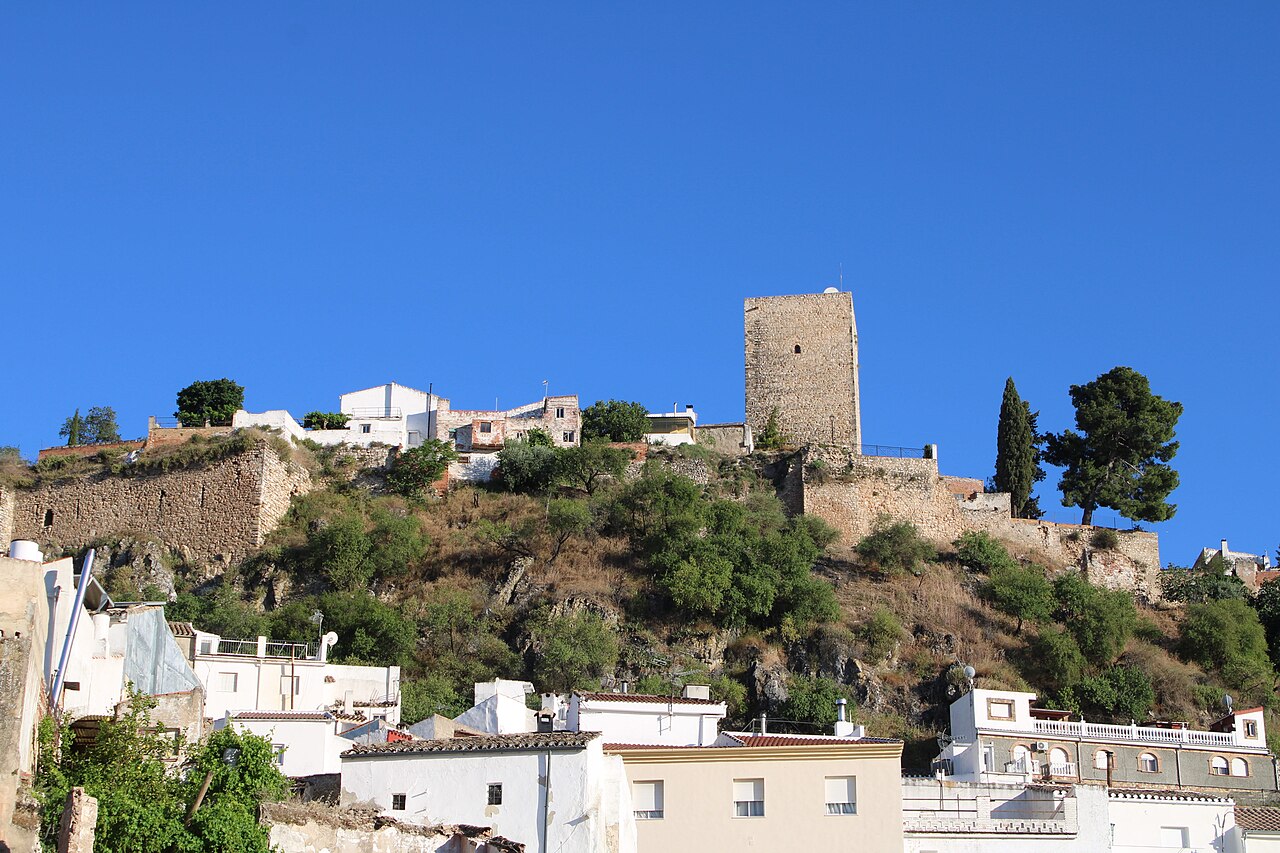
Peña de Martos Castle stands prominently on the rocky outcrops of the La Peña hillsides in the foothills of the Las Cordilleras Béticas mountain range, overlooking the expansive Guadalquivir valley in Jaén, Spain. This hill castle exemplifies centuries of strategic military architecture, reflecting the region's complex history from the Iberian and Roman periods through the Muslim occupation and the Christian Reconquista. Its commanding position afforded defenders extensive views and control over the surrounding territory, underscoring its importance as a defensive bastion in Andalucía.

The castle complex originally consisted of two fortresses: the Peña de Martos Castle, from which the name is derived, perched on the rocky promontory, and the De la Villa Castle situated in the town center. The Peña castle, largely attributed to the Order of Calatrava construction efforts in the 14th century, is characterized by a trapezoidal layout adapted to the natural plateau (meseta) on which it sits. Its entrance employs a distinctive zig-zag design, a defensive feature intended to slow attackers and enhance security.

Historical significance and origins

The site of Peña de Martos Castle has been occupied since ancient times, beginning with an Iberian oppidum known as Tucci in the 5th century BC. The Romans later established the colony Augusta Gemella Tuccitana in this area during the reign of Emperor Augustus (17-14 BC), integrating the site into the province of Bética. The strategic value of this location continued during the Muslim period when an Arab fortress was constructed atop the earlier Iberian-Roman foundations, fortifying the position against Christian incursions.

Following the Christian reconquest, the Order of Calatrava assumed control of the fortress in 1228, transforming it into a key defensive stronghold in the region. The Calatravos reinforced the existing structures, notably building the keep (alcázar), a chapel, a reservoir, an oven, a mill, and a winery within the castle grounds. This period marked the castle's peak military significance as it protected the Christian territories from the Nasrid Kingdom of Granada until the fall of Granada in 1492.

Architectural features and layout

Fortification and defensive design

The castle's trapezoidal plan conforms closely to the natural contours of the meseta, maximizing the defensive advantages of the terrain. The entrance's zig-zag approach was a deliberate architectural strategy to complicate enemy advances. The fortress is divided into two main sections: the alcázar or keep area, raised on a natural pedestal approximately 3 meters above the parade ground, and the surrounding fortified enclosure or parade ground.

The keep is a robust vertical structure rising likely three floors high, constructed with a combination of rubble masonry and ashlar stonework reinforcing the corners. Its southern wall remains well-preserved, featuring three narrow arrow slits on the first floor for defensive archery. The second floor shows evidence of being divided into two vaulted sections with lighting openings, while the third floor retains partial walls and arrow slits, highlighting its role in active defense.

Water management and auxiliary structures

Water supply was critical for the castle's sustainability during sieges. Archaeological remains indicate the presence of a cistern (aljibe) on the western side, now filled with debris, and a reservoir on the northeast side that collected rainwater from a raised rectangular stone platform. Adjacent to the cistern lies a water basin with two channels, demonstrating sophisticated water storage and distribution systems.

The castle also contained functional spaces such as an oven, mill, and winery, reflecting the self-sufficiency of the fortress community. Defensive features included a moat surrounding the lower castle area, and five towers along the southern perimeter—three round and two square—that enhanced the castle's fortifications.

Historical events and cultural legacy

Throughout the medieval period, Peña de Martos Castle was a focal point of military activity in southern Spain. It endured numerous attacks by Muslim forces until the Christian conquest of Granada. A notable event linked to the castle is the legend involving King Fernando IV of Castile and the murder of the Carvajal brothers, an episode steeped in regional folklore that underscores the castle's dramatic historical narrative.

After the Reconquista, as military technology and political circumstances evolved, the fortress gradually lost its strategic importance. By the 16th century, the castle was largely abandoned, leading to its decline and partial ruin. Despite this, the castle remains a significant monument reflecting the layered history of Jaén and the broader Andalusian region.

Current condition and preservation

Today, Peña de Martos Castle is classified as partially preserved, with substantial ruins that convey its original scale and defensive complexity. The surviving walls, towers, gate structures, and the keep provide valuable insights into medieval military architecture and the adaptive reuse of earlier fortifications.

The castle has been recognized as a historic monument since 1985, ensuring protective measures for its conservation. Visitors to the site can explore the remains, including the open courtyard (plaza de armas), the fortified enclosure, and the elevated alcázar. The panoramic views from the castle over the Guadalquivir valley remain one of its most striking features, connecting visitors with the landscape that shaped its military and historical significance.

Visiting Peña de Martos castle

The castle is accessible via a winding path that follows the southern slope of the Peña de Martos hill, designed originally to hinder enemy approach. While the site is in ruins, it offers an evocative experience of medieval fortification and spectacular natural vistas.

Visitors interested in the history of the Order of Calatrava, medieval military architecture, or the rich cultural heritage of Andalucía will find Peña de Martos Castle a compelling destination. The site provides a tangible connection to the complex history of Christian-Muslim conflict and the evolution of fortification strategies in southern Spain.

Frequently asked questions (FAQ)

How do I get to Peña de Martos Castle?
Peña de Martos Castle is located in the town of Martos, Spain. You can reach the castle by car, with ample parking available nearby, or by taking public transportation to Martos and walking to the site. The scenic views along the route make the journey enjoyable.
What is the historical significance of Peña de Martos Castle?
Peña de Martos Castle dates back to the 13th century and played a crucial role during the Reconquista, serving as a defensive stronghold. Its strategic location allowed it to oversee important trade routes in the region. The castle is a testament to the architectural styles of the time, reflecting the rich history of Andalusia.
When was Peña de Martos Castle built?
Construction of Peña de Martos Castle began in the 13th century, specifically around the time of the Reconquista. Over the centuries, it underwent various renovations and expansions, reflecting the changing architectural trends. Today, it stands as a preserved example of medieval military architecture.
Can I visit Peña de Martos Castle year-round?
Yes, Peña de Martos Castle is open to visitors throughout the year. However, it is advisable to check local holidays and any scheduled maintenance closures before planning your visit. Exploring the castle offers a glimpse into its historical significance and stunning views of the surrounding landscape.
Why is Peña de Martos Castle a popular tourist attraction?
Peña de Martos Castle attracts visitors due to its rich history and impressive architectural features. The panoramic views from the castle provide a breathtaking backdrop for photography and exploration. Additionally, its proximity to the town of Martos allows visitors to experience local culture and cuisine.
Is it possible to take guided tours of Peña de Martos Castle?
Yes, guided tours of Peña de Martos Castle are available, offering deeper insights into its history and architecture. Tours are typically conducted by knowledgeable local guides who can share fascinating stories about the castle's past. It’s recommended to book in advance during peak tourist seasons.
What are the opening hours for Peña de Martos Castle?
Peña de Martos Castle generally opens at 10 AM and closes at 7 PM during the summer months. In the winter, the hours may vary, often closing earlier. Always check the official website or local tourist information for the most current hours before your visit.
Are there any ticket prices for visiting Peña de Martos Castle?
Entry to Peña de Martos Castle typically requires a small fee, which helps maintain the site. Discounts may be available for students, seniors, and children, making it accessible for families. It's best to inquire about current prices at the entrance or online before your visit.
What is the best time to visit Peña de Martos Castle?
The best time to visit Peña de Martos Castle is during the spring and fall when the weather is mild and pleasant for outdoor exploration. Summer can be quite hot, while winter may bring cooler temperatures. Visiting during off-peak seasons can also provide a more tranquil experience.
What nearby attractions can I explore while visiting Peña de Martos Castle?
While visiting Peña de Martos Castle, you can explore the charming town of Martos, which is known for its historical architecture and local markets. Additionally, nearby attractions include the Sierra de Andújar Natural Park, where you can enjoy hiking and nature. Don’t miss the opportunity to taste the local olive oil, a specialty of the region.

Information

Hill Castle

Loading map...

Visitor reviews

No reviews yet. Been here? Write the first review and help other travelers!

Write the first review

Visited this castle? Share your experience

Your review helps other travelers and adds first-hand knowledge to our encyclopedia.
Write a review

(5/5)

0/2000 characters

Your review will be visible after admin approval

Nearby castles

0.8 km
Castillo de la Villa — Spain castle

Castillo de la Villa

Martos, Spain

The Castillo de la Villa stands prominently in the town of Martos, Spain, perched atop a rocky hill at 738 meters above sea level. This commanding position not only offers strategic views over the surrounding landscape but also marks a site of continuous human occupation and fortification spanning several historical periods. Originally established as the acropolis of the ancient city of Tucci, the castle's location has witnessed a remarkable evolution from an Iberian-Roman fortified center to a medieval military stronghold. The earliest phase of the site’s history is rooted in its role as an Iberian-Roman acropolis, serving as the fortified heart of Tucci. This ancient settlement utilized the natural rocky outcrop for defense, with construction techniques typical of Roman military architecture, including robust stone masonry and elevated platforms for surveillance and protection. During the Islamic period on the Iberian Peninsula, the site was transformed into a hisn, a fortified castle adapted to the needs of Muslim rulers. This phase involved the modification and reinforcement of the existing Roman structures to meet the demands of frontier defense. The castle’s strategic position made it a key point of control along the volatile borderlands between Muslim and Christian territories, reflecting its military significance in the context of the Reconquista. Christian reconquest and the Order of Calatrava Following the Christian reconquest of Martos, the castle came under the control of the Order of Calatrava, a military-religious order instrumental in the ongoing campaigns against the Kingdom of Granada. This period saw extensive architectural modifications aimed at strengthening the fortress as a defensive bastion. The knights enhanced the castle’s fortifications by constructing new walls and multiple towers, the most notable being the Torre del Homenaje (Tower of Homage), which served both as a military keep and a symbol of feudal authority. The Torre del Homenaje is a well-preserved square keep rising over three floors plus a basement. Its basement functioned as a cistern, ingeniously designed to collect rainwater from the roof, ensuring a reliable water supply during sieges. The middle floors feature stone barrel vaults, providing structural strength and fire resistance, while the top floor is covered by a distinctive brick dome supported by pendentives, architectural elements that allow the transition from a square base to the curved dome above. Access to the tower is gained through the middle floor by a staircase, and the rooftop platform remains accessible, now serving as a cultural and historical interpretation center. Architectural features and defensive structures The castle’s defensive system was comprehensive, enclosing the urban core of Martos and linking several towers by fortified walls. One of the most significant towers besides the Torre del Homenaje is the Torre Almedina, dating from the 13th century during the Calatrava period. This robust square tower stands approximately 25 meters tall and is constructed with rubble masonry reinforced by regular ashlar blocks at the corners for stability. It features three floors and is topped with a machicolation, a defensive architectural feature with openings through which defenders could drop projectiles or boiling substances on attackers below. The entrance to the Torre Almedina faces Primero de Mayo street, and historically, it was connected to the Torre del Homenaje by a wall, parts of which still survive. Additional defensive elements include sections of fortified walls and towers around the site, such as the tower supporting the bell tower of the Sanctuary of Santa María de la Villa, which lies within the old fortress perimeter. These structures demonstrate the castle’s role as a comprehensive defensive complex designed to protect the town and its inhabitants from external threats. Construction materials and techniques The castle was primarily built using local materials, including rough stone masonry for the bulk of the walls and towers. Structural corners were reinforced with finely cut ashlar blocks, a technique that enhanced both stability and durability. The use of stone barrel vaults in the Torre del Homenaje’s middle floors and the brick dome with pendentives on the top floor reflect sophisticated medieval engineering practices aimed at combining strength with aesthetic form. Historical significance and preservation efforts The Castillo de la Villa played a pivotal role throughout its history as a military stronghold controlling access to the region and serving as a symbol of power for successive rulers. Its layered construction reflects the complex history of southern Spain, where Roman, Islamic, and Christian cultures intersected and left enduring architectural legacies. In 1985, the castle and its associated structures were officially declared Historic Monuments, recognizing their cultural and historical importance. Since then, ongoing restoration efforts have focused on preserving key elements such as the Torre del Homenaje and the Torre Almedina. These projects aim to stabilize and rehabilitate the structures, allowing visitors to appreciate the castle’s architectural grandeur and historical context. Today, the castle serves not only as a heritage site but also as a cultural venue, with the Torre del Homenaje functioning as an interpretation center that educates visitors about the castle’s multifaceted history. The preservation of the castle’s walls, towers, and other defensive features ensures that this remarkable example of medieval military architecture continues to inspire and inform future generations. Visitor experience and cultural impact Visitors to the Castillo de la Villa can explore the well-preserved towers and sections of the defensive walls, gaining insights into the strategic military design and the historical context of Martos. The castle’s elevated position offers panoramic views of the town and surrounding landscape, enhancing the visitor experience. The site’s rich history, spanning from ancient Roman times through the Islamic period to the Christian reconquest, makes it a valuable destination for those interested in military history, architecture, and Spanish cultural heritage. Educational programs and interpretive displays in the Torre del Homenaje provide a deeper understanding of the castle’s significance and the broader historical narratives of the region.

High Medieval (11th–13th c.)
Details
5.2 km

Castillo de Torredonjimeno

Torredonjimeno, Spain

The Castillo de Torredonjimeno stands as a significant example of medieval military architecture in Andalusia, Spain. Originally established by the Almohads, a North African Muslim dynasty, between the 11th and early 13th centuries, the castle was built atop an earlier Arab settlement known as an alquería. This settlement thrived from the 8th to 10th centuries, primarily through farming and livestock along the Salado River. The castle's location was strategically chosen to control a vital route connecting the cities of Yayyan (modern-day Jaén) and Tuss (present-day Martos), making it a key defensive and administrative site during the medieval period. Early history and arab origins The fortress initially served multiple roles under Arab control. It protected local farmers and shepherds amid frequent conflicts between Muslim factions and defended against advancing Christian forces during the Reconquista. The castle's early function was both military and economic, safeguarding the agricultural activities that sustained the surrounding community. Its position on a hill provided natural defensive advantages, augmented by fortifications that evolved over time. Transition to christian rule and order of calatrava influence Following the decisive Christian victory at the Battle of Las Navas de Tolosa in 1212, the territory, including the castle, was incorporated into the Kingdom of Castile under King Fernando III. By 1228, the castle was granted to the Order of Calatrava, a military religious order tasked with securing the frontier and administering the region. The Order undertook significant remodeling in the mid-13th century, reshaping the fortress into a rectangular design approximately 80 meters long and 50 meters wide. This design featured circular masonry towers at the corners, rising over eleven meters tall, and a fortified barbican protecting the main entrance. These architectural enhancements reinforced the castle's defensive capabilities and established it as a regional administrative center. Fortifications and military engagements in the late medieval period During the late 14th century, the castle faced renewed threats from the Nasrid kingdom of Granada, particularly under King Muhammad V, who launched raids in 1368. In response, the castle's defenses were further strengthened with the construction of an additional walled enclosure surrounding the adjacent town, an internal alleyway for troop movement, and a moat fed by the Salado River through an underground channel. A distinctive sloped wall was added to deflect projectiles and resist siege engines. This created a robust double-wall defense system that helped the castle withstand attacks such as the 1471 Muslim incursion, during which captives were taken, including two daughters of the castle commander, Diego Fernández de Martos. These sisters were later canonized as Saints Juana and María, underscoring the castle's symbolic and cultural significance. Renaissance transformations and decline of military function The 16th century marked a turning point for the castle's role. In 1526, Emperor Charles V authorized the demolition of the town walls surrounding the castle to repurpose the stones for constructing the Church of the Immaculate Conception of Santa María. This act reflected the diminishing military importance of the fortress in a period of relative peace. Subsequently, the noble Guzmán family converted the castle into a residential palace, integrating Mudéjar art elements characterized by intricate vegetal, geometric, and heraldic patterns that blended Islamic and Christian artistic traditions. Two courtyards were added, and the interiors were richly decorated, emphasizing comfort and noble status over defense. 18th-century modifications and olive oil mills In the 18th century, the Duke of Abrantes initiated further alterations by dismantling parts of the remaining towers, battlements, and walls. The materials were reused to construct two olive oil mills and expand the palace's service areas. The Duke also planned terraced gardens inspired by ancient Babylonian designs on the western side of the complex. Although this ambitious landscaping project remained unfinished due to his death, the garden layout is still discernible today, adding a unique historical layer to the site. Architectural features and surviving structures The castle's original rectangular layout, with dimensions of approximately 80 by 50 meters, is still evident in the surviving ruins. The fortress was fortified with both square and circular towers at the corners, constructed using masonry techniques typical of the 13th century. These towers, some standing over eleven meters tall with diameters around five meters, provided formidable defensive positions. The most prominent structure was the Torre del Homenaje (keep), which served as the main stronghold. Unfortunately, this tower suffered severe damage, likely from the 1755 Lisbon earthquake, and no visible remains survive today. Notably, the keep was the site where the earliest known book on bullfighting was authored in 1551, a manuscript now preserved at the University of Salamanca. Under the Order of Calatrava, the castle's defenses were enhanced by adding a sloped moat around its perimeter and constructing an outer wall, creating a double-ring fortification by the mid-15th century. Inside the castle, a palace-house was built in the early 1400s to serve as the residence of the Order's regional leader, or Maestre. This residence featured polychrome wooden ceilings known as alfarjes, decorated with heraldic symbols associated with the Guzmán family, signifying noble authority. The 18th-century additions by the Duke of Abrantes are visible in the two olive oil mills constructed from salvaged castle materials. The western courtyard was transformed into a formal garden centered around a fountain, while the terraced gardens between the inner and outer walls reflect the Duke's unfinished landscaping vision. Modern preservation and cultural significance Today, the Castillo de Torredonjimeno functions as a cultural center managed by the local municipality. Restoration efforts have preserved sections of the interior and exterior walls, one fully intact tower, and fragments of other towers currently undergoing restoration. The moat, palace-house structure, gardens, and olive oil mills remain accessible to visitors. The castle hosts permanent exhibitions, including a display of the Visigothic treasure discovered nearby in the early 20th century. This collection is regarded as the second most important Visigothic find in the Iberian Peninsula after Guarrazar. While some artifacts are housed in Spanish museums, the castle serves as an educational hub, highlighting the region's rich historical and archaeological heritage. Additional exhibits feature local fossils and detailed scale models of regional monuments, offering a comprehensive cultural experience. The site exemplifies the layered history of Andalusia, showcasing architectural evolution from Islamic fortifications through Christian military orders to Renaissance palatial adaptations and 18th-century industrial uses. Its preservation allows visitors to explore centuries of history embodied in stone, art, and landscape.

High Medieval (11th–13th c.)
Details
12.8 km

Fortaleza de la Muña

Torredelcampo, Spain

The Fortaleza de la Muña stands as a significant example of a 14th-century Christian rural castle located near the municipality of Torredelcampo in Spain. This fortress was constructed following the Christian reconquest of the region, embodying the strategic and administrative needs of the period. Its location atop a hill provided a commanding view of the surrounding landscape, typical of hill castles designed for defense and surveillance. Historical layers and archaeological significance The site of the Fortaleza de la Muña reveals a complex history of occupation stretching back to the Bronze Age, as evidenced by ceramic fragments uncovered during archaeological investigations. Before the medieval castle's construction, the area hosted an Iberian defensive tower known as a turris, indicating early military use of the elevated terrain. During the Roman period, the site was transformed into a villa, serving as a rural residence throughout the High and Late Imperial periods. This adaptation from a defensive structure to a residential estate reflects the changing socio-political landscape of the region under Roman rule. The subsequent Islamic era saw further development, including the presence of materials dating to the emiral period and evidence of a small settlement or qarya. Although direct artifacts from the 12th and 13th centuries are lacking, the continuity of occupation during this time remains a plausible hypothesis among scholars. Following the Castilian conquest, the fortress became part of the administrative jurisdiction of Jaén, situated near lands controlled by the military Order of Calatrava. Historical documents from 1378 refer to the site as "Torre de Doña Muña" or "Doña Amuña", likely named after an early Christian owner. Alternatively, the toponym "Muña" may derive from the Hispano-Arabic term "almunia", meaning a rural estate, suggesting a linguistic and cultural blend in its nomenclature. Architectural features and castle remains The most prominent surviving structure of the Fortaleza de la Muña is a large square tower, measuring approximately 8.20 meters on each side. This tower is constructed primarily from rubble masonry with ashlar stone reinforcements at the corners, a common medieval technique to enhance structural stability. Inside, the tower contains two vaulted floors built using pointed brick barrel vaults, which form half-cylinder ceilings characteristic of medieval masonry. Above these floors lies a third level that serves as the rooftop, likely used for observation and defense. Access within the tower is facilitated by stone staircases, themselves covered by small pointed brick barrel vaults. Originally, the interior was illuminated by narrow vertical openings known as arrow slits or saeteras, designed for archers to defend the tower while remaining protected. Over time, these openings were modified into wider windows to increase interior daylight. The tower stands integrated within the modern cortijo La Muña estate, surrounded by several farm buildings dating from the early 19th century. These later constructions obscure the original boundaries of the castle complex, but fragments of walls adjacent to the tower suggest the existence of additional defensive or residential structures. Scholars debate whether the tower functioned as an isolated watchtower or as the donjon (main keep) of a small fortified stronghold. Its considerable size and robust construction support the interpretation of the tower as the castle's central defensive feature rather than a mere lookout post. Context within medieval military and rural architecture The Fortaleza de la Muña exemplifies the transition from Islamic to Christian control in southern Spain during the 14th century. Its construction reflects the strategic necessity of establishing fortified rural estates to secure newly conquered territories and manage agricultural lands. The castle's architecture, particularly the square tower with vaulted interiors and arrow slits, aligns with typical medieval military design seen in hill castles of the period. The use of local materials and the adaptation of earlier fortifications demonstrate the layered history of occupation and cultural influences. The proximity of the site to the lands of the Order of Calatrava highlights its role within the broader network of military and administrative fortifications that maintained Castilian dominance in the region. Preservation and current status Today, the Fortaleza de la Muña remains partially preserved, with the main tower standing as the most visible remnant of the original castle complex. The integration of the tower into a private agricultural estate has limited extensive archaeological excavation and restoration efforts. Despite these challenges, the site offers valuable insights into the medieval military architecture and rural settlement patterns of the Jaén province. The presence of Bronze Age, Iberian, Roman, Islamic, and Christian layers of occupation makes it a significant archaeological and historical landmark. Visitors interested in medieval fortifications and Spanish history can appreciate the fortress's imposing tower and its testament to the region's complex past, although access may be restricted due to its location on private property.

Late Medieval (14th–15th c.)
Details
