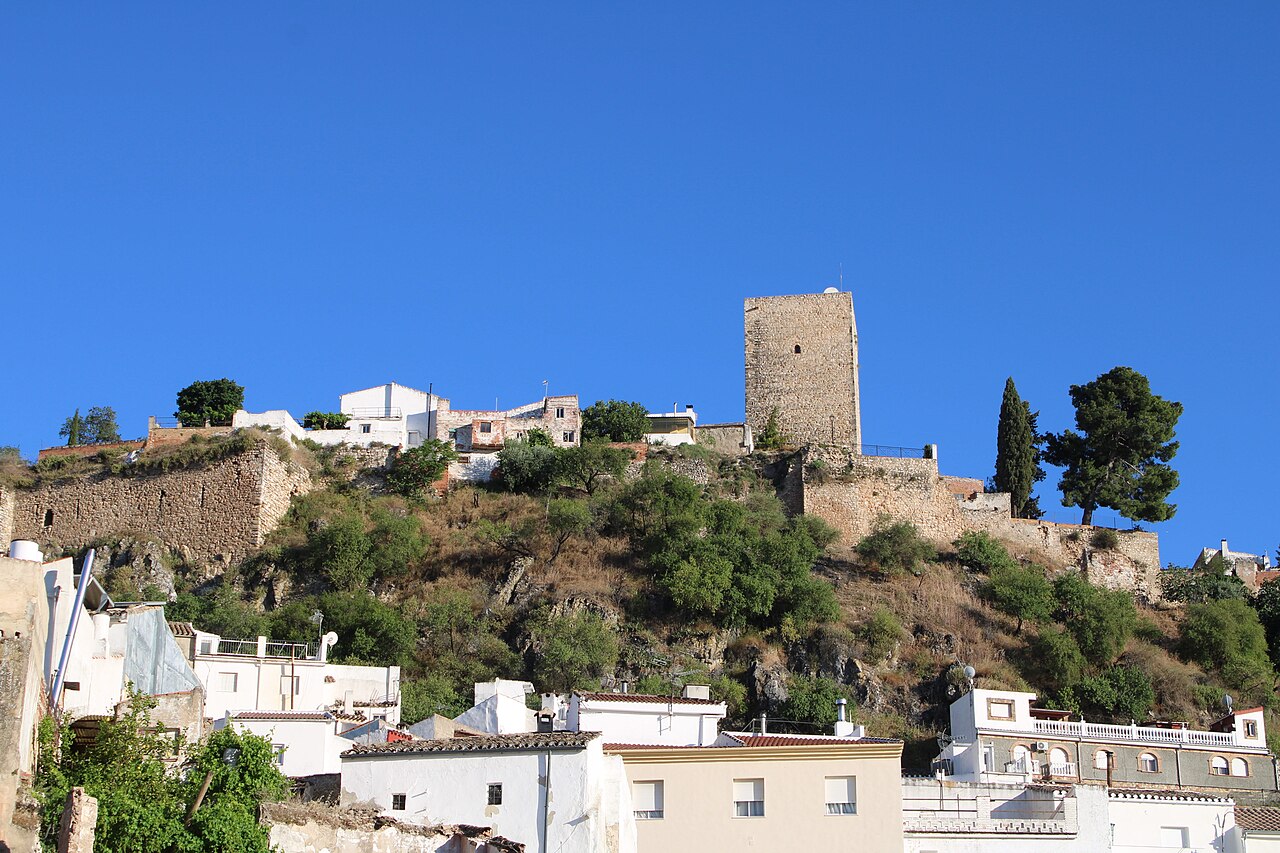
Fortaleza de la Muña
The Fortaleza de la Muña stands as a significant example of a 14th-century Christian rural castle located near the municipality of Torredelcampo in Spain. This fortress was constructed following the Christian reconquest of the region, embodying the strategic and administrative needs of the period. Its location atop a hill provided a commanding view of the surrounding landscape, typical of hill castles designed for defense and surveillance.
Historical layers and archaeological significance
The site of the Fortaleza de la Muña reveals a complex history of occupation stretching back to the Bronze Age, as evidenced by ceramic fragments uncovered during archaeological investigations. Before the medieval castle's construction, the area hosted an Iberian defensive tower known as a turris, indicating early military use of the elevated terrain.
During the Roman period, the site was transformed into a villa, serving as a rural residence throughout the High and Late Imperial periods. This adaptation from a defensive structure to a residential estate reflects the changing socio-political landscape of the region under Roman rule.
The subsequent Islamic era saw further development, including the presence of materials dating to the emiral period and evidence of a small settlement or qarya. Although direct artifacts from the 12th and 13th centuries are lacking, the continuity of occupation during this time remains a plausible hypothesis among scholars.
Following the Castilian conquest, the fortress became part of the administrative jurisdiction of Jaén, situated near lands controlled by the military Order of Calatrava. Historical documents from 1378 refer to the site as "Torre de Doña Muña" or "Doña Amuña", likely named after an early Christian owner. Alternatively, the toponym "Muña" may derive from the Hispano-Arabic term "almunia", meaning a rural estate, suggesting a linguistic and cultural blend in its nomenclature.
Architectural features and castle remains
The most prominent surviving structure of the Fortaleza de la Muña is a large square tower, measuring approximately 8.20 meters on each side. This tower is constructed primarily from rubble masonry with ashlar stone reinforcements at the corners, a common medieval technique to enhance structural stability.
Inside, the tower contains two vaulted floors built using pointed brick barrel vaults, which form half-cylinder ceilings characteristic of medieval masonry. Above these floors lies a third level that serves as the rooftop, likely used for observation and defense.
Access within the tower is facilitated by stone staircases, themselves covered by small pointed brick barrel vaults. Originally, the interior was illuminated by narrow vertical openings known as arrow slits or saeteras, designed for archers to defend the tower while remaining protected. Over time, these openings were modified into wider windows to increase interior daylight.
The tower stands integrated within the modern cortijo La Muña estate, surrounded by several farm buildings dating from the early 19th century. These later constructions obscure the original boundaries of the castle complex, but fragments of walls adjacent to the tower suggest the existence of additional defensive or residential structures.
Scholars debate whether the tower functioned as an isolated watchtower or as the donjon (main keep) of a small fortified stronghold. Its considerable size and robust construction support the interpretation of the tower as the castle's central defensive feature rather than a mere lookout post.
Context within medieval military and rural architecture
The Fortaleza de la Muña exemplifies the transition from Islamic to Christian control in southern Spain during the 14th century. Its construction reflects the strategic necessity of establishing fortified rural estates to secure newly conquered territories and manage agricultural lands.
The castle's architecture, particularly the square tower with vaulted interiors and arrow slits, aligns with typical medieval military design seen in hill castles of the period. The use of local materials and the adaptation of earlier fortifications demonstrate the layered history of occupation and cultural influences.
The proximity of the site to the lands of the Order of Calatrava highlights its role within the broader network of military and administrative fortifications that maintained Castilian dominance in the region.
Preservation and current status
Today, the Fortaleza de la Muña remains partially preserved, with the main tower standing as the most visible remnant of the original castle complex. The integration of the tower into a private agricultural estate has limited extensive archaeological excavation and restoration efforts.
Despite these challenges, the site offers valuable insights into the medieval military architecture and rural settlement patterns of the Jaén province. The presence of Bronze Age, Iberian, Roman, Islamic, and Christian layers of occupation makes it a significant archaeological and historical landmark.
Visitors interested in medieval fortifications and Spanish history can appreciate the fortress's imposing tower and its testament to the region's complex past, although access may be restricted due to its location on private property.
Frequently asked questions (FAQ)
- How do I visit the Fortaleza de la Muña?
- The Fortaleza de la Muña is located on private property within the cortijo La Muña estate near Torredelcampo, Andalusia. Visitors should check local tourism information and seek permission from the property owner before attempting to visit, as public access may be restricted.
- What is the historical significance of Fortaleza de la Muña?
- Fortaleza de la Muña illustrates the layered history of southern Spain, with origins from the Bronze Age through Roman, Islamic, and Christian periods. Its 14th-century Christian castle marks the strategic efforts during the Reconquista to secure newly conquered lands.
- What architectural features define the Fortaleza de la Muña?
- The fortress is characterized by a large square tower with rubble masonry and ashlar reinforcements, vaulted brick barrel ceilings, narrow arrow slits later widened, and stone staircases with vaulted coverings, reflecting medieval military architecture.
- Is the Fortaleza de la Muña accessible to the public?
- Since the fortress is part of a private estate, public access is limited. Visitors interested in viewing the site should plan ahead and contact local tourism offices or the property owners for possible guided visits or permissions.
- When was the Fortaleza de la Muña built?
- The current castle structure dates to the 14th century, constructed after the Christian reconquest of the area, although the site itself has been occupied since the Bronze Age.
Information
Current owner
Private owner
Loading map...
Visitor reviews
No reviews yet. Been here? Write the first review and help other travelers!
Write the first reviewVisited this castle? Share your experience
Your review helps other travelers and adds first-hand knowledge to our encyclopedia.