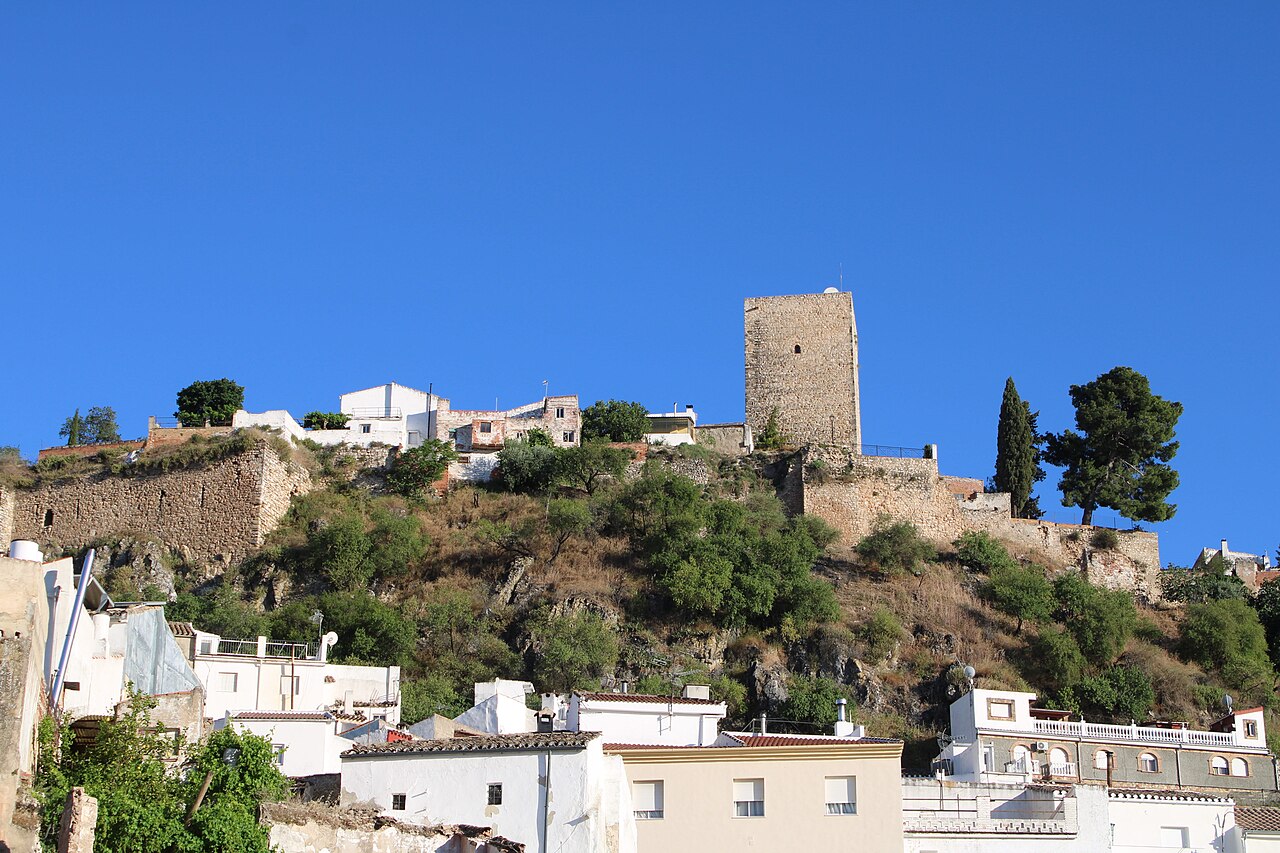
Castillo de Torredonjimeno
The Castillo de Torredonjimeno stands as a significant example of medieval military architecture in Andalusia, Spain. Originally established by the Almohads, a North African Muslim dynasty, between the 11th and early 13th centuries, the castle was built atop an earlier Arab settlement known as an alquería. This settlement thrived from the 8th to 10th centuries, primarily through farming and livestock along the Salado River. The castle's location was strategically chosen to control a vital route connecting the cities of Yayyan (modern-day Jaén) and Tuss (present-day Martos), making it a key defensive and administrative site during the medieval period.
Early history and arab origins
The fortress initially served multiple roles under Arab control. It protected local farmers and shepherds amid frequent conflicts between Muslim factions and defended against advancing Christian forces during the Reconquista. The castle's early function was both military and economic, safeguarding the agricultural activities that sustained the surrounding community. Its position on a hill provided natural defensive advantages, augmented by fortifications that evolved over time.
Transition to christian rule and order of calatrava influence
Following the decisive Christian victory at the Battle of Las Navas de Tolosa in 1212, the territory, including the castle, was incorporated into the Kingdom of Castile under King Fernando III. By 1228, the castle was granted to the Order of Calatrava, a military religious order tasked with securing the frontier and administering the region. The Order undertook significant remodeling in the mid-13th century, reshaping the fortress into a rectangular design approximately 80 meters long and 50 meters wide. This design featured circular masonry towers at the corners, rising over eleven meters tall, and a fortified barbican protecting the main entrance. These architectural enhancements reinforced the castle's defensive capabilities and established it as a regional administrative center.
Fortifications and military engagements in the late medieval period
During the late 14th century, the castle faced renewed threats from the Nasrid kingdom of Granada, particularly under King Muhammad V, who launched raids in 1368. In response, the castle's defenses were further strengthened with the construction of an additional walled enclosure surrounding the adjacent town, an internal alleyway for troop movement, and a moat fed by the Salado River through an underground channel. A distinctive sloped wall was added to deflect projectiles and resist siege engines. This created a robust double-wall defense system that helped the castle withstand attacks such as the 1471 Muslim incursion, during which captives were taken, including two daughters of the castle commander, Diego Fernández de Martos. These sisters were later canonized as Saints Juana and María, underscoring the castle's symbolic and cultural significance.
Renaissance transformations and decline of military function
The 16th century marked a turning point for the castle's role. In 1526, Emperor Charles V authorized the demolition of the town walls surrounding the castle to repurpose the stones for constructing the Church of the Immaculate Conception of Santa María. This act reflected the diminishing military importance of the fortress in a period of relative peace. Subsequently, the noble Guzmán family converted the castle into a residential palace, integrating Mudéjar art elements characterized by intricate vegetal, geometric, and heraldic patterns that blended Islamic and Christian artistic traditions. Two courtyards were added, and the interiors were richly decorated, emphasizing comfort and noble status over defense.
18th-century modifications and olive oil mills
In the 18th century, the Duke of Abrantes initiated further alterations by dismantling parts of the remaining towers, battlements, and walls. The materials were reused to construct two olive oil mills and expand the palace's service areas. The Duke also planned terraced gardens inspired by ancient Babylonian designs on the western side of the complex. Although this ambitious landscaping project remained unfinished due to his death, the garden layout is still discernible today, adding a unique historical layer to the site.
Architectural features and surviving structures
The castle's original rectangular layout, with dimensions of approximately 80 by 50 meters, is still evident in the surviving ruins. The fortress was fortified with both square and circular towers at the corners, constructed using masonry techniques typical of the 13th century. These towers, some standing over eleven meters tall with diameters around five meters, provided formidable defensive positions.
The most prominent structure was the Torre del Homenaje (keep), which served as the main stronghold. Unfortunately, this tower suffered severe damage, likely from the 1755 Lisbon earthquake, and no visible remains survive today. Notably, the keep was the site where the earliest known book on bullfighting was authored in 1551, a manuscript now preserved at the University of Salamanca.
Under the Order of Calatrava, the castle's defenses were enhanced by adding a sloped moat around its perimeter and constructing an outer wall, creating a double-ring fortification by the mid-15th century. Inside the castle, a palace-house was built in the early 1400s to serve as the residence of the Order's regional leader, or Maestre. This residence featured polychrome wooden ceilings known as alfarjes, decorated with heraldic symbols associated with the Guzmán family, signifying noble authority.
The 18th-century additions by the Duke of Abrantes are visible in the two olive oil mills constructed from salvaged castle materials. The western courtyard was transformed into a formal garden centered around a fountain, while the terraced gardens between the inner and outer walls reflect the Duke's unfinished landscaping vision.
Modern preservation and cultural significance
Today, the Castillo de Torredonjimeno functions as a cultural center managed by the local municipality. Restoration efforts have preserved sections of the interior and exterior walls, one fully intact tower, and fragments of other towers currently undergoing restoration. The moat, palace-house structure, gardens, and olive oil mills remain accessible to visitors.
The castle hosts permanent exhibitions, including a display of the Visigothic treasure discovered nearby in the early 20th century. This collection is regarded as the second most important Visigothic find in the Iberian Peninsula after Guarrazar. While some artifacts are housed in Spanish museums, the castle serves as an educational hub, highlighting the region's rich historical and archaeological heritage. Additional exhibits feature local fossils and detailed scale models of regional monuments, offering a comprehensive cultural experience.
The site exemplifies the layered history of Andalusia, showcasing architectural evolution from Islamic fortifications through Christian military orders to Renaissance palatial adaptations and 18th-century industrial uses. Its preservation allows visitors to explore centuries of history embodied in stone, art, and landscape.
Frequently asked questions (FAQ)
- When was Castillo de Torredonjimeno originally built?
- The castle was originally established by the Almohads between the 11th and early 13th centuries on the site of an earlier Arab settlement.
- What architectural style characterizes the castle?
- The castle features a mixed architectural style, including Islamic fortifications from the Almohad period and later Christian modifications incorporating Mudéjar art.
- What is the significance of the Order of Calatrava in the castle's history?
- The Order of Calatrava remodeled the castle in the mid-13th century, adding rectangular layouts, circular towers, and fortified entrances to strengthen its defenses and administrative role.
- Can visitors see the original towers and walls?
- Yes, visitors can observe surviving sections of the interior and exterior walls, one fully preserved tower, and fragments of other towers undergoing restoration.
- What exhibits are available at the castle today?
- The castle houses permanent exhibitions of the Visigothic treasure found nearby, local fossils, and scale models of regional monuments, highlighting the area's cultural heritage.
Information
Sources & official resources
Verify the information above using these authoritative references.
Loading map...
Visitor reviews
No reviews yet. Been here? Write the first review and help other travelers!
Write the first reviewVisited this castle? Share your experience
Your review helps other travelers and adds first-hand knowledge to our encyclopedia.