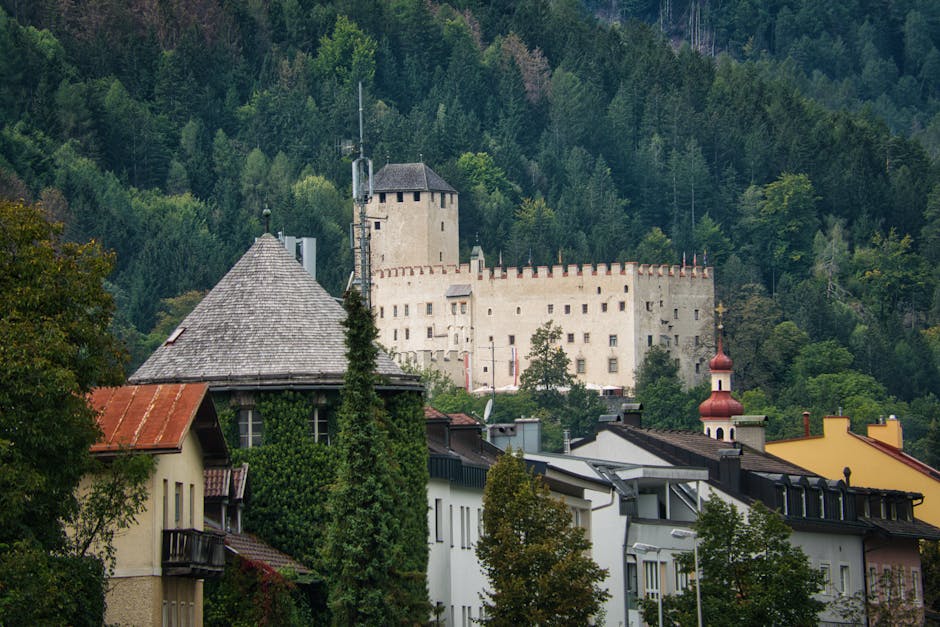
Peigarten Castle

Peigarten Castle in Lower Austria: medieval frontier fortress and historic residence
Peigarten an der Thaya, Austria
High Medieval (11th–13th c.)
Restored

Peigarten Castle, known locally as Schloss Peigarten, is situated in the village of Peigarten an der Thaya within the province of Lower Austria. This medieval fortress occupies a strategic position along the Thaya river, historically significant as a border defense point between the Duchy of Austria and the neighboring regions of Bohemia and Moravia.

The castle's origins trace back to the 11th century, making it a valuable example of high medieval fortification architecture. Although first documented in 1200, its construction predates this mention by several decades. Initially, it was under the ownership of the Peigartner family, who established the castle as a frontier fortress designed to guard the northern border of Austria. This defensive role placed Peigarten Castle within a network of similar fortifications along the Thaya river, which collectively served to monitor and control movement across this volatile frontier.

Architectural features and defensive design

Peigarten Castle exhibits typical high medieval defensive architecture characterized by robust stone walls, battlements, and a commanding position overlooking the river valley. The castle's layout was likely influenced by the need for surveillance and protection against incursions from Bohemia and Moravia. While specific details of its original fortifications are limited, it would have included essential features such as a fortified gatehouse, curtain walls, and possibly a keep or donjon serving as the last line of defense.

Over the centuries, the castle's structure evolved to accommodate changing military technologies and residential needs. Its position on the border necessitated strong defensive capabilities, but later adaptations reflect a transition towards more domestic and economic functions.

Historical ownership and economic transformation

In 1386, the castle passed into the hands of the Taxner family, marking a shift in ownership but likely continuity in its strategic importance. The most significant transformation occurred in 1644 when Abbot Cornelius of the Lilienfeld Abbey acquired Peigarten Castle. Under the abbey's stewardship, the castle's role expanded beyond military defense to include agricultural and commercial activities.

The abbey established a dairy, sheep farm, tavern, brewery, and a brandy distillery in and around the castle grounds. These enterprises indicate a shift from purely defensive architecture to a mixed-use complex supporting local economic development. The castle thus became a center for rural industry and community life during the early modern period.

19th and 20th-century changes and restoration

In 1809, Peigarten Castle was acquired by Philipp Ferdinand von Grünne, Count of Pinchard and a notable Cavalry General. His ownership represents the castle's continued association with prominent figures, although its military function had diminished by this time.

Throughout the 19th century, the castle experienced several changes in ownership and usage. At one point, it housed a carpet factory, reflecting industrial adaptation of the historic structure. In 1978, the castle was purchased by the Wolfer family, who undertook extensive restoration efforts to preserve its architectural heritage.

Current status and accessibility

Today, Peigarten Castle remains a private residence and is not open to the public for general visitation. Access is possible only by appointment, preserving the castle's privacy while allowing limited opportunities for interested visitors to experience its historic ambiance.

The castle stands as a testament to the region's medieval frontier history and its adaptive reuse through centuries of changing political and economic circumstances. Its preservation contributes to the cultural heritage of Lower Austria and offers insight into the evolution of border fortifications in Central Europe.

Frequently asked questions (FAQ)

How do I get to Peigarten Castle?
Peigarten Castle is located in Peigarten an der Thaya, Austria, and can be accessed by car or public transportation. The nearest major city is Vienna, which is about an hour's drive away. Local buses also connect nearby towns to the castle, making it convenient for visitors.
What is the historical significance of Peigarten Castle?
Peigarten Castle dates back to the 12th century and played a vital role in the defense of the region during various historical conflicts. It has served as a noble residence and has undergone several renovations that reflect the architectural styles of different eras. Today, it stands as a testament to Austria's rich medieval heritage.
When was Peigarten Castle built?
Peigarten Castle was constructed in the late 12th century, originally serving as a fortification. Over the centuries, it has been expanded and remodeled, with significant architectural developments occurring during the Renaissance and Baroque periods. Each phase of construction adds to its historical narrative.
Can I visit Peigarten Castle year-round?
Yes, Peigarten Castle is open to visitors year-round, though specific opening hours may vary by season. It's advisable to check the official website or contact the visitor center for up-to-date information on opening times and any seasonal events. Guided tours are available to enhance your experience.
Why is Peigarten Castle a popular tourist attraction?
Peigarten Castle attracts visitors due to its stunning architecture, rich history, and picturesque location overlooking the Thaya River. It offers guided tours that delve into its fascinating past and showcases beautiful art and artifacts. The surrounding landscape also provides excellent opportunities for hiking and photography.
Is it possible to hold events at Peigarten Castle?
Yes, Peigarten Castle offers facilities for hosting various events, including weddings, corporate gatherings, and cultural events. The unique historical ambiance and stunning views make it an attractive venue. Interested parties should contact the castle administration for more details on availability and services.
What are the ticket prices for visiting Peigarten Castle?
Ticket prices for Peigarten Castle are generally affordable, with discounts available for students and seniors. Children under a certain age may enter for free. It's best to check the official website for the latest pricing information and any special promotions.
What is the best time to visit Peigarten Castle?
The best time to visit Peigarten Castle is during the spring and fall months when the weather is pleasant and the surrounding nature is at its most beautiful. Summer can also be a great time, with various events taking place. However, visiting during the off-peak season can provide a quieter experience.
Are there any nearby attractions to visit?
Yes, there are several attractions near Peigarten Castle, including the scenic Thaya River and various hiking trails. Visitors can also explore nearby historical towns and other castles in the region. These attractions complement the castle experience and offer a deeper insight into the local culture and history.

Information

Hill Castle

Loading map...

Visitor reviews

No reviews yet. Been here? Write the first review and help other travelers!

Write the first review

Visited this castle? Share your experience

Your review helps other travelers and adds first-hand knowledge to our encyclopedia.

Write a review

(5/5)

0/2000 characters

Your review will be visible after admin approval

Nearby castles

4.6 km

Dobersberg Castle

Dobersberg, Austria

Dobersberg Castle stands as a significant example of a Renaissance fortress in the Waldviertel region of Lower Austria. Its origins trace back to a medieval fortress documented around 1305, but the current castle was constructed circa 1520 by Sigmund von Puchheim. This construction marked the transition from medieval fortification to a more residential and representative Renaissance castle, reflecting the architectural and social changes of the period. Historical development and ownership The castle's history is marked by a series of ownership changes that influenced its structure and function. After Sigmund von Puchheim built the castle, his heirs sold it in 1588 to Johann Ambros Brassican. The property then passed to Brassican's daughter, Anna Sabina, who married Christoph Adam Fernberger, linking the castle to the Fernberger family. During the Thirty Years' War, Dobersberg Castle suffered plundering by Bohemian troops, a common fate for many fortifications in Central Europe during this tumultuous period. In 1645, the castle was acquired by Imperial Colonel Johann Ernst Freiherr von Montrichier, who maintained it until it passed to Peter Freiherr von Ugate in 1673. The Herberstein family became owners in 1678, holding the property through the late 17th and 18th centuries. At the end of the 18th century, the Herbersteins sold their estates in the region, including Dobersberg Castle, to Sebastian Edler von Güldenstein, who leased it rather than residing there. The castle saw a revival under Philipp Ferdinand Graf von Grünne, who purchased it in 1802. He undertook extensive renovations and established a formal castle garden, enhancing the estate's status as a noble residence. Following his death, ownership passed through his family to Graf Friedrich von Szápáry. The castle endured significant damage in 1945 during the closing months of World War II and further deterioration during the Russian occupation, which resulted in the loss of its neoclassical interior. In 1948, the municipality of Dobersberg acquired the castle and initiated restoration efforts beginning in 1972. Today, the castle serves as the municipal office and houses a natural history museum, integrating cultural heritage with public use. Architectural features and style Dobersberg Castle is notable for its compact, four-winged layout, rising three stories high. This configuration creates a central courtyard typical of Renaissance manor houses, designed for both defense and residential comfort. The castle's exterior is distinguished by several towers: round towers with curved cone roofs at the corners and the center of the west wing, and a distinctive square tower with an onion dome at the southeast corner. The square tower originally featured a gallery with a gabled roof, a Renaissance architectural element that was replaced in 1805 by the current onion dome during renovations led by the Grünne family. The mixture of rounded and square towers reflects both defensive considerations and stylistic preferences of the Renaissance period in Austria. The castle walls are robust, constructed to withstand sieges, with the towers providing vantage points for surveillance and defense. The interior once included neoclassical decorative elements added in the 19th century, which were lost in the mid-20th century conflicts and subsequent neglect. The castle in the context of regional history Dobersberg Castle is situated in the Waldviertel, a region known for its numerous castles and fortifications that served as defensive strongholds along the borders of the Habsburg lands. The castle's history of ownership reflects the shifting political and social landscape of Austria from the Renaissance through the modern era. The impact of the Thirty Years' War and later conflicts such as World War II is evident in the castle's physical state and historical narrative. Its survival and restoration symbolize the efforts to preserve Austrian cultural heritage despite the ravages of war and political change. Current use and preservation Today, Dobersberg Castle functions as a center for local government and culture. The municipal offices are housed within its walls, and the castle also contains a natural history museum that attracts visitors interested in the region's natural and cultural environment. Restoration efforts since the 1970s have focused on stabilizing the structure and preserving its Renaissance character. While the loss of the original neoclassical interiors represents a significant cultural loss, the castle's external features and historical significance remain well-preserved, offering insight into the architectural and social history of the Waldviertel region.

Renaissance (15th–17th c.)
Details
9.9 km

Karlstein Castle

Karlstein an der Thaya, Austria

Karlstein Castle, locally known as Burg Karlstein, is a notable medieval fortress situated in the village of Karlstein an der Thaya in the province of Lower Austria, Austria. Perched on a high cliff above the Thaya river, the castle commands a strategic vantage point that has shaped its historical significance. The earliest mention of Karlstein Castle dates back to the 12th century, establishing it as a high medieval stronghold with a rich and turbulent past. Historical background and ownership The castle's initial construction in the 12th century laid the foundation for a fortress that would witness centuries of political and military conflict. From 1390 to 1470, Karlstein Castle was under the ownership of the Truchessen von Grueb family, a period during which the castle likely saw significant fortifications and adaptations to meet the demands of medieval warfare. Subsequent owners included the Hauser family, followed by the Puchheim and Van der Straaten families, each contributing to the castle's evolving structure and role. Strategic importance and conflicts Located near the border between Bohemia and Austria, Karlstein Castle played a pivotal role in regional power struggles. It was frequently involved in conflicts with the Bohemian King Ottokar, the Hussites, and the Hungarian King Matthias Corvinus. This borderland position made the castle a focal point in the shifting alliances and hostilities that characterized Central European politics in the late medieval period. The 30 Years' War and other sieges During the 30 Years' War, a devastating conflict that engulfed much of Europe in the 17th century, Karlstein Castle was besieged in 1645 by Swedish troops. Despite the intensity of the siege, the castle's fortifications held firm, and it was not captured. This resilience underscores the strength of its defensive architecture and strategic location. The Farmer Rebellion and imprisonment In 1597, following the suppression of a farmer rebellion, the rebel leader Andreas Schrembser was likely imprisoned within Karlstein Castle before his execution in Waidhofen an der Thaya. This episode highlights the castle's use not only as a military fortress but also as a place of incarceration and judicial authority. Architectural evolution and features Karlstein Castle's architecture reflects its long history of construction, reconstruction, and adaptation. Although originally built in the high medieval period, the castle underwent significant rebuilding phases, with much of its present appearance dating from the 16th century. The castle's position on a rocky outcrop above the river provided natural defenses, complemented by man-made fortifications such as thick stone walls, battlements, and defensive towers. The castle complex likely included a keep or donjon, residential quarters, a courtyard, and various outbuildings necessary for sustaining a garrison. Defensive features would have included arrow slits, gatehouses, and possibly a moat or ditch, although specific details on water defenses are not well documented. Later uses and decline In the 18th century, Karlstein Castle experienced a shift from military to industrial use when a watchmaking firm was established within its walls. This change reflects broader social and economic transformations in the region, moving away from feudal warfare toward commercial enterprise. By 1832, the castle was abandoned and gradually fell into decay, a fate common to many medieval fortresses rendered obsolete by advances in military technology and changing political landscapes. 20th century history and present status During World War I, from 1914 to 1918, the dilapidated Karlstein Castle was repurposed as an internment camp for citizens from countries hostile to Austria-Hungary. Notably, the Hungarian revolutionary Béla Kun was among those interned here after the war, adding a layer of 20th-century political history to the site. Today, Karlstein Castle serves as a venue for cultural activities, preserving its historical legacy within a peaceful village setting. Despite its partial ruinous state, it remains a significant monument reflecting centuries of regional history, architecture, and conflict. Architectural classification and heritage Karlstein Castle is classified as a hill castle due to its elevated position on a cliff overlooking the Thaya river. Its construction period firmly places it within the high medieval era, although its architectural style is a blend, with significant elements from the 16th century renovations. The castle's current condition is best described as partially preserved, with some structures surviving intact while others have deteriorated. The castle's enduring presence and historical importance make it a valuable cultural heritage site in Lower Austria, attracting visitors interested in medieval architecture, regional history, and the stories embedded in its walls.

High Medieval (11th–13th c.)
Details
10.9 km
Burg Heidenreichstein — Austria castle

Burg Heidenreichstein

Heidenreichstein, Austria

Burg Heidenreichstein stands as a remarkable example of a high medieval hill castle in Lower Austria, perched at an elevation of 556 metres above sea level. Its origins trace back to the 12th century, making it one of the region's enduring medieval fortifications. The castle's strategic location on a rocky rise was chosen to oversee and protect two vital trade routes leading to Bohemia, underscoring its importance in medieval commerce and defense. The founding and early history The castle was founded circa 1180–1190 by the burgrave Heidenreich, a vassal of the Counts of Raabs and related to the influential Kuenring family. The earliest documented mention dates to 1205, when Heidenreich's brother, Otto, adopted the name Otto von Heidenreichstein. Initially, the castle belonged to the Counts of Raabs before passing to the Hirschberg family and later to the Kuenring brothers as vassals. This succession of ownership reflects the complex feudal relationships of the period. Medieval conflicts and expansions During the turbulent Hussite Wars (1425–1431), Burg Heidenreichstein was besieged by Hussite forces and rebellious peasants but withstood capture, demonstrating its robust fortifications. From the 15th century onward, the castle functioned as a seat of the regional court, emphasizing its administrative significance. In the early 16th century, under the stewardship of Wilhelm von Puchheim, who served as Landmarschall of Austria and distinguished himself in the 1532 wars against the Turks, the castle saw notable enhancements. His son, Friedrich Christoph von Puchheim, added the Renaissance-style outer bailey and gatehouse around 1540, reflecting the period's architectural shift towards greater residential comfort and representational grandeur. Ownership changes and renovations The Puchheim family retained possession until 1636, when financial difficulties necessitated the sale to Siegmund Adam von Traun. Subsequent owners included the Zinzendorf, Khuen von Belasy, and Volkra families. In the mid-17th century, Margaretha Marchesa degli Obbizzi, née Countess Pálffy, incorporated the castle into a fideicommissum for the Pálffy family, who maintained ownership until 1947. At the turn of the 20th century, the Pálffy family undertook extensive renovations, introducing historicist interior elements that harmonized contemporary tastes with the castle's medieval heritage. After the Pálffy line ended, the castle passed to Count Rudolf van der Straten-Ponthoz, notable as an adjutant to Archduke Franz Ferdinand and director of Vienna's Spanish Riding School. Through marriage, the property came under the ownership of the Kinsky family in 1961, who continue to hold it. Architectural features and defensive elements Burg Heidenreichstein is strategically situated on a rocky outcrop, naturally fortified by water on three sides. The castle is surrounded by a defensive pond to the south, the Romau stream to the east, and moats to the north and west, some partially filled today. This integration of natural and man-made defenses exemplifies medieval military architecture. Access is granted through two drawbridges leading to gates designed in the Renaissance style. The castle's perimeter is reinforced by round corner towers topped with pointed conical roofs. The largest tower features a projecting roof that shelters the battlement walkway, providing defenders with a commanding vantage point. The centerpiece is the central bergfried, the oldest part of the castle, dating from circa 1160. This imposing tower stands 42 meters tall with walls up to 4.5 meters thick, serving as a formidable stronghold and lookout. Its substantial construction predates much of the surrounding complex. The castle's exterior walls are notably austere above the waterline, with very few windows to enhance defense. Inside, the great hall on the first floor measures approximately 27 meters in length and originally soared to 12 meters in height. Its shape resembles a ship's hull, a distinctive architectural feature. The roof structure is predominantly Gothic, constructed from hewn beams joined by intricately carved wooden pegs and covered with wooden shingles. The interior furnishings span several periods, including Gothic tables and chests. A particularly notable artifact is a table crafted from a single piece of maple wood estimated to be about a thousand years old. The castle also houses Austria's oldest wooden cabinet, a testament to its rich heritage. Baroque polychrome tiled stoves from the mid-17th century remain in situ, alongside preserved armor and weapons. Remnants of a chapel survive within the complex, and a secret passage is built into the bergfried's wall, hinting at concealed movement within the castle. Renaissance additions and residential comfort The Renaissance outer bailey and gatehouse, constructed in the mid-16th century, signify a transition toward greater residential comfort and aesthetic refinement. Defensive walls were strengthened with additional towers, and an arcaded gallery with cross-rib vaulting was built near the medieval smoke kitchen in the courtyard, blending functionality with architectural elegance. Legacy and preservation Remarkably, Burg Heidenreichstein escaped plunder and destruction during the upheavals of 1945, remaining one of the few noble residences in the Waldviertel region continuously inhabited. Its historical and architectural significance was nationally recognized in 1957 when it featured on an Austrian postage stamp celebrating architectural monuments. Today, the castle offers a well-preserved glimpse into centuries of medieval and Renaissance architecture, combining formidable defensive structures with refined residential spaces. Its enduring presence and continuous habitation make it a vital cultural heritage site in Austria.

High Medieval (11th–13th c.)
Details