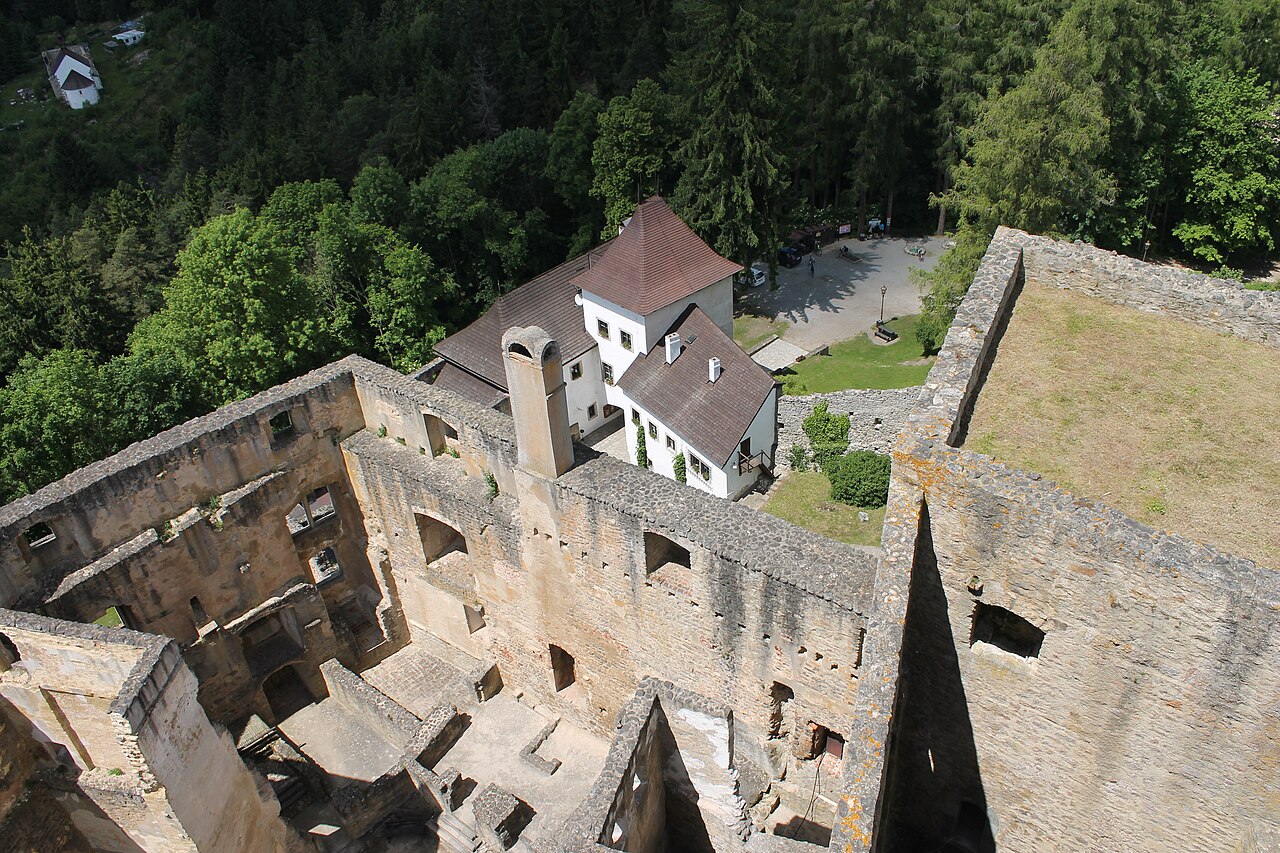
Dobersberg Castle
Dobersberg Castle stands as a significant example of a Renaissance fortress in the Waldviertel region of Lower Austria. Its origins trace back to a medieval fortress documented around 1305, but the current castle was constructed circa 1520 by Sigmund von Puchheim. This construction marked the transition from medieval fortification to a more residential and representative Renaissance castle, reflecting the architectural and social changes of the period.
Historical development and ownership
The castle's history is marked by a series of ownership changes that influenced its structure and function. After Sigmund von Puchheim built the castle, his heirs sold it in 1588 to Johann Ambros Brassican. The property then passed to Brassican's daughter, Anna Sabina, who married Christoph Adam Fernberger, linking the castle to the Fernberger family. During the Thirty Years' War, Dobersberg Castle suffered plundering by Bohemian troops, a common fate for many fortifications in Central Europe during this tumultuous period.
In 1645, the castle was acquired by Imperial Colonel Johann Ernst Freiherr von Montrichier, who maintained it until it passed to Peter Freiherr von Ugate in 1673. The Herberstein family became owners in 1678, holding the property through the late 17th and 18th centuries. At the end of the 18th century, the Herbersteins sold their estates in the region, including Dobersberg Castle, to Sebastian Edler von Güldenstein, who leased it rather than residing there.
The castle saw a revival under Philipp Ferdinand Graf von Grünne, who purchased it in 1802. He undertook extensive renovations and established a formal castle garden, enhancing the estate's status as a noble residence. Following his death, ownership passed through his family to Graf Friedrich von Szápáry. The castle endured significant damage in 1945 during the closing months of World War II and further deterioration during the Russian occupation, which resulted in the loss of its neoclassical interior.
In 1948, the municipality of Dobersberg acquired the castle and initiated restoration efforts beginning in 1972. Today, the castle serves as the municipal office and houses a natural history museum, integrating cultural heritage with public use.
Architectural features and style
Dobersberg Castle is notable for its compact, four-winged layout, rising three stories high. This configuration creates a central courtyard typical of Renaissance manor houses, designed for both defense and residential comfort. The castle's exterior is distinguished by several towers: round towers with curved cone roofs at the corners and the center of the west wing, and a distinctive square tower with an onion dome at the southeast corner.
The square tower originally featured a gallery with a gabled roof, a Renaissance architectural element that was replaced in 1805 by the current onion dome during renovations led by the Grünne family. The mixture of rounded and square towers reflects both defensive considerations and stylistic preferences of the Renaissance period in Austria.
The castle walls are robust, constructed to withstand sieges, with the towers providing vantage points for surveillance and defense. The interior once included neoclassical decorative elements added in the 19th century, which were lost in the mid-20th century conflicts and subsequent neglect.
The castle in the context of regional history
Dobersberg Castle is situated in the Waldviertel, a region known for its numerous castles and fortifications that served as defensive strongholds along the borders of the Habsburg lands. The castle's history of ownership reflects the shifting political and social landscape of Austria from the Renaissance through the modern era.
The impact of the Thirty Years' War and later conflicts such as World War II is evident in the castle's physical state and historical narrative. Its survival and restoration symbolize the efforts to preserve Austrian cultural heritage despite the ravages of war and political change.
Current use and preservation
Today, Dobersberg Castle functions as a center for local government and culture. The municipal offices are housed within its walls, and the castle also contains a natural history museum that attracts visitors interested in the region's natural and cultural environment.
Restoration efforts since the 1970s have focused on stabilizing the structure and preserving its Renaissance character. While the loss of the original neoclassical interiors represents a significant cultural loss, the castle's external features and historical significance remain well-preserved, offering insight into the architectural and social history of the Waldviertel region.
Frequently asked questions (FAQ)
- When was Dobersberg Castle originally built?
- Dobersberg Castle was constructed around 1520 by Sigmund von Puchheim, succeeding an earlier medieval fortress recorded in 1305.
- What architectural style characterizes Dobersberg Castle?
- The castle is primarily Renaissance in style, featuring a four-winged layout with round and square towers, including an onion dome added in the early 19th century.
- Can visitors access Dobersberg Castle today?
- Yes, the castle is accessible to the public as it houses the municipal office and a natural history museum, offering cultural and historical insights.
- What damage did Dobersberg Castle suffer during World War II?
- The castle was heavily damaged in 1945 and lost its neoclassical interior during the subsequent Russian occupation, affecting its historical interiors significantly.
- Who currently owns Dobersberg Castle?
- The castle is owned by the Municipality of Dobersberg, which acquired it in 1948 and has managed its restoration and public use since.
Information
Current owner
Municipality of Dobersberg
Loading map...
Visitor reviews
No reviews yet. Been here? Write the first review and help other travelers!
Write the first reviewVisited this castle? Share your experience
Your review helps other travelers and adds first-hand knowledge to our encyclopedia.