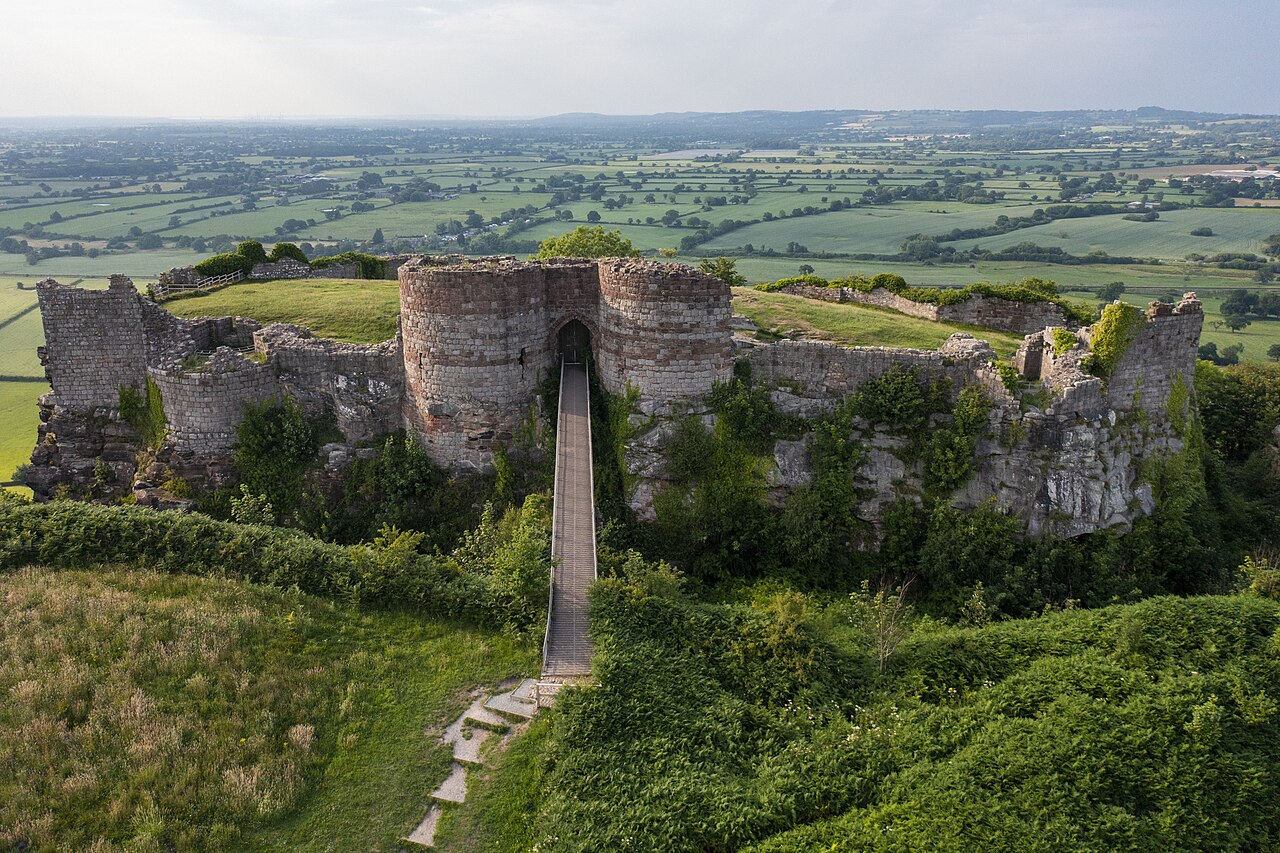
Peckforton Castle
Peckforton Castle is a remarkable example of Victorian-era architecture that deliberately emulates the style and grandeur of a medieval fortress. Situated in the scenic woodland at the northern end of the Peckforton Hills in Cheshire, England, this imposing country house was constructed between 1844 and 1850. It stands today as a Grade I listed building, recognized for its architectural significance and historical value.
The castle was commissioned by John Tollemache, 1st Baron Tollemache, the largest landowner in Cheshire during the mid-19th century and a prominent member of parliament. Tollemache sought to create a residence that combined the romantic allure of medieval fortresses with the comforts of a modern Victorian home. To realize this vision, he engaged the noted architect Anthony Salvin, renowned for his expertise in restoring and designing country houses and castles, including work on the Tollemache family’s Helmingham Hall estate.
The construction of Peckforton Castle was a significant undertaking. Stone was quarried locally from a site about a mile to the west, and a dedicated railway line was built to transport the heavy materials to the site, underscoring the scale and ambition of the project. The building was executed by the firm Dean and Son, with Joseph Cookson overseeing the work as clerk of works.
Architectural design and medieval revival style
Peckforton Castle is a quintessential example of the Gothic Revival movement that swept through Victorian England, where architects and patrons sought to revive medieval architectural forms and details. The castle’s design intentionally incorporates many defensive features characteristic of medieval fortifications, such as a gatehouse with portcullis, a dry moat, arrow slits, and towers of varying heights. These elements were not intended for actual defense but to evoke the romanticized image of a fortress.
The castle is primarily constructed from red sandstone, giving it a warm, earthy appearance that harmonizes with the surrounding landscape. The layout centers on a large enclosed courtyard or ward, with the main living quarters situated on the north side. Most of the castle rises to three stories, but one prominent tower reaches five floors, providing a vertical emphasis that enhances the fortress-like silhouette.
The exterior walls are punctuated by full-height turrets at the corners and bends, slender and elegant, reminiscent of medieval watchtowers. Narrow slit windows designed for archers add to the authentic medieval appearance. The battlements are supported by corbel tables, with distinctive crenellations crowning the walls, completing the castle’s imposing defensive profile. The roofs are mostly flat, further emphasizing the medieval fortress aesthetic.
Key architectural features
- The gatehouse serves as the main entrance, featuring a working portcullis and a garderobe integrated into the upper walls, a medieval-style toilet.
- The dry moat surrounds the castle, originally conceived as a defensive barrier and now a striking visual element.
- The great hall on the north side stretches across eighteen bays and serves as the castle’s main ceremonial space.
- The octagonal library tower and the circular main tower add distinctive shapes and functions within the castle’s footprint.
- The stables, carriage house, and kitchens occupy the west side of the inner ward, overseen by a rectangular bell tower.
- The northwest tower houses an octagonal dining room with a rib-vaulted ceiling, Minton tile flooring, and carved oak furnishings, with a wine cellar below and a rackets court on the fifth floor.
Interior design and decorative elements
The interiors of Peckforton Castle reflect Victorian tastes combined with medieval revival motifs. The great hall features a floor of Minton tiles, renowned for their vibrant colors and patterns, and a large stone fireplace with an intricately carved mantel that serves as a focal point. The long gallery, traditionally used for exercise and display of artworks, is paneled in rich oak, creating a warm and stately atmosphere.
Other notable rooms include a billiards room, a drawing room, and a library, each designed to provide comfort and elegance within the medieval-inspired setting. The main staircase, located behind the great hall, connects the various floors and enhances the castle’s grand interior circulation.
Special interior features
- The octagonal dining room in the northwest tower features two fireplaces, a rib-vaulted ceiling with a decorative boss, and an oak sideboard carved with the figure of a Green Man, a symbol of nature and rebirth.
- The wine cellar beneath the dining room was designed for the storage and cooling of wines, a typical feature in grand country houses.
- The rackets court on the fifth floor, accessible by a stone spiral staircase, illustrates the inclusion of recreational facilities within the castle.
Grounds and ancillary buildings
The estate surrounding Peckforton Castle is extensive and historically self-sufficient. The grounds include kitchen gardens for vegetable cultivation, an orchard for fruit trees, and extensive glasshouses used to nurture plants in controlled environments. A large orangery was built to shelter citrus trees and exotic plants during the colder months. Maintaining these gardens required a staff of up to seventeen gardeners, reflecting the estate’s scale and importance.
On the east side of the castle’s ward stands a private family chapel, also designed by Anthony Salvin and listed as a Grade II* building. Constructed from rock-faced sandstone with a tile roof, the chapel features a two-bay nave, a south aisle separated by three Gothic arches, a vestry, and a narrower chancel at the east end. The rooflines are adorned with stone cross-shaped finials, and a cruciform stone bellcote sits above the chancel arch.
The chapel interior includes an oak reredos inscribed with the Lord’s Prayer and Ten Commandments, choir stalls and benches carved with stylized poppyhead finials, and a carved stone font with an oak lid in the baptistry, illustrating the chapel’s liturgical function and craftsmanship.
Adjacent to the castle to the southeast is the entrance lodge, another Grade II* listed building by Salvin. This red brick and stone structure features an archway serving as the estate’s gateway, a round turret behind the arch, and a two-story lodge building providing accommodation for gatekeepers. Its design complements the medieval revival style of the castle and marks the formal entrance to the grounds.
Historical uses and transformations
Originally built as a private family home, Peckforton Castle’s history reflects changing social and historical contexts. During the First World War, the castle was repurposed as a hospital, providing care for wounded soldiers. In the Second World War, it served a humanitarian role by sheltering physically disabled children evacuated from London.
After the war, the castle remained largely unused until 1969 when George W. Barrett leased the property and undertook restoration of the buildings and gardens over the following decade. In 1988, Evelyn Graybill acquired the castle and transformed it into a hotel, opening its doors to the public for accommodation and events.
The castle’s use as a venue expanded further after the Naylor family purchased it in 2006, developing it into a popular location for weddings, conferences, and other functions. This adaptation has ensured the castle’s preservation and continued relevance in the 21st century.
Notable incidents and cultural significance
In June 2011, Peckforton Castle suffered a significant fire during a wedding celebration, causing damage estimated at around £6 million. The fire was later determined to be an act of arson committed by the bridegroom. Despite this setback, the castle has maintained its status as a cherished heritage site.
Peckforton Castle has also attracted filmmakers due to its authentic medieval appearance. It has served as a location for productions such as the "Doctor Who" serial "The Time Warrior" and the 1991 adaptation of the Robin Hood legend, showcasing its cinematic appeal and cultural importance.
Frequently asked questions (FAQ)
- What is the historical significance of Peckforton Castle?
- Peckforton Castle, built in the 19th century, is one of the finest examples of Victorian military architecture in England. Designed by architect John Douglas, it was constructed as a country house for the Barons Tollemache, reflecting the romantic ideals of the Gothic revival period.
- When was Peckforton Castle built?
- Construction of Peckforton Castle began in 1844 and was completed in 1850. The castle has been preserved over the years and remains a notable landmark in Cheshire.
- What are the opening hours of Peckforton Castle?
- Peckforton Castle typically opens from 10 AM to 5 PM, but hours may vary depending on the season and special events. It is recommended to confirm the exact opening times on their website before planning your visit.
- Is it possible to access Peckforton Castle for disabled visitors?
- Yes, Peckforton Castle strives to be accessible to all visitors. While some areas may have limitations due to the castle's historic nature, they offer facilities and support for those with mobility challenges.
- What is the best time to visit Peckforton Castle?
- The best time to visit Peckforton Castle is during the spring and early autumn months when the weather is mild and the gardens are in full bloom. Additionally, visiting during weekdays can help you avoid larger crowds.
- Are there any nearby attractions to explore while visiting Peckforton Castle?
- Yes, nearby attractions include the picturesque village of Tarporley and the stunning Beeston Castle. Additionally, the surrounding countryside offers excellent walking and cycling opportunities.
- How much do tickets cost for Peckforton Castle?
- Ticket prices for Peckforton Castle vary depending on the type of tour or event you choose. General admission typically ranges from £10 to £15, with discounts available for children and families.
Information
Website
Visit websiteSources & official resources
Verify the information above using these authoritative references.
Loading map...
Visitor reviews
No reviews yet. Been here? Write the first review and help other travelers!
Write the first reviewVisited this castle? Share your experience
Your review helps other travelers and adds first-hand knowledge to our encyclopedia.