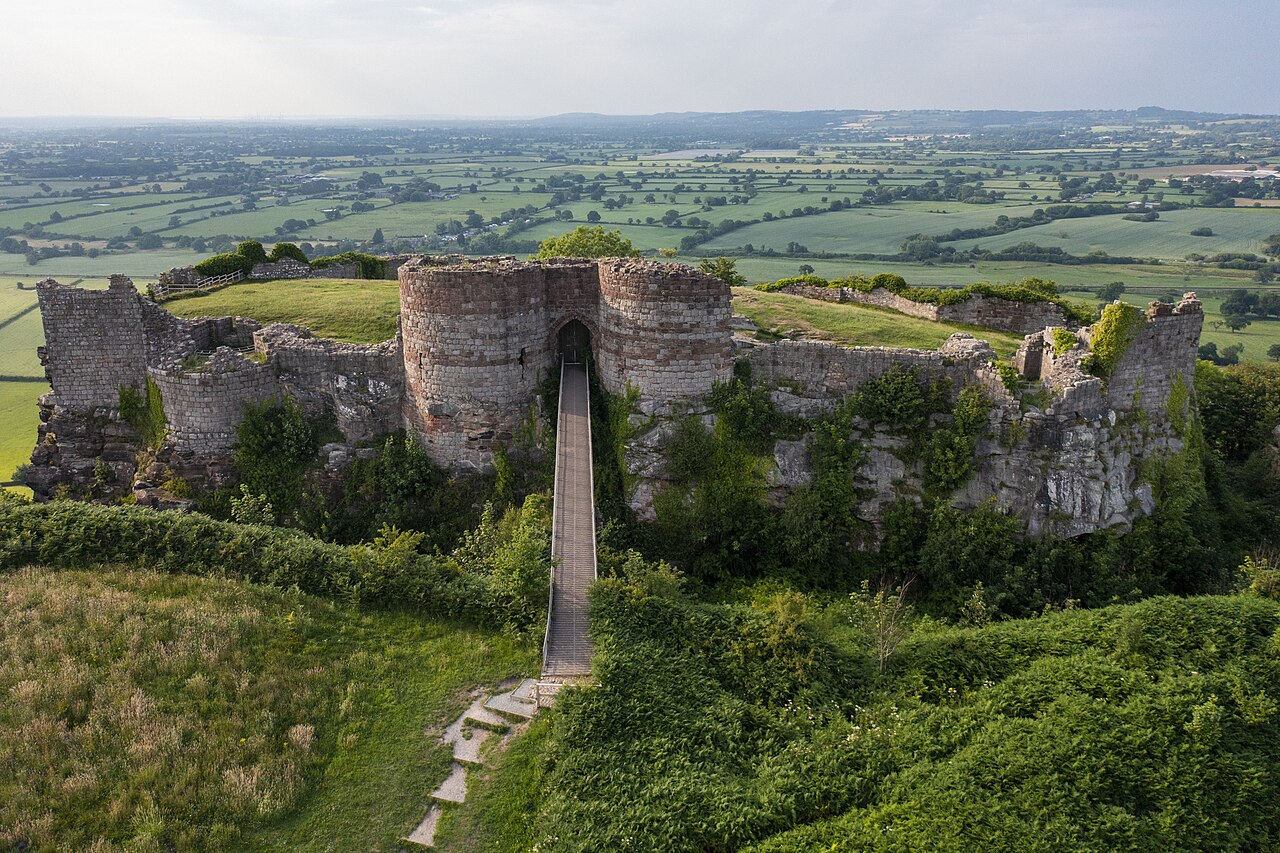
Bolesworth Castle
Bolesworth Castle stands as a distinguished example of a 19th-century castellated country house located near Tattenhall in Cheshire, United Kingdom. Built in 1829 for George Walmesley, a Manchester businessman, the castle replaced an earlier residence dating back to around 1750. The architect William Cole designed the current building, which reflects the tastes and architectural trends of the early Victorian era, particularly the romantic revival of medieval castle aesthetics.
Architectural features and design
The castle is constructed primarily from ashlar sandstone, a finely dressed stone that gives the facade a smooth, elegant appearance. Its design is characterized by the castellated style, featuring battlements and crenellations along the roofline that evoke the defensive features of medieval fortifications. This stylistic choice was popular in the 19th century as part of the Gothic Revival and Romantic movements, which idealized medieval architecture.
The building is two stories tall, with a prominent three-story recessed tower at its center. This tower is accented with small turrets, enhancing the castle-like silhouette and providing vertical emphasis. The facade includes wide canted bays—windowed projections with angled sides—centrally placed and on the right side, complemented by a rounded bay on the left. These bays add depth, light, and visual interest to the exterior elevations.
Historical ownership and development
After its construction, the estate changed hands in 1856 when Robert Barbour, a Scottish entrepreneur who founded a cotton textile business in Manchester, purchased it. The Barbour family maintained ownership for generations, preserving the estate as a private residence and landholding.
In the early 20th century, between 1920 and 1923, the castle underwent partial renovations led by architect Clough Williams-Ellis. These updates modernized aspects of the house while respecting its original character and architectural integrity, reflecting contemporary approaches to country house restoration.
In 1989, Anthony Barbour inherited the estate and initiated significant changes that expanded its role beyond a traditional family home. He developed parts of the land into a business park and restored disused buildings, simultaneously modernizing sixteen farms on the estate. These efforts generated approximately 800 jobs, marking the estate’s evolution into an important economic contributor. Anthony also undertook extensive landscaping projects, planting over 350 varieties of trees. His dedication to the estate’s agricultural and environmental enhancement was recognized in 1998 with the Bledisloe Gold Medal from the Royal Agricultural Society of England.
Following Anthony Barbour’s death in 2007, management passed to his wife Diana and daughter Nina Barbour. Nina serves as the estate director and organizes the Bolesworth International Show Jumping Event, linking the estate’s historic legacy with contemporary cultural and sporting activities.
Landscape and estate features
The castle is surrounded by a carefully designed landscape that integrates formal gardens, terraces, and ornamental structures. The estate includes several Grade II listed features, underscoring their national importance and protected status.
Formal terraces are defined by walls and steps marking the upper, middle, and lower garden levels, organizing the grounds into a harmonious layout that complements the house’s grandeur. A notable ornamental feature is a small temple housing a statue of Diana, the Roman goddess of hunting and nature, which adds a classical and symbolic touch to the gardens.
The estate’s entrances are marked by park gates, gate piers, and wing walls along the northern driveway, as well as additional gate piers on the drive from Chowley Lodge. These elements provide a formal and stately approach to the property.
Other historic landscape features include an open shelter, a bridge over a fishpond, and a boat house beside the water, all contributing to the estate’s picturesque setting and reflecting 19th-century tastes for integrating natural and architectural elements.
Cultural significance and current use
Bolesworth Castle exemplifies the 19th-century fascination with medieval revival architecture and the English country house tradition. Its combination of castellated stonework, formal terraces, classical garden motifs, and water features creates a refined and historically resonant environment.
Today, the estate remains a private residence while also serving as a venue for events such as the internationally recognized Bolesworth International Show Jumping Event. The estate’s evolution under the Barbour family illustrates the adaptive reuse of historic country estates in the modern era, balancing heritage preservation with economic development and community engagement.
Frequently asked questions (FAQ)
- How do I visit Bolesworth Castle?
- Bolesworth Castle is a private estate, but it hosts public events such as the Bolesworth International Show Jumping Event. Visitors can attend these events or book visits by appointment through the estate's official channels.
- What architectural style is Bolesworth Castle built in?
- Bolesworth Castle is designed in a castellated style characteristic of the 19th-century Romantic Neo-Gothic movement, featuring battlements, turrets, and ashlar sandstone construction.
- When was Bolesworth Castle built?
- The current Bolesworth Castle was constructed in 1829, replacing an earlier residence dating from around 1750.
- Is Bolesworth Castle open for tours?
- As a private residence, Bolesworth Castle is not generally open for public tours, but it hosts special events and shows that allow public access to the grounds and facilities.
- What are the notable features of the Bolesworth estate?
- Notable features include the castellated main house, formal terraces with listed walls and steps, a classical temple with a statue of Diana, ornamental gates and piers, a fishpond with a bridge, and a boat house.
Information
Sources & official resources
Verify the information above using these authoritative references.
Loading map...
Visitor reviews
No reviews yet. Been here? Write the first review and help other travelers!
Write the first reviewVisited this castle? Share your experience
Your review helps other travelers and adds first-hand knowledge to our encyclopedia.