Pasłęk

Pasłęk castle: medieval fortress and renaissance stronghold in poland
Pasłęk, Poland
High Medieval (11th–13th c.)
Restored

Pasłęk Castle is a significant historical fortress located in the town of Pasłęk, Poland. Established initially in the 13th century by the Teutonic Knights, the castle occupies a strategic position on a hilltop surrounded by steep slopes and watercourses, which provided natural defenses. The site was originally a Prussian tribal stronghold, known as Passaluc, before the Teutonic Order captured it in 1237 and constructed a wooden watchtower to control the area. This early fortification was destroyed during the Prussian uprising of 1260 but was rebuilt after the Order's consolidation of the region in 1282.

By the early 14th century, the wooden and earth structures were replaced with a substantial brick castle, marking the transition from a simple watchtower to a true hill castle. The castle was integrated into the town's fortifications but remained a distinct entity, separated by a defensive moat. The initial brick castle featured a large three-story rectangular building approximately 11.6 by 50.6 meters, with a multifunctional interior: a ground floor for economic activities, an upper floor housing a chapel, refectory, and guest rooms, and a top floor used as a granary. Defensive features included a battlemented gallery with numerous arrow slits, enabling effective protection from attacks.

Architectural evolution and layout

The castle's location on a promontory surrounded by the Wąska River and the Młynska Stream valley provided natural defenses on three sides, with the town side protected by walls and a moat. The northern and eastern walls of the castle also served as part of the town's fortifications. Access was controlled by a drawbridge leading to the Mill Gate on the southern side, adjacent to a small economic bailey.

In the 14th century, the castle expanded with the addition of a low eastern wing connected to the northern main wing, featuring a cloister that facilitated internal communication. Historical records mention a tower housing the chamber of the komtur (commander) and an armory, possibly preserved as the northeastern corner tower. This reflects the castle's role as the seat of the Teutonic procurator subordinate to the komtur of nearby Elbląg.

Renaissance modifications and later expansions

Following the Thirteen Years' War (1454–1466), Pasłęk remained under the control of the Teutonic Order, while Elbląg joined the Polish Crown. This political shift led to the relocation of the Elbląg komtur to Pasłęk, prompting further expansion. A western wing was added, incorporating a large vaulted chamber used as a chapter house and refectory, supported by three stone pillars. The castle's defensive and residential functions were thus enhanced.

In the early 16th century, during the Polish-Teutonic conflicts, the castle endured sieges, notably in 1520 when Polish forces captured it after a prolonged siege. Subsequently, the townspeople, with royal permission, partially demolished the castle, filling in the moat and damaging the walls. A devastating fire in 1543 further destroyed much of the structure.

After the secularization of the Teutonic Order's territories in 1525, Pasłęk passed to Duke Albrecht of Prussia as a fief of the Polish Crown. The castle was rebuilt in the Renaissance style, transforming into a three-winged complex with two cylindrical towers at the northern wing's corners. In the 17th century, bastion fortifications were added, enabling the castle to withstand a Swedish siege in 1659. The castle also hosted a significant meeting in 1656 between King Charles X Gustav of Sweden and Elector Frederick William of Brandenburg during the Swedish Deluge.

Decline and adaptive reuse

The castle's military importance declined in the 18th century due to advances in warfare and damage from the Seven Years' War and the Napoleonic Wars. It was repurposed as a prison from 1876 until 1925, reflecting its shift from fortress to institutional use.

During World War II, the castle suffered severe damage when the retreating Soviet Red Army set fire to it and much of the Pasłęk old town in 1945. Post-war reconstruction in the 1960s restored the castle to its Renaissance appearance, preserving the three-wing layout with corner cylindrical towers. The restoration included the rebuilding of the vaulted hall in the western wing, supported by stone pillars, and exposing the original brick façade of the northern wing.

Architectural features and current use

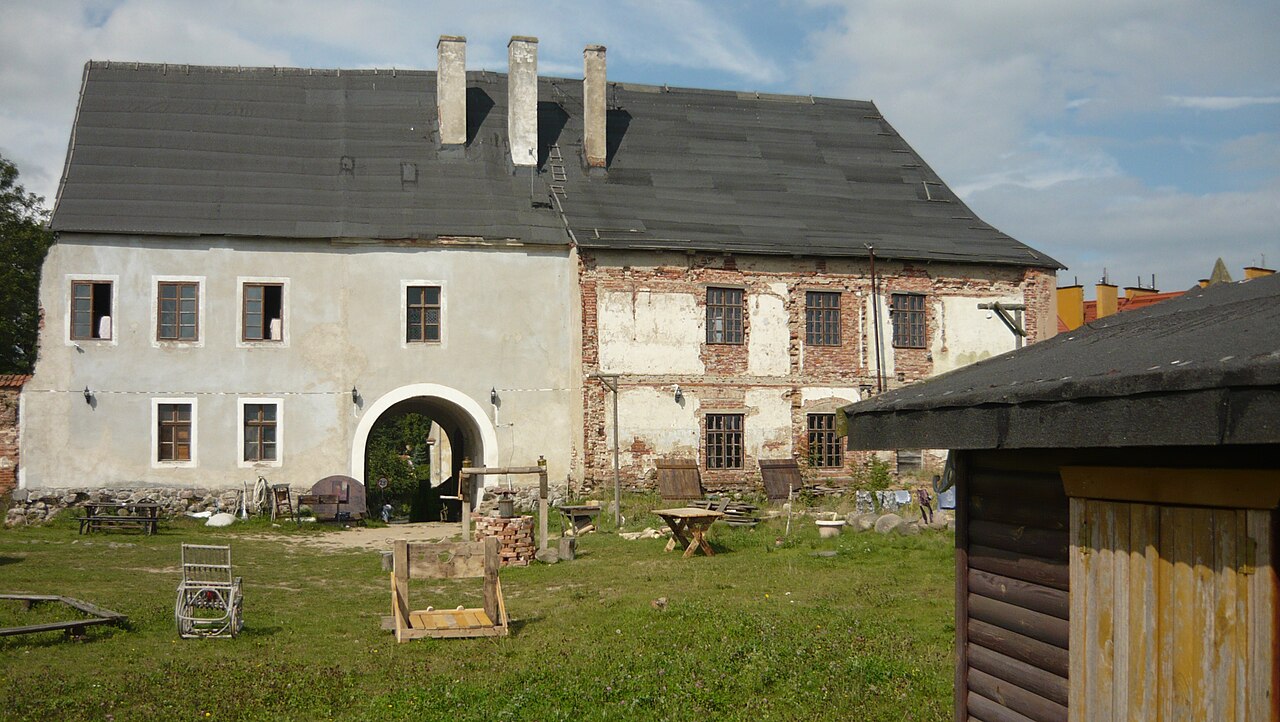
Today, Pasłęk Castle is a three-winged, plastered brick building with towers rising one story above the main structure, topped with conical roofs. The oldest northern wing retains visible medieval elements such as sealed arrow slits and parts of the original gate. Inside, the castle's interior has been altered over centuries, but some medieval features survive in the basement and a specially restored room showcasing a ribbed vault and Gothic pillars.

Archaeological research in the 1980s uncovered at least one underground passage connecting the castle to the nearby St. Bartholomew's Church. Legends and wartime reports have fueled speculation that the castle's cellars may have concealed the lost Amber Room, a richly decorated chamber looted during World War II. Although excavations were planned, they were not completed due to lack of funding.

The castle now serves as the seat of local government, housing the city council, public library, and cultural center. Its restoration has preserved its historical character while adapting it for modern civic functions, making it a key cultural landmark in Pasłęk.

Historical significance and cultural heritage

Pasłęk Castle embodies the complex history of northern Poland, reflecting the region's shifting political landscape from the Teutonic Order's dominance through Polish sovereignty and Prussian influence. Its architectural evolution from a medieval fortress to a Renaissance stronghold illustrates changing military technologies and administrative needs over several centuries.

The castle's survival through wars, fires, and political upheavals, followed by careful restoration, highlights its importance as a symbol of local identity and heritage. It stands today not only as a monument to medieval and Renaissance architecture but also as a vibrant center for community life and cultural preservation.

Frequently asked questions (FAQ)

What are the visiting hours for Pasłęk Castle?
Pasłęk Castle is typically open to visitors during regular daytime hours, often from 9:00 AM to 5:00 PM. It is advisable to check the local tourism office or official website for seasonal variations and special events.
Can I explore the underground passages at Pasłęk Castle?
Archaeological research has confirmed at least one underground passage connecting the castle to St. Bartholomew's Church. However, these tunnels are generally not open to the public due to safety concerns and preservation efforts.
What architectural styles are represented in Pasłęk Castle?
Pasłęk Castle showcases a blend of <strong>Gothic</strong> medieval architecture and <strong>Renaissance</strong> modifications, including brick construction, vaulted halls, and cylindrical towers with conical roofs.
When was Pasłęk Castle built and by whom?
The castle was originally established by the Teutonic Knights in 1237 on the site of a former Prussian stronghold, evolving from a wooden watchtower to a brick fortress over the 13th and 14th centuries.
Is Pasłęk Castle wheelchair accessible?
While the castle has been restored and adapted for modern use, some areas may have limited accessibility due to the historic structure. Visitors with mobility concerns should contact the site in advance for specific information.

Information

Hill Castle

Current owner

Municipality

Loading map...

Visitor reviews

No reviews yet. Been here? Write the first review and help other travelers!

Write the first review

Visited this castle? Share your experience

Your review helps other travelers and adds first-hand knowledge to our encyclopedia.
Write a review

(5/5)

0/2000 characters

Your review will be visible after admin approval

Nearby castles

11.7 km
Słobity Palace — Poland castle

Słobity Palace

Słobity, Poland

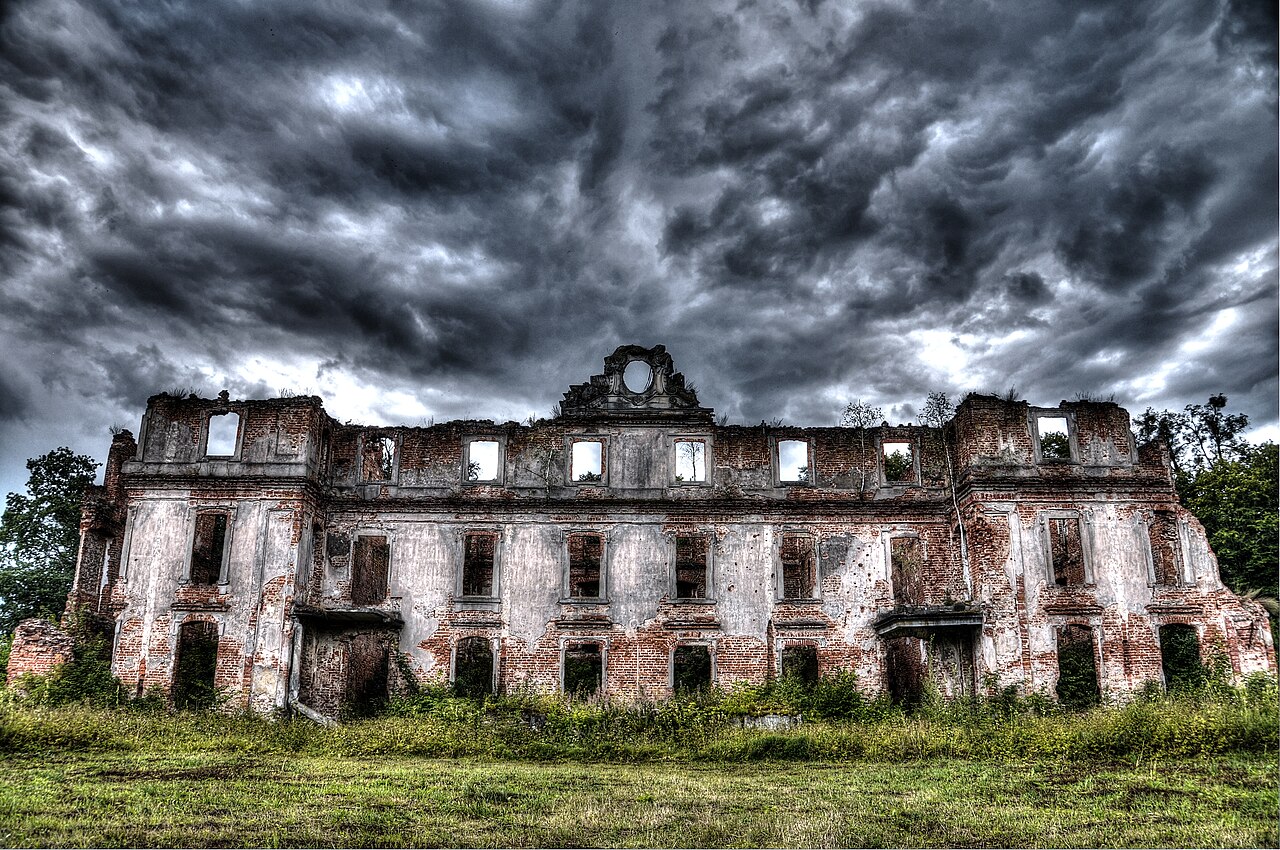
Słobity Palace (Polish: Pałac w Słobitach; German: Schloss Schlobitten) stands as a significant example of Baroque architecture in what is now the Warmian-Masurian Voivodeship of Poland. Constructed between 1622 and 1624, this palace was originally the seat of the Schlobitten branch of the Dohna family, an influential noble lineage in East Prussia. The palace was part of the network of so-called 'royal palaces' in the former province of East Prussia, designed to serve as residences for the king of Prussia during his travels across the region. Architectural design and historical significance The palace was a prime example of Baroque style architecture, characterized by its grandeur, ornamental details, and symmetrical layouts. Its design featured typical Baroque elements such as elaborate facades, grand staircases, and richly decorated interiors. The palace's layout and artistic embellishments reflected the tastes and social status of the Dohna family, who played a prominent role in the region's history. The palace complex included extensive gardens and a landscape park, which complemented the architectural elegance of the main building. This park was originally designed in the Baroque style, with carefully planned avenues, ornamental ponds, and sculptural elements, enhancing the overall aesthetic and prestige of the estate. The Dohna family and their legacy The Dohna family was a noble family with roots in the region dating back several centuries. The Schlobitten branch, which resided in Słobity Palace, was particularly prominent in the political and social life of East Prussia. Their ownership of the palace underscored their status and influence, as the estate was not only a private residence but also a symbol of their power and connection to the Prussian monarchy. Throughout its history, the palace witnessed numerous events tied to the fortunes of the Dohna family and the broader political changes in East Prussia. The family's collections and artifacts once housed in the palace reflected their cultural interests and wealth. Destruction and current state In 1945, during the final stages of World War II, the palace was looted and plundered by the Red Army. Following this, it was deliberately set on fire, resulting in severe damage. Since then, the palace has remained in a state of ruin, with much of its original structure deteriorating over time. Today, Słobity Palace is classified as a ruin, with only fragments of its former grandeur still visible. The surrounding landscape park has suffered from neglect and is largely overgrown, losing much of its original Baroque character. Preservation efforts and cultural heritage Despite the palace's ruined condition, parts of its valuable inventory and collections were rescued by Prince Alexander zu Dohna-Schlobitten (1899–1997). He safeguarded these artifacts and later transferred them to the Prussian Palaces and Gardens Foundation Berlin-Brandenburg. Today, these items are displayed as the Dohna-Schlobitten collection in Schloss Doberlug in Doberlug-Kirchhain, Germany, preserving the cultural legacy of the family and the palace. While the palace itself remains in ruins, its historical importance as a former royal residence and a masterpiece of Baroque architecture continues to be recognized. Efforts to document and study the site contribute to understanding the region's noble heritage and architectural history. Architectural features worth noting The palace originally featured ornate facades with Baroque stucco work and sculptural decoration. Its grand halls and ceremonial chambers were designed to impress visitors and reflect the wealth of the Dohna family. The palace's courtyards and battlements were integrated into the overall design to balance aesthetics with functionality. Visiting and accessibility Currently, Słobity Palace is not maintained as a tourist site due to its ruined state and lack of restoration. Visitors interested in Baroque architecture and East Prussian history may view the ruins from a distance, but access to the interior is limited and potentially unsafe. The nearby region offers other historical sites and natural attractions that complement a visit to the area.

Renaissance (15th–17th c.)
Details
24.7 km
Morąg — Poland castle

Morąg

Morąg, Poland

Morąg Castle, located in the town of Morąg in present-day Poland, stands as a remarkable testament to the region's complex medieval and Renaissance history. Originally established by the Teutonic Order around 1280, the castle began as a wooden fortification serving as the residence of a local administrator known as a Pfleger. Its strategic location on a promontory surrounded by waters of a now-drained lake made it a vital stronghold in the network of Teutonic fortresses in the area. Between 1331 and 1384, the wooden structures were replaced by a substantial brick and stone castle, constructed on an irregular quadrilateral plan measuring approximately 55 by 75 meters. This transformation marked Morąg as an important regional seat for the Teutonic vogt, or bailiff. The castle was surrounded by a deep wet moat connected to the adjacent lake, enhancing its defensive capabilities. The main complex included three wings and a southeastern curtain wall with a corner tower to the north. The lower parts of the castle walls were built from granite stone, while the upper sections utilized characteristic Gothic red brick. Architecture and layout The castle's design reflected typical Gothic military architecture of the period, with a focus on defense and administrative function. The main gate, accessed from the town side, was protected by a drawbridge spanning a wide, fortified moat. Inside, the castle likely housed essential components such as a chapel, refectory, chapter house, dormitory, and infirmary, alongside various service and storage rooms, although detailed records of interior layouts are scarce. In the late 16th century, under the stewardship of the Dohna family, the castle underwent significant Renaissance renovations led by architect Blasius Berwart. These improvements included the construction of a new gate with richly decorated polychrome ceilings, which survive as rare examples of Renaissance interior art. The castle's layout was modified to a U-shaped plan by adding side wings and a tall corner tower, reflecting evolving residential and defensive needs. Historical significance and military role Throughout its history, Morąg Castle played a pivotal role in the turbulent conflicts between the Teutonic Order and the Kingdom of Poland. Despite its strategic position, the castle was not heavily fortified compared to other Teutonic strongholds, which contributed to its repeated captures. It was seized by Polish forces after the Battle of Grunwald in 1410 and again during the Hunger War in 1414. The castle changed hands multiple times during the Thirteen Years' War (1454–1466), reflecting the shifting political landscape of the region. In 1461, the castle was returned to the Teutonic Order after an honorable surrender by its defender, Jan Bażyński. Later, Morąg became the residence of Henryk Reuss von Plauen, a notable commander and Grand Master of the Teutonic Order, from 1467 until his death in 1470. The castle's military importance declined after the secularization of the Order in 1525, when it became a residence for the starosts (ducal governors) of the region. Decline and preservation Following the Dohna family's relocation to a newly built Renaissance palace in Morąg town, the castle gradually fell into disuse. The main tower was dismantled in 1616, and by the early 19th century, only two wings and fragments of defensive walls remained. Over time, the castle's structures were repurposed for civic uses, including a school, warehouse, and district court offices, which helped preserve parts of the building. Today, Morąg Castle is classified as a well-preserved historical site, with significant remains including the Renaissance northwest wing, portions of the 14th-century Gothic gate, and the 16th-century gate passage. Archaeological excavations have uncovered original foundations and revealed the castle's original layout, providing valuable insights into its medieval and Renaissance phases. Efforts are ongoing to stabilize the ruins, restore polychrome ceiling paintings, and reconstruct key features such as the main tower and the historic drawbridge linking the castle to the nearby parish church. Cultural heritage and tourism Morąg Castle represents a rich cultural heritage site reflecting centuries of Teutonic military architecture, Polish-Teutonic conflicts, and Renaissance art and architecture. Its location in the Warmian-Masurian Voivodeship places it within a region known for its numerous historic castles and natural beauty, attracting visitors interested in medieval history, architecture, and archaeology. The castle's enduring legacy is enhanced by its layered history, from a wooden fortress to a brick Gothic stronghold, and later a Renaissance manor. Visitors can explore the remains and appreciate the blend of architectural styles and historical narratives embodied in the site. Future restoration plans aim to further enhance its accessibility and educational value, ensuring that Morąg Castle remains a significant landmark for generations to come.

Modern (19th–20th c.)
Details
25.6 km
Przezmark — Poland castle

Przezmark

Przezmark, Poland

Przezmark Castle stands as a significant example of a Gothic hill castle in northern Poland, embodying centuries of military, administrative, and residential evolution. Built originally by the Teutonic Order in the early 14th century, this fortress occupies a strategic peninsula between the Motława Wielka and Motława Mała lakes, utilizing natural water defenses enhanced by a broad moat and drawbridge system. Its history reflects the turbulent medieval and early modern periods in this region, marked by sieges, ownership changes, and architectural transformations. Early history and construction The site of Przezmark Castle was initially fortified around 1274 by the Teutonic Knights who replaced an earlier Prussian stronghold with a wooden and earthwork fortification. Between 1316 and 1331, under the direction of Luter of Brunswick, the castle was reconstructed in brick, marking its transition to a durable late medieval fortress. The castle's construction was commissioned by the komturs of Dzierzgoń and the grand chamberlain of the Teutonic Order, reflecting its growing administrative importance. The castle complex was divided into two main parts separated by a water-filled moat: the main castle to the south and an irregularly shaped outer bailey to the north. The main castle was built on a rectangular plan measuring approximately 47 by 73 meters. Its prominent feature was a two-story vaulted "great house" along the eastern curtain wall, originally about 12 by 61 meters, housing a chapel and a great hall that may have served as a chapter house. The vaulted cellars beneath were supported by a row of granite pillars. Defensive features and layout Key defensive structures included an imposing octagonal tower on the southern curtain wall, connected by a gallery to a latrine tower overlooking the lake, and a fortified gate on the northern wall protected by a square tower in the northeast corner, likely used as a treasury given its thick walls. A similar tower probably stood on the northwest corner. The main castle was surrounded on the east by a lower outer wall creating a spacious bailey, with the entrance located unusually at the northwest corner, shaped by the terrain. The outer bailey adapted to the peninsula's shape was separated from the mainland by a wide moat and featured a fortified foregate with a long bridge supported on stone pillars. Around 1329, a seven-story square tower, rising 35 meters, was constructed in the northeast corner of the outer bailey. This tower served multiple functions: the upper floors were defensive and watch posts, while the lower levels contained residential chambers and a prison cell in the basement. The northwest corner of the outer bailey was defended by a cylindrical tower projecting beyond the curtain wall. The gatehouse tower in the northern wall controlled access to the outer bailey, which primarily served economic and administrative functions, with timber and half-timbered buildings. A chapel dedicated to Saint Anne was recorded here by 1399. Historical significance and military events Przezmark Castle played a notable role in the conflicts between the Kingdom of Poland and the Teutonic Order. In 1410, during the Battle of Grunwald campaign, it surrendered to Polish forces without resistance, but was returned to the Order following the 1411 peace treaty. In the subsequent Hunger War of 1414, Polish troops captured and damaged the castle, after which it was rebuilt and expanded, particularly following the destruction of nearby Dzierzgoń Castle, which elevated Przezmark's regional importance. By 1437, the castle became the seat of the komtur and regional court, underscoring its administrative role. During the Thirteen Years’ War (1454–1466), it changed hands multiple times, briefly falling to forces from Elbląg before being retaken by the Teutonic Order. Polish sieges succeeded only in capturing the outer bailey. In the early 16th century, the castle was owned by the bishops of Pomesania and later passed into the hands of noble families such as the von Egmon and von Werdte. In the late 16th century, under the patronage of Margrave John George, the castle was transformed from a defensive fortress into a more comfortable residence with Renaissance-style expansions designed by the court architect Blasius Berwart. This included new residential wings, larger windows, decorative gables, and modernized fortifications adapted for firearms. Decline and later uses The castle began to decline in the mid-17th century, with partial collapses of walls. During the Swedish Deluge, it served as a supply base for Swedish troops. Subsequently, it became the seat of local administration but was gradually dismantled for building materials starting in 1717, with extensive demolitions in the late 18th century. A Protestant church was constructed on the site of one of the outer baileys. Conservation efforts commenced in 1935-36, and after World War II, parts of the castle, including the surviving tower, were adapted for tourism and recreational use. Since 2000, the ruins have been privately owned, with some modern constructions on the outer bailey. Visitors can access the site with permission from the owner. Architectural remains and features Today, the best-preserved element of Przezmark Castle is the seven-story square tower in the northeast corner of the outer bailey, standing 35 meters tall and adorned with blind arches, cornices, and diamond patterns made from glazed bricks. The main castle, separated by a now dry moat, survives only as overgrown ruins with walls up to 10 meters high in places, including the eastern wing and remnants of the treasury tower. Archaeological excavations have revealed vaulted cellars supported by nine granite pillars and traces of ribbed vaulting. Remnants of the northern wing’s gate survive as well. Clearing vegetation and further archaeological work could enhance the visibility and understanding of the castle's layout and construction. Cultural and heritage importance Przezmark Castle is an important cultural monument illustrating the architectural and historical development of the Teutonic Order’s strongholds in the Baltic region. Its layered history from a wooden fort to a fortified Gothic castle and later Renaissance residence reflects broader regional political and military changes. The surviving structures provide valuable insights into medieval defensive architecture, residential adaptations, and the administrative functions of such complexes. As a ruin, it attracts historians, archaeologists, and tourists interested in medieval history and castle architecture. Its location within a picturesque lake peninsula adds to its appeal and highlights the strategic use of natural landscapes in castle design.

Late Medieval (14th–15th c.)
Details