Słobity Palace — Poland castle

Słobity Palace

Słobity Palace: baroque ruins in Warmian-Masurian Voivodeship, Poland
Słobity, Poland
Renaissance (15th–17th c.)
Ruins

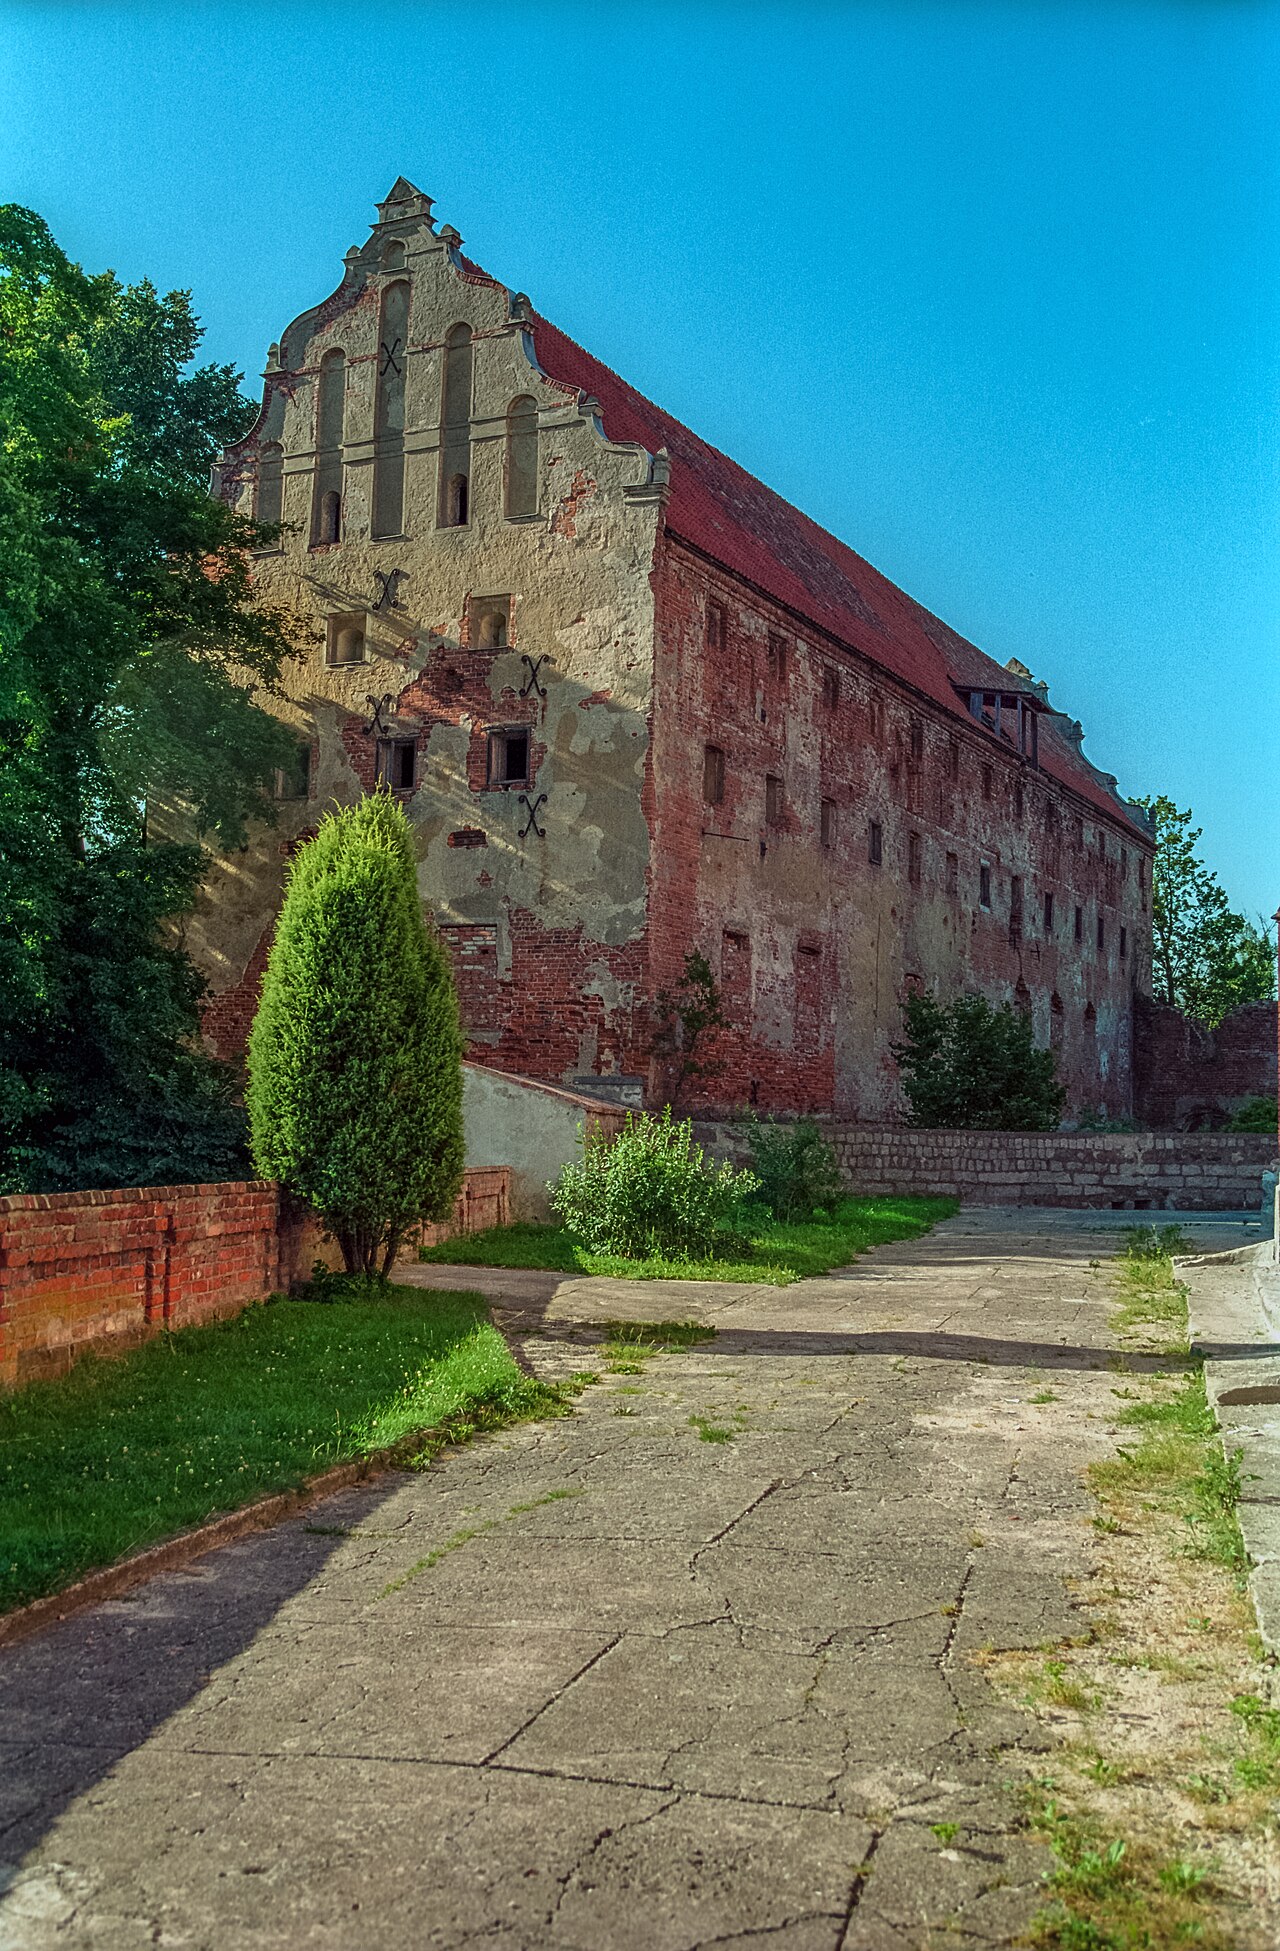
Słobity Palace (Polish: Pałac w Słobitach; German: Schloss Schlobitten) stands as a significant example of Baroque architecture in what is now the Warmian-Masurian Voivodeship of Poland. Constructed between 1622 and 1624, this palace was originally the seat of the Schlobitten branch of the Dohna family, an influential noble lineage in East Prussia. The palace was part of the network of so-called 'royal palaces' in the former province of East Prussia, designed to serve as residences for the king of Prussia during his travels across the region.

Architectural design and historical significance

The palace was a prime example of Baroque style architecture, characterized by its grandeur, ornamental details, and symmetrical layouts. Its design featured typical Baroque elements such as elaborate facades, grand staircases, and richly decorated interiors. The palace's layout and artistic embellishments reflected the tastes and social status of the Dohna family, who played a prominent role in the region's history.

The palace complex included extensive gardens and a landscape park, which complemented the architectural elegance of the main building. This park was originally designed in the Baroque style, with carefully planned avenues, ornamental ponds, and sculptural elements, enhancing the overall aesthetic and prestige of the estate.

The Dohna family and their legacy

The Dohna family was a noble family with roots in the region dating back several centuries. The Schlobitten branch, which resided in Słobity Palace, was particularly prominent in the political and social life of East Prussia. Their ownership of the palace underscored their status and influence, as the estate was not only a private residence but also a symbol of their power and connection to the Prussian monarchy.

Throughout its history, the palace witnessed numerous events tied to the fortunes of the Dohna family and the broader political changes in East Prussia. The family's collections and artifacts once housed in the palace reflected their cultural interests and wealth.

Destruction and current state

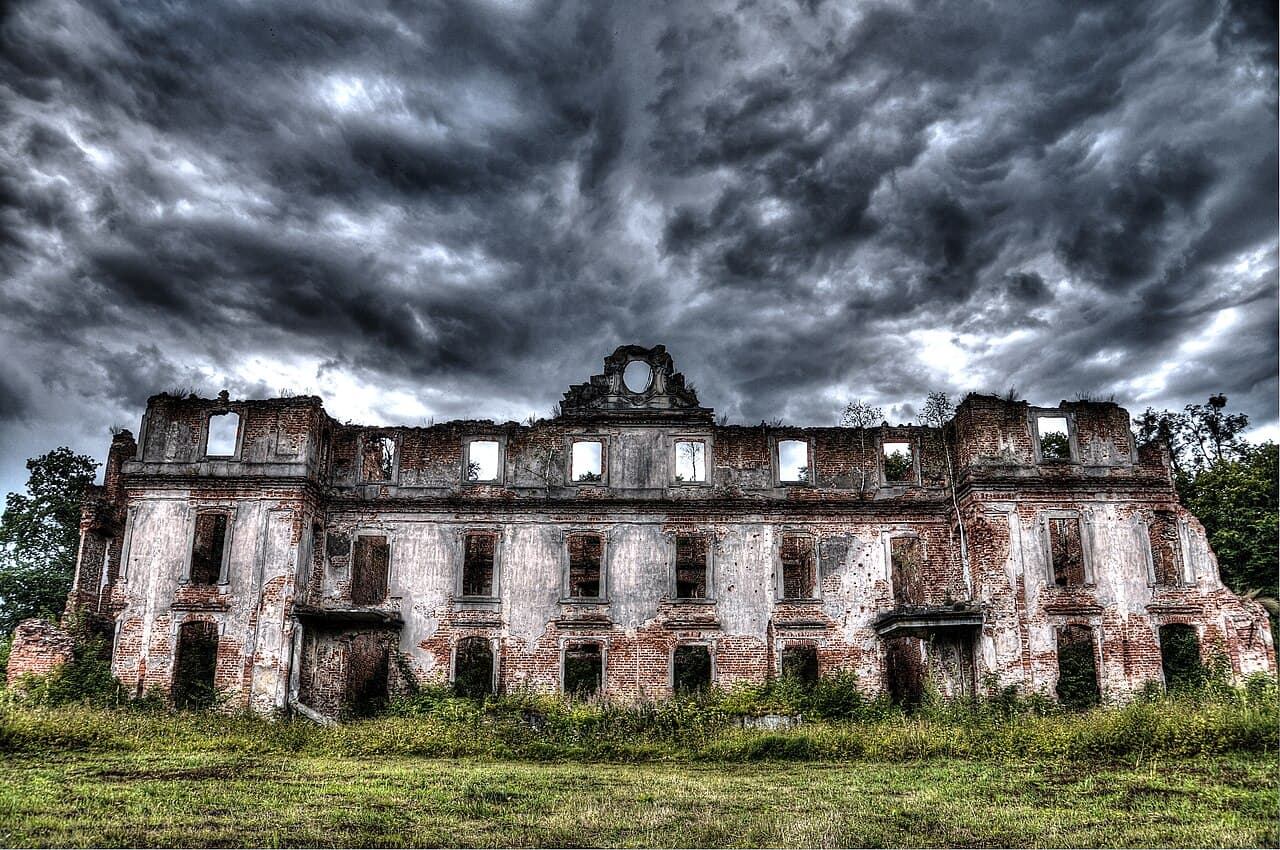
In 1945, during the final stages of World War II, the palace was looted and plundered by the Red Army. Following this, it was deliberately set on fire, resulting in severe damage. Since then, the palace has remained in a state of ruin, with much of its original structure deteriorating over time.

Today, Słobity Palace is classified as a ruin, with only fragments of its former grandeur still visible. The surrounding landscape park has suffered from neglect and is largely overgrown, losing much of its original Baroque character.

Preservation efforts and cultural heritage

Despite the palace's ruined condition, parts of its valuable inventory and collections were rescued by Prince Alexander zu Dohna-Schlobitten (1899–1997). He safeguarded these artifacts and later transferred them to the Prussian Palaces and Gardens Foundation Berlin-Brandenburg. Today, these items are displayed as the Dohna-Schlobitten collection in Schloss Doberlug in Doberlug-Kirchhain, Germany, preserving the cultural legacy of the family and the palace.

While the palace itself remains in ruins, its historical importance as a former royal residence and a masterpiece of Baroque architecture continues to be recognized. Efforts to document and study the site contribute to understanding the region's noble heritage and architectural history.

Architectural features worth noting

The palace originally featured ornate facades with Baroque stucco work and sculptural decoration. Its grand halls and ceremonial chambers were designed to impress visitors and reflect the wealth of the Dohna family. The palace's courtyards and battlements were integrated into the overall design to balance aesthetics with functionality.

Visiting and accessibility

Currently, Słobity Palace is not maintained as a tourist site due to its ruined state and lack of restoration. Visitors interested in Baroque architecture and East Prussian history may view the ruins from a distance, but access to the interior is limited and potentially unsafe. The nearby region offers other historical sites and natural attractions that complement a visit to the area.

Frequently asked questions (FAQ)

When was Słobity Palace built?
Słobity Palace was constructed between 1622 and 1624 in the Baroque architectural style.
What caused the ruin of Słobity Palace?
The palace was looted and set on fire by the Red Army in 1945, which led to its current ruined condition.
Who owned Słobity Palace historically?
The palace was historically the seat of the Schlobitten branch of the Dohna family, a noble family in East Prussia.
Can I visit the interior of Słobity Palace today?
Due to its ruined state and safety concerns, access to the interior of Słobity Palace is generally restricted, but the ruins can be viewed from outside.
Where can I see the Dohna family collections from Słobity Palace?
The Dohna-Schlobitten collection rescued from the palace is exhibited at Schloss Doberlug in Doberlug-Kirchhain, Germany.

Photo gallery

Słobity Palace
Click to view

Photo by Kuba1664•CC BY-SA 3.0 pl

1 photo • Click any image to view in full screen

Information

Archaeological Site / Ruins

Loading map...

Visitor reviews

No reviews yet. Been here? Write the first review and help other travelers!

Write the first review

Visited this castle? Share your experience

Your review helps other travelers and adds first-hand knowledge to our encyclopedia.

Write a review

(5/5)

0/2000 characters

Your review will be visible after admin approval

Nearby castles

11.7 km

Pasłęk

Pasłęk, Poland

Pasłęk Castle is a significant historical fortress located in the town of Pasłęk, Poland. Established initially in the 13th century by the Teutonic Knights, the castle occupies a strategic position on a hilltop surrounded by steep slopes and watercourses, which provided natural defenses. The site was originally a Prussian tribal stronghold, known as Passaluc, before the Teutonic Order captured it in 1237 and constructed a wooden watchtower to control the area. This early fortification was destroyed during the Prussian uprising of 1260 but was rebuilt after the Order's consolidation of the region in 1282. By the early 14th century, the wooden and earth structures were replaced with a substantial brick castle, marking the transition from a simple watchtower to a true hill castle. The castle was integrated into the town's fortifications but remained a distinct entity, separated by a defensive moat. The initial brick castle featured a large three-story rectangular building approximately 11.6 by 50.6 meters, with a multifunctional interior: a ground floor for economic activities, an upper floor housing a chapel, refectory, and guest rooms, and a top floor used as a granary. Defensive features included a battlemented gallery with numerous arrow slits, enabling effective protection from attacks. Architectural evolution and layout The castle's location on a promontory surrounded by the Wąska River and the Młynska Stream valley provided natural defenses on three sides, with the town side protected by walls and a moat. The northern and eastern walls of the castle also served as part of the town's fortifications. Access was controlled by a drawbridge leading to the Mill Gate on the southern side, adjacent to a small economic bailey. In the 14th century, the castle expanded with the addition of a low eastern wing connected to the northern main wing, featuring a cloister that facilitated internal communication. Historical records mention a tower housing the chamber of the komtur (commander) and an armory, possibly preserved as the northeastern corner tower. This reflects the castle's role as the seat of the Teutonic procurator subordinate to the komtur of nearby Elbląg. Renaissance modifications and later expansions Following the Thirteen Years' War (1454–1466), Pasłęk remained under the control of the Teutonic Order, while Elbląg joined the Polish Crown. This political shift led to the relocation of the Elbląg komtur to Pasłęk, prompting further expansion. A western wing was added, incorporating a large vaulted chamber used as a chapter house and refectory, supported by three stone pillars. The castle's defensive and residential functions were thus enhanced. In the early 16th century, during the Polish-Teutonic conflicts, the castle endured sieges, notably in 1520 when Polish forces captured it after a prolonged siege. Subsequently, the townspeople, with royal permission, partially demolished the castle, filling in the moat and damaging the walls. A devastating fire in 1543 further destroyed much of the structure. After the secularization of the Teutonic Order's territories in 1525, Pasłęk passed to Duke Albrecht of Prussia as a fief of the Polish Crown. The castle was rebuilt in the Renaissance style, transforming into a three-winged complex with two cylindrical towers at the northern wing's corners. In the 17th century, bastion fortifications were added, enabling the castle to withstand a Swedish siege in 1659. The castle also hosted a significant meeting in 1656 between King Charles X Gustav of Sweden and Elector Frederick William of Brandenburg during the Swedish Deluge. Decline and adaptive reuse The castle's military importance declined in the 18th century due to advances in warfare and damage from the Seven Years' War and the Napoleonic Wars. It was repurposed as a prison from 1876 until 1925, reflecting its shift from fortress to institutional use. During World War II, the castle suffered severe damage when the retreating Soviet Red Army set fire to it and much of the Pasłęk old town in 1945. Post-war reconstruction in the 1960s restored the castle to its Renaissance appearance, preserving the three-wing layout with corner cylindrical towers. The restoration included the rebuilding of the vaulted hall in the western wing, supported by stone pillars, and exposing the original brick façade of the northern wing. Architectural features and current use Today, Pasłęk Castle is a three-winged, plastered brick building with towers rising one story above the main structure, topped with conical roofs. The oldest northern wing retains visible medieval elements such as sealed arrow slits and parts of the original gate. Inside, the castle's interior has been altered over centuries, but some medieval features survive in the basement and a specially restored room showcasing a ribbed vault and Gothic pillars. Archaeological research in the 1980s uncovered at least one underground passage connecting the castle to the nearby St. Bartholomew's Church. Legends and wartime reports have fueled speculation that the castle's cellars may have concealed the lost Amber Room, a richly decorated chamber looted during World War II. Although excavations were planned, they were not completed due to lack of funding. The castle now serves as the seat of local government, housing the city council, public library, and cultural center. Its restoration has preserved its historical character while adapting it for modern civic functions, making it a key cultural landmark in Pasłęk. Historical significance and cultural heritage Pasłęk Castle embodies the complex history of northern Poland, reflecting the region's shifting political landscape from the Teutonic Order's dominance through Polish sovereignty and Prussian influence. Its architectural evolution from a medieval fortress to a Renaissance stronghold illustrates changing military technologies and administrative needs over several centuries. The castle's survival through wars, fires, and political upheavals, followed by careful restoration, highlights its importance as a symbol of local identity and heritage. It stands today not only as a monument to medieval and Renaissance architecture but also as a vibrant center for community life and cultural preservation.

High Medieval (11th–13th c.)
Details
22.5 km

Orneta

Orneta, Poland

Orneta Castle, located in the town of Orneta, Poland, stands as a significant relic of medieval ecclesiastical power and Gothic architecture in the Warmia region. Its origins trace back to the early 14th century when the castle was constructed under the auspices of the Warmian bishops following the Teutonic Order's conquest of the area. The castle's strategic position atop a hill overlooking the Drwęca River provided both defensive advantages and control over the surrounding territory. The castle was initially built around 1308 by Bishop Eberhard of Nysa on the northwestern edge of a hill near the river. This location had been inhabited since early medieval times, originally hosting a Prussian settlement before the arrival of the Teutonic Knights. The castle's layout was trapezoidal, with a three-story residential building serving as the seat of the castellan (burgrave). This building housed essential spaces such as the chapel and the aula (main hall), reflecting its dual role as a fortress and religious residence. Surrounding the courtyard was a defensive wall fortified by three towers, with the main entrance facing the adjacent town, which had been granted town rights under the Chełmno law in the same year the castle was founded. Historical significance and episcopal residence Between 1341 and 1349, Orneta Castle served as the principal seat of the Warmian bishopric, with Bishop Herman of Prague residing there. During this period, the castle was not only a military stronghold but also the administrative heart of the bishop's secular and spiritual authority. After Bishop Herman's tenure, the main episcopal residence shifted to Lidzbark Warmiński Castle, and Orneta's role transitioned to that of the residence for the komornik, the official managing the bishopric's estates. The castle witnessed significant conflict during the 15th century. In 1454, the townspeople of Orneta sided with the Prussian Confederation against the Teutonic Order, leading to the occupation and plundering of the castle by the bishop's forces. The following year, the castle successfully resisted a siege led by Komtur Henryk von Plauen, under the command of the local defender Jan Kolda. The Second Peace of Toruń (1466) incorporated Warmia and Orneta into the Kingdom of Poland, marking a significant political shift. In 1520, the castle was occupied by forces under Grand Master Albrecht Hohenzollern during the Polish-Teutonic conflicts. Later, extensive renovations were undertaken in the early 17th century by Bishop Szymon Rudnicki between 1604 and 1621, reflecting the castle's continued importance. Architectural evolution and baroque transformations The castle underwent further modifications in the early 18th century following damage sustained during the Swedish Deluge and the Great Northern War. Between 1712 and 1723, under the direction of Bishop Teodor Andrzej Potocki, a new baroque residential building was constructed, marking a stylistic shift from the original Gothic fortress. Subsequent expansions were carried out by Bishop Krzysztof Szembek, enhancing the castle's residential and representational functions. Despite these baroque additions, the castle retained key elements of its medieval defensive architecture, including the trapezoidal layout and the robust curtain walls. However, after the First Partition of Poland in 1772, when the region fell under Prussian control, the castle's military and administrative roles diminished. Decline, demolition, and preservation of medieval remains In 1806, the Prussian authorities ordered the demolition of the castle walls facing the town due to their deteriorating condition. By the late 19th century, the remaining residential buildings were dismantled, and on the castle's foundations, a school building was erected. This structure, known today as Primary School No. 1, incorporates the castle's original Gothic vaulted cellars, which remain remarkably well-preserved. These cellars feature barrel vaults and ribbed cross vaults, exemplifying the skilled masonry typical of the Gothic architectural style prevalent in the region during the Late Medieval period. The vaults' design parallels those found in other Warmian castles such as Lidzbark Warmiński and Ostróda, underscoring the regional architectural traditions. Today, the castle exists primarily as ruins, with the vaulted cellars beneath the school serving as the most tangible link to its medieval past. The site offers valuable insights into the construction techniques and defensive strategies employed by the Warmian bishops and the Teutonic Order. Castle layout and defensive features The original castle encompassed two main sections. The northern part formed the main castle, nearly rectangular, measuring approximately 29 by 38 meters. This area included the bishop's residence and chapel, emphasizing its ecclesiastical function. Attached to the northwestern defensive wall was a smaller residential building with cellars constructed similarly to neighboring castles, indicating a cohesive architectural approach across Warmian strongholds. Archaeological evidence suggests a tower once stood at the northern corner of the castle, although the current vaults in this area are later additions. The northeastern defensive walls incorporate early structural elements, highlighting the castle's phased construction and adaptation over time. Visiting orneta castle today Visitors to Orneta can explore the remains of this historically rich site, particularly the preserved Gothic vaulted cellars beneath the school building. While the above-ground structures no longer stand, the site’s archaeological significance and its role in Warmia's medieval history make it an important destination for those interested in castle architecture and ecclesiastical heritage. The castle's location in the town of Orneta provides access to other regional attractions, including the historic town center and nearby Warmian landmarks. Information on visiting hours and guided tours can typically be obtained from the local tourist office or cultural heritage institutions.

Late Medieval (14th–15th c.)
Details
24.2 km
Pieniężno — Poland castle

Pieniężno

Pieniężno, Poland

Pieniężno Castle, located in the town of Pieniężno in northern Poland, stands as a significant example of a high medieval hill castle with a rich history intertwined with the Teutonic Order, the Warmian bishopric, and the turbulent conflicts of the region. Originally established in the mid-13th century, the castle evolved from a wooden fortification into a robust brick and stone fortress that served both defensive and administrative functions. The origins and early development The site of Pieniężno Castle was originally occupied by the Old Prussian fort known as Melcekuke, situated strategically on a hill overlooking the Wałsza River. In 1251, following the conquest of the Warmian lands by the Teutonic Knights, the territory was granted to the Bishop of Warmia. A wooden watchtower or small fortress was initially constructed, serving as a military outpost and administrative center. Adjacent to this fortification, a settlement began to grow, which was granted town rights in 1288 and transferred to the Warmian Cathedral Chapter. By the early 14th century, the wooden structures were replaced by a substantial brick and stone castle built in the Gothic architectural style. The castle was located in the northwestern part of the town, on a promontory overlooking the river, integrating with the town's defensive walls. The first major construction was the residential and representative building on the western side, erected on a high stone foundation and featuring three stories and vaulted cellars. This wing housed the chambers of the canons and grand halls, with the uppermost floor serving storage and defensive roles. Architectural layout and expansions The castle’s layout was irregular, roughly trapezoidal, enclosed by defensive walls that connected to the town fortifications. In the 14th century, the western wing was extended, reaching approximately 75 meters in length and 15.5 meters in width. Two additional one-story wings were added in the northern and southern directions. The northern wing, rectangular in shape, contained the burgrave's residence, while the southern wing accommodated stables and service rooms. The eastern side was closed off by an economic building with a gate passage, completing the courtyard enclosure. The castle lacked a central keep, which was typical for episcopal castles of the region, focusing instead on a complex of interconnected wings designed for both residential comfort and administrative purposes. The walls were constructed primarily of brick on stone foundations, with Gothic features such as pointed arches and vaulted cellars. Historical conflicts and damage Pieniężno Castle witnessed numerous military conflicts that shaped its history. During the Hunger War of 1414, the castle and town were captured and severely damaged by Polish-Lithuanian forces, resulting in widespread destruction including the burning of the castle, the town, and ecclesiastical buildings. In the Thirteen Years’ War (1454–1466), the castle initially surrendered to the Teutonic Knights but was recaptured by Polish forces in 1455, during which a fire devastated the town and castle once again. The early 16th century saw further turmoil when the castle was briefly occupied by the Teutonic Knights during the war of 1520, though Polish forces maintained control for much of the period. The 17th century brought the Polish-Swedish War (1625–1629), during which Pieniężno was seized by Swedish troops in 1626. The castle was retaken by Polish forces under Hetman Stanisław Rewera Potocki in 1627, but not before suffering damage from artillery and fire. Subsequent reconstruction in the 1640s transformed the castle’s defensive character into a more residential Baroque style château, with Renaissance gables added to the western wing. Later history and decline Following the First Partition of Poland in 1772, the castle passed into Prussian hands and ceased to serve as the Warmian Cathedral Chapter’s residence. Over the 19th century, the castle fell into disrepair, leading to the demolition of the eastern and southern wings around 1870 due to structural instability. The remaining wings were repurposed for administrative offices and storage. In the interwar period, the western wing underwent renovation and was adapted to house a school and a small museum, reflecting efforts to preserve the site’s cultural heritage. However, the final blow came during World War II, when the castle and much of Pieniężno were destroyed by fire and combat in 1945 as the Soviet Red Army advanced. The castle was left largely in ruins. Architectural remains and present condition Today, the remains of Pieniężno Castle consist mainly of two wings arranged at right angles. The northern wing survives as a roofless ruin, while the western wing, the oldest part of the castle, remains partially intact with its three stories and vaulted cellars. The western wing features cross vaults supported by square pillars in the basement, showcasing medieval construction techniques. The castle’s walls and surviving architectural elements provide valuable insight into the evolution of episcopal castles in Warmia, combining Gothic and Baroque influences. Despite its ruined state and ongoing deterioration, the castle remains an important cultural monument reflecting the region’s complex history. Notable historical figures and cultural significance The castle’s historical significance is enhanced by its association with prominent figures such as Prince Andrew Cardinal Báthory, who administered the castle in the late 16th century, and the astronomer Nicolaus Copernicus, who resided here from 1518 to 1519 while managing nearby villages. These connections underscore the castle’s role not only as a military and religious center but also as a hub of regional governance and culture. Visiting and preservation efforts Currently, Pieniężno Castle is in a state of ruin and is not fully developed as a tourist site. The castle remains under municipal ownership, with limited preservation efforts ongoing to prevent further decay. Visitors interested in medieval architecture and Warmian history can view the castle’s exterior and ruins, which stand as a testament to the region’s layered past. Preservation challenges include the lack of a roof on the northern wing and the general vulnerability of exposed masonry to weathering. Local authorities and heritage organizations continue to explore possibilities for restoration and adaptive reuse to safeguard this historical landmark.

High Medieval (11th–13th c.)
Details