Przezmark
Przezmark Castle stands as a significant example of a Gothic hill castle in northern Poland, embodying centuries of military, administrative, and residential evolution. Built originally by the Teutonic Order in the early 14th century, this fortress occupies a strategic peninsula between the Motława Wielka and Motława Mała lakes, utilizing natural water defenses enhanced by a broad moat and drawbridge system. Its history reflects the turbulent medieval and early modern periods in this region, marked by sieges, ownership changes, and architectural transformations.
Early history and construction
The site of Przezmark Castle was initially fortified around 1274 by the Teutonic Knights who replaced an earlier Prussian stronghold with a wooden and earthwork fortification. Between 1316 and 1331, under the direction of Luter of Brunswick, the castle was reconstructed in brick, marking its transition to a durable late medieval fortress. The castle's construction was commissioned by the komturs of Dzierzgoń and the grand chamberlain of the Teutonic Order, reflecting its growing administrative importance.
The castle complex was divided into two main parts separated by a water-filled moat: the main castle to the south and an irregularly shaped outer bailey to the north. The main castle was built on a rectangular plan measuring approximately 47 by 73 meters. Its prominent feature was a two-story vaulted "great house" along the eastern curtain wall, originally about 12 by 61 meters, housing a chapel and a great hall that may have served as a chapter house. The vaulted cellars beneath were supported by a row of granite pillars.
Defensive features and layout
Key defensive structures included an imposing octagonal tower on the southern curtain wall, connected by a gallery to a latrine tower overlooking the lake, and a fortified gate on the northern wall protected by a square tower in the northeast corner, likely used as a treasury given its thick walls. A similar tower probably stood on the northwest corner. The main castle was surrounded on the east by a lower outer wall creating a spacious bailey, with the entrance located unusually at the northwest corner, shaped by the terrain.
The outer bailey adapted to the peninsula's shape was separated from the mainland by a wide moat and featured a fortified foregate with a long bridge supported on stone pillars. Around 1329, a seven-story square tower, rising 35 meters, was constructed in the northeast corner of the outer bailey. This tower served multiple functions: the upper floors were defensive and watch posts, while the lower levels contained residential chambers and a prison cell in the basement.
The northwest corner of the outer bailey was defended by a cylindrical tower projecting beyond the curtain wall. The gatehouse tower in the northern wall controlled access to the outer bailey, which primarily served economic and administrative functions, with timber and half-timbered buildings. A chapel dedicated to Saint Anne was recorded here by 1399.
Historical significance and military events
Przezmark Castle played a notable role in the conflicts between the Kingdom of Poland and the Teutonic Order. In 1410, during the Battle of Grunwald campaign, it surrendered to Polish forces without resistance, but was returned to the Order following the 1411 peace treaty. In the subsequent Hunger War of 1414, Polish troops captured and damaged the castle, after which it was rebuilt and expanded, particularly following the destruction of nearby Dzierzgoń Castle, which elevated Przezmark's regional importance.
By 1437, the castle became the seat of the komtur and regional court, underscoring its administrative role. During the Thirteen Years’ War (1454–1466), it changed hands multiple times, briefly falling to forces from Elbląg before being retaken by the Teutonic Order. Polish sieges succeeded only in capturing the outer bailey.
In the early 16th century, the castle was owned by the bishops of Pomesania and later passed into the hands of noble families such as the von Egmon and von Werdte. In the late 16th century, under the patronage of Margrave John George, the castle was transformed from a defensive fortress into a more comfortable residence with Renaissance-style expansions designed by the court architect Blasius Berwart. This included new residential wings, larger windows, decorative gables, and modernized fortifications adapted for firearms.
Decline and later uses
The castle began to decline in the mid-17th century, with partial collapses of walls. During the Swedish Deluge, it served as a supply base for Swedish troops. Subsequently, it became the seat of local administration but was gradually dismantled for building materials starting in 1717, with extensive demolitions in the late 18th century. A Protestant church was constructed on the site of one of the outer baileys.
Conservation efforts commenced in 1935-36, and after World War II, parts of the castle, including the surviving tower, were adapted for tourism and recreational use. Since 2000, the ruins have been privately owned, with some modern constructions on the outer bailey. Visitors can access the site with permission from the owner.
Architectural remains and features
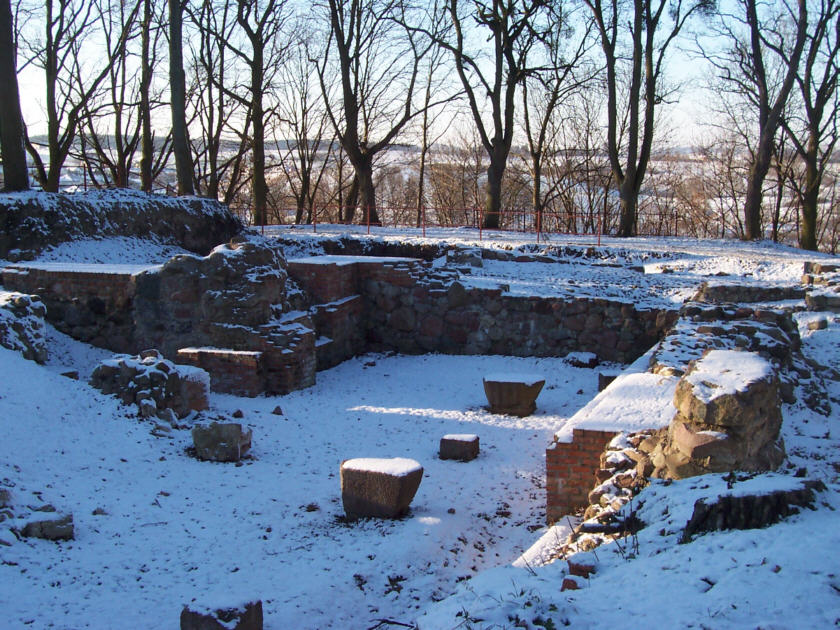
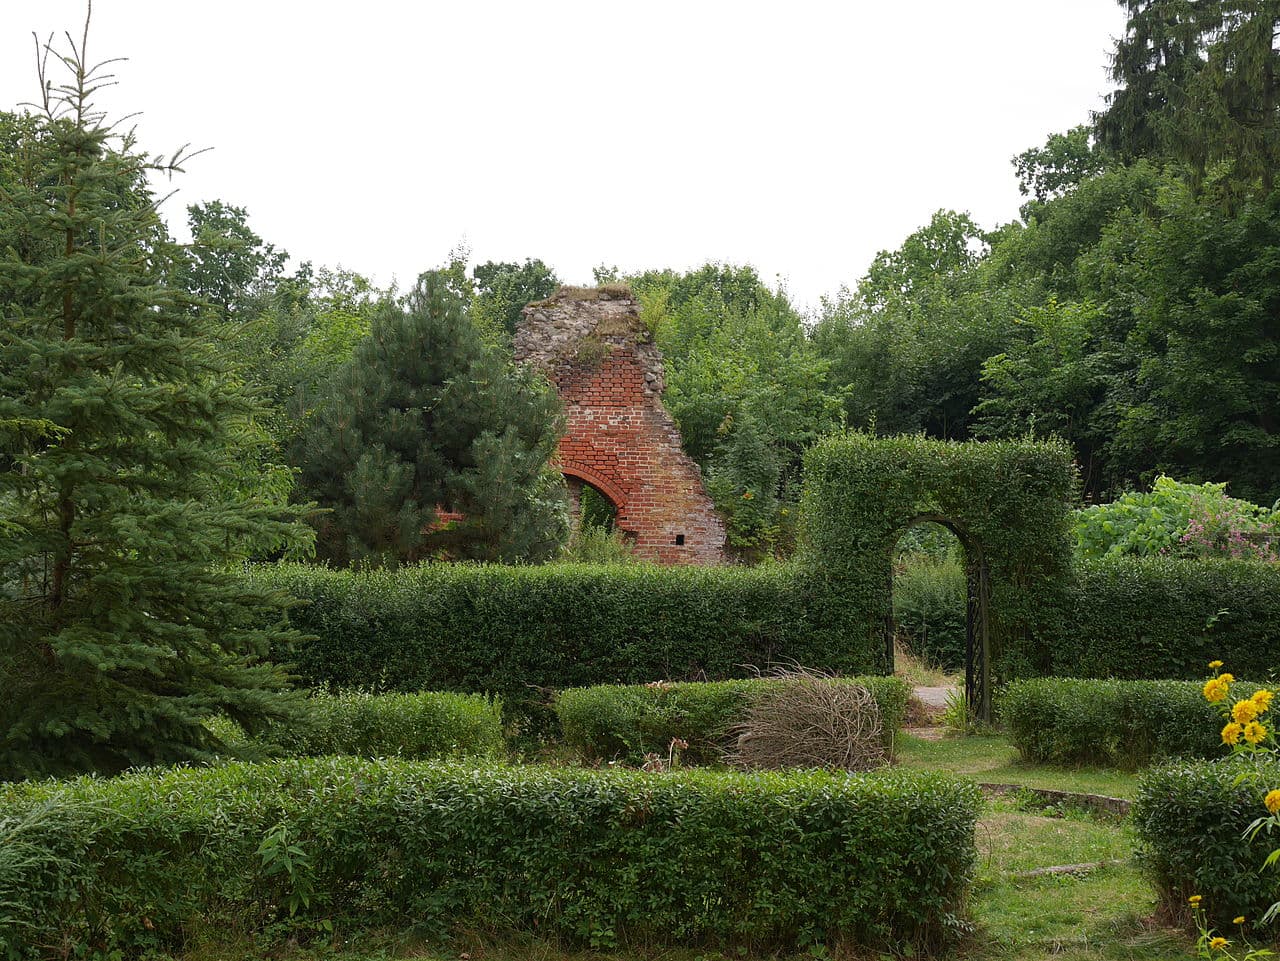
Today, the best-preserved element of Przezmark Castle is the seven-story square tower in the northeast corner of the outer bailey, standing 35 meters tall and adorned with blind arches, cornices, and diamond patterns made from glazed bricks. The main castle, separated by a now dry moat, survives only as overgrown ruins with walls up to 10 meters high in places, including the eastern wing and remnants of the treasury tower.
Archaeological excavations have revealed vaulted cellars supported by nine granite pillars and traces of ribbed vaulting. Remnants of the northern wing’s gate survive as well. Clearing vegetation and further archaeological work could enhance the visibility and understanding of the castle's layout and construction.
Cultural and heritage importance
Przezmark Castle is an important cultural monument illustrating the architectural and historical development of the Teutonic Order’s strongholds in the Baltic region. Its layered history from a wooden fort to a fortified Gothic castle and later Renaissance residence reflects broader regional political and military changes. The surviving structures provide valuable insights into medieval defensive architecture, residential adaptations, and the administrative functions of such complexes.
As a ruin, it attracts historians, archaeologists, and tourists interested in medieval history and castle architecture. Its location within a picturesque lake peninsula adds to its appeal and highlights the strategic use of natural landscapes in castle design.
Frequently asked questions (FAQ)
- How do I visit Przezmark Castle?
- Przezmark Castle is privately owned, so visitors need to obtain permission from the owner to access the ruins. It is advisable to contact the owner in advance to arrange a visit.
- What is the historical significance of Przezmark Castle?
- Przezmark Castle was a key Teutonic Order fortress with a rich history of military conflict, administrative use, and architectural evolution from the 14th to 17th centuries.
- When was Przezmark Castle built?
- The main construction of Przezmark Castle took place between 1316 and 1331, with significant expansions in the mid-14th century and later renovations in the 16th century.
- What architectural style is Przezmark Castle?
- Przezmark Castle is primarily a Gothic fortress with later Renaissance modifications, reflecting its transformation from a military stronghold to a residential palace.
- Is Przezmark Castle accessible year-round?
- Access to Przezmark Castle depends on the owner's permission and is generally possible throughout the year, but visitors should arrange visits in advance.
- Are there guided tours available at Przezmark Castle?
- Guided tours are not regularly offered due to private ownership, but local historians or guides may provide tours upon special arrangement.
Photo gallery

Information
Sources & official resources
Verify the information above using these authoritative references.
Loading map...
Visitor reviews
No reviews yet. Been here? Write the first review and help other travelers!
Write the first reviewVisited this castle? Share your experience
Your review helps other travelers and adds first-hand knowledge to our encyclopedia.