Morąg — Poland castle

Morąg

Morąg castle: medieval fortress and renaissance manor in poland
Morąg, Poland
Modern (19th–20th c.)
Well Preserved

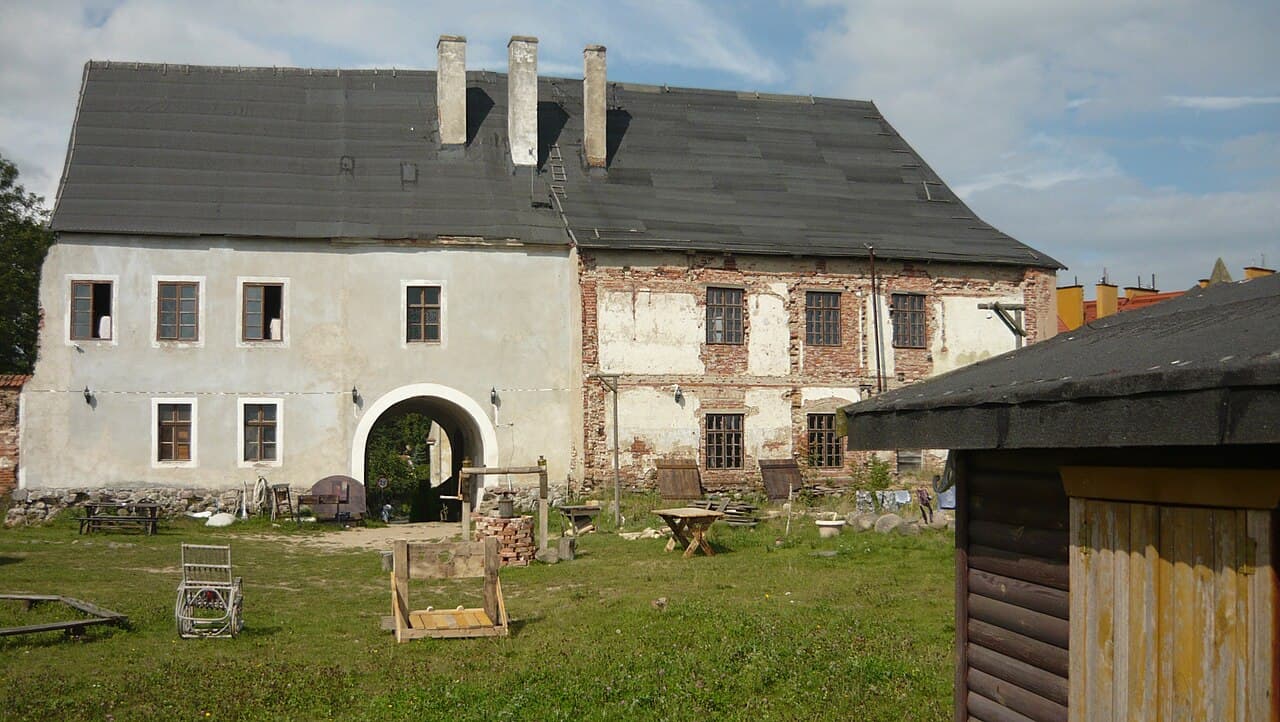
Morąg Castle, located in the town of Morąg in present-day Poland, stands as a remarkable testament to the region's complex medieval and Renaissance history. Originally established by the Teutonic Order around 1280, the castle began as a wooden fortification serving as the residence of a local administrator known as a Pfleger. Its strategic location on a promontory surrounded by waters of a now-drained lake made it a vital stronghold in the network of Teutonic fortresses in the area.

Between 1331 and 1384, the wooden structures were replaced by a substantial brick and stone castle, constructed on an irregular quadrilateral plan measuring approximately 55 by 75 meters. This transformation marked Morąg as an important regional seat for the Teutonic vogt, or bailiff. The castle was surrounded by a deep wet moat connected to the adjacent lake, enhancing its defensive capabilities. The main complex included three wings and a southeastern curtain wall with a corner tower to the north. The lower parts of the castle walls were built from granite stone, while the upper sections utilized characteristic Gothic red brick.

Architecture and layout

The castle's design reflected typical Gothic military architecture of the period, with a focus on defense and administrative function. The main gate, accessed from the town side, was protected by a drawbridge spanning a wide, fortified moat. Inside, the castle likely housed essential components such as a chapel, refectory, chapter house, dormitory, and infirmary, alongside various service and storage rooms, although detailed records of interior layouts are scarce.

In the late 16th century, under the stewardship of the Dohna family, the castle underwent significant Renaissance renovations led by architect Blasius Berwart. These improvements included the construction of a new gate with richly decorated polychrome ceilings, which survive as rare examples of Renaissance interior art. The castle's layout was modified to a U-shaped plan by adding side wings and a tall corner tower, reflecting evolving residential and defensive needs.

Historical significance and military role

Throughout its history, Morąg Castle played a pivotal role in the turbulent conflicts between the Teutonic Order and the Kingdom of Poland. Despite its strategic position, the castle was not heavily fortified compared to other Teutonic strongholds, which contributed to its repeated captures. It was seized by Polish forces after the Battle of Grunwald in 1410 and again during the Hunger War in 1414. The castle changed hands multiple times during the Thirteen Years' War (1454–1466), reflecting the shifting political landscape of the region.

In 1461, the castle was returned to the Teutonic Order after an honorable surrender by its defender, Jan Bażyński. Later, Morąg became the residence of Henryk Reuss von Plauen, a notable commander and Grand Master of the Teutonic Order, from 1467 until his death in 1470. The castle's military importance declined after the secularization of the Order in 1525, when it became a residence for the starosts (ducal governors) of the region.

Decline and preservation

Following the Dohna family's relocation to a newly built Renaissance palace in Morąg town, the castle gradually fell into disuse. The main tower was dismantled in 1616, and by the early 19th century, only two wings and fragments of defensive walls remained. Over time, the castle's structures were repurposed for civic uses, including a school, warehouse, and district court offices, which helped preserve parts of the building.

Today, Morąg Castle is classified as a well-preserved historical site, with significant remains including the Renaissance northwest wing, portions of the 14th-century Gothic gate, and the 16th-century gate passage. Archaeological excavations have uncovered original foundations and revealed the castle's original layout, providing valuable insights into its medieval and Renaissance phases. Efforts are ongoing to stabilize the ruins, restore polychrome ceiling paintings, and reconstruct key features such as the main tower and the historic drawbridge linking the castle to the nearby parish church.

Cultural heritage and tourism

Morąg Castle represents a rich cultural heritage site reflecting centuries of Teutonic military architecture, Polish-Teutonic conflicts, and Renaissance art and architecture. Its location in the Warmian-Masurian Voivodeship places it within a region known for its numerous historic castles and natural beauty, attracting visitors interested in medieval history, architecture, and archaeology.

The castle's enduring legacy is enhanced by its layered history, from a wooden fortress to a brick Gothic stronghold, and later a Renaissance manor. Visitors can explore the remains and appreciate the blend of architectural styles and historical narratives embodied in the site. Future restoration plans aim to further enhance its accessibility and educational value, ensuring that Morąg Castle remains a significant landmark for generations to come.

Frequently asked questions (FAQ)

When was Morąg Castle originally built and by whom?
Morąg Castle was originally built around 1280 by the Teutonic Knights as a wooden fortification serving as the residence of a local administrator.
What architectural styles are represented in Morąg Castle?
Morąg Castle features Gothic architecture from its medieval construction and Renaissance elements from later renovations in the late 16th century.
Is Morąg Castle open to visitors and what can be seen?
Yes, Morąg Castle is open to visitors who can explore the well-preserved Renaissance wing, Gothic gate remnants, and archaeological excavations revealing the castle's original layout.
What historical events involved Morąg Castle?
Morąg Castle was involved in key conflicts such as the Battle of Grunwald (1410), the Hunger War (1414), and the Thirteen Years' War (1454–1466), changing hands multiple times between the Teutonic Order and Polish forces.
Are there any ongoing restoration efforts at Morąg Castle?
Yes, ongoing restoration efforts focus on stabilizing ruins, uncovering polychrome ceiling paintings, and plans include reconstructing the main tower and historic drawbridge.

Photo gallery

Morąg
Click to view

Photo by Sedek91•CC BY-SA 3.0 pl

1 photo • Click any image to view in full screen

Information

Palace Castle

Current owner

Private owner

Sources & official resources

Verify the information above using these authoritative references.

Loading map...

Visitor reviews

No reviews yet. Been here? Write the first review and help other travelers!

Write the first review

Visited this castle? Share your experience

Your review helps other travelers and adds first-hand knowledge to our encyclopedia.
Write a review

(5/5)

0/2000 characters

Your review will be visible after admin approval

Nearby castles

23.1 km
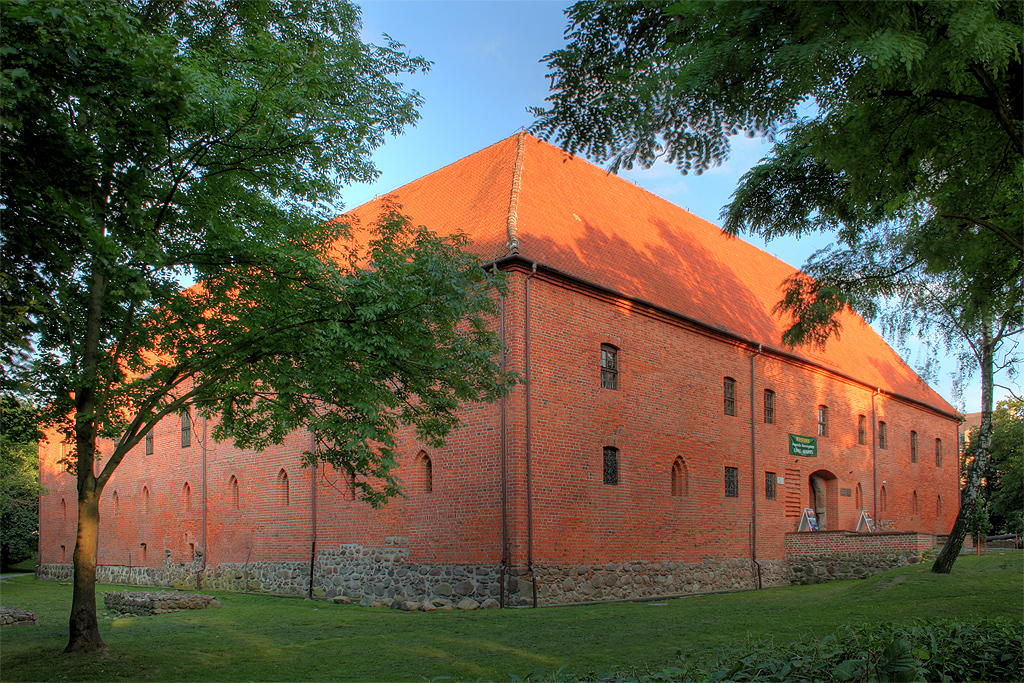
Ostróda — Poland castle

Ostróda

Ostróda, Poland

Ostróda Castle stands as a remarkable example of a bastioned fortress with deep roots in the late medieval period of Poland's history. Located strategically where the Drwęca River meets Lake Drwęckie, the castle's origins trace back to a 13th-century wooden and earth fortification established by the Teutonic Knights on the site of an earlier Prussian stronghold. This initial fortification was replaced by a substantial brick and stone castle starting around 1349 under the command of Günther von Hohenstein, reflecting the Order's growing military and administrative presence in the region. The castle's square plan, measuring approximately 46 by 45 meters, originally featured four two-storey wings with vaulted cellars used for storage and essential functions such as a kitchen, bakery, and brewery. The upper floors housed representative and residential chambers, including the commander’s quarters in the west wing, a refectory and chapel in the south wing, and other communal spaces like the chapter room, infirmary, and dormitories for the brother knights. Defensive features included wooden galleries along the courtyard side and a water-filled moat separating the castle from the town, with access controlled by a fortified gate and drawbridge on the western side. Construction and architectural features The castle's architecture exemplifies typical Teutonic military design of the 14th century, notable for its lack of towers in the original build, which was unusual compared to contemporaneous castles. The walls were thick and robust, designed to withstand sieges, and the layout prioritized efficient use of space for both defense and daily monastic life. The castle’s cellars and ground floors feature cross and ribbed vaults supported by granite pillars, some of which have been partially reconstructed during modern restoration. Archaeological excavations have uncovered remnants of the east wing foundations, a Gothic well in the courtyard, and the base of the gatehouse with its defensive mechanisms. The castle was surrounded by an additional outer wall to enhance defense, and some historians suggest the presence of a corner tower in the southeast, although this remains unconfirmed. Historical significance and events Ostróda Castle played a pivotal role in the turbulent history of the region. It was first severely damaged in 1381 during a Lithuanian raid led by Duke Kęstutis, which destroyed the wooden and unfinished stone structures. Reconstruction efforts in the late 14th century strengthened the castle's defenses, adding thicker walls and a moat. The castle briefly fell under Polish control after the Battle of Grunwald in 1410 but was soon recaptured by the Teutonic Order. During the Thirteen Years’ War (1454–1466), the fortress changed hands multiple times, reflecting the conflict between the Teutonic Knights and the Polish Crown. In the 17th century, its military function diminished as it transitioned to an administrative center, housing local courts and offices. The castle also suffered a devastating fire in 1788, which destroyed the eastern wing and a distinctive round tower with a spiral staircase. Reconstruction after the fire lowered the castle by one storey and introduced wooden galleries around the courtyard. One of the castle’s most notable historical moments was hosting Napoleon Bonaparte from February to April 1807, following his campaign in the region. This stay is commemorated by artworks and medals preserved in the castle museum today. Destruction and restoration The castle endured heavy damage during World War II, particularly in 1945 when the advancing Soviet Army set fire to the city and castle. For nearly three decades, the castle remained a ruin until restoration began in 1974. The reconstruction, completed in the 1990s, preserved much of the castle’s Gothic ground floor and surviving walls up to the cornice level. While the upper defensive storey and the eastern wing were not rebuilt, the castle today stands as a well-preserved monument to its medieval origins and subsequent history. Currently, Ostróda Castle serves as a cultural hub, housing the Museum of Ostróda, a gallery, a library, and a center for cultural events. Visitors can explore its historic interiors, including preserved vaulted ceilings, decorative brickwork, and the remains of the original defensive structures. Architectural and cultural legacy The castle is a prime example of Teutonic Order architecture adapted to local conditions, combining military functionality with monastic life. Its bastioned fortifications introduced in the 17th century reflect evolving defensive strategies. The castle's layout and surviving elements provide valuable insight into the daily life of the knights, their administrative roles, and the military conflicts that shaped the region. Today, the castle is recognized for its heritage value, attracting visitors interested in medieval history, architecture, and the complex history of northern Poland. The restoration efforts have ensured the survival of key architectural features such as Gothic windows, portals, vaults, and the decorative brick zendrówka patterns on the exterior walls. Visitor experience Visitors to Ostróda Castle can enjoy guided tours that highlight its architectural features, historical events, and cultural significance. The castle’s museum exhibits artifacts from its long history, including items related to the Teutonic Knights and Napoleon’s stay. The cultural center hosts events, exhibitions, and educational programs that deepen public appreciation of the castle’s legacy. The castle’s location on a small island surrounded by water adds to its picturesque charm, making it a popular destination for tourists exploring the Warmian-Masurian region of Poland.

Late Medieval (14th–15th c.)
Details
24.7 km

Pasłęk

Pasłęk, Poland

Pasłęk Castle is a significant historical fortress located in the town of Pasłęk, Poland. Established initially in the 13th century by the Teutonic Knights, the castle occupies a strategic position on a hilltop surrounded by steep slopes and watercourses, which provided natural defenses. The site was originally a Prussian tribal stronghold, known as Passaluc, before the Teutonic Order captured it in 1237 and constructed a wooden watchtower to control the area. This early fortification was destroyed during the Prussian uprising of 1260 but was rebuilt after the Order's consolidation of the region in 1282. By the early 14th century, the wooden and earth structures were replaced with a substantial brick castle, marking the transition from a simple watchtower to a true hill castle. The castle was integrated into the town's fortifications but remained a distinct entity, separated by a defensive moat. The initial brick castle featured a large three-story rectangular building approximately 11.6 by 50.6 meters, with a multifunctional interior: a ground floor for economic activities, an upper floor housing a chapel, refectory, and guest rooms, and a top floor used as a granary. Defensive features included a battlemented gallery with numerous arrow slits, enabling effective protection from attacks. Architectural evolution and layout The castle's location on a promontory surrounded by the Wąska River and the Młynska Stream valley provided natural defenses on three sides, with the town side protected by walls and a moat. The northern and eastern walls of the castle also served as part of the town's fortifications. Access was controlled by a drawbridge leading to the Mill Gate on the southern side, adjacent to a small economic bailey. In the 14th century, the castle expanded with the addition of a low eastern wing connected to the northern main wing, featuring a cloister that facilitated internal communication. Historical records mention a tower housing the chamber of the komtur (commander) and an armory, possibly preserved as the northeastern corner tower. This reflects the castle's role as the seat of the Teutonic procurator subordinate to the komtur of nearby Elbląg. Renaissance modifications and later expansions Following the Thirteen Years' War (1454–1466), Pasłęk remained under the control of the Teutonic Order, while Elbląg joined the Polish Crown. This political shift led to the relocation of the Elbląg komtur to Pasłęk, prompting further expansion. A western wing was added, incorporating a large vaulted chamber used as a chapter house and refectory, supported by three stone pillars. The castle's defensive and residential functions were thus enhanced. In the early 16th century, during the Polish-Teutonic conflicts, the castle endured sieges, notably in 1520 when Polish forces captured it after a prolonged siege. Subsequently, the townspeople, with royal permission, partially demolished the castle, filling in the moat and damaging the walls. A devastating fire in 1543 further destroyed much of the structure. After the secularization of the Teutonic Order's territories in 1525, Pasłęk passed to Duke Albrecht of Prussia as a fief of the Polish Crown. The castle was rebuilt in the Renaissance style, transforming into a three-winged complex with two cylindrical towers at the northern wing's corners. In the 17th century, bastion fortifications were added, enabling the castle to withstand a Swedish siege in 1659. The castle also hosted a significant meeting in 1656 between King Charles X Gustav of Sweden and Elector Frederick William of Brandenburg during the Swedish Deluge. Decline and adaptive reuse The castle's military importance declined in the 18th century due to advances in warfare and damage from the Seven Years' War and the Napoleonic Wars. It was repurposed as a prison from 1876 until 1925, reflecting its shift from fortress to institutional use. During World War II, the castle suffered severe damage when the retreating Soviet Red Army set fire to it and much of the Pasłęk old town in 1945. Post-war reconstruction in the 1960s restored the castle to its Renaissance appearance, preserving the three-wing layout with corner cylindrical towers. The restoration included the rebuilding of the vaulted hall in the western wing, supported by stone pillars, and exposing the original brick façade of the northern wing. Architectural features and current use Today, Pasłęk Castle is a three-winged, plastered brick building with towers rising one story above the main structure, topped with conical roofs. The oldest northern wing retains visible medieval elements such as sealed arrow slits and parts of the original gate. Inside, the castle's interior has been altered over centuries, but some medieval features survive in the basement and a specially restored room showcasing a ribbed vault and Gothic pillars. Archaeological research in the 1980s uncovered at least one underground passage connecting the castle to the nearby St. Bartholomew's Church. Legends and wartime reports have fueled speculation that the castle's cellars may have concealed the lost Amber Room, a richly decorated chamber looted during World War II. Although excavations were planned, they were not completed due to lack of funding. The castle now serves as the seat of local government, housing the city council, public library, and cultural center. Its restoration has preserved its historical character while adapting it for modern civic functions, making it a key cultural landmark in Pasłęk. Historical significance and cultural heritage Pasłęk Castle embodies the complex history of northern Poland, reflecting the region's shifting political landscape from the Teutonic Order's dominance through Polish sovereignty and Prussian influence. Its architectural evolution from a medieval fortress to a Renaissance stronghold illustrates changing military technologies and administrative needs over several centuries. The castle's survival through wars, fires, and political upheavals, followed by careful restoration, highlights its importance as a symbol of local identity and heritage. It stands today not only as a monument to medieval and Renaissance architecture but also as a vibrant center for community life and cultural preservation.

High Medieval (11th–13th c.)
Details
26.3 km

Orneta

Orneta, Poland

Orneta Castle, located in the town of Orneta, Poland, stands as a significant relic of medieval ecclesiastical power and Gothic architecture in the Warmia region. Its origins trace back to the early 14th century when the castle was constructed under the auspices of the Warmian bishops following the Teutonic Order's conquest of the area. The castle's strategic position atop a hill overlooking the Drwęca River provided both defensive advantages and control over the surrounding territory. The castle was initially built around 1308 by Bishop Eberhard of Nysa on the northwestern edge of a hill near the river. This location had been inhabited since early medieval times, originally hosting a Prussian settlement before the arrival of the Teutonic Knights. The castle's layout was trapezoidal, with a three-story residential building serving as the seat of the castellan (burgrave). This building housed essential spaces such as the chapel and the aula (main hall), reflecting its dual role as a fortress and religious residence. Surrounding the courtyard was a defensive wall fortified by three towers, with the main entrance facing the adjacent town, which had been granted town rights under the Chełmno law in the same year the castle was founded. Historical significance and episcopal residence Between 1341 and 1349, Orneta Castle served as the principal seat of the Warmian bishopric, with Bishop Herman of Prague residing there. During this period, the castle was not only a military stronghold but also the administrative heart of the bishop's secular and spiritual authority. After Bishop Herman's tenure, the main episcopal residence shifted to Lidzbark Warmiński Castle, and Orneta's role transitioned to that of the residence for the komornik, the official managing the bishopric's estates. The castle witnessed significant conflict during the 15th century. In 1454, the townspeople of Orneta sided with the Prussian Confederation against the Teutonic Order, leading to the occupation and plundering of the castle by the bishop's forces. The following year, the castle successfully resisted a siege led by Komtur Henryk von Plauen, under the command of the local defender Jan Kolda. The Second Peace of Toruń (1466) incorporated Warmia and Orneta into the Kingdom of Poland, marking a significant political shift. In 1520, the castle was occupied by forces under Grand Master Albrecht Hohenzollern during the Polish-Teutonic conflicts. Later, extensive renovations were undertaken in the early 17th century by Bishop Szymon Rudnicki between 1604 and 1621, reflecting the castle's continued importance. Architectural evolution and baroque transformations The castle underwent further modifications in the early 18th century following damage sustained during the Swedish Deluge and the Great Northern War. Between 1712 and 1723, under the direction of Bishop Teodor Andrzej Potocki, a new baroque residential building was constructed, marking a stylistic shift from the original Gothic fortress. Subsequent expansions were carried out by Bishop Krzysztof Szembek, enhancing the castle's residential and representational functions. Despite these baroque additions, the castle retained key elements of its medieval defensive architecture, including the trapezoidal layout and the robust curtain walls. However, after the First Partition of Poland in 1772, when the region fell under Prussian control, the castle's military and administrative roles diminished. Decline, demolition, and preservation of medieval remains In 1806, the Prussian authorities ordered the demolition of the castle walls facing the town due to their deteriorating condition. By the late 19th century, the remaining residential buildings were dismantled, and on the castle's foundations, a school building was erected. This structure, known today as Primary School No. 1, incorporates the castle's original Gothic vaulted cellars, which remain remarkably well-preserved. These cellars feature barrel vaults and ribbed cross vaults, exemplifying the skilled masonry typical of the Gothic architectural style prevalent in the region during the Late Medieval period. The vaults' design parallels those found in other Warmian castles such as Lidzbark Warmiński and Ostróda, underscoring the regional architectural traditions. Today, the castle exists primarily as ruins, with the vaulted cellars beneath the school serving as the most tangible link to its medieval past. The site offers valuable insights into the construction techniques and defensive strategies employed by the Warmian bishops and the Teutonic Order. Castle layout and defensive features The original castle encompassed two main sections. The northern part formed the main castle, nearly rectangular, measuring approximately 29 by 38 meters. This area included the bishop's residence and chapel, emphasizing its ecclesiastical function. Attached to the northwestern defensive wall was a smaller residential building with cellars constructed similarly to neighboring castles, indicating a cohesive architectural approach across Warmian strongholds. Archaeological evidence suggests a tower once stood at the northern corner of the castle, although the current vaults in this area are later additions. The northeastern defensive walls incorporate early structural elements, highlighting the castle's phased construction and adaptation over time. Visiting orneta castle today Visitors to Orneta can explore the remains of this historically rich site, particularly the preserved Gothic vaulted cellars beneath the school building. While the above-ground structures no longer stand, the site’s archaeological significance and its role in Warmia's medieval history make it an important destination for those interested in castle architecture and ecclesiastical heritage. The castle's location in the town of Orneta provides access to other regional attractions, including the historic town center and nearby Warmian landmarks. Information on visiting hours and guided tours can typically be obtained from the local tourist office or cultural heritage institutions.

Late Medieval (14th–15th c.)
Details

