Parella Castle

Parella Castle in Piedmont, Italy
Parella, Italy
High Medieval (11th–13th c.)
Well Preserved

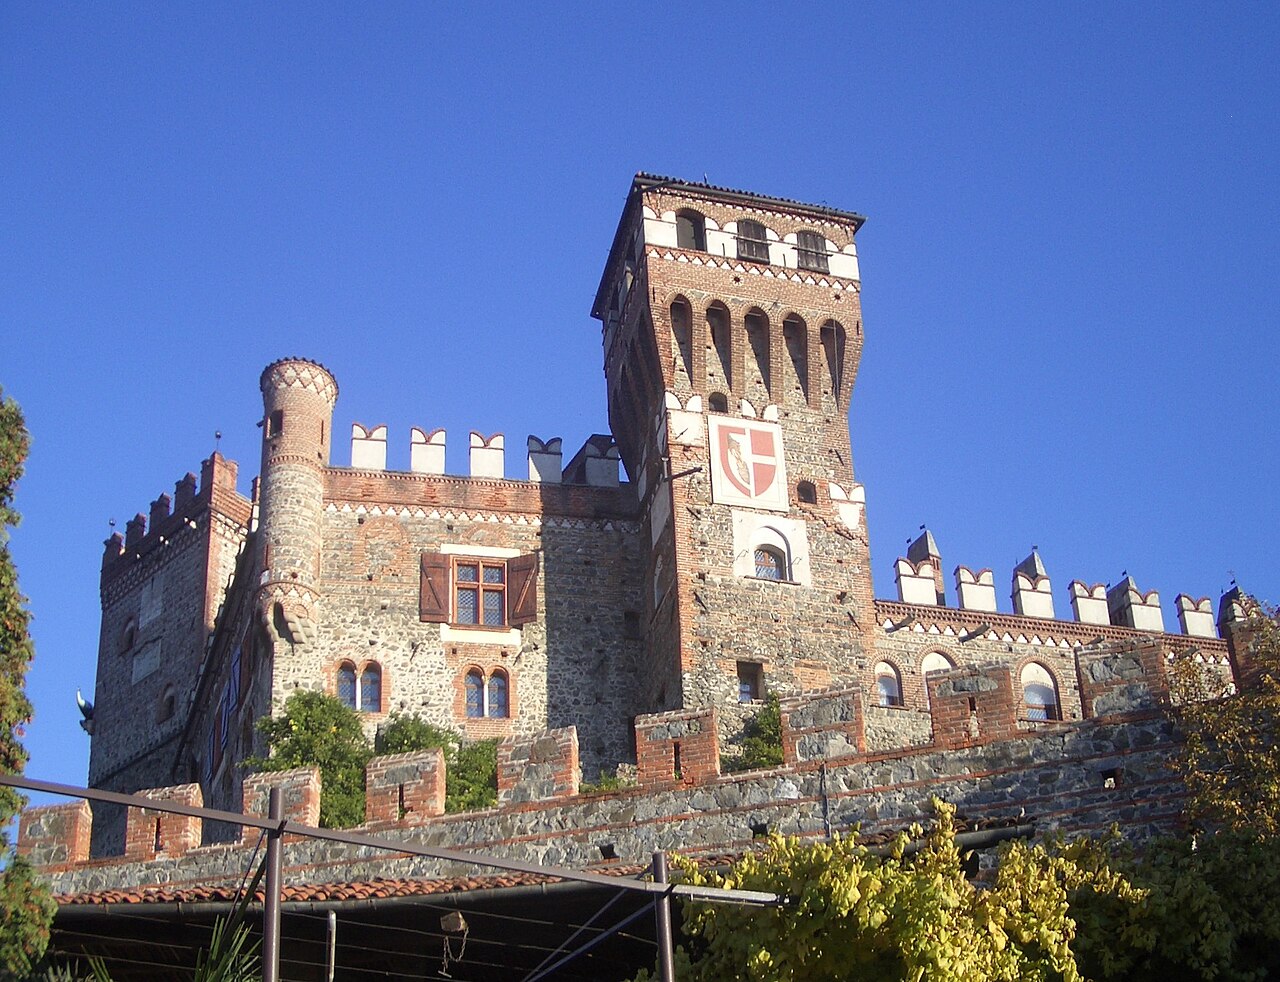
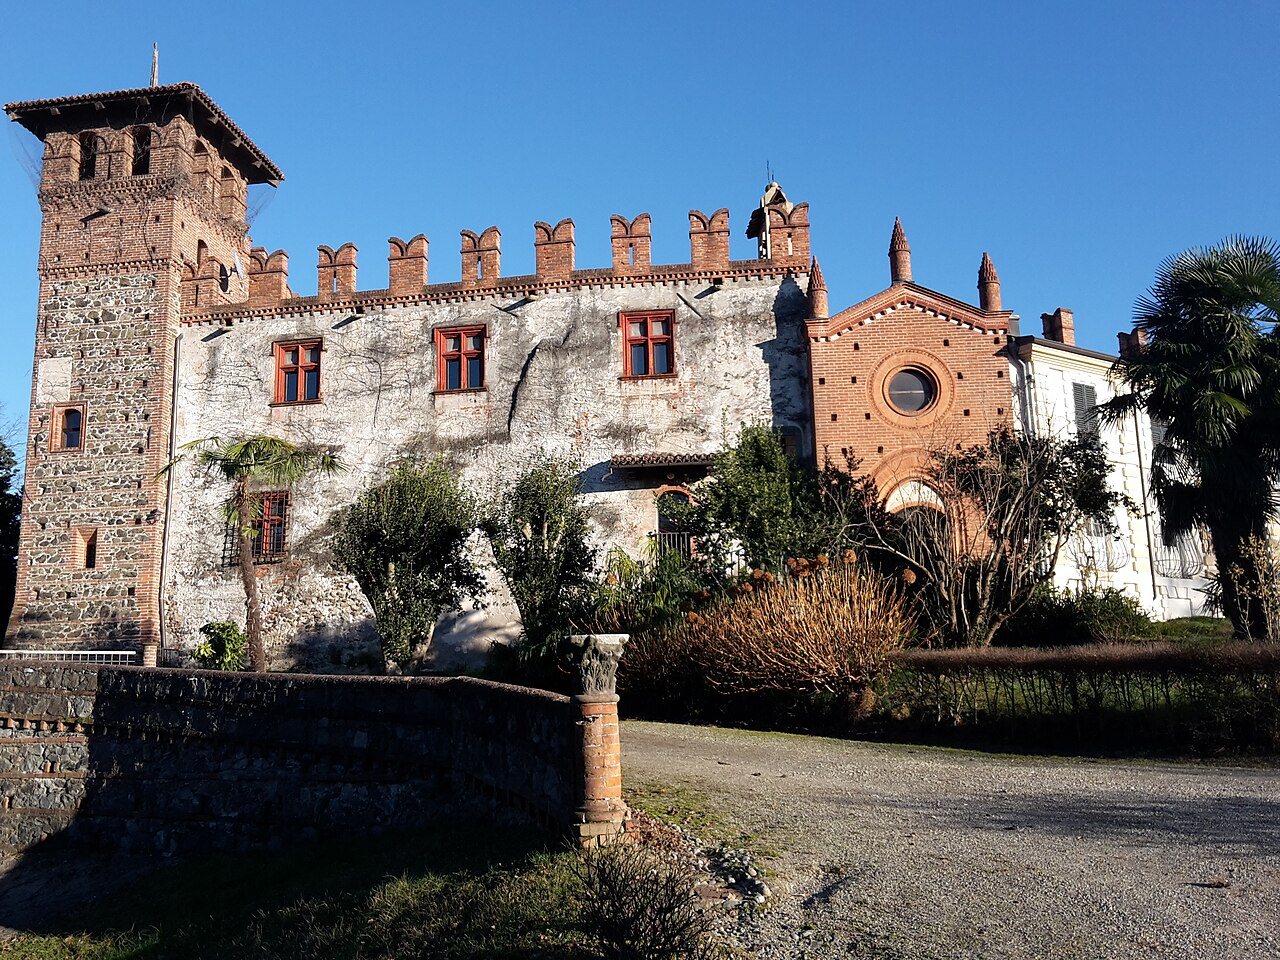
Parella Castle is a notable example of medieval fortification located in the town of Parella, within the Piedmont region of Italy. Originally constructed in the 13th century, this castle represents the architectural and historical characteristics of the high medieval period. Over the centuries, it has undergone significant changes, including a major rebuilding phase in the 17th century, which contributed to its current form and preservation.

Historical background and construction

The castle's origins trace back to the high medieval era, during which it served both defensive and residential purposes. Its strategic location in Parella allowed it to oversee and control the surrounding territory, a common feature of castles built during this period in northern Italy. The initial construction would have included typical medieval defensive elements such as thick stone walls, battlements, and possibly a moat or defensive ditch.

In the 17th century, Parella Castle underwent extensive rebuilding. This renovation adapted the fortress to the changing needs of the time, possibly incorporating elements of Renaissance or early Baroque architectural styles, which were prevalent in Italy during that era. Despite these modifications, the castle retained much of its medieval character, blending defensive and residential features.

Architectural features and preservation

The castle is well preserved, allowing visitors to appreciate both its medieval origins and later adaptations. One of the most significant aspects of Parella Castle is its collection of valuable frescoes, which decorate some of the interior walls. These frescoes provide insight into the artistic styles and cultural influences of the periods during which they were created.

Architecturally, the castle likely includes a combination of defensive structures such as towers and curtain walls, alongside residential quarters. The presence of frescoes suggests that parts of the castle were designed or adapted for comfort and aesthetic appeal, reflecting the status and tastes of its owners.

Significance and visitor experience

Parella Castle stands as an important cultural and historical monument in the Piedmont region. Its preservation offers a window into the medieval and early modern history of northern Italy. Visitors can explore the castle's architecture, admire the frescoes, and gain an understanding of the evolution of castle design from the 13th to the 17th century.

While specific details about public access and visiting hours are not widely documented, the castle's condition suggests it may be accessible for tours or cultural events. Its location in Parella makes it a valuable site for those interested in medieval architecture, Italian history, and art.

Frequently asked questions (FAQ)

How do I get to Parella Castle?
Parella Castle is located in Parella, Italy, and can be easily accessed by car or public transportation. The nearest major city is Turin, which offers train services to nearby stations, followed by a short bus or taxi ride to the castle.
What is the historical significance of Parella Castle?
Parella Castle dates back to the 12th century and has played a crucial role in the region's history, serving as a defensive stronghold. Its architecture reflects the medieval military heritage, and it has witnessed numerous historical events throughout the centuries.
When was Parella Castle built?
Parella Castle was originally constructed in the 12th century, making it one of the oldest castles in the region. Over the years, it has undergone various renovations, preserving its historical charm while adapting to the needs of its time.
Can I take guided tours of Parella Castle?
Yes, guided tours of Parella Castle are available and highly recommended for a deeper understanding of its history and architecture. Tours typically run on weekends and holidays, and it's best to check the official website for the latest schedule and booking information.
Why is Parella Castle considered an architectural gem?
Parella Castle is considered an architectural gem due to its impressive medieval design, featuring sturdy stone walls, elegant towers, and beautiful courtyards. The castle's well-preserved structures showcase the craftsmanship of the era and offer stunning views of the surrounding landscape.
Is it possible to host events at Parella Castle?
Yes, Parella Castle offers facilities for hosting various events, including weddings, corporate meetings, and private gatherings. The picturesque setting and historical ambiance make it a unique venue, but it’s advisable to contact the management for availability and specific arrangements.
What are the opening hours for Parella Castle?
Parella Castle is typically open to visitors from 10 AM to 6 PM, Wednesday through Sunday. However, hours may vary seasonally, so it's always best to check the official website for the most current information before planning your visit.
What are the ticket prices for visiting Parella Castle?
Ticket prices for Parella Castle are quite reasonable, generally ranging from €5 to €10 for adults, with discounts available for children and seniors. Special rates may apply for guided tours, so be sure to inquire when purchasing your tickets.
What is the best time to visit Parella Castle?
The best time to visit Parella Castle is during the spring and early fall when the weather is mild and pleasant. These seasons also offer fewer crowds, allowing for a more enjoyable exploration of the castle and its surroundings.
Are there any nearby attractions to visit after Parella Castle?
Yes, there are several attractions near Parella Castle, including scenic hiking trails and charming local villages. Additionally, the city of Turin, with its rich cultural offerings, is just a short drive away, making it a perfect complement to your castle visit.

Information

Hill Castle

Loading map...

Visitor reviews

No reviews yet. Been here? Write the first review and help other travelers!

Write the first review

Visited this castle? Share your experience

Your review helps other travelers and adds first-hand knowledge to our encyclopedia.

Write a review

(5/5)

0/2000 characters

Your review will be visible after admin approval

Nearby castles

2.2 km

Castello di Strambinello

Strambinello, Italy

Castello di Strambinello is a historically significant 12th-century hill castle located in the municipality of Strambinello, within the Piedmont region of northern Italy. This medieval fortress was originally constructed to serve as a strategic defensive stronghold in the Pedanea area, playing a vital role in regional protection and control during the Middle Ages. Its quadrangular layout and corner towers exemplify typical military architecture of the period, designed for both surveillance and defense against attackers. The castle's early history is closely tied to prominent noble families. Initially owned by the Counts of San Martino, it later passed to the Counts of Castellamonte in 1310, marking a notable transition in stewardship. The fortress endured significant turmoil during the Tuchini revolt of 1387, when it was attacked and largely destroyed. Despite this devastation, the castle was rebuilt in subsequent centuries, preserving key elements of its medieval character. Medieval origins and architectural features The original construction of Castello di Strambinello reflects the military architectural trends of the 12th century, emphasizing robust fortifications. Its quadrangular plan is reinforced by four corner towers, which provided a defensive advantage by allowing defenders to cover all approaches with crossfire. The castle's walls were likely thick and equipped with battlements, typical of hill castles designed to withstand sieges. Though much of the medieval structure was damaged during the late 14th century, surviving elements such as the foundational walls and tower bases offer insight into the original defensive design. The castle's elevated position on a hill further enhanced its strategic value, enabling control over the surrounding landscape and communication with neighboring fortifications. Renaissance and baroque transformations In the 17th century, Castello di Strambinello underwent extensive renovations to reflect contemporary tastes and the evolving role of castles from purely military fortresses to noble residences. These modifications included the addition of large fireplaces adorned with the coats of arms of the noble families who owned the castle, signaling prestige and lineage. One particularly notable interior feature is a chamber dedicated to Charles Emmanuel II, Duke of Savoy, underscoring the castle's connection to important regional rulers. These enhancements introduced elements of comfort and status, blending defensive architecture with residential grandeur. Ownership changes and adaptive reuse The castle's ownership history reflects the complex social and political shifts in Piedmont. After the Counts of Castellamonte, the property passed by marriage to the Counts of Bersano in the late 17th century, and later to the Counts of Barone in the 18th century. Each transition brought subtle changes to the castle's function and upkeep. During the 19th century, the castle's role shifted dramatically as it was partitioned among several bourgeois families. It was repurposed for agricultural uses, serving as a farmhouse, cellar, and stable. This adaptive reuse, while practical, led to gradual deterioration of some architectural elements, reflecting a broader trend of decline for many historic castles during this period. 20th-century restoration and modern adaptation By the 1980s, Castello di Strambinello had fallen into a state of ruin. Restoration efforts were initiated to stabilize the structure and preserve its historical significance. These renovations were carefully executed to maintain the castle's medieval fortifications and 17th-century decorative features, such as the noble family coats of arms and the dedicated chamber to Charles Emmanuel II. The restoration also adapted the castle for contemporary use as a hotel, allowing visitors to experience its historical ambiance firsthand. This sensitive approach ensured the preservation of the castle’s layered architectural heritage while providing a sustainable future for the site. Architectural details and surviving elements The castle's quadrangular fortress plan remains clearly visible today, with its four corner towers standing as prominent features. These towers originally served defensive purposes, offering vantage points for guards and archers. The thick walls and battlements, while partially restored, still convey the castle’s martial origins. Inside, the large fireplaces from the 17th-century renovations are among the most striking features. Their elaborate mantels bear the heraldic symbols of the noble families who once inhabited the castle, serving as both functional and symbolic elements. The chamber dedicated to Charles Emmanuel II provides a glimpse into the castle’s connection to the House of Savoy, a dominant power in the region. Despite the 19th-century adaptations for agricultural use, much of the castle’s medieval and early modern fabric survives. The restoration has preserved these elements, allowing visitors to appreciate the castle's historical evolution from a defensive stronghold to a noble residence and finally to a modern hospitality venue. Cultural significance and tourism today Castello di Strambinello stands as a testament to the rich history of Piedmont and the broader Italian medieval and early modern periods. Its layered architecture encapsulates centuries of social, political, and military change. Today, as a restored hotel, it offers a unique opportunity for guests to immerse themselves in the atmosphere of a historic fortress while enjoying modern comforts. The castle’s preservation contributes to the cultural heritage of the region, attracting visitors interested in medieval architecture, noble lineage, and Italian history. Its strategic hilltop location also provides picturesque views of the surrounding landscape, enhancing its appeal as a tourist destination. Visitors can explore the castle’s exterior fortifications, admire the heraldic fireplaces, and appreciate the blend of medieval and Baroque architectural elements. The site exemplifies how historic castles can be successfully adapted for contemporary use while honoring their historical and architectural significance.

High Medieval (11th–13th c.)
Details
4.7 km
Pavone Castle — Italy castle

Pavone Castle

Pavone Canavese, Italy

Pavone Castle, located in the municipality of Pavone Canavese in Italy, stands as a remarkable example of a late medieval hill castle with a rich history spanning over a millennium. Originally constructed between the 9th and 11th centuries, the castle was initially built by local communities as a fortified refuge against invasions by Hungarian and Saracen forces. Its strategic position atop a rocky hill allowed it to serve both defensive and administrative purposes throughout its existence. The castle's early history is closely tied to the ecclesiastical authorities of the region. Around the year 1000, Emperor Otto III granted the surrounding territory to the bishop of Ivrea, integrating Pavone Castle into the bishopric's possessions. This ecclesiastical control persisted for centuries, with the castle functioning as a defensive stronghold and administrative center for the bishops rather than a residence for local nobility. Architectural evolution and medieval fortifications The architectural development of Pavone Castle reflects the military and residential needs of its occupants over time. In the 11th century, a square-plan tower was constructed to enhance surveillance and defense. This tower, built using typical medieval masonry techniques, remains one of the oldest surviving elements of the fortress. During the 12th century, the castle's keep was enlarged by adding a vertically stacked two-room structure, providing additional space for living quarters and defense. Between 1326 and 1346, the northern section of the castle underwent significant expansion, including the addition of a wing characterized by pointed-arch windows that display the Gothic architectural style prevalent at the time. This wing connected to a newly constructed tower-gate entrance on the north side, which served both as the main access point and a defensive feature. Later in the 14th century, circular towers were incorporated into the outer walls to improve the castle's defensive capabilities. These towers projected outward, allowing for better vantage points to guard the courtyard and surrounding landscape. Additional rooms were also built facing the courtyard, enhancing the castle's residential and communal functions. Internal layout and defensive features The castle is shaped as an irregular polygon, adapting to the natural contours of the rocky hill it occupies. The northern half contains the internal structures, including the bishop's residential quarters, while the southern half remains an open courtyard enclosed by walls. The courtyard overlooks the historic church of San Pietro, which dates back to the castle's original construction period and remains preserved within the complex. Inside, a notable decorative feature is the "Ceiling of King Arduino", a coffered wooden ceiling originally from the castle of Strambino. This ceiling is adorned with carvings of human figures and animals, reflecting the artistic themes typical of medieval interiors and adding significant cultural value to the castle's heritage. Historical significance and events Pavone Castle played a multifaceted role throughout its history, serving as a military fortress, administrative center, and place of refuge. In 1363, it was the site of a notable event when knight Robin du Aspen abducted Bishop Pietro de la Chambre and imprisoned him within the castle until a ransom was paid. By 1467, the internal courtyard was divided by a wall, separating the bishop's private residence from the church and communal areas. This division reflected tensions between the bishopric and local inhabitants during that period. During the 1630 plague outbreak, the castle served as a refuge for Bishop Giuseppe of Ivrea and his family. However, by the 18th century, the castle had lost its military and political importance and gradually fell into neglect. Restoration and modern use Following its nationalization in 1870, Pavone Castle entered a new phase of preservation and restoration. In 1888, architect Alfredo d'Andrade began extensive restoration work aimed at reviving the castle's historical character. After his death, his son Ruy d'Andrade continued and completed the restoration efforts. The castle was officially declared a national architectural monument in 1981, recognizing its cultural and historical significance. In 1991, the Medic company acquired the castle and undertook further restoration to adapt the site for modern use while preserving its medieval features. Today, Pavone Castle functions as a hotel-restaurant and convention center, equipped with facilities such as laboratories, medical training areas, and conference spaces. It also hosts a permanent museum exhibition managed by the Alfredo d'Andrade Foundation, dedicated to preserving and interpreting the castle's rich history. Cultural heritage and architectural legacy Pavone Castle exemplifies the integration of defensive architecture with ecclesiastical functions, showcasing how medieval fortifications served multiple roles beyond military defense. Its preserved structures, including the tower-gate entrance, circular towers, and the church of San Pietro, offer valuable insights into the architectural styles and construction techniques of the late medieval period. The castle's restoration history highlights the importance of conservation efforts in maintaining Italy's architectural heritage. The work of the d'Andrade family and later restorers has ensured that Pavone Castle remains a vital cultural landmark, blending historical authenticity with contemporary functionality.

Late Medieval (14th–15th c.)
Details
6 km
Banchette Castle — Italy castle

Banchette Castle

Banchette, Italy

Banchette Castle stands as a remarkable example of layered history, combining medieval fortification with 19th-century neo-Gothic revival architecture in the Piedmont region of Italy. Originally constructed in the 12th century on the remains of an ancient Roman fort, the castle reflects centuries of transformation, ownership changes, and cultural significance. Its evolution from a defensive stronghold to a romantic villa highlights the shifting architectural and social landscapes in northern Italy. Medieval origins and strategic importance The castle's earliest phase dates back to the high medieval period, when the Di Banchette family established a fortified residence atop the foundations of a Roman military installation. This location was strategically chosen for its elevated position, providing a commanding view over the surrounding territory near the Dora Baltea river. The original structure was a square fortified house with a first-floor entrance designed for defense, narrow windows suitable for archery, and thick stone walls that incorporated masonry techniques from both Roman and medieval builders. During the 13th century, the castle expanded with the addition of a defensive tower on one side, enhancing its function as a baronial seat and military lookout. This tower was integral to the castle's defensive system, allowing surveillance of the approaches and providing a strongpoint in times of conflict. Feudal history and ownership transitions On June 2, 1619, the castle and its estates, including Salerano and Samone, were formally feudalized under the ownership of the De Damas family. Over subsequent centuries, the property passed through several notable families, including the Pinchia, Passerin d’Entrèves, Novarese, and finally the Quaglia family, who remain the current owners. Throughout its history, Banchette Castle endured numerous military actions, including attacks by bandits and occupation by forces aligned with Spanish and French armies. These events contributed to the castle's deterioration, particularly by the mid-19th century, when much of the medieval fortress was in ruins except for its outer battlements. 19th-century restoration and neo-gothic transformation The castle's revival began in the late 1800s under the direction of Emilio Pinchia, a count, lawyer, and parliamentarian. He commissioned architect Ottavio Germano, known for his work with Alfredo d’Andrade, to restore the dilapidated structure. Germano's design transformed the ruins into a compact, two-story neo-Gothic villa that preserved the original footprint while introducing new living and reception spaces. Key architectural elements from this renovation include a square corner tower, decorative terracotta window frames, and battlements that evoke the castle's medieval heritage. The villa is surrounded by an extensive park that slopes down to the Dora Baltea river, integrating the castle harmoniously into its natural setting. Architectural features and layout The castle's layout reflects its historical phases. The medieval core featured a fortified house with defensive characteristics such as narrow windows and elevated entrances. The later addition of a defensive tower strengthened its military role. Surrounding walls and auxiliary buildings were added in the 15th and 16th centuries to support the castle's functions. The 19th-century restoration retained these historical elements while adapting the building for residential use. The neo-Gothic style is evident in the ornamental battlements and window detailing, blending romantic aesthetics with medieval forms. Cultural significance and legends Banchette Castle is also known for local legends that enrich its cultural heritage. One notable story from the mid-15th century involves a young woman named Alexina, whose fiancé killed a traveling knight within the castle walls. Following this tragic event, Alexina retreated to a monastery. The ghost of the slain knight is said to haunt the castle's library, appearing as a tall figure in a blood-stained nightgown. This tale connects the castle's physical history with local folklore, adding a layer of mystique to the site. Current status and visitor experience Today, Banchette Castle is a well-preserved example of a hill castle that encapsulates high medieval origins and romantic neo-Gothic architecture. The castle is privately owned but was reopened to the public in 2014 after acquisition by a private corporation. Visitors can explore the castle's exterior, its parkland, and some interior spaces, including the library connected to the ghost legend. The castle's location in the Piedmont region makes it accessible for those interested in medieval history, architecture, and regional folklore. Its combination of Roman foundations, medieval fortifications, and 19th-century restoration offers a unique perspective on the architectural evolution of Italian castles.

High Medieval (11th–13th c.)
Details