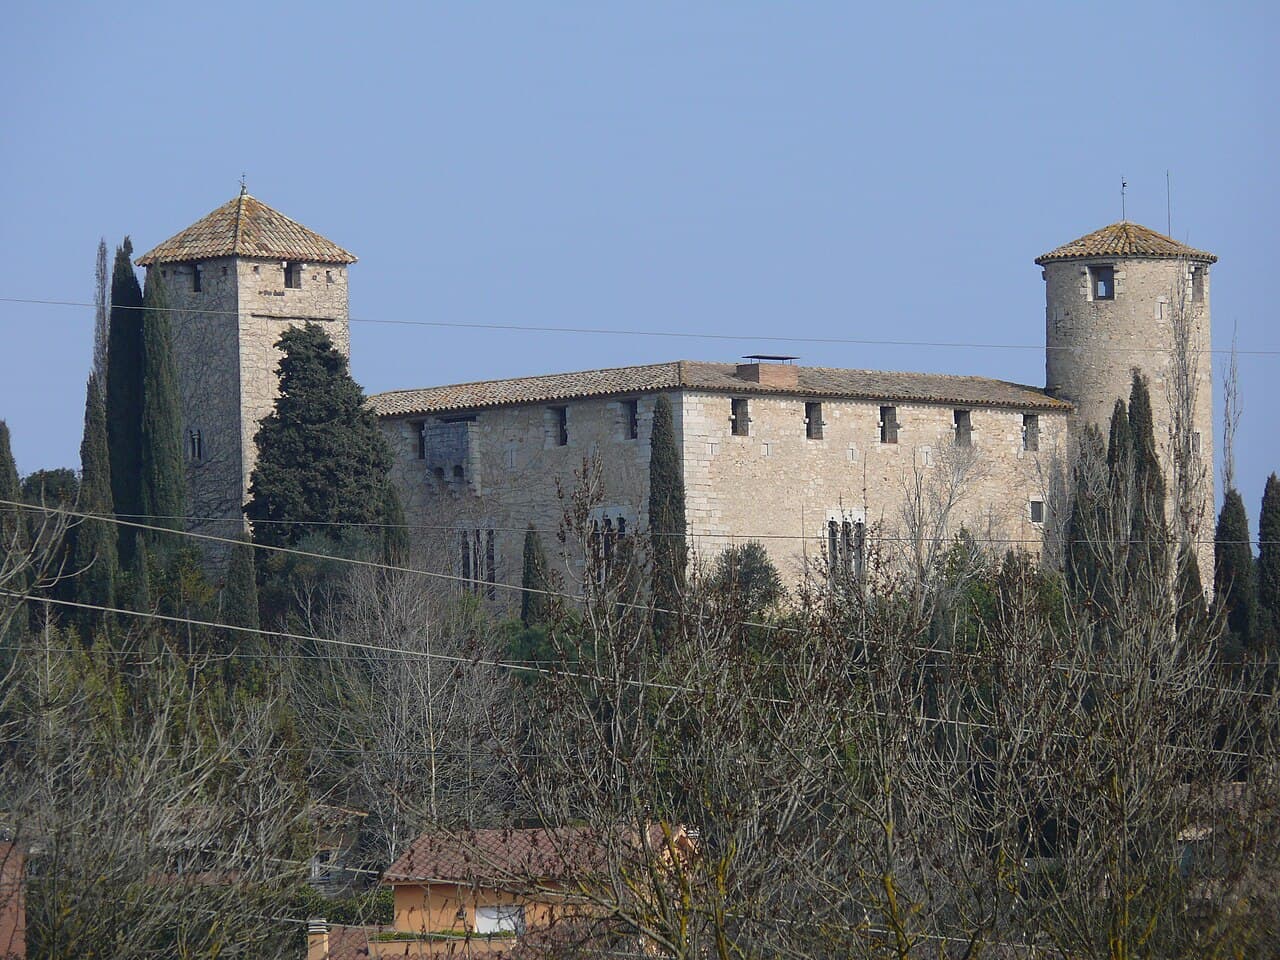
Palau Sacosta Castle — Spain castle

Palau Sacosta Castle

Palau Sacosta Castle near Girona, Catalonia
Girona, Spain
Late Medieval (14th–15th c.)
Partially Preserved

The Palau Sacosta Castle (Catalan: Palau Castell de Sacosta) is a 15th-century hill castle located just southeast of Girona in the Catalonia region of Spain. It lies within the village of Palau-sacosta, which was an independent municipality until 1962 when it was incorporated into the city of Girona. The castle's location on a hill provided strategic defensive advantages, typical of many medieval fortifications in the region.

Historical background and context

Constructed during the late medieval period, specifically in the 15th century, Palau Sacosta Castle reflects the architectural and military trends of the time in Catalonia. The castle was likely built as a fortified residence for local nobility or a feudal lord, serving both as a defensive stronghold and a symbol of power and prestige in the region. Its proximity to Girona, a key city in Catalonia, meant it played a role in the local territorial defense and administration.

During the 15th century, Catalonia experienced social and political upheavals, including conflicts related to the Crown of Aragon and internal noble disputes. Castles like Palau Sacosta were integral in these power dynamics, offering protection and control over surrounding lands.

Architectural features and design

The castle is classified as a hill castle, built on elevated terrain to maximize visibility and defensive capabilities. While detailed architectural surveys are limited, typical features of such castles include robust stone walls, towers for surveillance and defense, and a keep or main residential building.

Palau Sacosta Castle likely includes a courtyard enclosed by defensive walls, with battlements and possibly a moat or natural barriers enhancing its protection. The use of local stone and medieval construction techniques would have given the castle a sturdy and imposing appearance.

Its design would have balanced military functionality with residential needs, providing living quarters, storage, and spaces for administrative duties within the castle complex.

Role in regional history and heritage

As part of the network of castles around Girona, Palau Sacosta Castle contributed to the defense and governance of the region during the late medieval period. Its presence underscores the importance of fortified structures in Catalonia's feudal landscape.

Though not as large or famous as some other Catalan castles, Palau Sacosta holds cultural significance as a representative example of medieval military architecture adapted to the local geography and political context.

Current condition and accessibility

The castle's current condition is not extensively documented, but it is generally considered to be partially preserved. Some structural elements may remain intact, while others could be in ruins or have undergone restoration efforts.

Its location near Girona makes it accessible for visitors interested in exploring Catalonia's medieval heritage, though specific visiting hours or guided tours may be limited. The castle's integration into the village of Palau-sacosta reflects the blending of historical sites within modern urban settings.

Architectural significance and legacy

Palau Sacosta Castle exemplifies the characteristics of late medieval hill castles in northeastern Spain. Its strategic siting, construction techniques, and defensive features provide insight into the military architecture of the period.

The castle's historical role and architectural form contribute to the understanding of feudal society and territorial control in Catalonia during the 15th century. It remains a point of interest for historians, architects, and visitors seeking to connect with the region's medieval past.

Frequently asked questions (FAQ)

How do I get to Palau Sacosta Castle from Girona?
Palau Sacosta Castle is located just southeast of Girona and can be reached by local roads or short drives from the city center. Public transport options may be limited, so driving or taxi services are recommended for convenient access.
What is the historical significance of Palau Sacosta Castle?
Palau Sacosta Castle served as a fortified residence during the 15th century, playing a role in the defense and administration of the Girona region in Catalonia. It reflects the feudal and military architecture of the late medieval period in northeastern Spain.
Is Palau Sacosta Castle open to visitors?
The castle is partially preserved and accessible from the surrounding village, but specific visiting hours or guided tours are not widely advertised. Visitors should check local tourism resources or contact Girona tourist offices for the latest information.
What architectural features can I expect to see at Palau Sacosta Castle?
Visitors can observe typical features of a hill castle such as stone defensive walls, towers, and possibly a courtyard. The castle's medieval construction techniques and strategic hilltop location are notable aspects.
When was Palau Sacosta Castle built?
Palau Sacosta Castle was constructed in the 15th century during the late medieval period, a time of significant social and political activity in Catalonia.

Photo gallery

Palau Sacosta Castle
Click to view

Photo by Pau Masramon i Ordis•CC BY-SA 3.0

1 photo • Click any image to view in full screen

Information

Hill Castle

Loading map...

Visitor reviews

No reviews yet. Been here? Write the first review and help other travelers!

Write the first review

Visited this castle? Share your experience

Your review helps other travelers and adds first-hand knowledge to our encyclopedia.
Write a review

(5/5)

0/2000 characters

Your review will be visible after admin approval

Nearby castles

2.2 km
Castell de Palol d'Onyar — Spain castle

Castell de Palol d'Onyar

, Spain

Castell de Palol d'Onyar is a medieval hill castle located in the Catalonia region of Spain. Its position atop a hill overlooking the Onyar river valley provided a strategic vantage point for controlling the surrounding territory during the High Medieval period. The castle's origins date back to the 11th or 12th century, although the exact construction date remains uncertain. This fortress played a key role in the region's feudal conflicts and served as a defensive stronghold for local nobility. Historical background and significance The castle was part of a network of fortifications built during the High Medieval era to secure the frontier zones of Catalonia. It was likely constructed by a local lord to assert control over the fertile lands along the Onyar river and to protect trade routes. Throughout the centuries, the castle witnessed various conflicts, including skirmishes related to the territorial disputes between Catalan counts and neighboring powers. Its strategic location on a hill allowed defenders to spot approaching enemies from a distance and provided natural defensive advantages. Architectural features and layout Castell de Palol d'Onyar is classified as a hill castle, characterized by its elevated position and use of the natural terrain for defense. The castle's remains include portions of the stone curtain walls, which once enclosed the inner bailey and protected the residential and military buildings within. The walls were constructed with local stone, featuring typical Romanesque masonry techniques prevalent during the castle's initial construction phase. The layout likely included a keep or donjon, serving as the last line of defense and the lord's residence. Although much of the superstructure has not survived intact, archaeological evidence suggests the presence of a gatehouse with defensive towers flanking the entrance to control access. The castle's design reflects the practical military architecture of the High Medieval period, focusing on defense and surveillance rather than elaborate ornamentation. Defensive elements The castle utilized the natural steep slopes of the hill to enhance its defenses. The curtain walls were reinforced with battlements and towers at intervals to provide overlapping fields of fire against attackers. A moat or ditch may have been present on the more accessible sides, although no definitive traces remain. The entrance was likely protected by a drawbridge or portcullis, common features in castles of this type and era. Later history and preservation Over time, the castle's military importance declined as political conditions in Catalonia stabilized and artillery rendered hilltop fortresses less effective. By the Late Medieval period, the castle may have been partially abandoned or repurposed for residential use. Today, Castell de Palol d'Onyar exists primarily as ruins, with some sections of the walls and foundations visible to visitors. The site has attracted interest from historians and archaeologists aiming to preserve its remains and understand its role in Catalonia's medieval history. Efforts to maintain the ruins focus on preventing further deterioration while allowing public access to this cultural heritage site. Visitors can explore the hilltop and appreciate the castle's commanding views over the Onyar valley and surrounding countryside. Visiting and cultural importance Although not as extensively restored as some other Catalan castles, Castell de Palol d'Onyar offers a valuable glimpse into medieval military architecture and feudal life in the region. Its location provides a scenic hiking destination for visitors interested in history and nature. Interpretation panels at the site help explain the castle's historical context and architectural features. The castle is part of Catalonia's broader network of medieval fortifications, reflecting the region's complex feudal past and strategic importance in the Iberian Peninsula. It remains a symbol of the medieval heritage that shaped Catalonia's cultural landscape.

High Medieval (11th–13th c.)
Details
3.3 km
Muralles de Girona — Spain castle

Muralles de Girona

Girona, Spain

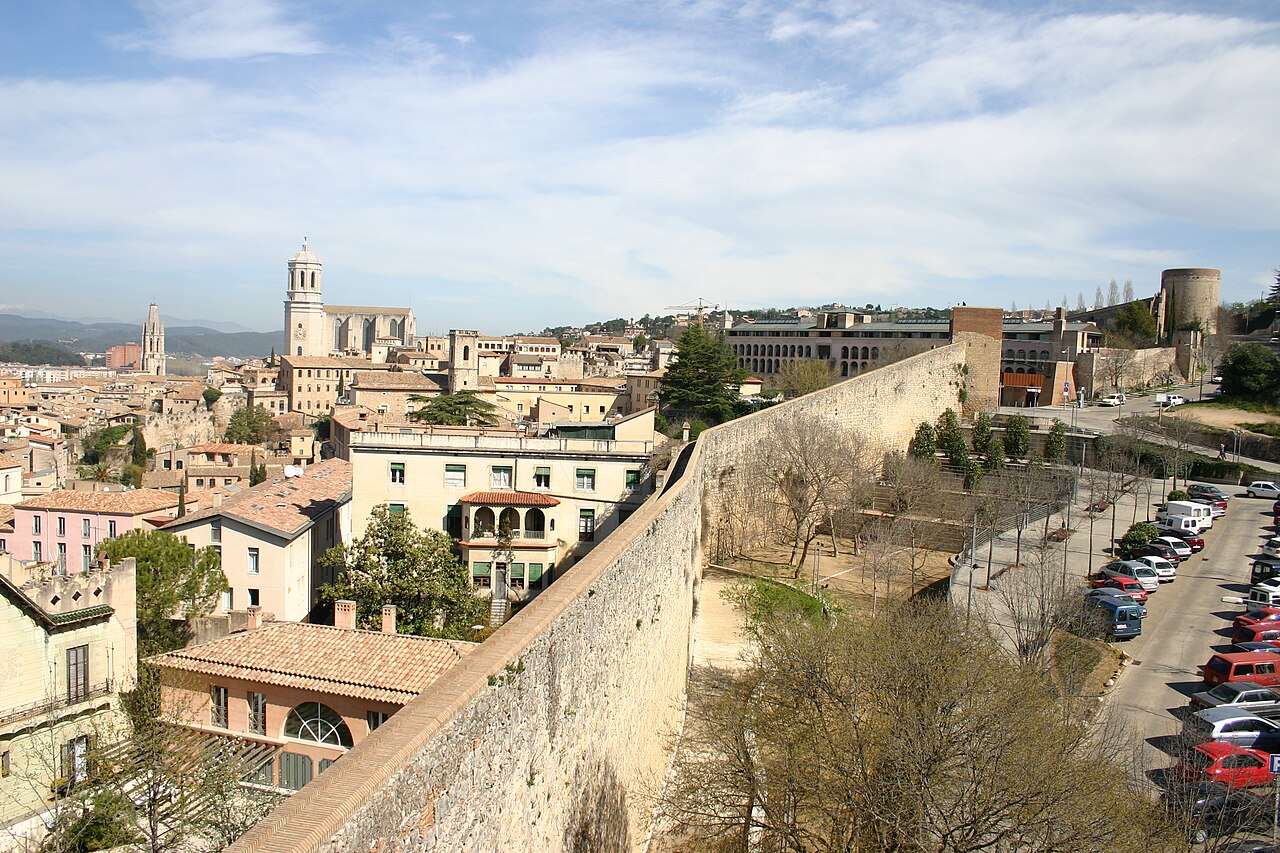
Muralles de Girona are the extensive medieval fortress walls that surround the city of Girona in Catalonia, Spain. These defensive walls represent a remarkable example of military architecture spanning several centuries, illustrating the evolution of fortification techniques from the Roman period through the Middle Ages and into the early modern era. They are a key historical and cultural landmark of Girona, offering insight into the city's strategic importance and turbulent history. Historical development of the walls The origins of the Muralles de Girona date back to the Roman period, when Girona was known as Gerunda. The Romans initially constructed defensive walls to protect the settlement, utilizing typical Roman military engineering methods. Over time, these walls were expanded and reinforced during the early medieval and high medieval periods to adapt to changing military needs and threats. During the medieval era, particularly from the 11th to the 14th centuries, Girona's walls were extensively rebuilt and extended. This period saw the addition of towers, gates, and battlements designed to improve the city's defenses against sieges and attacks. The walls enclosed the historic center of Girona, which was a significant strategic and commercial hub in the region. In the 16th and 17th centuries, the walls were further modernized with the introduction of bastioned fortifications to better resist artillery fire. This adaptation reflects the transition from medieval to early modern military architecture, incorporating angled bastions and thicker walls to deflect cannonballs. Architectural features and layout The Muralles de Girona form a nearly continuous circuit around the old town, measuring approximately 4 kilometers in length. The walls vary in height and thickness, with some sections reaching up to 12 meters high. They include numerous towers of different shapes, such as rectangular and circular, which served as lookout points and defensive strongholds. Key features include several well-preserved gates that controlled access to the city, including the Portal de la Barca and the Portal de Sant Feliu. The walls are also equipped with battlements and walkways that allowed defenders to patrol and repel attackers. The bastioned sections added in the early modern period are characterized by angular bastions projecting outward from the main walls, designed to cover adjacent walls with crossfire. These bastions were part of a broader effort to modernize Girona's defenses in response to advances in siege warfare. Historical significance and events Girona's walls have witnessed numerous historical events, including several sieges during the Franco-Spanish wars and the Peninsular War in the early 19th century. The city was besieged multiple times, demonstrating the strategic importance of its fortifications. One of the most notable sieges occurred in 1809 during the Peninsular War, when Girona endured a prolonged siege by Napoleonic forces. The resilience of the city's walls and defenders became emblematic of Girona's resistance and determination. Current condition and visitor experience Today, the Muralles de Girona are well preserved and accessible to the public. Visitors can walk along significant stretches of the walls, enjoying panoramic views over Girona and the surrounding landscape. The walls are an important cultural attraction, offering insight into the city's military past and architectural heritage. The site is maintained by local authorities and is often included in guided tours of Girona's historic center. Informational signage along the walls helps visitors understand the historical context and architectural features. Architectural style and classification The walls represent a blend of medieval and early modern military architecture, with Roman foundations, medieval masonry, and bastioned fortifications typical of the Renaissance period. Due to the presence of these bastions and the defensive layout, the Muralles de Girona are classified as a bastioned fortress.

High Medieval (11th–13th c.)
Details
6.5 km

Castell de Sant Miquel

Girona, Spain

Castell de Sant Miquel stands prominently atop the Sant Miquel hill within the municipality of Girona, Spain, offering a remarkable example of layered historical and architectural evolution. This hill castle embodies centuries of strategic military importance, religious devotion, and technological innovation, reflecting the dynamic history of the region. Medieval origins and religious significance The exact origins of the original fortified structure at Castell de Sant Miquel remain uncertain, but its location and architectural traits suggest a medieval military purpose typical of northeastern Spain. The earliest documented reference dates to the mid-15th century, when an hermitage dedicated to Santa Maria and Saint Michael the Archangel was established on the site. This religious building likely arose on the foundations of earlier defensive works, serving as a spiritual refuge and a symbol of Christian presence in a strategically important location. For approximately two centuries, from the 16th to the 18th century, the hermitage was inhabited by hermits who expanded the religious complex, particularly in the 18th century. Architectural modifications during this period included extending the nave and replacing the original brick-arched roof with a more durable stone vault. The hermitage featured a single nave leading to a polygonal apse, which itself was constructed atop the remains of an earlier circular defensive tower. A bell gable crowned the nave’s roof, serving as a call to worship and marking the building’s ecclesiastical function. Napoleonic war and military adaptations During the Peninsular War (1808–1814), Castell de Sant Miquel regained military prominence. French forces occupied the site in 1808 and 1809, fortifying it to resist attacks from local Spanish militias. Defensive features such as loopholes—narrow openings in the walls designed for firing weapons—were added to the hermitage’s apse and surrounding walls, transforming the religious site into a fortified military post. These modifications illustrate the castle’s strategic role in the conflict between Napoleonic France and Spanish resistance. Following the war, the hermitage was destroyed, leaving ruins that would later be repurposed for new military technologies. Optical telegraph era and technological innovation In 1848, the site was adapted to serve as part of an optical telegraph network, a cutting-edge communication system of the time linking Madrid with the French border. Two optical telegraph towers were constructed: one on the southern side adjacent to the old hermitage ruins, and another directly over the apse remains. These towers had a square plan with battered bases—sloping walls that provided stability and defense—and featured multiple loopholes for observation and protection. The telegraph towers utilized mechanical semaphore arms to visually transmit messages over long distances, a vital innovation before the advent of electrical telegraphy. The towers were surrounded by a moat for added defense, reflecting the continued military importance of the site. This optical telegraph system remained operational until 1856, when it was rendered obsolete by electric telegraph lines. Subsequently, control of the site passed to the Civil Guard. Architectural features and site layout The castle complex is enclosed within a fortified perimeter surrounded by the mid-19th century moat, which protected the telegraph installations. Within this enclosure lie the remains of the hermitage and the two optical telegraph towers. The hermitage’s polygonal apse rests on the foundation of an earlier circular tower, highlighting the site's defensive origins. The nave’s expansion and the stone vault roofing demonstrate architectural evolution through the centuries. Adjacent to the hermitage are two large, square cisterns used historically for water collection and storage. Although one cistern was partially damaged during moat construction, both remain visible and underscore the practical needs of the site's occupants across different eras. The southern telegraph tower’s square footprint and sloped base, combined with its loopholes, provided a secure vantage point for signal operators. The tower built over the apse ruins includes a first-floor entrance, a second-floor chamber for signaling operations, and a roof terrace where semaphore equipment was mounted. Strategic location and panoramic views Perched on Sant Miquel hill, the castle commands expansive views of the surrounding landscapes. Visitors can see the Costa Brava coastline, the Pyrenees mountains, and nearby natural landmarks such as the Guilleries, Montseny, the Gironès plain, and the Gavarres mountains. A notable distant peak visible from the site is Puig Alt, home to the Sanctuary of the Angels. This panoramic vantage point underscores the site’s historical role as a lookout and communication hub. Historical governance and cultural significance Over the centuries, administrative control of Castell de Sant Miquel shifted between the municipalities of Celrà and Girona. Initially connected to Celrà during medieval and early modern periods, governance transitioned increasingly toward Girona in the late 20th century during Spain’s democratic era. This reflects broader political and territorial changes in the region. Today, Castell de Sant Miquel stands as a testament to the multi-layered history of northeastern Spain, illustrating the intersection of military strategy, religious devotion, and technological progress. Its preserved ruins offer valuable insights into medieval fortifications, Napoleonic-era defenses, and 19th-century communication innovations.

Late Medieval (14th–15th c.)
Details