Oxwich Castle
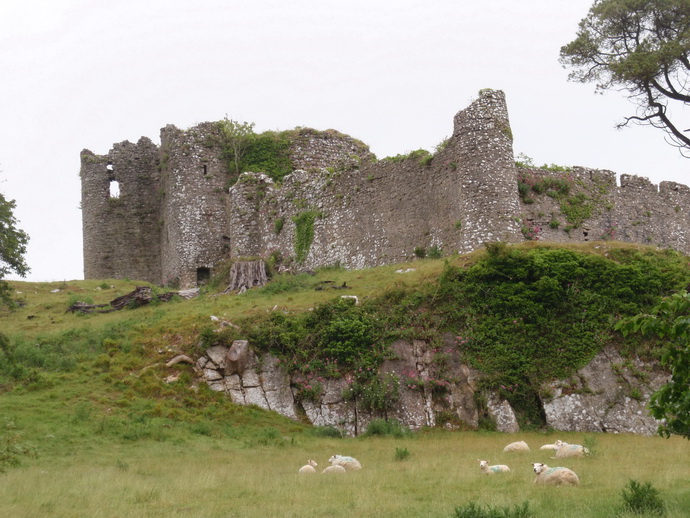
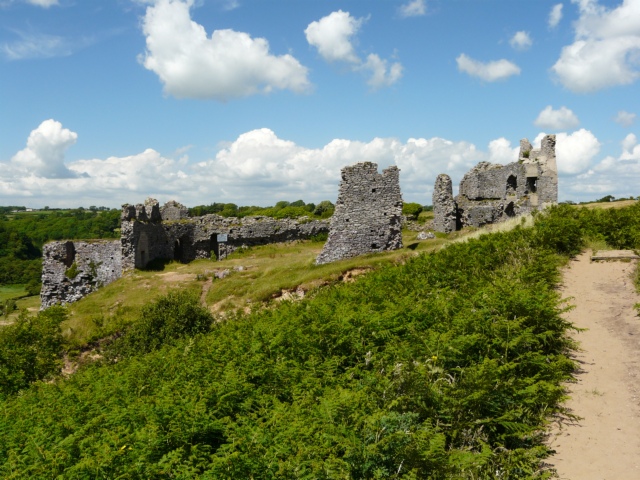
Oxwich Castle stands prominently on a wooded headland overlooking the picturesque Oxwich Bay on the Gower Peninsula in Wales. Despite its name, it is not a traditional medieval fortress but a grand Tudor fortified manor house constructed in a courtyard style during the 16th century. The site’s history extends back to at least the early 13th century, with evidence suggesting earlier fortifications existed before the current manor was built. This castle exemplifies the transition in architectural design from purely defensive strongholds to comfortable, status-expressing residences during the Renaissance period in Britain.
The castle’s origins trace to the de Penres family, who held the land from the 1230s. A 1306 charter mentions military tenants associated with Oxwich, indicating a fortified presence predating the Tudor manor. A ruined tower northeast of the current castle may be a remnant of this earlier fortification, possibly the castrum de Oxenwych referenced in a 1459 document. Ownership passed to the Mansel family in the 15th century, with Philip Mansel recorded as owner in 1459. His son, Jenkin Mansel, supported Henry Tudor during the Wars of the Roses in 1485, regaining family estates as a result.
Construction and architectural development
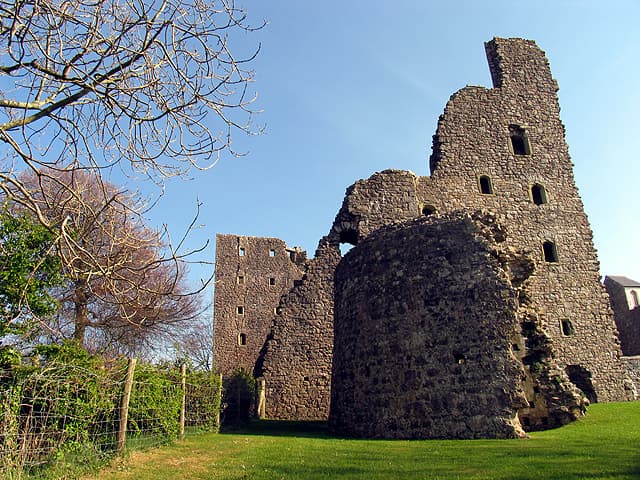
Construction of the present manor began around 1520 under Sir Rhys Mansel, marking a shift from a defensive castle to a comfortable Tudor residence. The initial phase included the impressive gateway (built between 1520 and 1538) leading into a central courtyard, the south range with service rooms and kitchen, and the six-story south-east tower at the corner of the south and east wings. The gateway is notable for its battlemented design and a plaque bearing the coats of arms of the Mansel, Penrice, and Scurlage families, symbolizing the alliances of Sir Rhys Mansel.
Between approximately 1559 and 1580, Sir Rhys’s son, Sir Edward Mansel, expanded the manor by constructing the east range, which included a large two-story great hall, private chambers, and a long gallery on the top floor. The long gallery featured large windows that overlooked Oxwich Bay, emphasizing the manor’s role as a prestigious family home rather than a fortress. The east wing’s south side was distinguished by three turret-like projections arranged in an E-shaped plan. The surviving six-story south-east tower contains fireplaces and latrines on upper floors, likely used to accommodate household retainers.
Architectural features and style
Oxwich Castle’s architecture is characteristic of the Tudor Renaissance style, blending defensive elements with domestic comfort and status symbolism. The castle’s courtyard layout is enclosed by the south and east wings and a low western wall. The south wing, finished with white render, originally housed the kitchen and service rooms on the ground floor and family chambers above. Modifications in the 17th century adapted this wing for agricultural use, including a rear extension and a relocated main entrance using stones from the collapsed east wing.
The east wing, now largely in ruins, was the most elaborate part of the manor. It contained a great hall, private chambers, and a long gallery with expansive views. The three turrets on the south side included the south-east tower, the southwest turret with medieval masonry possibly predating the Tudor construction, and a middle turret of which only foundations remain. The collapse of the east wing in the late 18th century caused damage to the south wing but did not lead to complete ruin.
Historical context and ownership
Oxwich Castle’s history reflects the changing fortunes of the Mansel family and broader social shifts in Wales during the Tudor and post-Tudor eras. After its construction, the castle served as the family seat until the 17th century, when the Mansels moved their main residence to Margam Abbey. From 1632, Oxwich was leased for agricultural purposes, leading to alterations that reflected its new role as a farmhouse. The east wing fell into ruin during this period, hastening the castle’s decline.
The castle remained in private hands until 1949, when it was transferred to the state. Since then, it has undergone extensive restoration and is now managed by Cadw, the Welsh government’s historic environment service. This stewardship has preserved Oxwich Castle as a significant example of Tudor architecture and Welsh heritage.
Archaeological discoveries
A remarkable find during maintenance work in 1968 was a medieval gold brooch dating from around 1320 to 1340. This artifact may have belonged to the Mansel family or been part of the treasure of Edward II. The brooch is now housed at the National Museum Cardiff, adding to the castle’s historical significance.
Current condition and visitor experience
Today, Oxwich Castle is classified as a well-preserved example of a Tudor manor house, despite the partial ruin of the east wing. Visitors can explore the courtyard, the gateway with its heraldic plaque, the south wing with its restored interiors, and the imposing south-east tower. The ruins of the east wing and the dovecote to the northeast provide insight into the castle’s evolution and agricultural past.
The castle’s location on the Gower Peninsula offers scenic views of Oxwich Bay and the surrounding landscape, making it a popular destination for those interested in history, architecture, and natural beauty. The blend of defensive features and domestic comfort illustrates the changing nature of Welsh gentry residences during the Renaissance.
Frequently asked questions (FAQ)
- When was Oxwich Castle built and by whom?
- Oxwich Castle was constructed primarily in the 16th century by the Mansel family, with Sir Rhys Mansel initiating the building around 1520 and his son Sir Edward Mansel expanding it later in the century.
- Is Oxwich Castle a true medieval fortress?
- No, Oxwich Castle is a Tudor fortified manor house built more for residential comfort and status than for defense, reflecting architectural trends of the Renaissance period.
- Can I visit Oxwich Castle year-round?
- Oxwich Castle is managed by Cadw and is generally open to visitors throughout the year, though opening hours may vary seasonally. It is advisable to check Cadw's official website for current visiting times.
- What are the main architectural features of Oxwich Castle?
- Key features include the battlemented gateway with heraldic plaques, the six-story south-east tower, the courtyard layout, the south and east wings, and the remains of a dovecote.
- Why did the east wing of Oxwich Castle fall into ruin?
- The east wing fell into ruin in the late 18th century after the Mansel family moved their main residence and the castle was repurposed for agricultural use, leading to neglect and partial collapse.
Photo gallery

Information
Sources & official resources
Verify the information above using these authoritative references.
Loading map...
Visitor reviews
No reviews yet. Been here? Write the first review and help other travelers!
Write the first reviewVisited this castle? Share your experience
Your review helps other travelers and adds first-hand knowledge to our encyclopedia.