Oxburgh Hall
Oxburgh Hall stands as a remarkable example of a late medieval Tudor moated country house in Norfolk, England. Built around 1482 by Sir Edmund Bedingfeld, this historic estate has been continuously inhabited by the Bedingfeld family since its construction. Unlike many fortified castles of the period, Oxburgh Hall was designed primarily as a family home rather than a military fortress, which is reflected in its architectural features and layout.
The manor of Oxborough was acquired by the Bedingfeld family through marriage before 1446, and Sir Edmund Bedingfeld’s licence to crenellate in 1482 authorized the fortification of the house. This licence led to the construction of the moated hall with defensive elements such as a brick gatehouse and polygonal towers, yet the overall design emphasizes domestic comfort and status rather than pure defense.
Historical background and ownership
The estate originally belonged to the De Weyland family from at least 1274 before passing to the Tuddenham family. After Sir Thomas Tuddenham’s imprisonment for treason in 1462, the manor passed to his sister, who was married to Sir Edmund Bedingfeld, thus bringing the estate into the Bedingfeld family. The Bedingfelds have maintained residence at Oxburgh Hall for nearly five centuries, a rare continuity that adds to the hall’s historical significance.
The hall gained royal recognition in August 1498 when King Henry VII and Queen Elizabeth of York visited. The rooms they occupied were subsequently named the “King’s Room” and “Queen’s Room”, commemorating this prestigious visit.
Religious significance and secret priest hole
During the English Reformation, the Bedingfeld family remained devoted Catholics in a predominantly Protestant England. To protect their faith and clergy during periods of religious persecution, they commissioned the construction of a secret priest hole in 1582. Concealed behind a lavatory and designed by the renowned priest hole architect Nicholas Owen, this hidden chamber allowed Catholic priests to conduct clandestine masses safely within the hall.
Impact of the English Civil War and subsequent restoration
Oxburgh Hall suffered during the English Civil War in the mid-17th century when Parliamentarian forces attacked the estate. The gardens were destroyed, and the property was confiscated and sold. However, the Bedingfeld family repurchased the estate for £20,000, restoring their ancestral home.
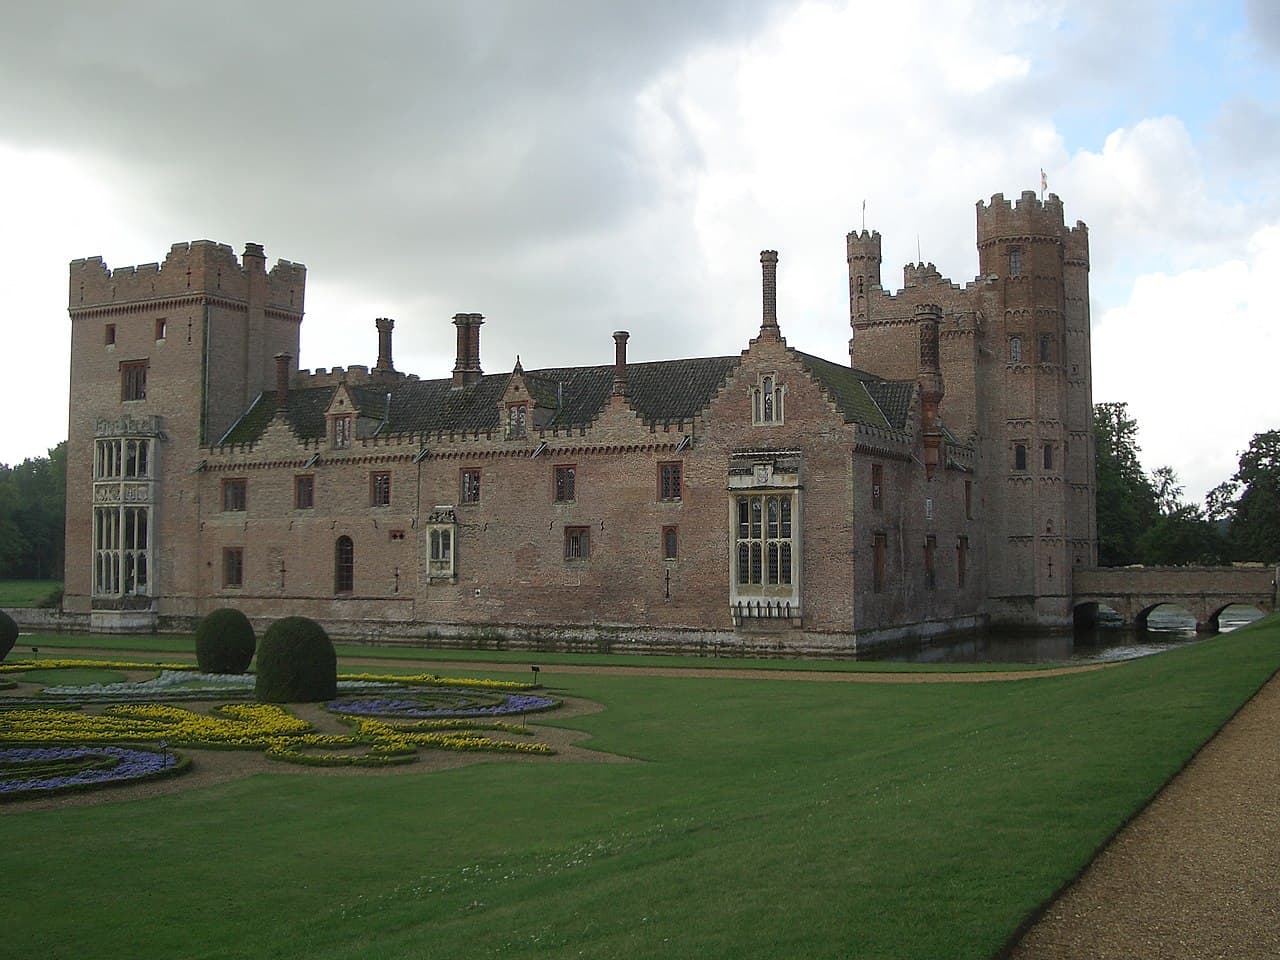
In the 1830s, the hall underwent significant restoration and expansion under Sir Henry Paston-Bedingfeld, the 6th Baronet. Architects John Chessell Buckler and Augustus Pugin were commissioned to enhance the estate, adding a chapel, reconstructing the walled kitchen garden and flower gardens, and building a stable block. These Victorian improvements introduced Flemish-style stepped gables, terracotta chimneys, oriel windows projecting over the moat, and additional towers on the kitchen garden walls, revitalizing the estate’s grandeur while respecting its Tudor origins.
Architectural features and layout
Oxburgh Hall is set within a square moat approximately 75 meters on each side, which originally enclosed the entire house, providing a water barrier that was both defensive and ornamental. The main entrance is located on the north side, accessed via a three-arched bridge leading to a fortified brick gatehouse flanked by tall seven-story polygonal towers. Symmetrical wings extend from the gatehouse, with uniform external appearances but differing internal layouts.
In 1772, the range facing the gatehouse was demolished to create a U-shaped plan with an open southern end. Around 1835, this open end was filled with a new range designed to recreate the central courtyard, though this addition was more picturesque than archaeologically accurate.
The house’s primary building material is red brick, characteristic of Tudor architecture in East Anglia. The main façade comprises two stories supported by the taller three-story towers, creating an imposing yet elegant silhouette.
Victorian additions
The 19th-century restoration introduced several features reflecting Victorian tastes, including Flemish stepped gables, a large southeast tower, terracotta chimneys, and oriel windows that project over the moat, enhancing the building’s visual interest. The walled kitchen garden was also rebuilt and fortified with four new towers, demonstrating the blend of utility and aesthetics typical of Victorian estate design.
Gardens and estate grounds
The estate’s grounds include a landscaped park to the south and west, featuring mature oak trees estimated to be around 400 years old, reflecting the estate’s long history. East of the moat lies a French parterre garden, while a pleasure ground is situated west of the chapel. Woodland walks and a ‘Woodland Explorer’ trail provide visitors with opportunities to experience the natural beauty and biodiversity of the estate.
In 2021, the National Trust initiated a project to restore 175 acres of farmland on the estate to wildlife-friendly woodland and pasture. This conservation effort, guided by aerial photographs from 1946, involves planting 227 trees to revive local habitats, demonstrating a commitment to environmental stewardship alongside heritage preservation.
Historical artifacts and cultural significance
Oxburgh Hall houses significant historical artifacts, including the famous Oxburgh Hangings—intricate needlework created by Mary, Queen of Scots, and Bess of Hardwick during Mary’s imprisonment in England. These textiles underscore the hall’s connection to the religious and political turmoil of the Tudor period and its role as a refuge for Catholic sympathizers.
Preservation and public access
After facing potential demolition in the mid-20th century, Oxburgh Hall was saved by Sybil, Lady Bedingfeld, her daughter Frances Playford, and niece Violet Hartcup, who raised funds to repurchase and donate the property to the National Trust in 1952. This ensured the hall’s preservation for future generations.
The hall has been protected with a Grade I listing since 1951, the highest heritage status in England, recognizing its exceptional architectural and historic importance. The landscaped and formal gardens hold a Grade II listing, highlighting their significance as well.
Today, Oxburgh Hall remains a well-preserved example of a Tudor moated manor house with rich layers of history, architectural evolution, and cultural heritage. Its combination of medieval origins, Victorian restoration, and ongoing conservation efforts make it a fascinating destination for visitors interested in English history, architecture, and landscape design.
Frequently asked questions (FAQ)
- How do I get to Oxburgh Hall?
- Oxburgh Hall is located in the village of Oxborough, Norfolk. It is accessible by car via local roads, with parking available on site. Public transport options are limited, so driving is recommended.
- What is the historical significance of Oxburgh Hall?
- Oxburgh Hall is significant as a well-preserved Tudor moated manor house continuously inhabited by the Bedingfeld family since the 15th century. It features a secret priest hole and connections to Mary, Queen of Scots.
- Can I visit the gardens and grounds of Oxburgh Hall?
- Yes, the estate includes landscaped gardens, a French parterre, pleasure grounds, and woodland walks with a ‘Woodland Explorer’ trail open to visitors year-round.
- When is the best time to visit Oxburgh Hall?
- The best time to visit is during spring and summer when the gardens and woodland trails are in full bloom, providing a vibrant setting for exploring the estate.
- Is Oxburgh Hall wheelchair accessible?
- While some areas of Oxburgh Hall and its grounds are accessible, the historic nature of the building means that full wheelchair access may be limited. It is advisable to check with the National Trust for specific accessibility information before visiting.
Photo gallery

Photo by Tim Drury from Cambridge, Cambridgeshire
Information
Architect
John Chessell Buckler, Augustus Pugin
Current owner
National Trust
Website
Visit websiteSources & official resources
Verify the information above using these authoritative references.
Loading map...
Visitor reviews
No reviews yet. Been here? Write the first review and help other travelers!
Write the first reviewVisited this castle? Share your experience
Your review helps other travelers and adds first-hand knowledge to our encyclopedia.