Castle Rising
Castle Rising stands as a remarkable example of a Norman hill castle with a distinctive hall-keep design, located near King's Lynn in Norfolk, England. Constructed shortly after 1138, it was built by the influential William d’Aubigny II, Earl of Arundel, primarily as a symbol of lordly authority and prestige rather than a purely military fortress. The castle's strategic placement near the port of King's Lynn facilitated construction and access, while its extensive adjacent deer park underscored its role as a grand hunting retreat and social hub for the Norman elite.
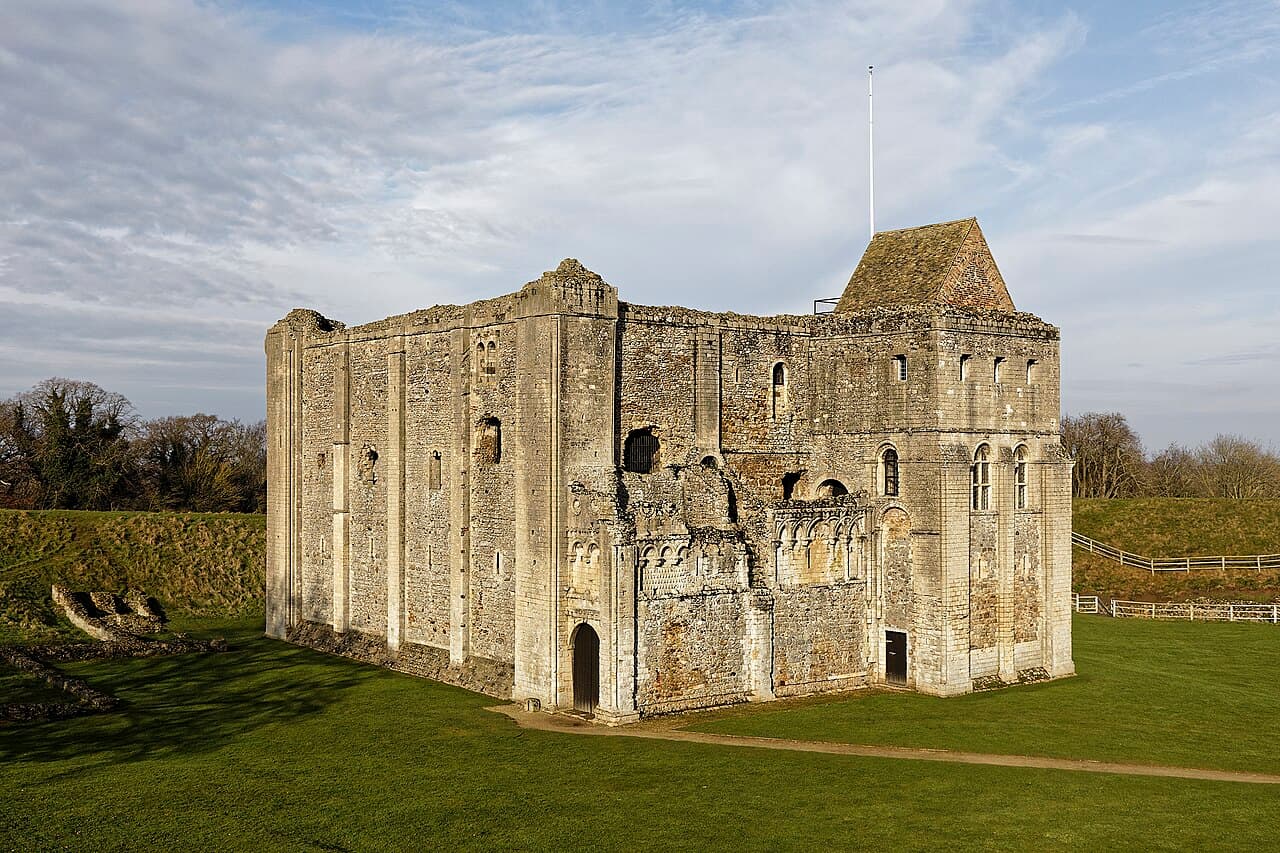
The castle’s origins are deeply entwined with the turbulent period following the Norman Conquest, particularly during the civil war known as the Anarchy (1135–1153). Unlike many contemporaneous fortifications built solely for defense, Castle Rising combined martial and residential functions, reflecting evolving medieval aristocratic tastes. Its imposing great keep—measuring 24 by 21 meters with walls approximately 15 meters high—served as both a fortified residence and a ceremonial hall, showcasing advanced Norman architectural techniques and decorative Romanesque artistry.
Historical background and ownership lineage
The castle was commissioned by William d’Aubigny II shortly after his marriage in 1139 to Adeliza of Louvain, widow of King Henry I. This alliance elevated d’Aubigny’s status, prompting the construction of a residence befitting his new rank. The castle remained in the d’Aubigny family until 1243, when it passed to the de Montalt family. In 1327, ownership transitioned to the English Crown after Robert de Montalt sold the reversion while retaining life tenancy. His wife, Emma, subsequently transferred her rights to Queen Isabella, widow of King Edward II, who resided at Castle Rising until her death in 1358.
Queen Isabella’s tenure marked a significant phase, during which she expanded the castle’s facilities and hosted her son, King Edward III, emphasizing the castle’s continued importance as a royal retreat. After her death, the castle became part of the Duchy of Cornwall, granted to Edward, the Black Prince. During the 15th and early 16th centuries, the castle was valued more for its game hunting than its military utility. By the mid-16th century, it had fallen into disrepair and was sold by King Henry VIII to Thomas Howard, Duke of Norfolk, who ordered the demolition of much of the remaining structures.
Architectural features and layout
Earthworks and baileys
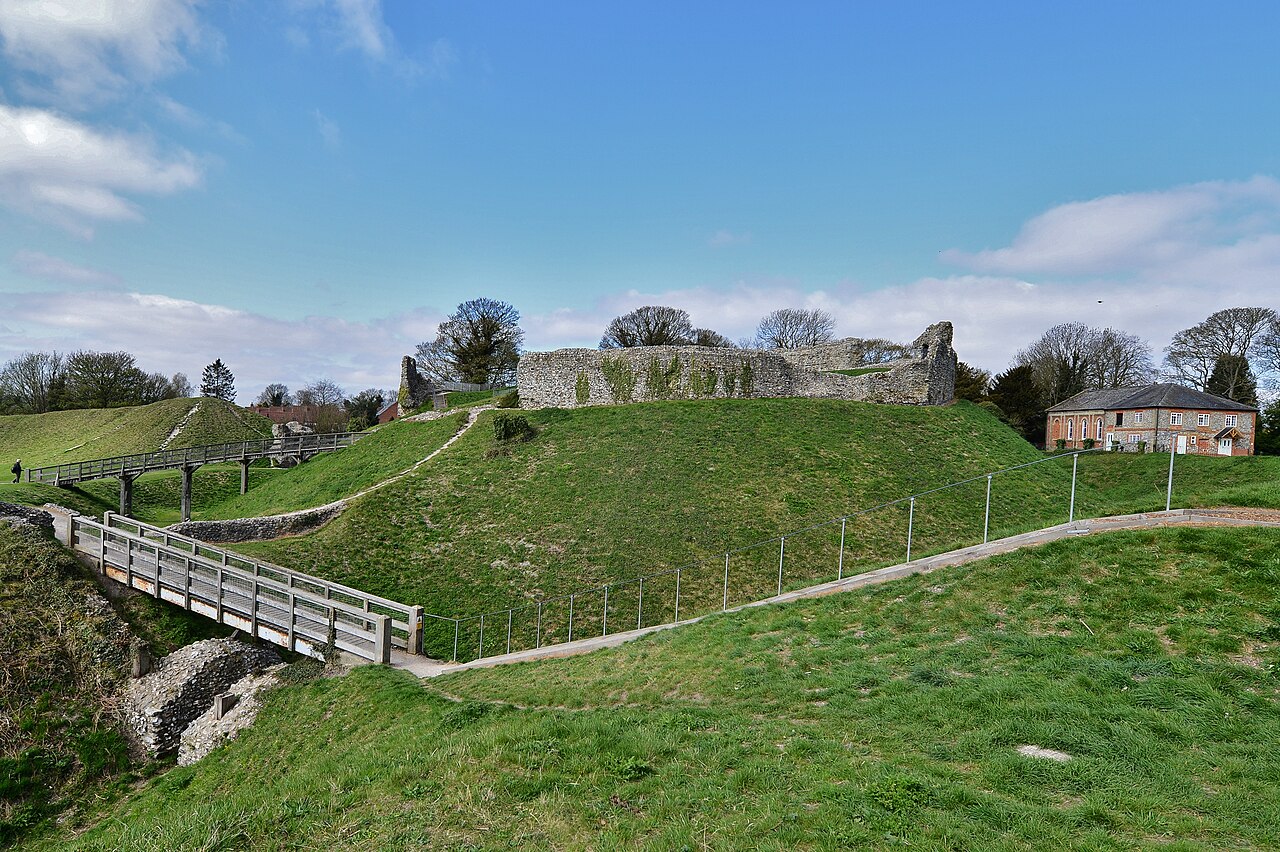
Castle Rising is enclosed within extensive earthworks spanning nearly 5 hectares (12 acres), consisting of three main baileys: two rectangular western and eastern baileys and an oval-shaped inner bailey. The earth banks supporting these enclosures rise up to 18 meters (59 feet) above the surrounding ditches, though originally they were about half this height, indicating later enhancements to fortifications.
The eastern bailey measures about 82 by 59 meters (269 by 194 feet) and served as a protective buffer for the castle entrance. Access to the inner bailey is via a 24-meter (79-foot) stone bridge retaining original masonry at its base, with reconstructed upper sections. The entrance is guarded by a gatehouse dating from around 1138, originally taller and longer, featuring a portcullis and later reinforced with a stone barbican.
The inner bailey and defensive structures
The inner bailey is a ringwork approximately 73 by 60 meters (240 by 200 feet) with a circumference of about 320 meters (1,050 feet). It contains remains of three towers integrated into its walls, with two identifiable through earthworks. A surviving section of a 14th-century brick wall on the summit shows decorative blind arcading and beam holes that likely supported a walkway along the battlements, underscoring the castle’s defensive sophistication.
The great keep
The centerpiece of Castle Rising is its great keep, an early example of a combined hall and defensive tower or hall-keep. The keep’s walls, constructed of local brown carrstone rubble faced with smooth oolite ashlar stone, rise approximately 15 meters high. The walls are reinforced internally with timber, while pilaster buttresses divide the façades into vertical bays, and large clasping buttresses at the corners give the appearance of four turrets.
The keep’s exterior is richly adorned with Romanesque architectural elements, including arcading on the west side and elaborate sculptural work on the eastern forebuilding. This forebuilding contains a stair passage leading to a waiting room, originally exposed but later fitted with Tudor and modern glass windows. Defensive features include a stairway barricade and a murder hole for dropping projectiles on attackers.
Interior layout and features
Inside, a thick stone wall runs north to south for structural support. The basement houses two main chambers and a large well approximately seven feet in diameter, ensuring water supply during sieges. The first floor contained the great hall and adjacent great chamber, featuring a 12th-century stone fireplace and a mix of original tri-lobed windows and later additions. A Norman-style chapel with arcading completes the interior at this level.
The second floor includes a small room above the chapel, possibly for a chaplain or guards. Later adaptations added a room with a 19th-century fireplace within the forebuilding, which was inhabited longer than other parts of the keep. The uppermost walls show stylistic differences, likely from early 13th or early 14th-century repairs.
The norman chapel and domestic buildings
North of the keep stands the Norman chapel, built of local grey sandstone and incorporating reused Roman tiles. It comprises a nave, a square tower, and an apsidal chancel, a semicircular end housing the altar. A Tudor-era fireplace was briefly used here. Surrounding the keep are remains of 14th-century residential and service buildings, including living quarters, a private chapel, and service ranges, marking the castle’s domestic complex.
Defensive elements and materials
The castle’s defenses include arrow slits, murder holes, a portcullis, and a stone barbican. Despite some vulnerabilities, such as large windows and higher surrounding terrain, these features reflect careful medieval military planning. Building materials vary, with carrstone rubble and oolite ashlar dominating the keep, while the chapel features grey sandstone and Roman tile fragments. The keep’s walls are notably thick, up to six or seven feet, underscoring its dual role as residence and fortress.
Later history and conservation
By the mid-16th century, Castle Rising had fallen into disrepair, with roofs collapsing and floors disappearing. The 19th-century restoration efforts by Mary and Fulke Greville Howard included archaeological excavations and structural stabilization, particularly of the Norman chapel. The Ministry of Works took over in 1958, conducting further conservation and archaeological investigations in the 1960s and 1970s. Management later passed to English Heritage before returning to the current owner, Baron Howard of Rising.
Throughout its history, Castle Rising’s military role was limited, serving more as a symbol of lordship and a regional gathering place during civil conflicts such as the Wars of the Roses. Its impressive great keep remains a powerful testament to Norman architecture and medieval aristocratic life.
Frequently asked questions (FAQ)
- What is the historical significance of Castle Rising?
- Castle Rising is a well-preserved medieval castle located in Norfolk, England, and dates back to the 12th century. It was originally built as a defensive structure and later became a royal residence, notably for Queen Isabella, the widow of Edward II. The castle is significant for its impressive design and its role in English history, particularly during the turbulent times of the Plantagenet and Tudor periods.
- When was Castle Rising built?
- Castle Rising was constructed around 1138 by William de Warenne, Earl of Surrey. The castle's architecture reflects the Norman style, with its massive earthworks and imposing stone walls, making it an important example of medieval military design. Over the centuries, it has undergone various restorations, preserving its historical integrity.
- What are the opening hours for Castle Rising?
- Castle Rising is typically open to visitors from 10 AM to 5 PM, although hours may vary by season. It's advisable to check the official website or contact the site directly for the most current information, especially during holidays or special events. This ensures you have the best experience when planning your visit.
- Can I visit Castle Rising year-round?
- Yes, Castle Rising is open to visitors throughout the year, with the exception of a few public holidays. However, the best time to visit is during the spring and summer months when the weather is pleasant and the grounds are in full bloom. Visiting during these times enhances the overall experience of exploring the castle and its surroundings.
- Is Castle Rising accessible for visitors with disabilities?
- Castle Rising strives to be accessible to all visitors, with designated parking and pathways leading to the castle. However, due to its historical nature, some areas may have limited accessibility. It is recommended to contact the castle staff in advance to discuss specific needs and to ensure a comfortable visit.
- What are the ticket prices for Castle Rising?
- Ticket prices for Castle Rising are generally affordable, with concessions available for children, students, and seniors. Family tickets are also offered for those visiting with children. Always check the official website for the latest pricing and any special offers that may be available during your visit.
- What nearby attractions should I consider visiting?
- In addition to Castle Rising, visitors can explore the nearby town of King's Lynn, which boasts a rich maritime history and charming architecture. Other attractions include the Sandringham Estate and the beautiful Norfolk coastline, offering a mix of cultural and natural experiences. Planning your itinerary to include these sites can enhance your overall trip.
- What is the architecture of Castle Rising like?
- Castle Rising features impressive Norman architecture, characterized by its massive stone keep and extensive defensive earthworks. The castle's design includes a unique round tower and a series of well-preserved walls that offer a glimpse into medieval military fortifications. Visitors will appreciate the intricate details and historical significance of its architectural style.
Photo gallery

Photo by Antony McCallum: Who is the uploader, photographer, full copyright owner and proprietor of WyrdLight.com•CC BY-SA 4.0
Information
Website
Visit websiteSources & official resources
Verify the information above using these authoritative references.
Loading map...
Visitor reviews
No reviews yet. Been here? Write the first review and help other travelers!
Write the first reviewVisited this castle? Share your experience
Your review helps other travelers and adds first-hand knowledge to our encyclopedia.