Ostróda — Poland castle

Ostróda

Ostróda Castle: a bastioned fortress with rich Teutonic heritage in Poland
Ostróda, Poland
Late Medieval (14th–15th c.)
Restored

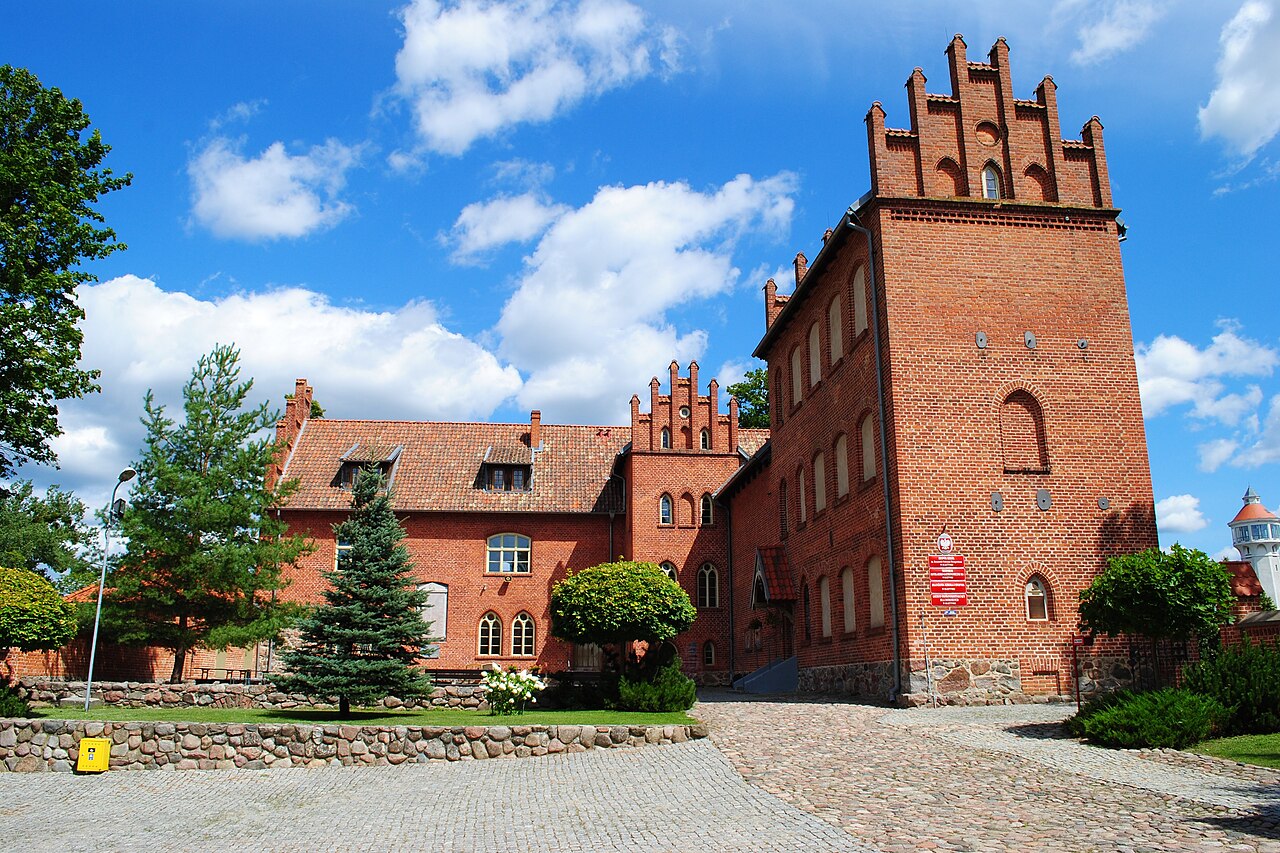
Ostróda Castle stands as a remarkable example of a bastioned fortress with deep roots in the late medieval period of Poland's history. Located strategically where the Drwęca River meets Lake Drwęckie, the castle's origins trace back to a 13th-century wooden and earth fortification established by the Teutonic Knights on the site of an earlier Prussian stronghold. This initial fortification was replaced by a substantial brick and stone castle starting around 1349 under the command of Günther von Hohenstein, reflecting the Order's growing military and administrative presence in the region.

The castle's square plan, measuring approximately 46 by 45 meters, originally featured four two-storey wings with vaulted cellars used for storage and essential functions such as a kitchen, bakery, and brewery. The upper floors housed representative and residential chambers, including the commander’s quarters in the west wing, a refectory and chapel in the south wing, and other communal spaces like the chapter room, infirmary, and dormitories for the brother knights. Defensive features included wooden galleries along the courtyard side and a water-filled moat separating the castle from the town, with access controlled by a fortified gate and drawbridge on the western side.

Construction and architectural features

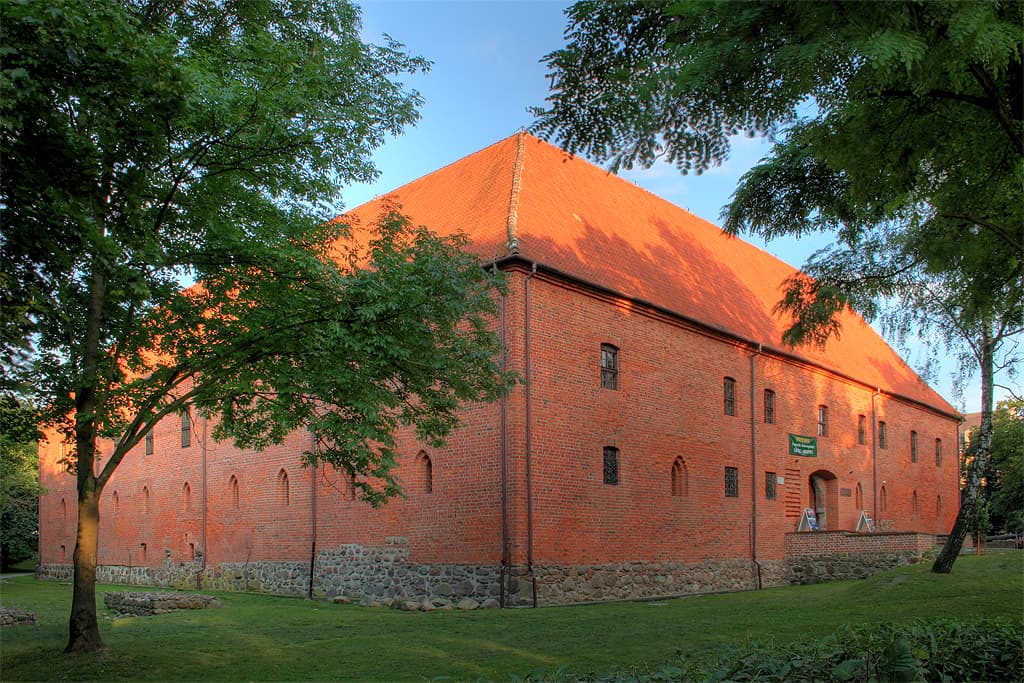
The castle's architecture exemplifies typical Teutonic military design of the 14th century, notable for its lack of towers in the original build, which was unusual compared to contemporaneous castles. The walls were thick and robust, designed to withstand sieges, and the layout prioritized efficient use of space for both defense and daily monastic life. The castle’s cellars and ground floors feature cross and ribbed vaults supported by granite pillars, some of which have been partially reconstructed during modern restoration.

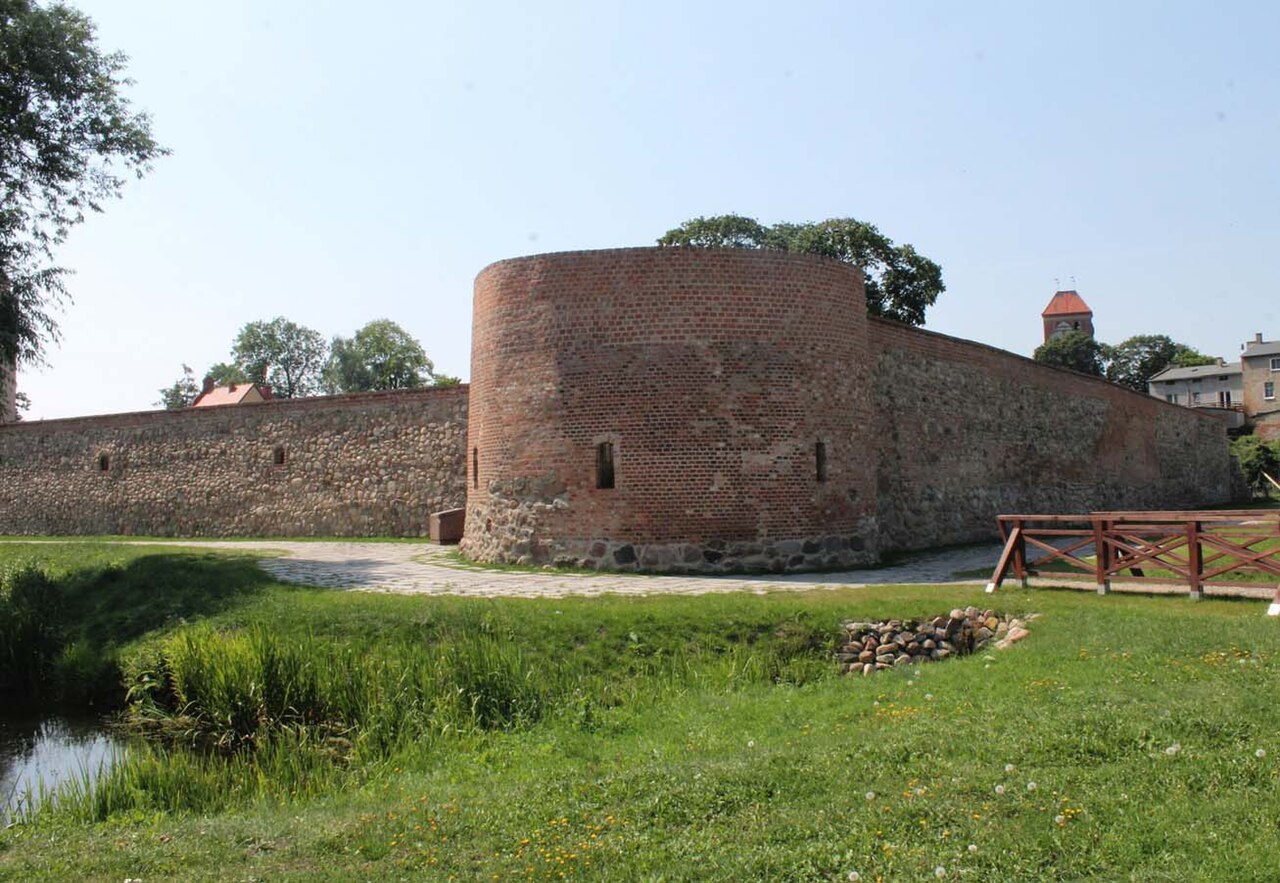
Archaeological excavations have uncovered remnants of the east wing foundations, a Gothic well in the courtyard, and the base of the gatehouse with its defensive mechanisms. The castle was surrounded by an additional outer wall to enhance defense, and some historians suggest the presence of a corner tower in the southeast, although this remains unconfirmed.

Historical significance and events

Ostróda Castle played a pivotal role in the turbulent history of the region. It was first severely damaged in 1381 during a Lithuanian raid led by Duke Kęstutis, which destroyed the wooden and unfinished stone structures. Reconstruction efforts in the late 14th century strengthened the castle's defenses, adding thicker walls and a moat. The castle briefly fell under Polish control after the Battle of Grunwald in 1410 but was soon recaptured by the Teutonic Order.

During the Thirteen Years’ War (1454–1466), the fortress changed hands multiple times, reflecting the conflict between the Teutonic Knights and the Polish Crown. In the 17th century, its military function diminished as it transitioned to an administrative center, housing local courts and offices. The castle also suffered a devastating fire in 1788, which destroyed the eastern wing and a distinctive round tower with a spiral staircase. Reconstruction after the fire lowered the castle by one storey and introduced wooden galleries around the courtyard.

One of the castle’s most notable historical moments was hosting Napoleon Bonaparte from February to April 1807, following his campaign in the region. This stay is commemorated by artworks and medals preserved in the castle museum today.

Destruction and restoration

The castle endured heavy damage during World War II, particularly in 1945 when the advancing Soviet Army set fire to the city and castle. For nearly three decades, the castle remained a ruin until restoration began in 1974. The reconstruction, completed in the 1990s, preserved much of the castle’s Gothic ground floor and surviving walls up to the cornice level. While the upper defensive storey and the eastern wing were not rebuilt, the castle today stands as a well-preserved monument to its medieval origins and subsequent history.

Currently, Ostróda Castle serves as a cultural hub, housing the Museum of Ostróda, a gallery, a library, and a center for cultural events. Visitors can explore its historic interiors, including preserved vaulted ceilings, decorative brickwork, and the remains of the original defensive structures.

Architectural and cultural legacy

The castle is a prime example of Teutonic Order architecture adapted to local conditions, combining military functionality with monastic life. Its bastioned fortifications introduced in the 17th century reflect evolving defensive strategies. The castle's layout and surviving elements provide valuable insight into the daily life of the knights, their administrative roles, and the military conflicts that shaped the region.

Today, the castle is recognized for its heritage value, attracting visitors interested in medieval history, architecture, and the complex history of northern Poland. The restoration efforts have ensured the survival of key architectural features such as Gothic windows, portals, vaults, and the decorative brick zendrówka patterns on the exterior walls.

Visitor experience

Visitors to Ostróda Castle can enjoy guided tours that highlight its architectural features, historical events, and cultural significance. The castle’s museum exhibits artifacts from its long history, including items related to the Teutonic Knights and Napoleon’s stay. The cultural center hosts events, exhibitions, and educational programs that deepen public appreciation of the castle’s legacy.

The castle’s location on a small island surrounded by water adds to its picturesque charm, making it a popular destination for tourists exploring the Warmian-Masurian region of Poland.

Frequently asked questions (FAQ)

What is the historical significance of Ostróda Castle?
Ostróda Castle, originally built in the 14th century, served as a defensive stronghold and a residence for the Teutonic Knights. Its strategic location on the shores of the Drwęca River made it an important site for trade and military operations in the region. Today, it stands as a testament to Poland's rich medieval history and architectural heritage.
When is the best time to visit Ostróda Castle?
The best time to visit Ostróda Castle is during the late spring and summer months, from May to September, when the weather is pleasant, and outdoor activities are abundant. Additionally, many local events and festivals take place during this time, enhancing the experience for visitors. Autumn also offers beautiful scenery with changing foliage.
Can I take guided tours of Ostróda Castle?
Yes, guided tours are available and provide an in-depth look at the castle's history, architecture, and significance. Tours are typically offered in multiple languages, making it accessible for international visitors. It is advisable to check the schedule in advance and book your spot, especially during peak tourist season.
Is it possible to access Ostróda Castle with a disability?
Ostróda Castle strives to be accessible to all visitors, including those with disabilities. While some areas may have limited access due to the castle's historical architecture, staff is available to assist and provide information on accessible routes. It is recommended to contact the castle in advance to discuss specific needs.
What are the opening hours for Ostróda Castle?
Ostróda Castle is typically open to visitors from 10 AM to 6 PM during the peak season, with reduced hours during the off-season. It is advisable to check the official website or contact the castle directly for the most current hours, as they may vary due to special events or holidays.
How much do tickets cost for Ostróda Castle?
Ticket prices for Ostróda Castle are generally affordable, with discounts available for students, seniors, and groups. Children under a certain age may enter for free. It is best to check the castle's official website for the latest pricing and any special promotions that may be available during your visit.
What nearby attractions can I visit while at Ostróda Castle?
While visiting Ostróda Castle, you can explore the picturesque town of Ostróda, known for its beautiful lakes and parks. The surrounding area offers various outdoor activities, including hiking and boating. Additionally, nearby attractions like the Ostróda-Malbork Canal and local museums provide further opportunities to immerse yourself in the region's culture and history.

Photo gallery

Ostróda
Click to view

Photo by Jacek Piech•CC BY 2.5

1 photo • Click any image to view in full screen

Information

Bastioned Fortress

Sources & official resources

Verify the information above using these authoritative references.

Loading map...

Visitor reviews

No reviews yet. Been here? Write the first review and help other travelers!

Write the first review

Visited this castle? Share your experience

Your review helps other travelers and adds first-hand knowledge to our encyclopedia.
Write a review

(5/5)

0/2000 characters

Your review will be visible after admin approval

Nearby castles

23.1 km
Morąg — Poland castle

Morąg

Morąg, Poland

Morąg Castle, located in the town of Morąg in present-day Poland, stands as a remarkable testament to the region's complex medieval and Renaissance history. Originally established by the Teutonic Order around 1280, the castle began as a wooden fortification serving as the residence of a local administrator known as a Pfleger. Its strategic location on a promontory surrounded by waters of a now-drained lake made it a vital stronghold in the network of Teutonic fortresses in the area. Between 1331 and 1384, the wooden structures were replaced by a substantial brick and stone castle, constructed on an irregular quadrilateral plan measuring approximately 55 by 75 meters. This transformation marked Morąg as an important regional seat for the Teutonic vogt, or bailiff. The castle was surrounded by a deep wet moat connected to the adjacent lake, enhancing its defensive capabilities. The main complex included three wings and a southeastern curtain wall with a corner tower to the north. The lower parts of the castle walls were built from granite stone, while the upper sections utilized characteristic Gothic red brick. Architecture and layout The castle's design reflected typical Gothic military architecture of the period, with a focus on defense and administrative function. The main gate, accessed from the town side, was protected by a drawbridge spanning a wide, fortified moat. Inside, the castle likely housed essential components such as a chapel, refectory, chapter house, dormitory, and infirmary, alongside various service and storage rooms, although detailed records of interior layouts are scarce. In the late 16th century, under the stewardship of the Dohna family, the castle underwent significant Renaissance renovations led by architect Blasius Berwart. These improvements included the construction of a new gate with richly decorated polychrome ceilings, which survive as rare examples of Renaissance interior art. The castle's layout was modified to a U-shaped plan by adding side wings and a tall corner tower, reflecting evolving residential and defensive needs. Historical significance and military role Throughout its history, Morąg Castle played a pivotal role in the turbulent conflicts between the Teutonic Order and the Kingdom of Poland. Despite its strategic position, the castle was not heavily fortified compared to other Teutonic strongholds, which contributed to its repeated captures. It was seized by Polish forces after the Battle of Grunwald in 1410 and again during the Hunger War in 1414. The castle changed hands multiple times during the Thirteen Years' War (1454–1466), reflecting the shifting political landscape of the region. In 1461, the castle was returned to the Teutonic Order after an honorable surrender by its defender, Jan Bażyński. Later, Morąg became the residence of Henryk Reuss von Plauen, a notable commander and Grand Master of the Teutonic Order, from 1467 until his death in 1470. The castle's military importance declined after the secularization of the Order in 1525, when it became a residence for the starosts (ducal governors) of the region. Decline and preservation Following the Dohna family's relocation to a newly built Renaissance palace in Morąg town, the castle gradually fell into disuse. The main tower was dismantled in 1616, and by the early 19th century, only two wings and fragments of defensive walls remained. Over time, the castle's structures were repurposed for civic uses, including a school, warehouse, and district court offices, which helped preserve parts of the building. Today, Morąg Castle is classified as a well-preserved historical site, with significant remains including the Renaissance northwest wing, portions of the 14th-century Gothic gate, and the 16th-century gate passage. Archaeological excavations have uncovered original foundations and revealed the castle's original layout, providing valuable insights into its medieval and Renaissance phases. Efforts are ongoing to stabilize the ruins, restore polychrome ceiling paintings, and reconstruct key features such as the main tower and the historic drawbridge linking the castle to the nearby parish church. Cultural heritage and tourism Morąg Castle represents a rich cultural heritage site reflecting centuries of Teutonic military architecture, Polish-Teutonic conflicts, and Renaissance art and architecture. Its location in the Warmian-Masurian Voivodeship places it within a region known for its numerous historic castles and natural beauty, attracting visitors interested in medieval history, architecture, and archaeology. The castle's enduring legacy is enhanced by its layered history, from a wooden fortress to a brick Gothic stronghold, and later a Renaissance manor. Visitors can explore the remains and appreciate the blend of architectural styles and historical narratives embodied in the site. Future restoration plans aim to further enhance its accessibility and educational value, ensuring that Morąg Castle remains a significant landmark for generations to come.

Modern (19th–20th c.)
Details
25.1 km
Olsztynek — Poland castle

Olsztynek

Olsztynek, Poland

Olsztynek Castle, located in the town of Olsztynek, Poland, is a remarkable example of a late medieval hill castle constructed by the Teutonic Order in the 14th century. Founded between 1349 and 1366 under the command of Günter von Hohenstein, the castle was strategically positioned on a peninsula surrounded by the waters of Lake Jemiołowo, providing natural defense advantages. Its primary purpose was administrative and military rather than religious, making it unique among Teutonic castles, which often served as monastic centers or grand masters’ residences. Architectural design and construction The castle was built on a regular rectangular plan with three main wings and a defensive wall featuring a southern gate. It was constructed using red brick typical of gothic teutonic architecture, laid on a foundation of granite stone. The northern wing was the principal residential building, measuring approximately 10.7 by 28.4 meters. This three-story structure was vaulted in the basement with cross-ribbed vaults supported by a central pillar, housing essential rooms such as the chapel, refectory, armory, and guest chambers. The castle’s upper floors served as granaries and included a gallery for guards with numerous arrow slits, emphasizing its defensive function. Additional fortifications included a second line of curtain walls with corner towers surrounding the castle, enhancing its defensive capabilities. The castle’s fortifications were integrated with the town’s walls and a water-filled moat, creating a fortified complex that included a small fortified suburb with economic functions such as a malt house and brewery. Historical significance and events Olsztynek Castle played a significant role in the turbulent history of the region, especially during the conflicts between the Teutonic Order and the Kingdom of Poland. After the Battle of Grunwald in 1410, the castle and town surrendered without resistance to King Władysław II Jagiełło. However, during the subsequent Polish-Teutonic wars, the castle was deliberately destroyed in 1414 by the Teutonic Grand Master Michał Küchmeister to prevent its capture. It was rebuilt shortly thereafter and continued to serve as a military and administrative center. During the Thirteen Years’ War (1454–1466), the castle initially sided with the Prussian Confederation opposing the Teutonic Order but later reverted to the Order’s control. In the Polish-Teutonic war of 1519–1521, the castle was captured by Polish forces under hetman Mikołaj Firlej and subsequently became part of the Duchy of Prussia following the secularization of the Teutonic Order in 1525. It then served as the residence of a ducal starost (governor). Later transformations and current use In the 17th century, the castle lost much of its military importance and was converted into an arsenal during the Polish-Swedish wars. Defensive walls were dismantled, and arrow slits were replaced with larger windows, reflecting its reduced defensive role. By the late 18th century, many medieval structures were demolished, leaving mainly the basement and ground floor of the northern wing. Between 1847 and 1849, the castle ruins were adapted into a school, with a new building erected on the foundations of the eastern wing. The castle survived significant damage during both World Wars and was restored between 1946 and 1954. Today, it continues to function as an educational institution, preserving its historical legacy. Architectural remnants and cultural heritage Despite neogothic renovations, Olsztynek Castle retains clear traces of its medieval defensive layout. The surviving vaulted cellars with cross-ribbed vaults and fragments of the lower facades are valuable architectural elements that connect the present structure to its 14th-century origins. The castle’s massive bergfried (main tower) is a distinctive feature, emphasizing its role as a fortress rather than a monastic complex. A commemorative plaque honors Emil Adolf von Behring, a Nobel Prize-winning immunologist who studied at the castle when it served as a school. The castle’s location on a hill overlooking the former lake and its integration with the town walls highlight its strategic importance in controlling trade routes and regional security. Visitor information and significance Olsztynek Castle offers visitors a unique glimpse into the military and administrative history of the Teutonic Order in Poland. Its well-preserved medieval foundations combined with later adaptations illustrate the evolution of castle architecture and function over several centuries. The site is an important cultural monument reflecting the complex history of the region and the enduring legacy of medieval fortifications in shaping local identity.

Late Medieval (14th–15th c.)
Details
26 km
Castle in Lubawa — Poland castle

Castle in Lubawa

Lubawa, Poland

The Castle in Lubawa stands as a significant historical monument in the municipality of Lubawa, Poland, representing a medieval episcopal fortress with deep roots in the region's complex history. Originally constructed by the bishops of Chełmno, the castle served as a religious and administrative center within the historical context influenced by the Teutonic Order and the shifting political landscape of East Prussia. The site reflects centuries of architectural evolution, military adaptation, and ecclesiastical authority. The earliest fortifications on the site were simple wooden and earthworks, typical of early medieval defensive constructions. These were replaced by a more durable and imposing stone castle built in the Gothic style between 1302 and 1326. This reconstruction was commissioned by Bishop Arnold, who modeled the castle after the fortresses of the Teutonic Order, emphasizing its role as a bishop's residence and a symbol of ecclesiastical power. The castle's design featured a nearly square plan approximately 50 meters on each side, with slightly projecting corner towers enhancing its defensive capabilities. Architectural design and fortifications The castle's layout included a wet moat encircling the structure, providing an effective defensive barrier against invaders. A notable feature was the gun bastion at the northeast corner, a specialized fortification designed to accommodate artillery, reflecting the castle's adaptation to the evolving military technology of the late medieval period. Access to the castle was controlled through a gate in the west wing, connected to the outer bailey by a bridge spanning the moat. Within the castle walls, a paved courtyard centered around a well served as the heart of daily life. Surrounding the courtyard was a two-story wooden gallery, granting access to various rooms on both floors. The ground floor contained essential functional spaces such as a prison, the burgrave's apartment (the castle manager's residence), a bakery, brewery, kitchen, pantry, kitchen master's chamber, and a servants' dining room, illustrating the castle's self-sufficiency as documented in a 1614 inventory. Bishop's quarters and representative rooms The upper floor, particularly in the south and east wings, housed the bishop's private quarters and representative rooms. These included the castle chapel with an adjoining sacristy, a large and smaller dining hall (refectory), a library, the marshal's chamber, a second prison, and the bishop's chancery serving as the administrative office. These spaces highlight the castle's dual role as both a fortress and a center of ecclesiastical governance. Historical development and military significance Prior to the Thirteen Years’ War (1454–1466), the castle underwent significant military upgrades under Bishop Johann Marienau to withstand the increasing threat of artillery assaults. This period marked a transition in medieval warfare, requiring fortifications to be reinforced against cannon fire. The castle's enhancements during this time underscore its strategic importance in the region. Following the Second Peace of Thorn in 1466, which redefined political boundaries in the area, the castle was remodeled with the introduction of Baroque elements during the early 17th century. Bishops Jakub Zadzik and Jan Lipski led these renovations, which included refurbishing the chapel, the bishop's private chambers, and the main halls. A prominent feature from this period is the northwest tower, which was heightened and crowned with a characteristic Baroque turret, symbolizing the shift from purely military architecture to a more residential and representational style. In 1545, a devastating fire caused significant damage to the castle. The subsequent reconstruction continued the transformation toward a comfortable Baroque residence, reflecting the changing needs of the bishops and the decline of the castle's military function. Despite these improvements, by the mid-18th century, the castle's importance diminished as the bishop's residence was relocated. Decline and archaeological research By 1826, much of the castle had been dismantled, leaving only fragments of the foundations, sections of the walls, and possibly one of the two original residential towers. The reduction of the castle to ruins marks the end of its active historical role but also sets the stage for modern archaeological interest. Between 1998 and 2002, archaeological excavations led by scholars from the University of Łódź investigated the remains, providing valuable insights into the castle's architectural evolution and historical significance. These studies have helped preserve the knowledge of the site and contributed to understanding the region's medieval heritage. Current condition and preservation Today, the Castle in Lubawa exists as a ruin on a hill overlooking the town, with visible remains including foundation fragments, stone wall sections, and at least one residential tower. The site is a testament to the medieval episcopal power and the architectural transitions from Gothic fortifications to Baroque residential features. It remains an important cultural landmark, reflecting the complex history of ecclesiastical and military architecture in northern Poland. Architectural and cultural significance The castle exemplifies the typical features of a hill castle, combining defensive structures such as moats, bastions, and corner towers with residential and administrative spaces suited to the bishops' needs. Its evolution from a Gothic fortress to a Baroque residence mirrors broader trends in castle architecture during the late medieval and early modern periods. As a former episcopal seat, the castle played a crucial role in the religious, political, and military history of the region. Its association with prominent bishops and its adaptation to changing warfare technologies highlight its importance as both a stronghold and a symbol of ecclesiastical authority. Visitors to the site can explore the ruins and appreciate the strategic location and architectural ingenuity that characterized medieval castle construction. The archaeological findings enrich the understanding of the castle's layout, functions, and historical context, making it a valuable destination for those interested in medieval history and architecture.

Late Medieval (14th–15th c.)
Details