Castle in Lubawa
The Castle in Lubawa stands as a significant historical monument in the municipality of Lubawa, Poland, representing a medieval episcopal fortress with deep roots in the region's complex history. Originally constructed by the bishops of Chełmno, the castle served as a religious and administrative center within the historical context influenced by the Teutonic Order and the shifting political landscape of East Prussia. The site reflects centuries of architectural evolution, military adaptation, and ecclesiastical authority.
The earliest fortifications on the site were simple wooden and earthworks, typical of early medieval defensive constructions. These were replaced by a more durable and imposing stone castle built in the Gothic style between 1302 and 1326. This reconstruction was commissioned by Bishop Arnold, who modeled the castle after the fortresses of the Teutonic Order, emphasizing its role as a bishop's residence and a symbol of ecclesiastical power. The castle's design featured a nearly square plan approximately 50 meters on each side, with slightly projecting corner towers enhancing its defensive capabilities.
Architectural design and fortifications
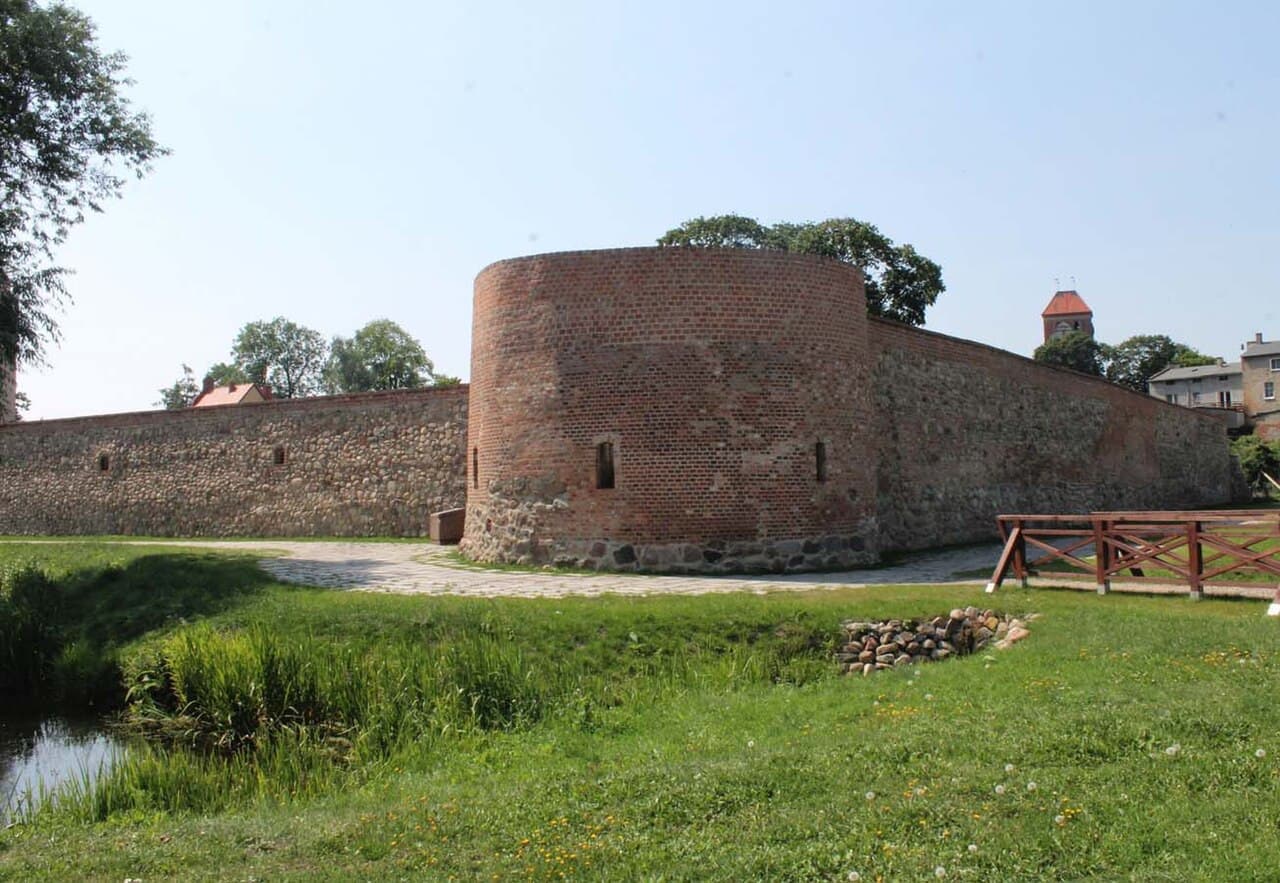
The castle's layout included a wet moat encircling the structure, providing an effective defensive barrier against invaders. A notable feature was the gun bastion at the northeast corner, a specialized fortification designed to accommodate artillery, reflecting the castle's adaptation to the evolving military technology of the late medieval period. Access to the castle was controlled through a gate in the west wing, connected to the outer bailey by a bridge spanning the moat.
Within the castle walls, a paved courtyard centered around a well served as the heart of daily life. Surrounding the courtyard was a two-story wooden gallery, granting access to various rooms on both floors. The ground floor contained essential functional spaces such as a prison, the burgrave's apartment (the castle manager's residence), a bakery, brewery, kitchen, pantry, kitchen master's chamber, and a servants' dining room, illustrating the castle's self-sufficiency as documented in a 1614 inventory.
Bishop's quarters and representative rooms
The upper floor, particularly in the south and east wings, housed the bishop's private quarters and representative rooms. These included the castle chapel with an adjoining sacristy, a large and smaller dining hall (refectory), a library, the marshal's chamber, a second prison, and the bishop's chancery serving as the administrative office. These spaces highlight the castle's dual role as both a fortress and a center of ecclesiastical governance.
Historical development and military significance
Prior to the Thirteen Years’ War (1454–1466), the castle underwent significant military upgrades under Bishop Johann Marienau to withstand the increasing threat of artillery assaults. This period marked a transition in medieval warfare, requiring fortifications to be reinforced against cannon fire. The castle's enhancements during this time underscore its strategic importance in the region.
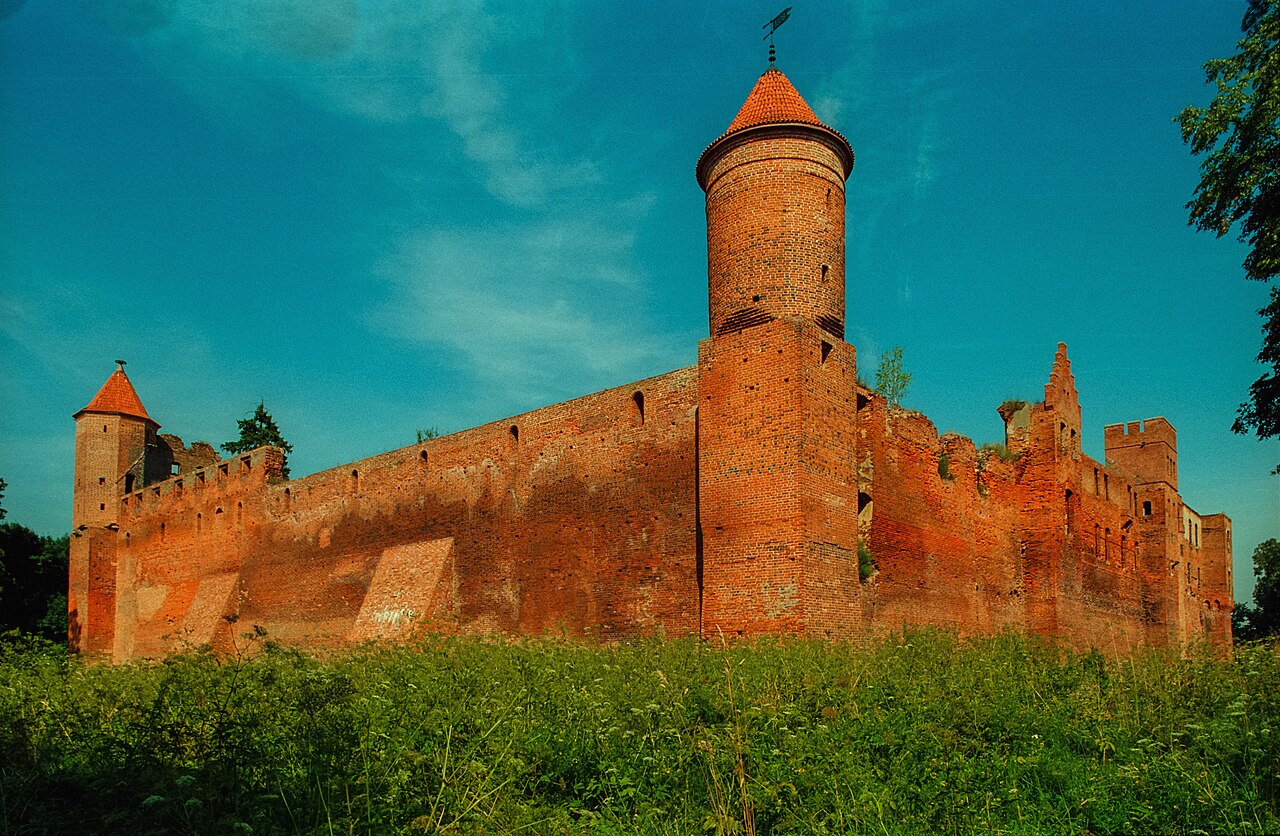
Following the Second Peace of Thorn in 1466, which redefined political boundaries in the area, the castle was remodeled with the introduction of Baroque elements during the early 17th century. Bishops Jakub Zadzik and Jan Lipski led these renovations, which included refurbishing the chapel, the bishop's private chambers, and the main halls. A prominent feature from this period is the northwest tower, which was heightened and crowned with a characteristic Baroque turret, symbolizing the shift from purely military architecture to a more residential and representational style.
In 1545, a devastating fire caused significant damage to the castle. The subsequent reconstruction continued the transformation toward a comfortable Baroque residence, reflecting the changing needs of the bishops and the decline of the castle's military function. Despite these improvements, by the mid-18th century, the castle's importance diminished as the bishop's residence was relocated.
Decline and archaeological research
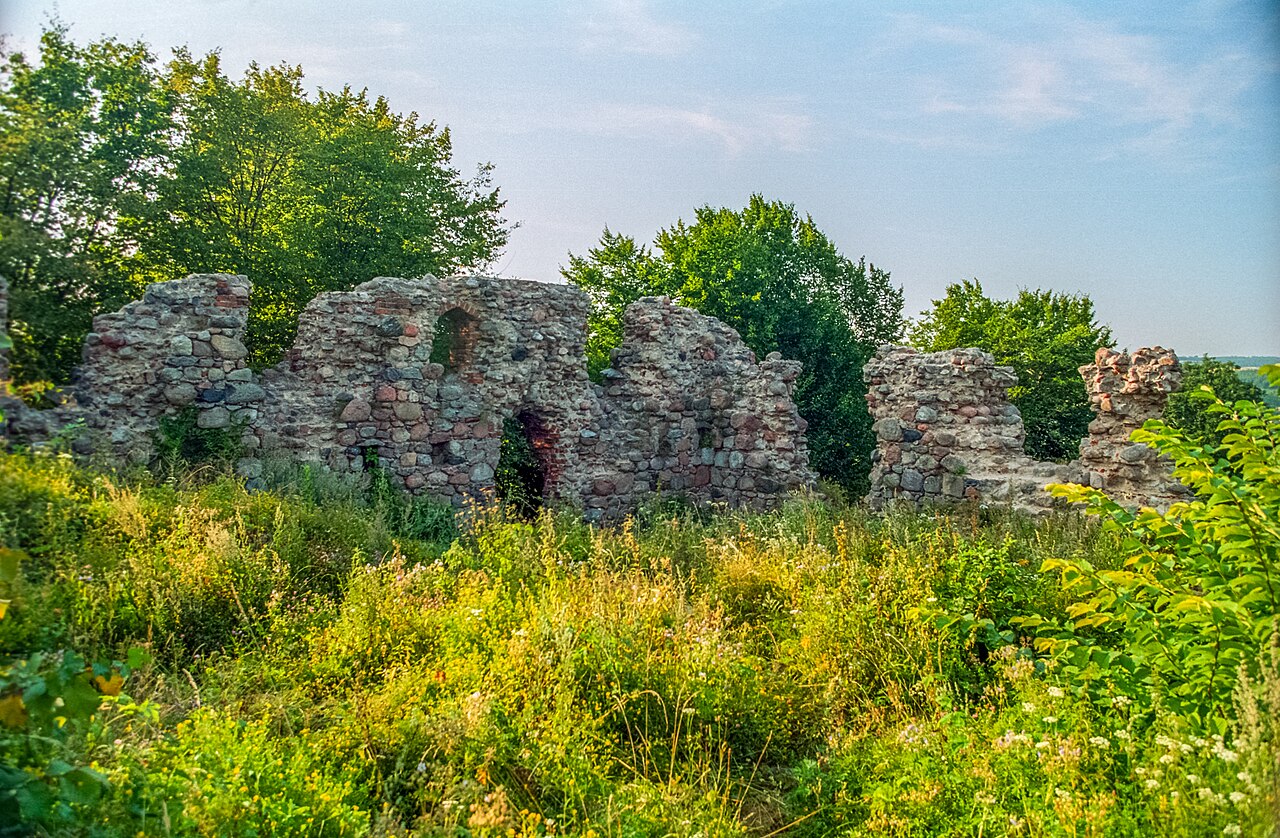
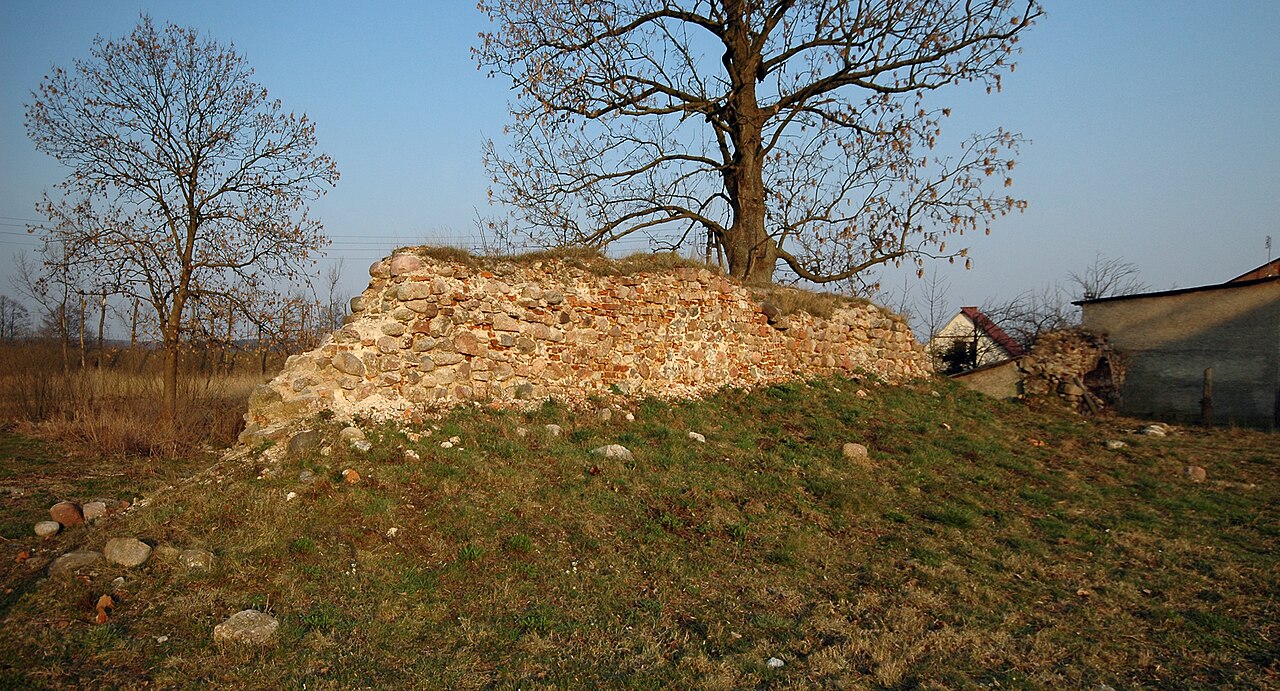
By 1826, much of the castle had been dismantled, leaving only fragments of the foundations, sections of the walls, and possibly one of the two original residential towers. The reduction of the castle to ruins marks the end of its active historical role but also sets the stage for modern archaeological interest.
Between 1998 and 2002, archaeological excavations led by scholars from the University of Łódź investigated the remains, providing valuable insights into the castle's architectural evolution and historical significance. These studies have helped preserve the knowledge of the site and contributed to understanding the region's medieval heritage.
Current condition and preservation
Today, the Castle in Lubawa exists as a ruin on a hill overlooking the town, with visible remains including foundation fragments, stone wall sections, and at least one residential tower. The site is a testament to the medieval episcopal power and the architectural transitions from Gothic fortifications to Baroque residential features. It remains an important cultural landmark, reflecting the complex history of ecclesiastical and military architecture in northern Poland.
Architectural and cultural significance
The castle exemplifies the typical features of a hill castle, combining defensive structures such as moats, bastions, and corner towers with residential and administrative spaces suited to the bishops' needs. Its evolution from a Gothic fortress to a Baroque residence mirrors broader trends in castle architecture during the late medieval and early modern periods.
As a former episcopal seat, the castle played a crucial role in the religious, political, and military history of the region. Its association with prominent bishops and its adaptation to changing warfare technologies highlight its importance as both a stronghold and a symbol of ecclesiastical authority.
Visitors to the site can explore the ruins and appreciate the strategic location and architectural ingenuity that characterized medieval castle construction. The archaeological findings enrich the understanding of the castle's layout, functions, and historical context, making it a valuable destination for those interested in medieval history and architecture.
Frequently asked questions (FAQ)
- When was the castle in Lubawa originally built?
- The castle was originally constructed between 1302 and 1326 in the Gothic style under Bishop Arnold's commission.
- What architectural style characterizes the castle?
- The castle primarily features Gothic architecture with later Baroque modifications added in the early 17th century.
- Can I visit the ruins of the castle today?
- Yes, the castle ruins are accessible to visitors and offer insights into medieval fortifications and episcopal residences.
- What significant changes occurred during the 17th century renovations?
- During the early 1600s, the castle was remodeled with Baroque elements, including the heightening of the northwest tower and the addition of a Baroque turret.
- What defensive features did the castle have?
- The castle was protected by a wet moat, corner towers, and a gun bastion designed to accommodate artillery.
Photo gallery

Information
Website
Visit websiteSources & official resources
Verify the information above using these authoritative references.
Loading map...
Visitor reviews
No reviews yet. Been here? Write the first review and help other travelers!
Write the first reviewVisited this castle? Share your experience
Your review helps other travelers and adds first-hand knowledge to our encyclopedia.