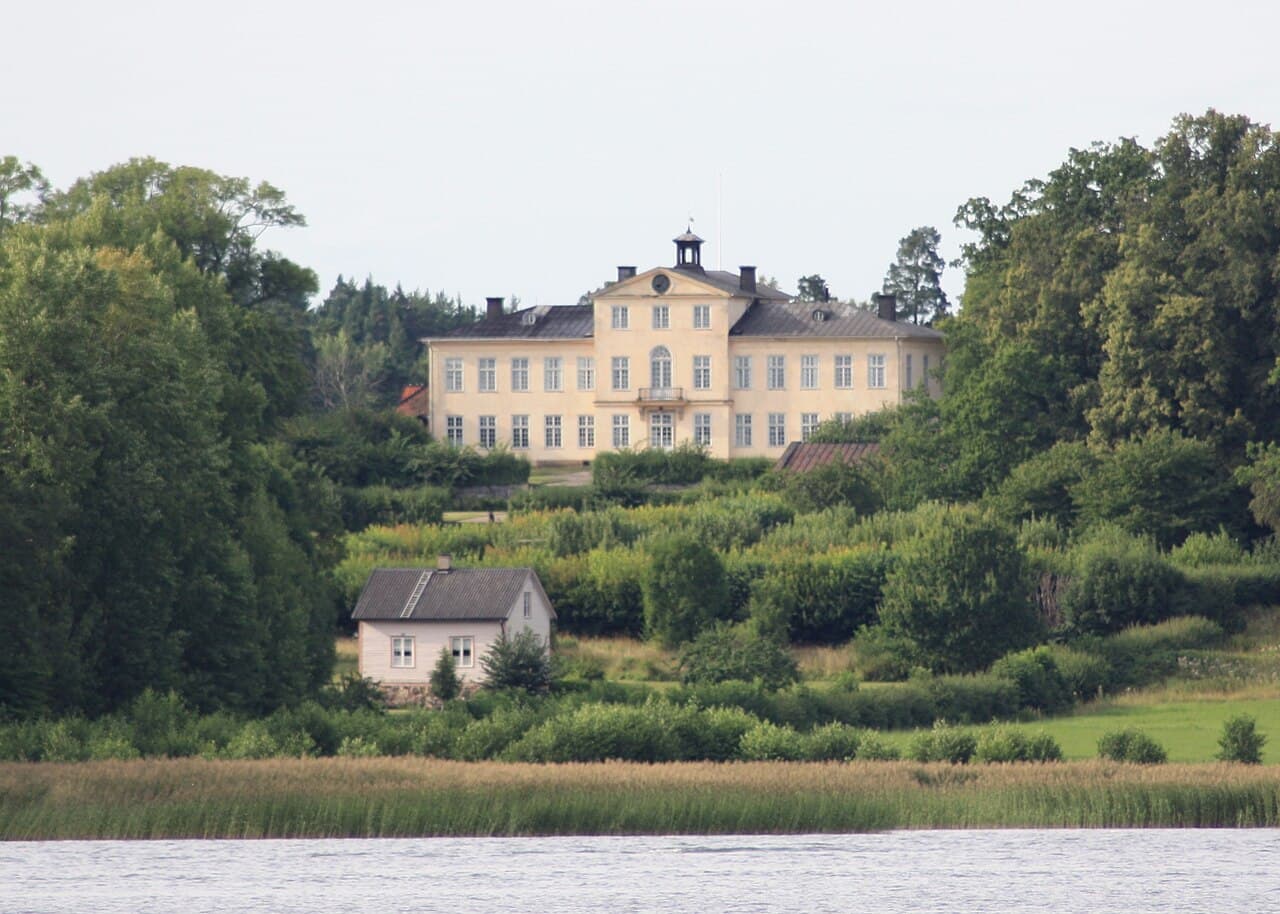
Östanå Castle — Sweden castle

Östanå Castle

Östanå Castle in Åkersberga, Sweden
Åkersberga, Sweden
Post-Renaissance (17th–18th c.)
Partially Preserved

Östanå Castle (Swedish: Östanå slott) is a historic manor located in Åkersberga, within the Österåker Municipality of Stockholm County, Sweden. The castle commands a strategic position overlooking the main shipping channel into Stockholm through the Stockholm archipelago. Adjacent to the castle lies the ferry port of Östanå, providing connections to the island of Ljusterö, emphasizing the estate's long-standing importance in regional transport and defense.

Early history and noble ownership

The Östanå estate is first recorded in 1433, when it was owned by Anders Isaksson Baner. Throughout the following centuries, the estate was held by prominent Swedish noble families, including the Fleming and Wrede families, reflecting its status as a significant aristocratic residence. By 1687, the property was under the ownership of Fabian Wrede, a notable figure in Swedish nobility.

Destruction and rebuilding after the Great Northern War

The original manor house was a wooden structure dating from the 1680s. This building was destroyed in 1719 during the Russian Pillage (also known as the Russian raids during the Great Northern War), when the Russian army conducted extensive coastal raids on Sweden. The burning of the manor was part of a broader campaign that devastated many coastal estates and towns.

Following this destruction, the estate remained without its main residence for several decades until the current manor house was constructed between 1791 and 1794. This new building was commissioned by Simon Bernhard Hebbe, who designed the manor in a style characteristic of the late 18th century, reflecting the post-Renaissance architectural trends prevalent in Sweden at the time.

Architectural features and style

The present manor house of Östanå Castle is a hill castle type, situated on elevated terrain that provides commanding views of the surrounding waterways. The building exemplifies the post-Renaissance style, characterized by a balanced and symmetrical facade, restrained classical details, and an emphasis on elegant proportions rather than the defensive features typical of medieval castles.

While the castle no longer serves a military function, its location and design continue to underscore its historic role as a noble residence overseeing vital maritime routes. The manor includes formal reception rooms, private chambers, and service areas arranged to suit aristocratic life in the late 18th and 19th centuries.

Notable residents and later history

In the late 19th century, Östanå Castle was the residence of Erik Gustaf Boström, who served as the Prime Minister of Sweden. His tenure at the castle marks a significant chapter in its history, linking the estate to Sweden's political developments during that period.

The Boström family maintained ownership of the castle until 2006, when it was sold. By 2016, the property had fallen into a poor state of repair, reflecting the challenges of maintaining historic estates in the modern era. At that time, it was listed for sale with an asking price of 35 million kronor.

Geographical and cultural significance

Östanå Castle's location near the main shipping channel into Stockholm highlights its historical importance in controlling and overseeing maritime traffic through the archipelago. The proximity to the ferry port connecting to Ljusterö continues to make the site a focal point for transport and tourism in the region.

The castle remains a symbol of Sweden's noble heritage and architectural evolution from the late 17th century through the post-Renaissance period. Its history encapsulates themes of war, reconstruction, aristocratic life, and political significance, making it a noteworthy subject for historical and architectural study.

Visiting and preservation status

As of the last decade, Östanå Castle has not been fully restored and remains in a state requiring significant renovation. Its preservation status reflects the broader challenges faced by many historic estates in Sweden and Europe, balancing heritage conservation with modern use and economic viability.

Visitors to the region can appreciate the castle's exterior and its commanding views over the archipelago, although public access to the interior may be limited depending on ownership and restoration progress.

Frequently asked questions (FAQ)

When was Östanå Castle originally built and who commissioned the current manor house?
The original wooden manor was built in the 1680s but was destroyed in 1719 during the Russian Pillage. The current manor house was constructed between 1791 and 1794, commissioned by Simon Bernhard Hebbe.
What is the architectural style of Östanå Castle?
Östanå Castle is built in the post-Renaissance style, featuring a balanced and symmetrical facade with classical details typical of late 18th-century Swedish manor houses.
Who were some notable owners of Östanå Castle?
Notable owners include Anders Isaksson Baner, the Fleming and Wrede families, and Erik Gustaf Boström, who was Prime Minister of Sweden in the late 19th century.
Is Östanå Castle open to the public?
As of recent years, the castle is in a poor state of repair and may have limited public access. Visitors can view the exterior and surrounding landscape, but interior access depends on current ownership and restoration status.
Where is Östanå Castle located and what is its geographical significance?
Östanå Castle is located in Åkersberga, Stockholm County, overlooking the main shipping channel into Stockholm through the archipelago. It is near the ferry port to Ljusterö, highlighting its historical role in maritime navigation and defense.

Photo gallery

Östanå Castle
Click to view

Photo by Janders•Public domain

1 photo • Click any image to view in full screen

Information

Hill Castle

Loading map...

Visitor reviews

No reviews yet. Been here? Write the first review and help other travelers!

Write the first review

Visited this castle? Share your experience

Your review helps other travelers and adds first-hand knowledge to our encyclopedia.
Write a review

(5/5)

0/2000 characters

Your review will be visible after admin approval

Nearby castles

14.8 km
Penningby Castle — Sweden castle

Penningby Castle

Norrtälje, Sweden

Penningby Castle is a prominent late medieval hill castle located in the municipality of Norrtälje, in the historical province of Uppland, Sweden. Situated roughly 70 kilometres north of Stockholm, the castle occupies a strategic valley near Edsviken, a narrow inlet connected to the Baltic Sea's Saltsjön bay. Its position near waterways historically linked the Baltic Sea to the religious center of Uppsala, underscoring its military and administrative importance during the medieval period. The castle's origins date back to the early 14th century, with the estate first documented in the 1330s. Nearby lie the remains of an older fortress at Estängen, likely a predecessor to the current structure, featuring a moat and overgrown ruins that hint at the site's long-standing defensive role. Penningby Manor's earliest known owners included Lord Tord Bonde, burgrave of Raasepori and margrave of Viipuri castles, indicating the estate's connection to prominent noble families. Medieval origins and construction The construction of the current castle began in the 15th century, initiated by Lady Birgitta Tordsdotter Bonde, daughter of Tord Karlsson Bonde, the Lord High Constable of Sweden. This phase marked the transformation of the manor into a fortified residence, reflecting the turbulent political climate of the era and the growing need for defensible noble homes. The castle was designed as a twin house, a rare architectural form for coastal fortresses, combining residential and defensive functions in a single complex. During the late 15th and early 16th centuries, further expansions were undertaken by Lord Lars Turesson of the Tre Rosor family. He constructed an imposing tower just before the 1550s and remodeled the eastern façade to include a new entrance, enhancing both the castle's fortifications and its residential appeal. The sea tower was also expanded with the addition of a distinctive round salon, celebrated as one of the most elegant rooms within the castle, blending aesthetic refinement with strategic vantage points over the surrounding waterways. Architectural features and layout Penningby Castle's main building is roughly square, anchored by two round towers placed diagonally at its corners. The southwestern tower houses a large well, crucially positioned near the historical watercourses connecting Penningbyån and Väsbysjön. These waterways were part of a medieval transport route, highlighting the castle's role in controlling regional movement and trade. The castle's lower two floors showcase traditional medieval construction techniques, built from robust gray stone and featuring cylindrical vaults that provide both structural strength and fire resistance. Portions of the original fortress walls remain intact, preserving the defensive character of the estate. Above these stone foundations, the upper two floors were largely rebuilt in the 17th century using sandstone, creating a visual contrast and reflecting evolving architectural tastes and residential needs. The castle's sea tower and its round salon stand out as architectural highlights. This salon, likely added during Lord Lars Turesson's tenure, exemplifies a rare blend of military functionality and refined living spaces uncommon in many medieval fortifications. Historical significance and notable figures Penningby Castle has been associated with several prominent Swedish noble families, including the Vasas, Fleming, Bielke, Ryning, Oxenstierna, and Torstenson lineages. One of its most notable residents was Svante Nilsson, born at Penningby around 1460, who served as regent of Sweden from 1504 until his death in 1512. The castle also has a connection to early Swedish colonial history in North America through Olof Persson Stille, who was employed at Penningby Manor before emigrating to New Sweden. Stille became a magistrate and judge in the Delaware River colony, linking the castle to transatlantic history. Later history, restoration, and current status In 1805, Countess Maria Juliana von Rosen redesigned the castle's gardens in the English landscape style, introducing naturalistic elements and gentle curves that replaced earlier formal designs. However, a devastating fire in 1831 severely damaged the castle's interiors, necessitating reconstruction of the roof and main house framework. Subsequent restorations in the 20th century focused on stabilizing the towers and preserving the castle's structural integrity. A major restoration project between 1951 and 1953 helped conserve the castle, which was officially declared a national cultural heritage site (byggnadsminne) in 1980. Today, Penningby Castle is not inhabited but is accessible to visitors during the summer season. It has also served as a filming location for several Swedish films and television productions, highlighting its cultural significance. The castle grounds and surrounding landscape The castle grounds include the historic garden redesigned in the early 19th century and the remains of the older fortress ruins nearby. The presence of moats and water features reflects the site's defensive origins and its integration with the natural landscape. The valley setting near Edsviken provides scenic views and underscores the castle's strategic placement near important medieval transport routes. Overall, Penningby Castle offers a rich architectural and historical narrative that spans from medieval fortification to noble residence and cultural landmark. Its preservation allows insight into Swedish noble life, defensive architecture, and the region's evolving landscape from the 14th century onward.

Late Medieval (14th–15th c.)
Details
19.1 km
Fredriksborg Fortress — Sweden castle

Fredriksborg Fortress

, Sweden

Fredriksborg Fortress is a prominent example of a bastioned fortress built in Sweden during the 18th century, reflecting the post-Renaissance period of military architecture. This fortress was constructed as part of Sweden's efforts to modernize its defenses in response to evolving warfare tactics and the increasing use of artillery. Historical background and strategic importance The construction of Fredriksborg Fortress took place in the 1700s, a time when European powers were extensively upgrading their fortifications to withstand cannon fire and siege warfare. Situated in Sweden, the fortress was designed to protect key territories and control important routes, serving both defensive and administrative functions. Its location, though not specified in detail, would have been strategically chosen to maximize its defensive capabilities and oversee surrounding lands or waterways. Architectural design and features Bastioned fortress layout Fredriksborg Fortress exemplifies the bastioned fortress design, characterized by angular bastions projecting outward from the main walls. This design allowed defenders to cover adjacent walls with overlapping fields of fire, eliminating blind spots and enhancing the fortress's ability to repel attackers. The bastions were typically constructed with thick masonry walls and earthworks to absorb and deflect artillery strikes. Defensive structures and materials The fortress likely features ramparts, curtain walls, and moats or ditches, common elements in bastioned fortifications of the period. The walls were built to withstand cannon bombardment, using robust stone and brick masonry. The design would also include casemates or covered gun emplacements within the bastions, allowing artillery to fire while being protected. Access points such as gates were fortified with additional defensive works, including drawbridges and guardhouses. Military role and historical events During its operational period, Fredriksborg Fortress would have played a role in Sweden's military campaigns and territorial defense. The 18th century was marked by several conflicts in Northern Europe, including the Great Northern War and other regional disputes. While specific battles or sieges involving Fredriksborg Fortress are not documented here, its construction reflects the broader trend of fortification development in response to changing military technology and geopolitical pressures. Current condition and preservation The fortress is classified as a bastioned fortress from the post-Renaissance era and was built in the 18th century. Its current condition is not explicitly stated, but many such fortresses in Sweden have been preserved or partially restored as historical sites. These fortifications often serve as cultural landmarks, museums, or tourist attractions, offering insights into military architecture and history. Significance in Swedish heritage Fredriksborg Fortress represents an important chapter in Sweden's military and architectural history. As a bastioned fortress, it embodies the adaptation of European fortification principles to the Swedish context during the 18th century. The fortress contributes to understanding the evolution of military defenses and the impact of artillery on fortress design. It also highlights Sweden's strategic priorities and responses to regional conflicts in the post-Renaissance period. Visiting and educational opportunities While specific visitor information is not provided, fortresses like Fredriksborg often offer guided tours, exhibitions, and educational programs. These activities allow visitors to explore the fortress's architectural features, learn about its historical context, and appreciate the engineering skills of the era. Visitors interested in military history and architecture would find Fredriksborg Fortress a valuable site for study and exploration.

Post-Renaissance (17th–18th c.)
Details
19.4 km
Oskar-Fredriksborg Fortress — Sweden castle

Oskar-Fredriksborg Fortress

, Sweden

Oskar-Fredriksborg Fortress is a prominent example of a bastioned fortress constructed in the 19th century in Sweden. This fortress was built during the Modern period, reflecting the military architectural advancements of its time, particularly in response to the evolving nature of artillery and coastal defense strategies. Historical context and strategic importance Constructed in the 19th century, Oskar-Fredriksborg Fortress was part of Sweden's efforts to strengthen its coastal defenses amid increasing geopolitical tensions in Northern Europe. The fortress was strategically positioned to protect key waterways and harbors, serving as a deterrent against naval invasions. Its location, while not specified here, was carefully selected to maximize control over maritime access points and to support Sweden's broader defensive network. Architectural design and features As a bastioned fortress, Oskar-Fredriksborg incorporates the characteristic angular bastions designed to provide overlapping fields of fire, minimizing blind spots and enhancing defensive capabilities. This design reflects the influence of the trace italienne style, which became prevalent in fortress construction from the Renaissance onward but was adapted to 19th-century military needs. The fortress likely features thick masonry walls, earthen ramparts, and a complex system of moats or water defenses typical of bastioned fortifications. These elements were intended to absorb and deflect artillery fire, protecting the interior structures and garrison. The layout would include bastions, curtains, ravelins, and possibly casemates for artillery placement. Defensive structures and armaments Oskar-Fredriksborg Fortress was equipped with artillery batteries positioned on bastions and within casemates, allowing defenders to cover all approaches effectively. The design facilitated crossfire and defensive depth, making any assault costly and difficult. The fortress's armaments would have been updated over time to keep pace with advancements in artillery technology. Role in Swedish military history Throughout its operational history, Oskar-Fredriksborg Fortress played a crucial role in Sweden's coastal defense system. It served as a garrison for troops tasked with monitoring and defending against potential naval threats. The fortress's presence contributed to the security of important maritime routes and nearby settlements. While specific battles or sieges involving Oskar-Fredriksborg are not detailed here, its construction during the 19th century aligns with a period of military modernization in Sweden, reflecting broader European trends in fortress building and defense strategy. Preservation and current status The fortress is currently classified as a bastioned fortress from the Modern period and is likely well preserved or partially preserved, though exact details of its condition are not specified. Many such fortresses have been maintained as historical sites or repurposed for cultural and educational uses, allowing visitors to explore their architectural and historical significance. Visiting and cultural significance Oskar-Fredriksborg Fortress, given its architectural and historical value, may be accessible to the public for tours or educational programs. Visitors can experience the fortress's defensive structures and learn about Sweden's military history during the 19th century. Its preservation contributes to the understanding of coastal defense mechanisms and fortress architecture of the era.

Modern (19th–20th c.)
Details