Orenäs Castle

Orenäs Castle in Landskrona, Sweden
Landskrona, Sweden
Modern (19th–20th c.)
Well Preserved

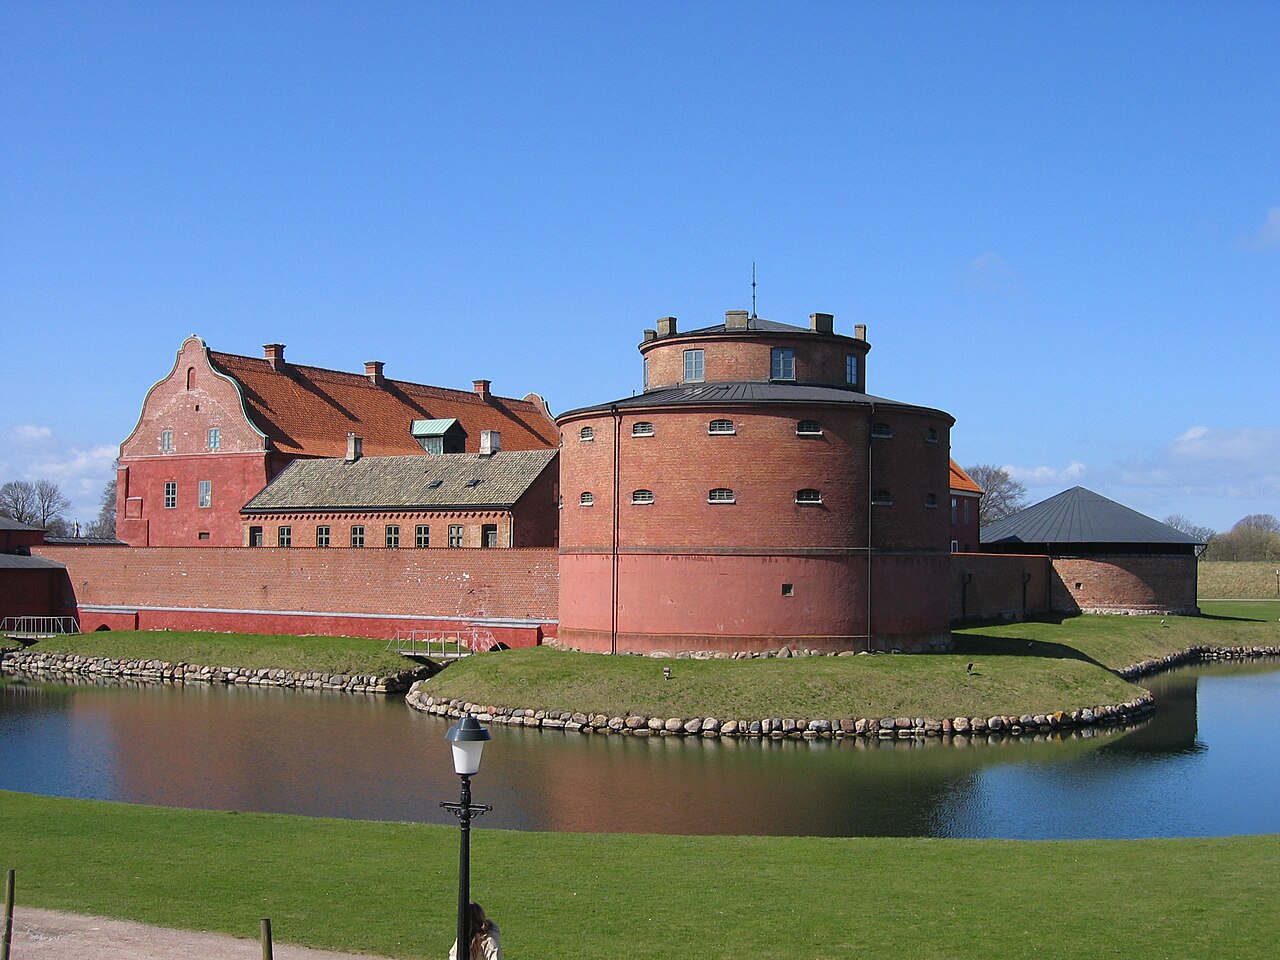
Orenäs Castle, located near Landskrona in Scania, Sweden, is a notable example of early 20th-century castle architecture. Constructed between 1914 and 1918, it stands out as the youngest castle in both Scania and Sweden. Designed in the distinctive German Baroque style, the castle reflects a revivalist architectural approach popular in the early modern period, combining grandeur with intricate detailing.

Architectural style and construction

The castle's design draws heavily on the Baroque architectural tradition, characterized by its dramatic forms, elaborate ornamentation, and balanced proportions. Its construction during the modern period makes it unique among Swedish castles, which are typically medieval or renaissance in origin. The building features a symmetrical layout, with prominent towers and ornate facades that highlight the German Baroque influence. The use of high-quality materials and craftsmanship is evident throughout the structure.

Historical significance and wartime role

During World War II, Orenäs Castle served a humanitarian function by hosting Danish and Estonian refugees. This role underscores the castle's place not only as an architectural landmark but also as a site of refuge and compassion in turbulent times. Its history during the war adds a layer of social importance to its cultural heritage.

Current use and visitor experience

Today, Orenäs Castle operates as a hotel and conference centre, offering guests the opportunity to experience its historic ambiance alongside modern amenities. The castle also houses a public restaurant, making it accessible to visitors beyond overnight guests. Its well-preserved condition allows for an immersive experience of early 20th-century castle architecture in a scenic Swedish setting.

Location and surroundings

Situated near the coast in the region of Scania, the castle enjoys picturesque views and a tranquil environment. Its proximity to Landskrona makes it accessible for visitors interested in exploring southern Sweden's cultural landmarks. The surrounding landscape complements the castle's aesthetic, enhancing its appeal as a destination for both history enthusiasts and tourists.

Visitor information

Visitors to Orenäs Castle can enjoy guided tours that highlight its architectural features and historical background. The castle's restaurant offers traditional and contemporary cuisine, providing a well-rounded cultural experience. Events and conferences held at the castle benefit from its unique atmosphere, combining historical charm with functional spaces.

Frequently asked questions (FAQ)

What is the historical significance of Orenäs Castle?
Orenäs Castle, built in the late 19th century, is a remarkable example of neo-Renaissance architecture in Sweden. It has served various purposes over the decades, including as a private residence and a hotel, reflecting the rich history of the region.
When was Orenäs Castle constructed?
Orenäs Castle was constructed between 1886 and 1888. Its design was inspired by traditional European styles, making it a notable landmark in Landskrona.
Can I visit Orenäs Castle?
Yes, Orenäs Castle is open to the public, offering guided tours that delve into its history and architecture. Visitors can explore the beautifully landscaped gardens and enjoy the serene surroundings.
What are the opening hours for Orenäs Castle?
Orenäs Castle typically opens its doors to visitors from May to September, with guided tours available on weekends. It's advisable to check the official website for specific opening hours and any seasonal changes.
Is it possible to host events at Orenäs Castle?
Yes, Orenäs Castle offers facilities for private events, including weddings and corporate gatherings. The stunning setting and historic ambiance make it a unique venue for special occasions.
What are the ticket prices for visiting Orenäs Castle?
Ticket prices for Orenäs Castle vary based on the type of tour and age of the visitor, with discounts available for children and seniors. It's best to check the official website for the most current pricing information.
When is the best time to visit Orenäs Castle?
The best time to visit Orenäs Castle is during the summer months when the gardens are in full bloom and guided tours are readily available. Additionally, the pleasant weather enhances the overall experience.
What nearby attractions can I explore while visiting Orenäs Castle?
While in the area, you can explore the beautiful coastline of Landskrona, the historic citadel, and the charming town center. Each offers a unique glimpse into the region's culture and history.
How do I get to Orenäs Castle?
Orenäs Castle is easily accessible by car and public transport, located just a short drive from Landskrona city center. Detailed directions and transportation options can be found on the castle's official website.

Information

Palace Castle

Sources & official resources

Verify the information above using these authoritative references.

Loading map...

Visitor reviews

No reviews yet. Been here? Write the first review and help other travelers!

Write the first review

Visited this castle? Share your experience

Your review helps other travelers and adds first-hand knowledge to our encyclopedia.
Write a review

(5/5)

0/2000 characters

Your review will be visible after admin approval

Nearby castles

6.4 km
Uraniborg — Sweden castle

Uraniborg

Ven, Sweden

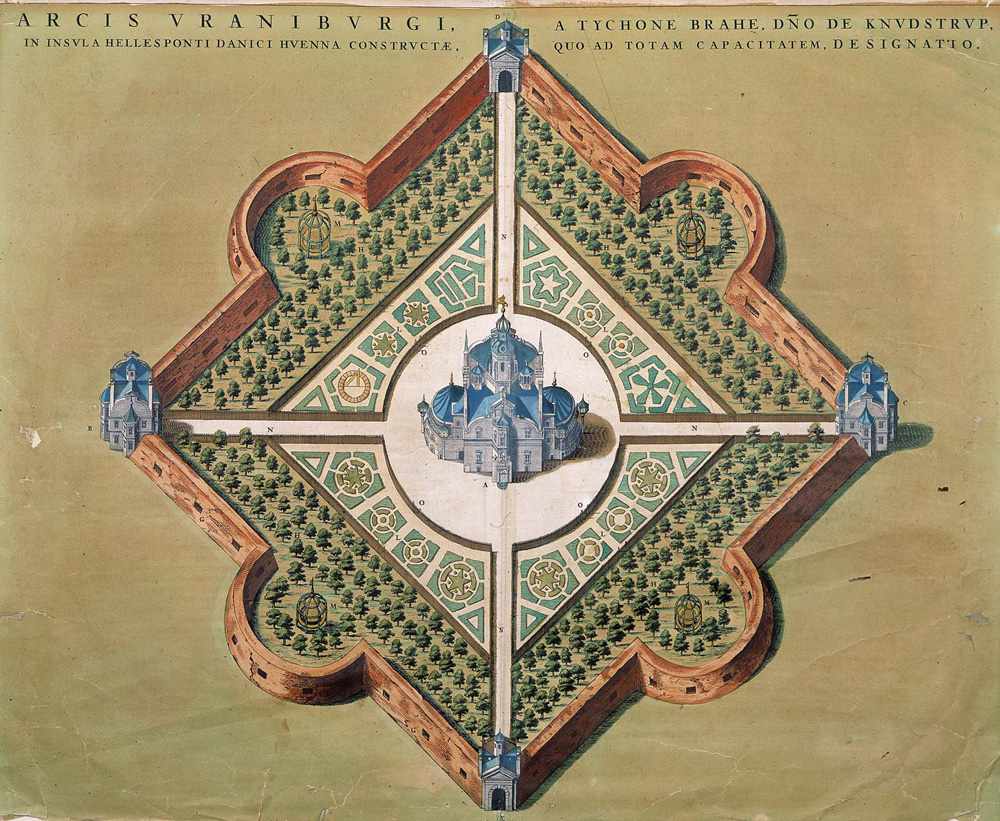
Uraniborg stands as a significant monument in the history of astronomy and scientific innovation. Built between 1576 and 1580 on the island of Ven in the Öresund strait, this Renaissance observatory was commissioned and operated by the renowned Danish astronomer Tycho Brahe. At the time, the island was part of the Kingdom of Denmark, but it is now within the borders of modern Sweden. Uraniborg was the first purpose-built observatory in Europe designed explicitly for detailed astronomical observation and research, marking a pivotal shift in scientific methodology during the 16th century. Architectural design and facilities The design of Uraniborg was unique for its era, combining elements of a palace, laboratory, and observatory. The structure featured a main building with a central tower and four wings arranged around a courtyard. This layout provided ample space for Brahe’s instruments and living quarters for himself and his assistants. The building was constructed primarily from stone and brick, reflecting the renaissance architectural style with its emphasis on symmetry and proportion. In addition to the visible structures, Brahe expanded the site with an underground complex called Stjärneborg, located nearby. This subterranean observatory housed several of Brahe’s most precise instruments, protected from the elements and vibrations, allowing for more accurate measurements. The integration of both above-ground and underground facilities demonstrated Brahe’s innovative approach to observational astronomy. Scientific achievements and instruments Tycho Brahe was not only an astronomer but also a prolific inventor of precision instruments. At Uraniborg, he developed and refined many devices, including large quadrants, sextants, and armillary spheres. These tools enabled him to make some of the most accurate astronomical observations of his time, predating the invention of the telescope. His meticulous data collection laid the groundwork for future astronomers, including Johannes Kepler. The observatory was also a center for research beyond astronomy. Brahe conducted experiments in alchemy and meteorology, reflecting the Renaissance spirit of interdisciplinary study. The combination of these fields within Uraniborg illustrates the broad scientific curiosity that characterized this period. Historical context and legacy Uraniborg’s operation was closely tied to the support of the Danish crown. However, after Brahe fell out of favor with King Christian IV in 1597, he left Denmark, and the observatory's active use declined. Following Brahe’s death in 1601, Uraniborg was destroyed, and its functions were eventually replaced by the Rundetårn (Round Tower) in Copenhagen, inaugurated in 1642. The island of Ven, including the site of Uraniborg, was transferred to Swedish control in the 17th century. Despite its ruinous state, the site remains an important archaeological and cultural landmark. Restoration efforts began in 1985 to preserve the remains and promote understanding of Brahe’s contributions to science. Archaeological significance and preservation Today, Uraniborg is classified as archaeological ruins. Excavations have revealed foundations and remnants of the original buildings and instruments, providing valuable insights into 16th-century scientific architecture and practices. The site attracts scholars and visitors interested in the history of astronomy and Renaissance science. Preservation efforts focus on maintaining the integrity of the ruins while allowing public access. Interpretive displays and guided tours help contextualize the site’s historical importance. Uraniborg’s remains serve as a testament to the innovative spirit of Tycho Brahe and the dawn of modern astronomy.

Renaissance (15th–17th c.)
Details
7.9 km
Landskrona Citadel — Sweden castle

Landskrona Citadel

Landskrona, Sweden

Landskrona Citadel (Swedish: Citadellet or Landskrona slott) stands prominently in Landskrona, Scania, in southern Sweden. This renaissance bastioned fortress dates back to the 16th century and remains one of the best-preserved examples of its kind in the region. The citadel's original fortifications are largely intact, offering a rare glimpse into military architecture from the period. Architectural design and fortifications The fortress is characterized by its star-shaped bastioned layout, typical of Renaissance military architecture, designed to withstand artillery sieges. The central fortification is surrounded by a deep moat, which remains fully preserved. Beyond this, the outer moats—notably the north-west and north-east sections—originally connected to a larger moat encircling the city of Landskrona, integrating the citadel into the city's defensive system. The citadel itself is situated on an island formed by its moat, enhancing its defensive capabilities. The bastions and curtain walls are constructed from robust stone and brick, featuring angled walls designed to deflect cannon fire. The fortress's layout reflects the transition from medieval fortification styles to early modern designs adapted for gunpowder weaponry. Historical significance and uses Constructed during a turbulent period of Scandinavian history, Landskrona Citadel served as a key military stronghold in the defense of the Danish realm before the region became part of Sweden. Its strategic location on the coast of the Øresund strait made it vital for controlling naval access and protecting the city. Throughout its history, the citadel has fulfilled multiple roles beyond military defense. The western tower contains a notorious 16th-century dungeon with a hatch through which prisoners were dropped into a dark, confined cell with no light or escape, highlighting the harsh penal practices of the era. The eastern tower later functioned as a prison for inmates serving life sentences, reflecting the fortress's evolving use as a place of incarceration. Between approximately 1900 and 1940, sections of the fortress were repurposed as a forced labour institution for vagrant women, indicating its continued social and penal function into the 20th century. After the Second World War, from May 1945, the citadel played a humanitarian role when it was used to treat surviving Jews from Nazi German concentration camps. These survivors arrived via the Red Cross's White Buses, marking a poignant chapter in the fortress's long history. Surrounding features and cultural heritage North of the citadel, nestled between the second, third, and fourth moats, lies Sweden's oldest allotment garden. This garden area, with its charming historic garden houses, has become an attraction in its own right, offering visitors a glimpse into local cultural traditions alongside the military heritage of the fortress. The preservation of the moats, bastions, towers, and surrounding gardens provides a comprehensive experience of a Renaissance-era fortified complex. The citadel's accessibility and state of preservation make it an important site for understanding Scandinavian military architecture and social history. Visiting landskrona citadel today Today, Landskrona Citadel is recognized as a well-preserved bastioned fortress that attracts visitors interested in history, architecture, and heritage. Its extensive fortifications, including the intact moats and towers, offer a tangible connection to the 16th century and the Renaissance period of military design. The site provides educational opportunities through guided tours and interpretive displays that explore its multifaceted past, from defense to imprisonment and humanitarian relief. Visitors can explore the fortress grounds, including the historic dungeon and prison towers, which reveal the darker aspects of its history. The adjacent allotment gardens add a peaceful contrast to the fortress's imposing military structures, enriching the visitor experience with a blend of natural beauty and historical depth. Architectural elements of note Star-shaped bastions designed for artillery defense Deep moats encircling the citadel and connecting to city defenses Stone and brick curtain walls with angled designs for cannon deflection Western tower dungeon with a prisoner drop hatch Eastern tower prison for life-sentence inmates Historic allotment gardens north of the fortress Historical context of construction Built in the 16th century, Landskrona Citadel reflects the Renaissance shift in fortification design, emphasizing bastions and angled walls to counter advances in siege artillery. The fortress was part of Denmark's efforts to secure its southern territories before Scania became Swedish in the 17th century. Its coastal position was crucial for controlling maritime routes through the Øresund. Later adaptations and uses Over the centuries, the citadel adapted to changing military needs and social functions. Its use as a prison and forced labour institution illustrates the fortress's role beyond warfare. The post-World War II humanitarian use as a treatment center for concentration camp survivors adds a unique historical layer to the site.

Renaissance (15th–17th c.)
Details
14.8 km
Kronborg Castle — Denmark castle

Kronborg Castle

Helsingør, Denmark

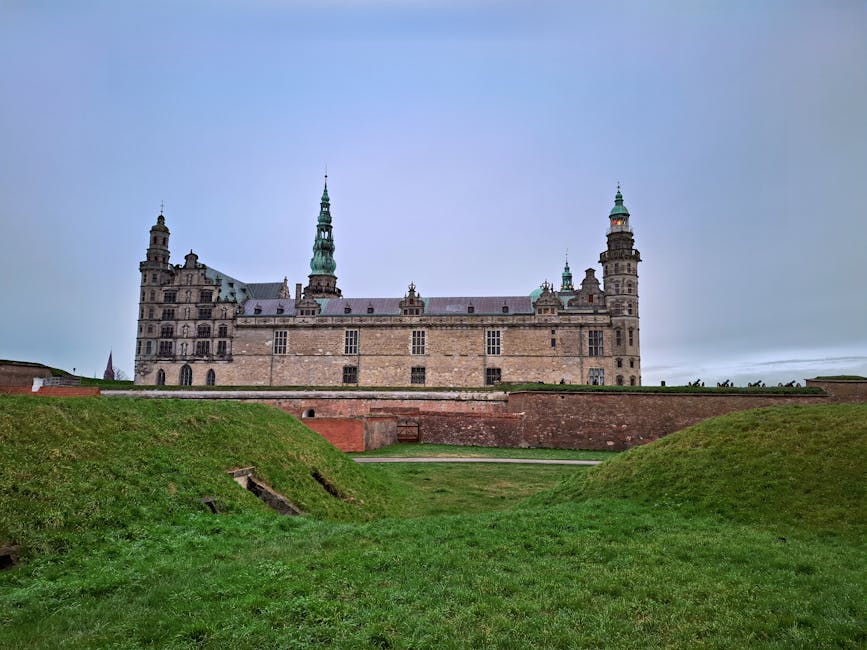
Kronborg Castle, located in Helsingør, Denmark, is one of Northern Europe's most iconic Renaissance castles, renowned for its strategic position at the narrowest point of the Øresund strait between Zealand and Scania. This fortress has played a pivotal role in maritime control, royal residence, and cultural history, notably immortalized as Elsinore in William Shakespeare's Hamlet. Its commanding location, just 4 kilometers from Sweden, underscores its historical importance in controlling naval passage and levying tolls on ships navigating the Baltic Sea. The castle's origins date back to the early 15th century when King Erik of Pomerania established the fortress known as Krogen to enforce the Sound Dues, a toll on maritime traffic. The initial medieval fortress was a square curtain-walled complex with multiple stone buildings, including the king's residence and a large banquet hall. Over the centuries, Kronborg evolved through significant architectural and functional transformations, reflecting the changing political and military landscape of northern Europe. Historical evolution and strategic significance Medieval beginnings and early fortifications The fortress began as Krogen in the 1420s, built by King Erik of Pomerania to assert Danish control over the Øresund. Its position on a sandy promontory enabled it to work in tandem with the fortress of Kärnan in Helsingborg, Sweden, to regulate and tax shipping traffic. The medieval structure featured robust brick walls and a square layout, elements of which survive today in the castle's north wing. In the mid-16th century, King Christian III reinforced the fortress by adding bastions to the medieval curtain walls, adapting to advancements in artillery and siege warfare. These fortifications marked the transition from medieval castle defense to early modern bastioned fortresses. Renaissance transformation under King Frederik II Between 1574 and 1585, King Frederik II commissioned a comprehensive reconstruction of Krogen into a grand Renaissance castle, renaming it Kronborg, meaning "Crown Castle". Flemish architects Hans Hendrik van Paesschen and Anthonis van Obbergen led the design, blending military functionality with Renaissance aesthetics. The castle was expanded into a three-winged complex enclosing a large square courtyard, with the addition of a magnificent banqueting hall, royal apartments, and a chapel. The castle also became a cultural hub under Frederik II, who sponsored theatrical performances from 1579 onward, establishing Kronborg as a center of courtly entertainment. The Trumpeter's Tower and the Queen's Gallery were notable architectural features from this period, enhancing both the castle's defensive capabilities and its ceremonial grandeur. The devastating fire and Christian IV's restoration In 1629, a catastrophic fire destroyed much of Kronborg, leaving only the chapel intact. King Christian IV promptly initiated restoration efforts, led by architect Hans van Steenwinckel the Younger, which lasted until 1639. The restoration faithfully preserved the castle's Renaissance character while incorporating Baroque interior elements, reflecting contemporary stylistic trends. The rebuilt castle maintained its original layout but featured updated interiors, including richly decorated royal apartments and a grand ballroom. The chapel, spared by the fire, retained its original altar, gallery, and carved wooden furnishings, offering a rare glimpse into the castle's medieval past. Military significance and later history Siege and fortification enhancements During the Dano-Swedish War (1658–1660), Kronborg was besieged and captured by Swedish forces under Carl Gustaf Wrangel. The occupation resulted in the removal of valuable artworks and treasures. After the Swedish withdrawal, Danish authorities undertook extensive fortification improvements, including the construction of the Crownwork bastions and new ramparts between 1688 and 1690, solidifying Kronborg's reputation as one of Europe's strongest fortresses. Transition to military and penal use From 1739 into the 20th century, Kronborg served as a military prison and barracks. Prisoners were often tasked with maintaining the fortifications. Notably, Queen Caroline Mathilde was imprisoned here in 1772. The castle ceased royal residential functions in 1785 and remained in military hands until 1923, after which restoration efforts began to preserve its historical and architectural legacy. Architectural features and interior highlights Castle layout and construction materials Kronborg occupies a promontory approximately 12 meters above sea level, overlooking the Øresund. The castle's layout is a square courtyard enclosed by thick curtain walls combining medieval brickwork and Renaissance sandstone facades sourced from nearby Scania. The copper-clad roofs and ornate sandstone portals exemplify Renaissance craftsmanship. Royal apartments and ceremonial halls The north wing houses the royal apartments, preserving original 16th-century furnishings alongside 17th and 18th-century additions. The King’s Chamber features a large bay window overlooking the main entrance, while the Queen’s Chamber connects to the Banqueting Hall via the elevated Queen's Gallery. The Banqueting Hall, measuring approximately 62 by 12 meters, was Northern Europe's largest at its completion in 1582. It originally featured a gilded ceiling and walls adorned with tapestries depicting Danish kings. After the 1629 fire, it was rebuilt with less lavish decoration but remains a magnificent ceremonial space. Adjacent is the Little Hall, decorated with surviving tapestries illustrating a lineage of Danish monarchs. The chapel and other notable rooms The castle chapel, inaugurated in 1582, is notable for surviving the 1629 fire intact. It contains original carved wooden furnishings and painted panels. Converted to a gymnasium and fencing hall in the 18th century, it was restored and reopened in the 19th century. Other significant interiors include the Scottish Suite and Frederik V’s apartments, which showcase a blend of Renaissance and later stylistic influences. Kronborg in culture and legend Kronborg's global fame is largely due to its identification as Elsinore in Shakespeare's Hamlet. The castle has hosted annual Shakespearean festivals since the 20th century, attracting visitors worldwide. The first recorded performance of Hamlet at Kronborg was by the castle garrison in 1816. A legendary connection to Ogier the Dane, a mythical Danish hero said to sleep within the castle until Denmark's dire need, enriches its cultural mystique. A statue of Ogier stands in the castle casemates, symbolizing this enduring folklore. UNESCO World Heritage status and modern preservation In 2000, Kronborg Castle was inscribed as a UNESCO World Heritage Site in recognition of its exceptional Renaissance architecture and historical significance in maritime control and cultural heritage. Extensive 20th-century restoration efforts have preserved its structural integrity and artistic treasures, making it a premier tourist destination and a testament to Denmark's rich history. Today, visitors can explore the castle's fortified walls, grand halls, royal chambers, and chapel, experiencing a remarkable continuity of history from medieval times through the Renaissance and beyond. Kronborg remains a vibrant cultural landmark, celebrated for its architectural splendor and its place in world literature.

Renaissance (15th–17th c.)
Details