Örebro Castle — Sweden castle

Örebro Castle

Örebro Castle: a medieval fortress and Renaissance palace in Närke, Sweden
Örebro, Sweden
High Medieval (11th–13th c.)
Restored

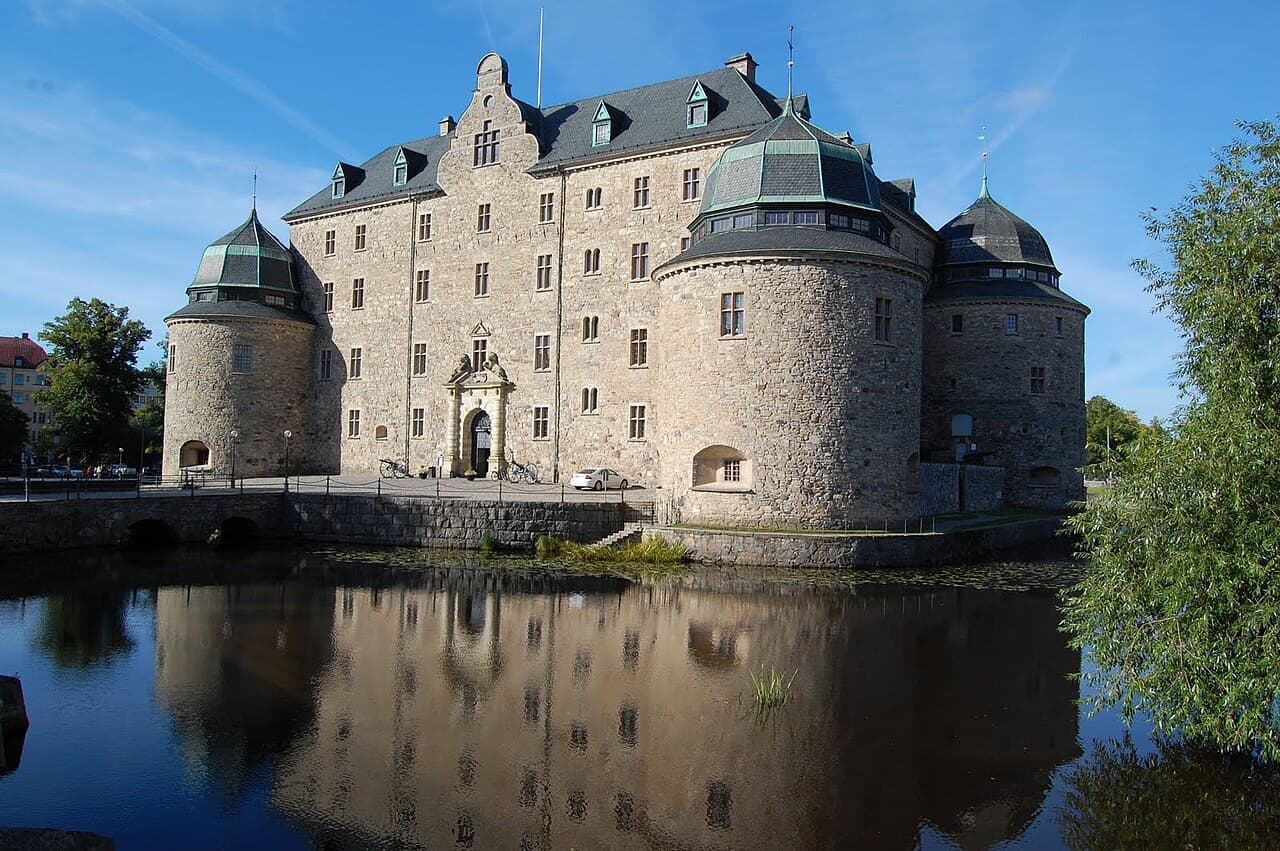
Örebro Castle stands as a remarkable testament to Sweden's medieval fortification and Renaissance architectural grandeur. Located on a small island in the Svartån river within the municipality of Örebro in Närke, Sweden, this hill castle has a history spanning over 700 years. Its strategic position allowed it to control vital trade and traffic routes, particularly overseeing the bridge crossing the river, which was crucial for access to the inner parts of Sweden.

The castle's origins trace back to the latter half of the 13th century, when the oldest part, a sturdy defense tower, was constructed. This tower formed the nucleus of the fortress, which was expanded in the 14th century to create a larger stronghold. Early records from 1347 identify the site as a royal estate, and by the 1360s, a formal fortified structure or "castrum" is mentioned, indicating the presence of the castle in a U-shaped layout with three wings and a central tower. The castle's natural defenses were enhanced by the surrounding water and a drawbridge controlling access.

Medieval origins and strategic importance

Throughout the late Middle Ages, Örebro Castle was a focal point in several military conflicts and sieges. It faced assaults from notable figures such as Duke Albert of Mecklenburg in 1364, the rebel leader Engelbrekt in 1434, and other 15th-century contenders like Arvid Trolle and Magnus Bengtsson. The castle's most prolonged siege occurred during the early 16th century when Gustav Vasa led a nine-month campaign culminating in 1522, resulting in the fortress's capture. These events underscore the castle's significance as a military stronghold in Swedish history.

Renaissance transformation under the house of Vasa

Following its military prominence, the castle underwent a major transformation during the reign of the House of Vasa between 1573 and 1627. Duke Charles, later King Charles IX, initiated an extensive reconstruction inspired by elegant French Renaissance palaces. This renovation converted the fortress into a sophisticated Renaissance residence, adding a fourth wing to create a closed quadrangle around the courtyard and enhancing the castle's architectural grandeur.

The Renaissance rebuilding introduced approximately 200,000 bricks, local stone elements from nearby Kumla, and lime from Hällabrottet. The castle's four round corner towers, originally designed with low rounded turrets for artillery, were part of this expansion. The exterior was white-limed with elaborate courtyard-facing decorations, while surrounding earthworks formed additional fortifications. The castle also served as a venue for sessions of the Swedish Riksdag in the early 1600s, highlighting its political as well as architectural importance.

18th and 19th-century renovations and restorations

In the 18th century, architect Carl Hårleman led renovations that introduced a more restrained Classicist style and Rococo interiors, especially in the governor's quarters. During this period, the castle functioned as a prison, armory, and grain storage. The turret roofs were altered to flat conical shapes, and earthworks were cleared to create terraces. A stone bridge replaced the original drawbridge, providing permanent access from the islet to the riverbank.

The castle's role as a prison ended by 1860, and it increasingly served as the residence for the county governor, a function it still maintains. Notably, in 1810, the castle was the site of the announcement naming Jean Baptiste Bernadotte as heir to the Swedish throne, a pivotal moment in Sweden's royal succession.

Between 1897 and 1901, a historicist restoration aimed to revive the castle's Renaissance appearance. Architects Thor Thorén and Adolf Kjellström led this project, which included exposing natural limestone surfaces, raising western towers by an additional story, reinstating Renaissance-style cupola roofs, and adding a grand portal to the eastern entrance. These changes reflected the romantic nationalism of the era, although based on limited historical documentation.

Architectural features and interior highlights

Örebro Castle occupies nearly the entire island, following a rectangular plan approximately 48 by 27 meters. It is defined by four round corner towers about 30 meters high, connected by thick stone walls roughly two meters wide. A medieval stone wall seven meters tall remains on the northern side, preserving the castle's original defensive character.

The interior houses several notable rooms reflecting its layered history. The Rikssalen (Great Hall), enlarged during the Renaissance, features portraits and intricately crafted intarsia doors depicting Swedish monarchs. The Vapensalen (Armory Hall) in the medieval core tower has a marble floor with heraldic designs and a bronze statue of the rebel leader Engelbrekt.

The Kyrksalen (Church Hall), created during the 1897–1900 restoration, serves as an exhibition space for ecclesiastical art. The Engelbrektsrummet in the southeast tower was furnished in the 1920s with decorative friezes intended for the governor's office but never used as such. The governor's residence on the third floor showcases styles from late 18th-century Gustavian to 19th-century Empire, including the Stora matsalen (Large Dining Room) with original Rococo painted paneling.

Below the castle, vaulted basement spaces accommodate a restaurant established in the 1980s. Upper floors provide conference and exhibition areas with capacity for nearly 1,000 people across 16 rooms. Archaeological excavations have revealed medieval window remnants and timber dating to 1599, while cannons from a 1679 Danish shipwreck are displayed on the grounds.

Cultural significance and current use

Today, Örebro Castle is a vibrant cultural and historical attraction. It hosts guided tours in Swedish and English, showcasing its dark prison caves, royal halls, and rich history involving figures like Karl IX and Karl XIV Johan. Visitors can enjoy exhibitions, events, and children's shows, as well as utilize facilities for conferences and celebrations.

The castle also houses the Örebro Visitor Center in the southwest tower, offering tourist information, ticket sales, and historical models illustrating the castle's evolution. Its preservation as a national monument since 1935 ensures ongoing protection and public engagement with this emblematic Swedish fortress and palace.

Örebro Castle's layered history, from a medieval defensive stronghold to a Renaissance royal residence and modern cultural venue, makes it a must-visit destination for those interested in Swedish history, architecture, and heritage.

Frequently asked questions (FAQ)

What is the historical significance of Örebro Castle?
Örebro Castle has played a crucial role in Swedish history since its construction in the late 13th century. It served as a royal residence and a defensive fortress, reflecting the power struggles of the time. Today, it stands as a symbol of Örebro's heritage and is a popular tourist attraction.
When was Örebro Castle built?
Örebro Castle was originally built in the late 13th century, with significant renovations and expansions occurring in the 16th century. Its architecture reflects various styles from different periods, showcasing its evolution over the centuries. The castle has been a prominent landmark in Örebro for over 700 years.
How do I get to Örebro Castle?
Örebro Castle is conveniently located in the heart of Örebro, making it easily accessible by public transport. Visitors can take a bus or train to Örebro Central Station and then walk to the castle, which is just a short distance away. There are also parking facilities available for those arriving by car.
What are the opening hours for Örebro Castle?
Örebro Castle is typically open to visitors daily, but the specific opening hours may vary seasonally. It is advisable to check the official website before your visit for the most accurate and up-to-date information. Guided tours may have specific time slots, so planning ahead is recommended.
Can I visit Örebro Castle with children?
Yes, Örebro Castle is a family-friendly destination with several activities and exhibitions suitable for children. There are interactive displays and guided tours that engage younger visitors, making history fun and educational. The castle grounds also provide ample space for families to explore.
Is it possible to take guided tours of Örebro Castle?
Yes, guided tours of Örebro Castle are available and highly recommended for a comprehensive experience. These tours often provide insights into the castle's history, architecture, and the lives of its former inhabitants. Check the schedule on the castle's website to book your tour in advance.
What are the ticket prices for Örebro Castle?
Ticket prices for Örebro Castle are generally affordable, with discounts available for students, seniors, and children. Family packages may also be offered to enhance the visit for groups. It's best to visit the official website for detailed pricing information and any special promotions.
When is the best time to visit Örebro Castle?
The best time to visit Örebro Castle is during the summer months when the weather is pleasant, and the castle hosts various events and activities. Spring and early autumn are also lovely times to visit, as you can enjoy the beautiful gardens surrounding the castle. However, be sure to check the castle's schedule for specific events that may enhance your visit.
What nearby attractions should I visit while at Örebro Castle?
While visiting Örebro Castle, you can also explore the beautiful parks surrounding it, such as Stadsparken and the scenic riverfront. The nearby Örebro County Museum and the charming town center offer additional cultural experiences. Don't miss the opportunity to enjoy local cafes and shops in the area.

Photo gallery

Örebro Castle
Click to view

Photo by Dada.cudla•CC BY-SA 3.0

1 photo • Click any image to view in full screen

Information

Hill Castle

Sources & official resources

Verify the information above using these authoritative references.

Loading map...

Visitor reviews

No reviews yet. Been here? Write the first review and help other travelers!

Write the first review

Visited this castle? Share your experience

Your review helps other travelers and adds first-hand knowledge to our encyclopedia.
Write a review

(5/5)

0/2000 characters

Your review will be visible after admin approval

Nearby castles

18.4 km
Kägleholm Castle Ruins — Sweden castle

Kägleholm Castle Ruins

Örebro, Sweden

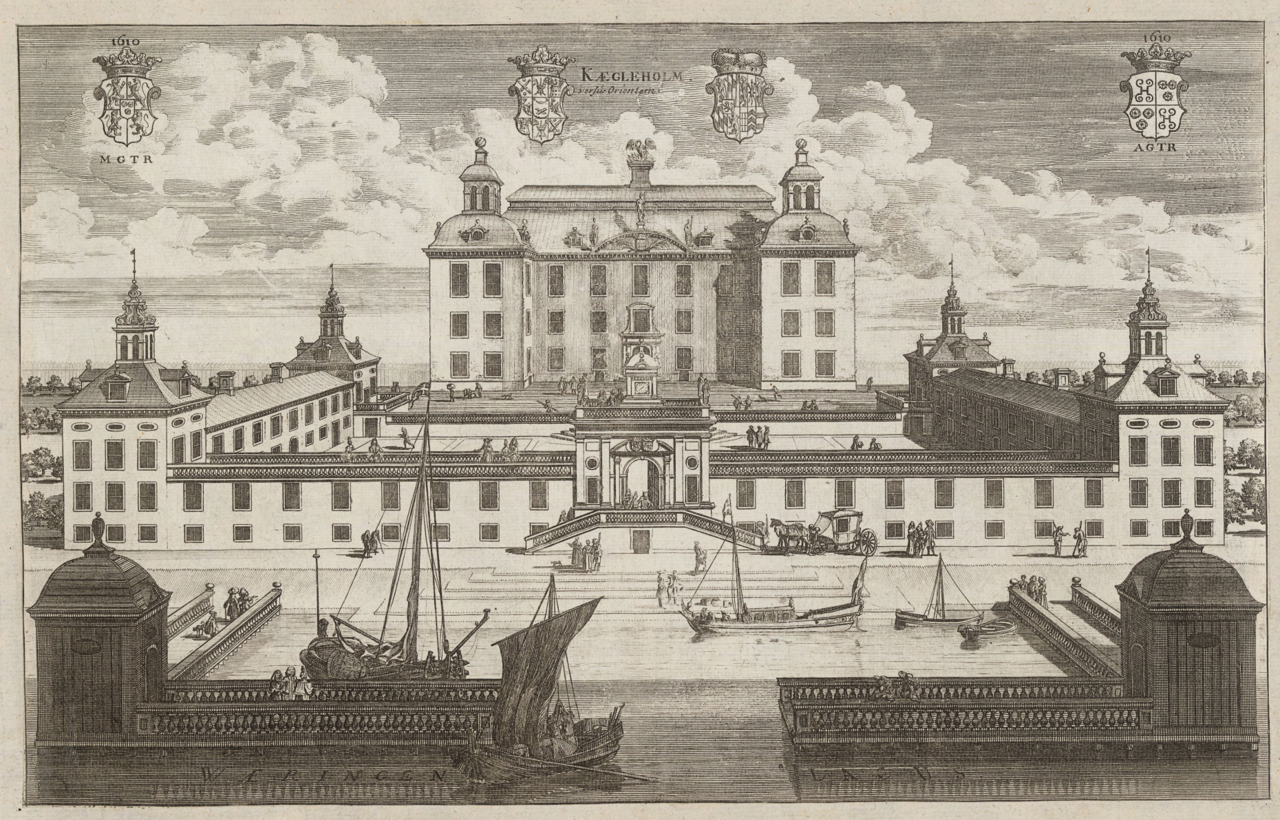
Kägleholm Castle, located in Kägleholm, Örebro County, Sweden, is a notable example of a Renaissance period noble residence that now stands as a ruin. The castle's history is brief but significant, reflecting the ambitions and architectural trends of 17th-century Swedish aristocracy. Originally an estate that became a manor in 1541, it was named Kägleholm and later transformed into a grand castle in the late 17th century. Construction and architectural design The castle was constructed in the 1670s under the ownership of Chancellor Magnus Gabriel de la Gardie (1622–1686), one of the most influential statesmen and noblemen of Sweden during that era. De la Gardie inherited the estate in 1674 and commissioned the construction of the castle, which was completed by 1680. The design of Kägleholm Castle is attributed to Nicodemus Tessin the Elder, a prominent architect who played a key role in introducing Baroque architectural elements to Sweden, although the castle itself is classified as Renaissance in style due to its period and structural characteristics. The castle was built as a stately residence with features typical of the period, including a symmetrical layout, large windows, and ornate detailing. While detailed architectural plans have not survived, the involvement of Tessin the Elder suggests the castle incorporated elements of grandeur and classical influence, blending Renaissance form with emerging Baroque aesthetics. Historical significance and ownership Magnus Gabriel de la Gardie was a key figure in Swedish politics and culture, and his ownership of Kägleholm Castle reflects his status and wealth. The castle served as a symbol of his power and influence, situated within the region of Örebro County, which was strategically important during the 17th century. Despite its prominence, Kägleholm Castle had a short-lived history as a noble residence. After de la Gardie's death in 1686, the castle remained in the family but did not see significant expansion or renovation. The fire of 1712 and decline In 1712, a devastating fire broke out at Kägleholm Castle, causing extensive damage. The fire destroyed much of the structure, and the castle was never rebuilt. This event marked the end of Kägleholm Castle as a residence and led to its gradual decline. Today, only the cellar ruins remain visible on the site, providing archaeological insight into the castle's original footprint and construction techniques. The ruins are an important cultural heritage site, reflecting the architectural ambitions of Swedish nobility in the late Renaissance period. Present-day status and cultural heritage Kägleholm Castle ruins are classified as archaeological ruins and are protected as a historical site. The remains offer valuable information for historians and archaeologists studying the period's architecture and noble life. Visitors to the site can explore the cellar ruins and gain an understanding of the castle's layout and scale. The site is part of the broader historical landscape of Örebro County, which includes several other castles and manors from various periods. Kägleholm Castle's ruins contribute to the region's rich cultural tapestry and serve as a reminder of the transient nature of architectural grandeur. Architectural legacy of Nicodemus Tessin the Elder Nicodemus Tessin the Elder was a leading architect of his time, known for his role in shaping Swedish architecture during the 17th century. His work at Kägleholm Castle, although now lost to fire, is part of his broader legacy that includes several important palaces and castles across Sweden. Tessin's influence helped transition Swedish architecture from Renaissance styles towards the Baroque, emphasizing symmetry, classical proportions, and decorative elements. Kägleholm Castle embodied these principles, marking it as an important example of this architectural evolution.

Renaissance (15th–17th c.)
Details
19.3 km
Göksholm Castle — Sweden castle

Göksholm Castle

Stora Mellösa, Sweden

Göksholm Castle stands as a remarkable example of medieval architecture and continuous habitation, located in Stora Mellösa, within Örebro Municipality, Sweden. Positioned strategically on the southern shore of Lake Hjälmaren, it is recognized as the oldest privately owned building in Sweden that has been continuously inhabited since its construction. The castle's origins trace back to the 13th century, marking it as a significant relic of High Medieval fortification and residential architecture. Medieval origins and architectural evolution The earliest surviving sections of Göksholm date from the 13th century, initially constructed as a fortified castle centered around a large defensive tower. This tower served as a stronghold and residence, characteristic of hill castles of the period, designed to provide both protection and control over the surrounding landscape. Over the centuries, the castle underwent a series of expansions and reconstructions through six distinct building phases during the Middle Ages, reflecting evolving defensive needs and residential comforts. The castle's layout was originally irregular, focused on fortification with thick stone walls and limited fenestration for defense. However, after a significant fire at the end of the 16th century, the castle was extensively rebuilt and modernized in line with contemporary architectural trends. This renovation introduced a more regularized floor plan, larger windows to allow more natural light, and decorative elements inspired by the Dutch Renaissance style. Despite these changes, the medieval core and foundational structures remain intact, preserving the castle's historical essence. Renaissance enhancements and interior features One of the castle's most notable interior features is a painted ceiling dating from the Renaissance renovation period. This ceiling consists of 121 cassettes, or decorative panels, which have been remarkably well preserved. The intricate artwork and craftsmanship reflect the aesthetic values of the Renaissance and provide insight into the cultural influences that shaped the castle's transformation from a purely defensive fortress to a stately residence. 17th-century modifications During the 17th century, under the ownership of prominent figures such as Baron Knut Kurck and Baron Fleming, Göksholm Castle saw further enhancements. These included the addition of ornate portals and the construction of circular-patterned outer buildings, which contributed to the castle's architectural complexity and grandeur. These modifications reflected the period's shift towards more elaborate and comfortable noble residences, blending defensive features with aesthetic appeal. 19th and 20th-century restorations In 1801, Lars Gustaf Tersmeden undertook restoration work on the castle's ceiling, ensuring the preservation of its Renaissance artwork. The 20th century brought additional changes, particularly in the 1950s, when some facade details were altered. These modifications were carried out with sensitivity to the castle's historical character, maintaining its status as a well-preserved monument of Swedish medieval and Renaissance architecture. Historical significance and notable events Göksholm Castle is historically significant not only for its architecture but also for its role in Swedish history. It is famously connected to the assassination of Engelbrekt Engelbrektsson in 1436. Engelbrektsson, a prominent leader of a popular uprising and the then rikshövitsman (leader of the government), was murdered on the castle's lands by Måns Bengtsson, the son and heir of the castle's owner at the time. This event marked a pivotal moment in Sweden's political history during the Middle Ages. Architectural features and castle type Classified as a hill castle, Göksholm is built on elevated terrain, providing natural defensive advantages. Its structure includes a large fortified tower, thick defensive walls, and later additions of residential wings and decorative elements. The castle's evolution from a purely military fortress to a noble residence is evident in its architectural layers, showcasing styles from High Medieval fortification to Dutch Renaissance influences. Current status and visitor information Today, Göksholm Castle remains a privately owned residence, maintaining its continuous habitation status. Its preservation allows for the study and appreciation of medieval and Renaissance architecture in Sweden. While it is not generally open to the public, its historical importance and architectural features make it a subject of interest for scholars and enthusiasts of Swedish heritage.

High Medieval (11th–13th c.)
Details
42.5 km
Boo Castle — Sweden castle

Boo Castle

Hallsberg, Sweden

Boo Castle (Swedish: Boo slott) is a notable Neo-Gothic hill castle located in Hallsberg Municipality, Örebro County, Sweden. Constructed between 1874 and 1882, it stands on the site of an older manor house, continuing a legacy that dates back to the early 18th century. The castle remains a private residence today, preserving its historical and architectural significance within the region. Historical background and founding The estate known as Boo fideikommiss was established in 1735, marking the beginning of its documented history. The first owner was Baron H. J. Hamilton, a distinguished general under King Charles XII of Sweden. After enduring imprisonment in Russia, Hamilton settled at Boo, beginning a lineage of ownership that has remained within the Hamilton af Hageby family for generations. This continuity of family stewardship has contributed to the preservation of the estate's character and heritage. Architectural design and construction The current Boo Castle was commissioned to replace the earlier manor house on the estate. The design was entrusted to Johan Fredrik Åbom, a prominent Swedish architect known for his work in the Neo-Gothic architectural style. The construction period spanned from 1874 to 1882, reflecting the 19th-century revival of Gothic motifs and medieval-inspired aesthetics. Neo-Gothic style features The castle exhibits characteristic elements of the Neo-Gothic movement, including pointed arches, ornate stonework, and decorative battlements. The design emphasizes verticality and intricate detailing, which were intended to evoke the grandeur and romanticism of medieval castles while serving modern residential functions. The building's silhouette is marked by towers and turrets that enhance its imposing presence on the hilltop. Site and landscape Situated as a hill castle, Boo Castle benefits from a commanding position overlooking the surrounding landscape. This elevated location was historically strategic, providing natural defense advantages and expansive views. The grounds include landscaped gardens and parkland that complement the castle's architectural elegance, maintaining the estate's status as a prestigious residence. The Hamilton af Hageby family and Boo Castle's legacy The Hamilton af Hageby family has played a central role in the castle's history, with ownership passing through successive generations. Hugo Johan Hamilton af Hageby was a notable resident during the castle's late 19th-century period, overseeing its development and upkeep. The family's stewardship has ensured that Boo Castle remains a well-preserved example of Swedish Neo-Gothic architecture and a symbol of aristocratic heritage in the region. Current status and preservation Today, Boo Castle continues to serve as a private residence, maintaining its original function as a family home rather than a public museum or tourist site. Its well-preserved condition reflects ongoing care and respect for its architectural and historical value. While not generally open to the public, the castle remains an important cultural landmark within Örebro County. Architect Johan Fredrik Åbom and his influence Johan Fredrik Åbom was a significant figure in 19th-century Swedish architecture, contributing to the popularization of the Neo-Gothic style in Sweden. His work on Boo Castle exemplifies his skill in blending historical architectural motifs with the practical needs of a modern residence. Åbom's designs often featured detailed ornamentation and structural innovations that enhanced the visual impact and functionality of his buildings. Architectural elements and interior features The castle's exterior is distinguished by its use of steeply pitched roofs, lancet windows, and decorative stone carvings typical of the Neo-Gothic style. Inside, the layout includes grand halls, reception rooms, and private chambers designed for comfort and social functions. The interiors likely feature wood paneling, ornate fireplaces, and stained glass windows, which were common in aristocratic homes of the period, although specific details remain private due to the castle's residential status.

Modern (19th–20th c.)
Details