Oranje Nassau Coal Mine Site — Indonesia castle

Oranje Nassau Coal Mine Site

Oranje nassau coal mine site
Post-Renaissance (17th–18th c.)
Ruins
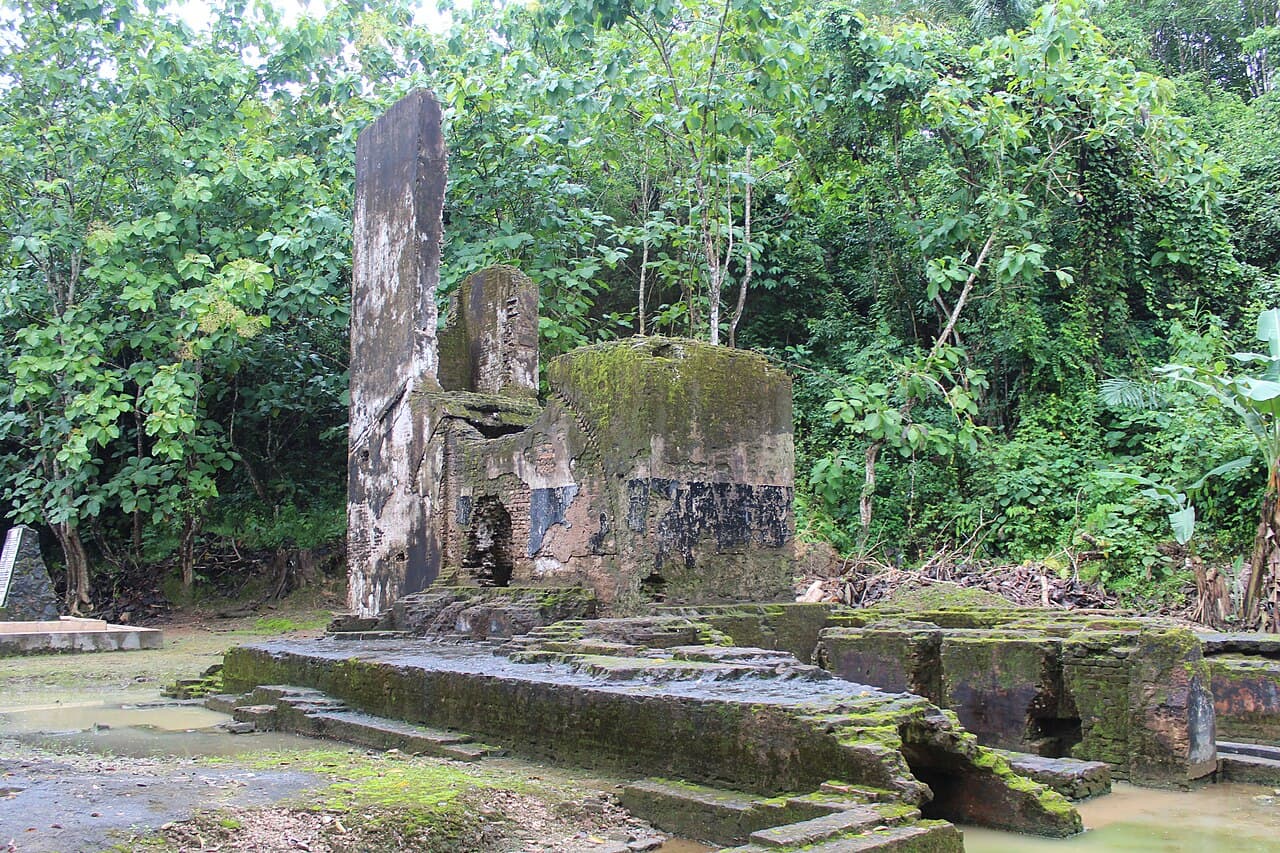
The Oranje Nassau Coal Mine Site is a significant industrial heritage location in Indonesia, representing the Dutch colonial era's mining activities. Unlike traditional castles, this site is an industrial complex rather than a fortification, reflecting the economic and technological history of the region during the early 20th century. The site is notable for its extensive mining infrastructure, including shafts, tunnels, and processing facilities that illustrate the coal extraction methods used during the colonial period.

Historical context and significance

The Oranje Nassau Coal Mine was established during the Dutch colonial administration as part of efforts to exploit Indonesia's rich natural resources. Coal mining was a critical industry, fueling both local and international markets. This site played a key role in the economic development of the area, contributing to the industrial growth of the region. The mining operations at Oranje Nassau were part of a broader network of resource extraction that supported the colonial economy.

Architectural and industrial features

The site includes remnants of mining shafts, rail tracks, and processing buildings that demonstrate early 20th-century industrial architecture. The structures are utilitarian in design, focused on functionality rather than aesthetics, typical of industrial sites of that era. The layout reflects the operational flow from coal extraction to processing and transportation, with facilities arranged to optimize efficiency.

Mining infrastructure

The mining shafts are central to the site, providing access to underground coal seams. These shafts were supported by robust structural elements to ensure safety and operational stability. Adjacent to the shafts, there are remains of coal processing plants where raw coal was sorted and prepared for shipment.

Transportation elements

Rail tracks and loading areas facilitated the movement of coal from the mine to distribution points. The presence of these features highlights the integration of the site into regional and global trade networks. The transportation infrastructure was crucial for the economic viability of the mining operations.

Preservation and current condition

Today, the Oranje Nassau Coal Mine Site is recognized as an important industrial archaeological site. While many structures are in a state of ruins or partially preserved, efforts have been made to document and protect the site due to its cultural and historical value. The site offers insights into the technological advancements and working conditions of the mining industry during the colonial period.

Visiting information and cultural importance

Visitors to the site can explore the remains of the mining infrastructure and gain an understanding of the industrial heritage of Indonesia. The site serves as a reminder of the colonial past and the impact of resource extraction on the region's development. It is an educational destination for those interested in industrial archaeology and colonial history.

Frequently asked questions (FAQ)

What is the Oranje Nassau Coal Mine Site?
The Oranje Nassau Coal Mine Site is a historical industrial complex in Indonesia that was used for coal extraction during the Dutch colonial period.
Can I visit the Oranje Nassau Coal Mine Site?
Yes, the site is accessible to visitors interested in industrial heritage and colonial history, though facilities may be limited due to its archaeological condition.
What remains can I see at the site?
Visitors can see remnants of mining shafts, rail tracks, and processing buildings that illustrate early 20th-century coal mining operations.
Why is the site important?
It provides valuable insights into the industrial techniques and economic history of Indonesia during the colonial era, highlighting the role of coal mining in regional development.

Photo gallery

Oranje Nassau Coal Mine Site
Click to view

Photo by Tim WikiBanua 2.0•CC BY-SA 4.0

1 photo • Click any image to view in full screen

Information

Archaeological Site / Ruins

Loading map...

Visitor reviews

No reviews yet. Been here? Write the first review and help other travelers!

Write the first review

Visited this castle? Share your experience

Your review helps other travelers and adds first-hand knowledge to our encyclopedia.
Write a review

(5/5)

0/2000 characters

Your review will be visible after admin approval

Nearby castles

57.2 km
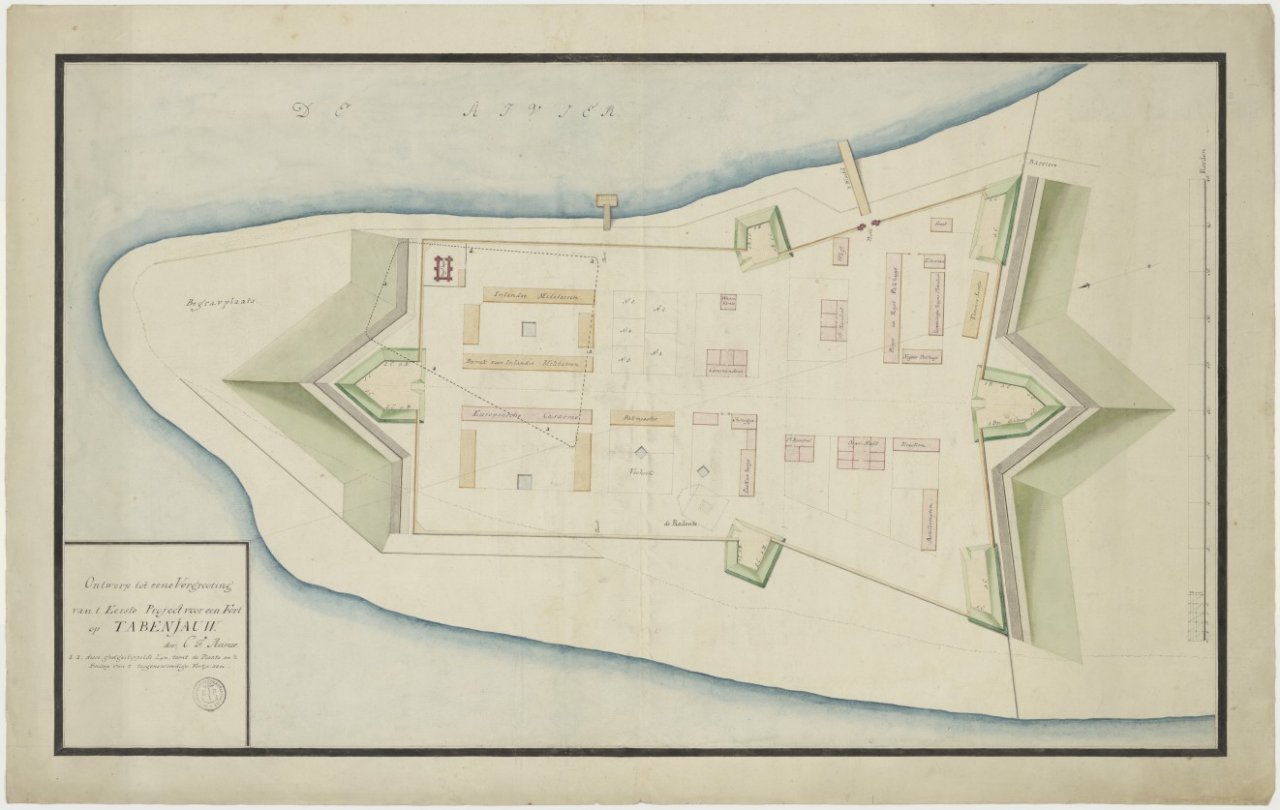
Tatas Fort — Indonesia castle

Tatas Fort

, Indonesia

Tatas Fort is a significant example of an 18th-century bastioned fortress located in Indonesia. Constructed during the post-Renaissance period, this fortification reflects the military architectural styles and strategic defensive needs of its era, particularly under colonial influence in Southeast Asia. Historical context and strategic importance The fort was built in the 18th century during a time when European colonial powers were expanding their territories and fortifying key locations for military and trade control. Situated in Indonesia, which was under Dutch colonial rule for much of this period, Tatas Fort served as a critical defensive structure to protect coastal areas and trade routes from rival powers and local resistance. The strategic placement of the fort allowed it to oversee and control access to important maritime channels, making it a vital asset in the colonial military network. Its construction was part of broader efforts to establish strongholds that could withstand artillery attacks and provide secure bases for troops. Architectural features of Tatas Fort Bastioned design and layout Tatas Fort is characterized by its bastioned fortress design, which was a common military architectural style developed during the Renaissance and adapted in later periods. The bastions are angular projections from the main walls, designed to eliminate blind spots and allow defensive fire along the walls' faces. This design improved the fort's ability to repel attackers and defend against cannon fire. The fort's walls are constructed from durable materials suitable for withstanding both artillery bombardment and tropical weather conditions. The bastions are connected by curtain walls, forming a polygonal or star-shaped layout typical of bastioned forts, optimizing defensive coverage. Defensive elements and internal structures The fort includes several key defensive features such as thick ramparts, embrasures for cannons, and fortified gates. The presence of a moat or ditch around the fort is possible, as this was a common feature in bastioned fortresses to hinder enemy advances, although specific details about Tatas Fort's moat are limited. Inside, the fort likely contained barracks, storage rooms for ammunition and supplies, and command quarters. These internal facilities supported the garrison stationed there and ensured operational readiness during sieges or attacks. Colonial military architecture in Indonesia Tatas Fort exemplifies the adaptation of European military architectural principles in the Indonesian context. The Dutch East India Company (VOC) and later Dutch colonial authorities constructed numerous forts across the archipelago to secure their interests. These forts combined European defensive designs with local construction techniques and materials. The bastioned fortress style was favored for its effectiveness against gunpowder artillery, which had rendered earlier medieval fortifications obsolete. Forts like Tatas Fort were integral to maintaining colonial dominance and protecting valuable trade commodities such as spices. Current condition and preservation While detailed information about the current condition of Tatas Fort is limited, bastioned forts from this period in Indonesia vary in preservation status. Some remain well-preserved or restored as historical sites, while others have fallen into ruin due to tropical climate, neglect, or urban development. Efforts to preserve such forts contribute to understanding Indonesia's colonial history and architectural heritage. These sites offer insights into military engineering and the geopolitical dynamics of the 18th century in Southeast Asia. Visiting Tatas Fort Visitors interested in colonial military architecture and Indonesian history may find Tatas Fort a valuable site to explore. Its bastioned design and historical significance provide a tangible connection to the region's past conflicts and colonial administration. Information regarding visiting hours, ticket prices, and accessibility is not widely documented, so potential visitors should seek local guidance or tourism resources for up-to-date details.

Post-Renaissance (17th–18th c.)
Details
74.5 km
Fort Tabanio — Indonesia castle

Fort Tabanio

, Indonesia

Fort Tabanio is a notable example of an 18th-century bastioned fortress located in Indonesia. Constructed during the post-Renaissance period, this fort reflects the military architectural advancements that were prevalent in the region during the 1700s. The design of Fort Tabanio incorporates the characteristic angular bastions that allowed for improved defense against artillery, a hallmark of bastioned fortifications developed in Europe and adapted in colonial territories. Historical context and construction Built in the 18th century, Fort Tabanio was part of a network of fortifications established by colonial powers in Southeast Asia to secure strategic positions and protect trade routes. The use of bastions in its design reflects the influence of European military engineering principles, which were introduced to the Indonesian archipelago during this period. These fortifications were essential for controlling key coastal areas and defending against rival colonial forces as well as local resistance. Architectural features and layout The fortress is characterized by its bastioned walls, which are angular projections designed to provide overlapping fields of fire, minimizing blind spots. This design allowed defenders to cover the surrounding terrain effectively and resist sieges involving artillery bombardment. The walls are typically constructed from stone and brick, materials chosen for their durability and resistance to cannon fire. Inside the fortress, there would have been casemates or vaulted chambers used for storing ammunition and housing troops. The layout likely includes a central courtyard, surrounded by barracks and other functional buildings necessary for sustaining a garrison. Defensive features such as moats or ditches may also have been incorporated to hinder enemy advances. Strategic importance and role Fort Tabanio served as a critical military installation in its region, helping to secure colonial interests and maintain control over the surrounding territory. Its position would have been chosen for tactical advantages, such as overseeing important waterways or trade routes. The fort's bastioned design enabled it to withstand attacks and provided a stronghold for colonial forces during conflicts. Preservation and current status While detailed information about the current condition of Fort Tabanio is limited, bastioned forts from this era in Indonesia often face challenges related to preservation due to tropical climate and urban development pressures. Efforts to maintain such sites contribute to understanding the colonial history and military architecture of the region. Fort Tabanio remains a significant cultural heritage site, representing the adaptation of European fortification techniques in Southeast Asia. Architectural significance in Indonesian context Fort Tabanio exemplifies the introduction of European bastion fort design into Indonesian military architecture. This style marked a departure from earlier traditional fortifications, emphasizing angled bastions and thick walls to counter artillery threats effectively. The fort's construction reflects the broader historical narrative of colonial expansion and military innovation during the post-Renaissance period.

Post-Renaissance (17th–18th c.)
Details
518.5 km
Fort Rotterdam — Indonesia castle

Fort Rotterdam

Makassar, Indonesia

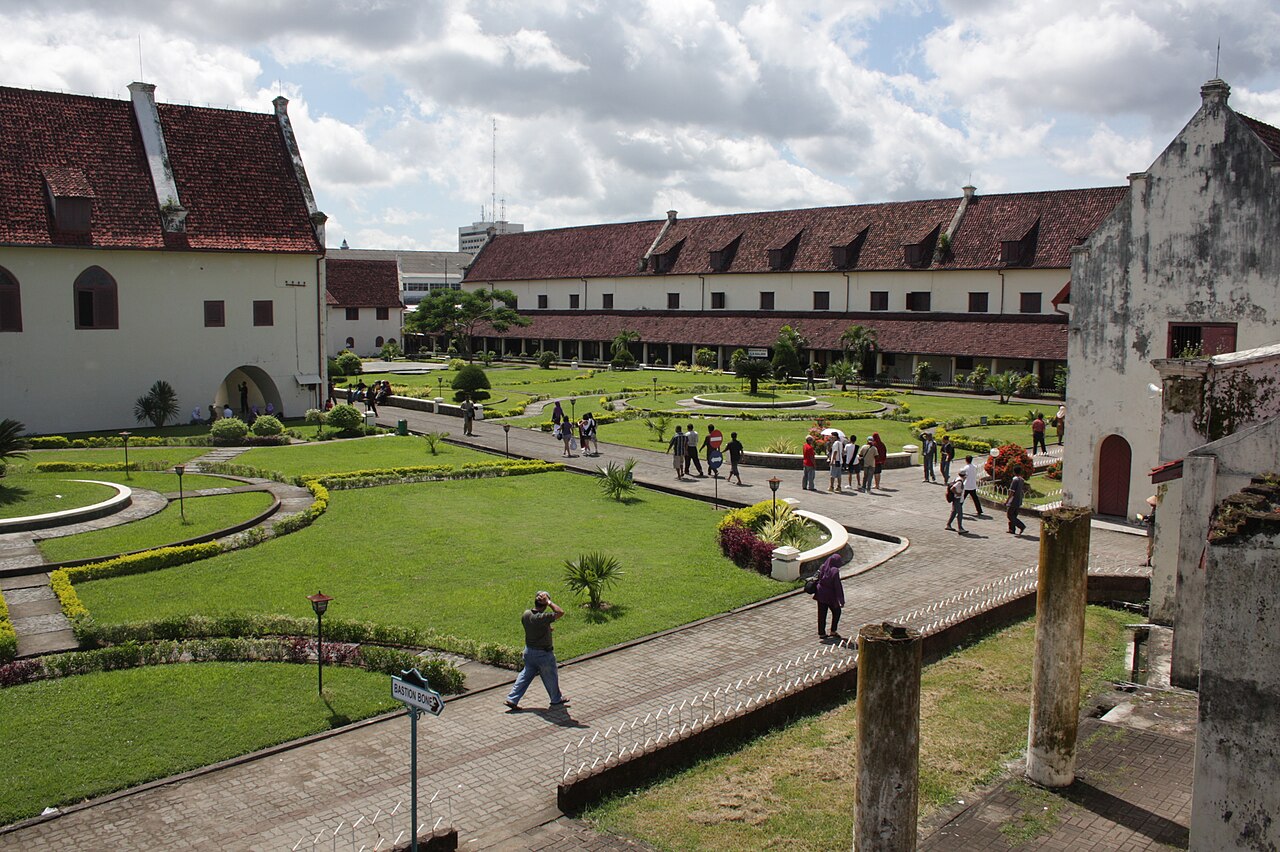
Fort Rotterdam is a 17th-century bastioned fortress located in Makassar on the island of Sulawesi, Indonesia. Originally constructed atop a fort belonging to the Gowa Kingdom, it represents a significant example of Renaissance military architecture adapted to the tropical Indonesian context. The fort's history reflects the complex colonial and local power dynamics of the 17th century in Southeast Asia. Origins and early construction The site initially hosted a fort built by a local sultan around 1634 as a defensive measure against increasing Dutch influence and encroachment. This original fortification was part of the Gowa Kingdom's efforts to maintain sovereignty and resist colonial expansion. However, following the Treaty of Bongaya in 1667, the fort was ceded to the Dutch East India Company (VOC), marking a turning point in the region's colonial history. Reconstruction and architectural features Between 1673 and 1679, the Dutch undertook a comprehensive rebuilding of the fort, transforming it into a bastioned fortress designed to withstand contemporary military threats. The fort's layout includes five bastions and a ravelin, strategic elements characteristic of Renaissance fortification design. These bastions provided overlapping fields of fire, enhancing the fort's defensive capabilities against both land and sea attacks. The fort is enclosed by a seven-meter-high rampart, constructed from coral and limestone, materials commonly used in the region. Surrounding the rampart is a two-meter-deep moat, which served as an additional obstacle to potential attackers. The combination of these features exemplifies the European military engineering principles of the time, adapted to local conditions. Interior structures and layout Inside the fort, the Dutch established various buildings to serve military, administrative, and residential purposes. These include barracks, warehouses, a church, and officers' quarters. The layout was planned to support the fort's role as the Dutch regional military and governmental headquarters, facilitating control over the surrounding territory. Historical significance and use Fort Rotterdam served as the Dutch military and administrative center in the region until the 1930s. It played a crucial role in maintaining Dutch colonial control over Sulawesi and the broader eastern Indonesian archipelago. The fort witnessed numerous historical events, including conflicts with local kingdoms and the shifting tides of colonial power in Southeast Asia. Preservation and modern use After its military use declined, the fort fell into disrepair but was extensively restored during the 1970s. Restoration efforts focused on preserving the original architectural elements and structural integrity, allowing the fort to serve new cultural and educational functions. Today, Fort Rotterdam is a prominent cultural landmark in Makassar. It functions as a cultural and educational center, hosting music and dance events that celebrate local traditions and history. The fort is also a popular tourist destination, offering visitors insight into Indonesia's colonial past and architectural heritage. Visitor experience Visitors to Fort Rotterdam can explore the well-preserved bastions and ramparts, walk along the moat, and visit the interior buildings that have been repurposed as museums and exhibition spaces. The site provides educational programs and cultural performances, making it a vibrant center for both locals and tourists interested in history and the arts.

Renaissance (15th–17th c.)
Details