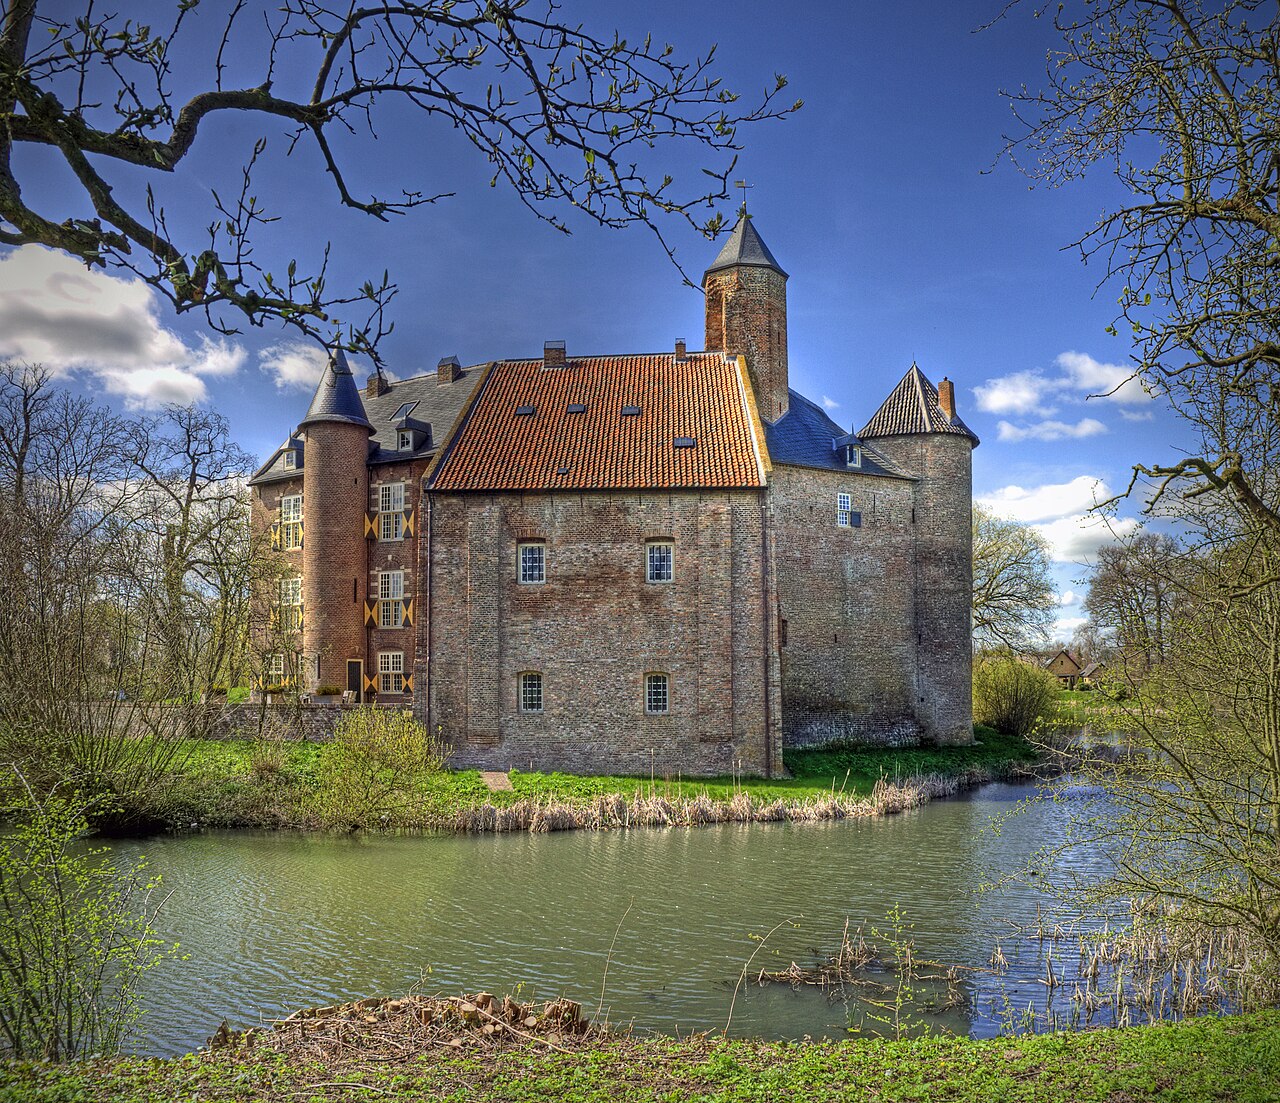
Ophemert Castle

Ophemert Castle: a renaissance moated castle in the Netherlands
Ophemert, Gelderland, Netherlands
Renaissance (15th–17th c.)
Well Preserved

Ophemert Castle is a notable example of a Renaissance moated castle located in the village of Ophemert in the Netherlands. The castle's history stretches back to the 13th century, with the earliest recorded mention dating from 1265, when it was owned by Rudolf de Cocq. The De Cocq family, later known as the Haeften family, maintained ownership of the castle for nearly six centuries until 1844.

Historical background and ownership

Originally constructed as a medieval fortress, the castle underwent significant transformations over the centuries. The current structure primarily reflects the 17th-century rebuilding phase, which was necessitated after damage caused by an attack from the French army. This reconstruction embraced the Renaissance architectural style, which was prevalent in the Netherlands during that period.

Throughout its history, Ophemert Castle has been a private residence and has passed through several hands. Since the mid-19th century, it has changed ownership, and today it remains privately owned by the Mackay family. Its private status means that public access is limited, preserving its historical integrity and residential function.

Architectural features and layout

Ophemert Castle is characterized by its moated setting, a defensive feature typical of many Dutch castles. The moat encircles the castle, providing both protection and an aesthetic water element. The castle's layout includes a central building surrounded by ancillary structures, all enclosed within the moat.

The 17th-century reconstruction introduced Renaissance architectural elements, such as symmetrical facades, orderly window arrangements, and decorative stonework. The castle's walls are constructed of brick, a common material in Dutch Renaissance architecture, often combined with natural stone accents.

Notable features include the gatehouse, which serves as the main entrance, and remnants of defensive walls that hint at the castle's medieval origins. The castle's overall design balances residential comfort with the defensive needs of its time.

Historical significance and cultural heritage

Ophemert Castle's long history reflects the broader historical developments in the Gelderland region and the Netherlands. Its survival through centuries of political and military upheaval, including the French attacks in the 17th century, marks it as a site of resilience.

The castle is an example of how medieval fortresses were adapted into more comfortable and stylistically refined residences during the Renaissance. This transition mirrors changes in warfare, society, and architectural tastes in Europe.

Preservation and current condition

Today, Ophemert Castle is well preserved, maintaining much of its 17th-century Renaissance character. Its status as a private residence has helped protect it from extensive public alterations or commercial exploitation.

While not generally open to the public, the castle contributes to the cultural landscape of the Gelderland region and remains a point of interest for historians and enthusiasts of Dutch castle architecture.

Frequently asked questions (FAQ)

When was Ophemert Castle originally built?
The earliest record of Ophemert Castle dates back to 1265, indicating its medieval origins.
What architectural style characterizes Ophemert Castle?
Ophemert Castle primarily exhibits Renaissance architectural features from its 17th-century reconstruction.
Is Ophemert Castle open to the public?
Ophemert Castle is privately owned and generally not open to the public, preserving its residential character.
What defensive features does Ophemert Castle have?
The castle is surrounded by a moat, a typical defensive feature of Dutch water castles, and has remnants of defensive walls.
Who owns Ophemert Castle today?
Today, Ophemert Castle is privately owned by the Mackay family.

Information

Water Castle

Current owner

Private owner

Loading map...

Visitor reviews

No reviews yet. Been here? Write the first review and help other travelers!

Write the first review

Visited this castle? Share your experience

Your review helps other travelers and adds first-hand knowledge to our encyclopedia.

Write a review

(5/5)

0/2000 characters

Your review will be visible after admin approval

Nearby castles

5.8 km

Fort New St. Andries

Rossum, Netherlands

Fort New St. Andries, also known locally as Fort Sint Andries, is a historic military fortification located east of Rossum in the Gelderland province of the Netherlands. The fort occupies a strategic position near the confluence of the rivers Meuse and Waal, separated by a narrow stretch of land approximately 2.5 km wide. This location has been of military significance since the 16th century, during the turbulent period of the 80 Years' War (1568-1648).Originally, several natural openings existed between the two rivers, making the area a crucial defensive point. In response to these strategic vulnerabilities, Prince Maurice of Orange commissioned the construction of Fort Voorne (also known as Fort Nassau) in the late 16th century. In 1599, the Spanish forces, aiming to control the region, built Fort St. Andries, likely named after Andreas of Austria, the vice governor-general of the Southern Netherlands. Alongside the fort, the Spanish dug the Channel of St. Andries to strengthen their defensive position. However, just a year later, in 1600, the Dutch forces captured Fort St. Andries, marking a significant shift in control of this strategic point.Throughout the following centuries, the site experienced multiple destructions and reconstructions. Both Fort Voorne and Fort St. Andries were destroyed twice by French forces during various conflicts, leaving very little physical trace of these original fortifications today. The landscape, however, still bears subtle imprints of their former presence.Construction of Fort New St. Andries in the 19th centuryBetween 1815 and 1816, the current Fort New St. Andries was constructed to replace the earlier fortifications. Designed by the notable major-engineer W. Valter, the fort was laid out in a regular pentagonal shape, a common design in the era reflecting advances in military architecture. At its center stood a distinctive circular bomb-proof tower, which originally housed 60 soldiers. This tower was a key defensive element, designed to withstand artillery bombardments.In the period from 1856 to 1859, the original tower was replaced with a larger oval bomb-proof building featuring two stories. This new structure significantly increased the fort's capacity, accommodating up to 260 soldiers as well as storage for arms and gunpowder magazines. The fort's pentagonal layout included bastioned walls and defensive earthworks typical of 19th-century military engineering.Modifications and military use in the 20th centuryDuring the 1930s, changes to the surrounding waterways led to the closure of the old St. Andries channel adjacent to the fort. A new channel was excavated on the opposite side, altering the fort's immediate environment. In 1936, a concrete casemate was constructed within the fort to protect a bridge over the old channel, reflecting adaptations to modern warfare needs.During World War II, Fort New St. Andries was occupied by German forces. Initially used by the Luftwaffe, it later served as a base for the German 712th Infantry Division. In April 1945, as Allied forces including the English Royal Marines and the Belgian 2nd Battalion of Fusiliers advanced, the Germans detonated explosives to destroy the fort, rendering it unusable.Following the war, the fort was not restored to its former military function. Instead, in the 1950s, an air defense tower was built on the fort's highest point, serving until 1964. After this period, the fort was largely abandoned and gradually reclaimed by nature.Restoration and current conditionIn the early 21st century, around 2006, efforts were made to restore both the fort and the air defense tower. Today, Fort New St. Andries is freely accessible during daytime and offers visitors a unique opportunity to explore its ruins within a tranquil, green setting. The remains of the oval bomb-proof tower, the air defense tower, and the concrete casemate are all visible and can be climbed, providing panoramic views over the river Waal.The fort presents a layered historical narrative visible in its architecture and landscape. Visitors can experience elements spanning from the Renaissance period through to 20th-century military adaptations. Despite its relative obscurity, the site is valued for its peaceful atmosphere and the sense of solitude it offers, making it a worthwhile destination for those interested in military history and fortification architecture.Architectural featuresThe fort's pentagonal layout was designed to maximize defensive coverage, with bastions allowing overlapping fields of fire. The central bomb-proof tower, especially the later oval structure, was engineered to resist artillery fire and protect the garrison and ammunition stores. The addition of the concrete casemate in the 1930s illustrates the evolution of fortifications adapting to modern warfare technologies.Historical significanceFort New St. Andries occupies a site of strategic importance controlling river access between the Meuse and Waal. Its history reflects the shifting control of the Netherlands during the 80 Years' War and subsequent European conflicts. The fort's repeated destruction and rebuilding highlight its enduring military value over several centuries.Visiting informationThe fort is open to visitors during daylight hours without an entrance fee. The site is suitable for walking and climbing the remaining structures, offering educational insights into military architecture. Its location near Rossum makes it accessible for day trips, and the surrounding natural environment adds to the visitor experience.

Renaissance (15th–17th c.)
Details
8.7 km
Waardenburg Castle — Netherlands castle

Waardenburg Castle

G.E.H. Tutein Noltheniuslaan 7, Netherlands

Waardenburg Castle, locally known as Kasteel Waardenburg, is a significant medieval fortress located near the village of Waardenburg in the province of Gelderland, the Netherlands. This hill castle dates back to the 13th century, with its origins firmly established around 1265. It stands as a remarkable example of medieval Dutch castle architecture, reflecting centuries of noble residence, military strife, and cultural folklore. The castle's earliest incarnation was a wooden fortification constructed by Rudolf de Cock following a grant from Count Otto II of Guelders in 1265. This initial wooden structure, known as Hiern Castle after the hill it occupied, was soon replaced by a more durable stone tower by Rudolf's son by 1283. The castle evolved into a polygonal stone fortress with three connecting wings, a ring wall, moat, and multiple towers, including a prominent four-story donjon built in 1355 by Rudolf's grandson Johan. This donjon featured battlements and corner turrets typical of high medieval military architecture. Architectural evolution and layout The castle's original design centered on the imposing square donjon, surrounded by a circular curtain wall and an outer bailey. The bailey was protected by a broad water-filled moat, which in earlier centuries was directly adjacent to the river Waal. Over time, the castle expanded to include three wings connected to the central keep, forming a fortified residence suitable for noble families. The castle's layout was significantly altered in the late 16th century during the Eighty Years' War. In 1574, forces led by Louis, Count of Nassau besieged the castle because its occupant, Catharina van Gelder, supported the Spanish side. The siege resulted in the destruction of the southern wing and the fortified bailey, which were never rebuilt. This left the castle with a distinctive horseshoe shape, with only the northern and eastern wings remaining intact. Subsequent restoration efforts in the 17th century, particularly after the castle was acquired by Johan Vijgh in 1618, focused on making the northern wing habitable again. However, the southern wing remained demolished, permanently changing the castle's silhouette. In 1895, the eastern wing was enlarged and fitted with a small round stair tower, adding a late 19th-century architectural element that complemented the medieval core. Historical significance and noble ownership Waardenburg Castle's history is closely tied to several noble families who owned and inhabited it over centuries. After the de Cock family, ownership passed to the Van Broeckhuysens, Van Arkel, Van Aylva, and Van Pallandt families. These transitions often occurred through inheritance and marriage, reflecting the castle's role as a noble residence and regional power center. The castle's strategic importance was underscored during the Eighty Years' War, when it became a focal point of conflict. The siege in 1574 by William of Orange's forces marked a turning point, as the castle's support for the Spanish crown led to its partial destruction. The damage from this conflict left Waardenburg Castle a ruin for several decades until restoration efforts began in the early 17th century. In the 20th century, the castle changed hands multiple times, with the Van Pallandt family maintaining ownership until 1971. It was then leased to the heritage organization Het Geldersch Landschap / Vrienden der Geldersche Kasteelen for conservation. The castle was refurbished in 2011 and is currently used as an office by the Friends of the Castles of Gelderland foundation. Public access is restricted. Faust legend and cultural heritage Waardenburg Castle is steeped in local folklore, most famously associated with the legend of Doctor Faust. According to tradition, Faust, the scholar who made a pact with the devil for knowledge, resided in the castle. The legend recounts that after seven years, the devil came to claim Faust's soul, dragging him from the castle tower. The Faustkamer or Faust Chamber within the castle commemorates this tale, and purported bloodstains on the pavement are said to be remnants of this dark story. While the historical Johann Georg Faust did exist and was imprisoned nearby at Batenburg Castle, the connection to Waardenburg Castle has become an enduring part of local cultural identity. This legend adds a layer of mystique to the castle's historical significance and attracts interest from folklore enthusiasts. Preservation and current condition Today, Waardenburg Castle is classified as a hill castle and is partially preserved. Approximately half of the original structure remains, including the northern and eastern wings and the central donjon, although the donjon is now one story shorter than originally built. The original roof has been replaced by a simple lean-to roof, altering its medieval silhouette but preserving the historic fabric. The castle is separated from the river Waal by a dike, a change from earlier centuries when the river flowed directly alongside its walls. The moat and ring wall remain visible, maintaining the castle's defensive character. Restoration efforts in the mid-20th century and early 21st century have stabilized the ruins and adapted the castle for modern use while respecting its heritage. Although the castle is not open to the public, its architectural and historical significance make it an important monument in the Gelderland region. The castle's layered history, from medieval fortress to noble residence and legendary site, reflects broader themes in Dutch and European castle development.

High Medieval (11th–13th c.)
Details
10.2 km

Wijenburg Castle

Echteld, Netherlands

Wijenburg Castle, also known locally as Kasteel Wijenburg or Huis te Echteld, is a remarkable example of a historic moated castle located near the village of Echteld in the province of Gelderland, Netherlands. Its origins date back to around 1169, when the castle was founded as a fortified moated tower house. Over the centuries, this castle evolved significantly, reflecting the turbulent history and architectural developments of the region. The castle initially served as a strategic stronghold in the Duchy of Guelders, controlled by the influential Van Wijhe family, who were prominent lords in the area. By the late 14th century, around 1390, the castle was fortified with the construction of the present gate tower, an important defensive feature that still stands today. The castle's significance grew as it became one of the key political centers in the duchy. Early history and medieval conflicts Wijenburg Castle's history is marked by notable conflicts, particularly the significant event in 1492 when Otto van Wijhe, the Lord of Echteld, came into serious conflict with Charles II, Duke of Guelders. Otto had sided with the Duke's rival, the House of Burgundy, which led to his capture and torture. The castle suffered greatly during this period; it was set on fire, and its moat was deliberately filled in by the duke's troops to neutralize its defensive capabilities. This event marked a low point in the castle's fortunes and the van Wijhe family's noble standing. Renaissance rebuilding and architectural evolution Despite the destruction, the castle was rebuilt by 1545 under Jasper van Wijhe and his wife Walburg van Haeften, restoring the castle to a new layout that largely defines its current form. This reconstruction incorporated Renaissance architectural elements, blending defensive features with more comfortable residential quarters. The castle's moat was restored, and the structure was enhanced to reflect the status and wealth of its owners. 18th-century modernization In 1751, ownership of Wijenburg Castle passed to the Van Wassenaer family through marriage. They undertook significant modernization efforts, including roofing in the castle's courtyard in 1771, which transformed the open space into a more usable interior area. These changes reflected the shift from purely defensive architecture to a more palatial and comfortable residence suitable for noble living in the post-Renaissance period. 19th and 20th-century ownership and restoration The castle changed hands again in 1817, coming into possession of the Van Balveren family through marriage. By the early 20th century, the castle faced the threat of demolition but was saved by Baron Van Verschuer. In 1956, the castle was donated to the Geldersch Landschap & Kasteelen Foundation, a national heritage organization dedicated to preserving Gelderland's castles and landscapes. The foundation undertook careful restoration work, aiming to return Wijenburg Castle to its 16th and 18th-century appearances. These restorations preserved the castle's historical integrity while making it suitable for modern use. Architectural features and layout Wijenburg Castle is a classic example of a moated castle with a complex history of architectural adaptations. Its gate tower from the late 14th century remains a dominant feature, symbolizing the castle's medieval defensive origins. The castle's layout reflects successive phases of construction, from the original tower house to Renaissance expansions and 18th-century modifications. The castle's moat, once filled in during the 1492 conflict, was restored to enhance the castle's defensive and aesthetic qualities. The roofing of the courtyard in the 18th century created an enclosed space that served residential and ceremonial functions. Cultural significance and current use Today, Wijenburg Castle stands as a cherished cultural heritage site in Gelderland. It is recognized for its historical importance in the Duchy of Guelders and its architectural evolution spanning from the 12th century through the post-Renaissance period. The castle is currently used primarily as a venue for parties and weddings, making it a popular location for special events. Public access is limited to guests attending these activities, preserving the castle's condition while allowing visitors to experience its historic ambiance. Historical documents and legacy Remarkably, some personal documents from the castle's past inhabitants have survived, including diaries and friendship books from the 16th century. These provide valuable insights into the daily life and social networks of the castle's noble residents, enriching our understanding of its historical context. Wijenburg Castle remains a testament to the resilience and adaptation of medieval fortifications into elegant noble residences, reflecting the broader historical and architectural trends of the Netherlands over several centuries.

Post-Renaissance (17th–18th c.)
Details